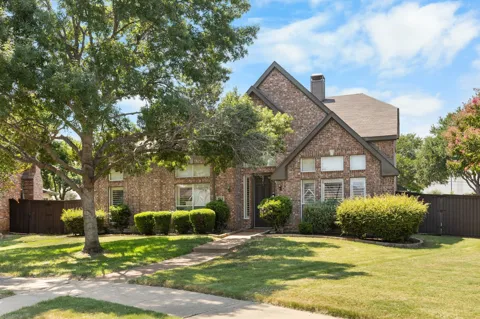
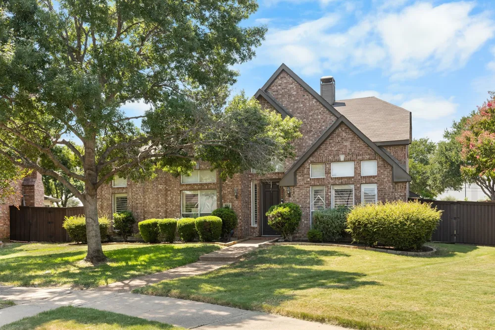
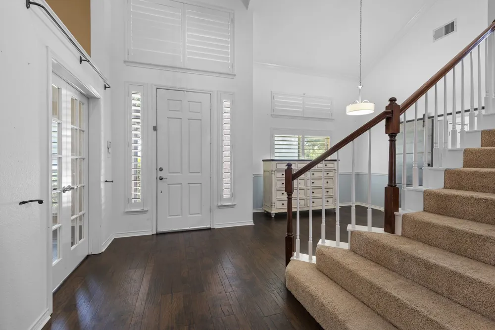
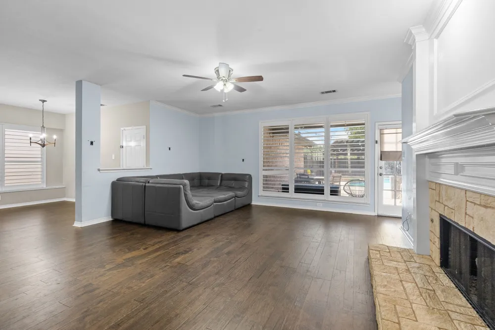
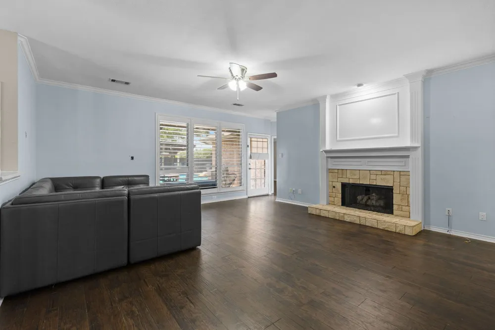
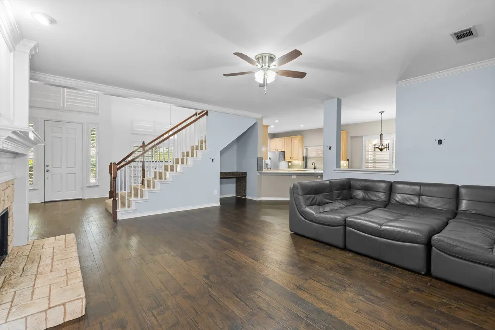
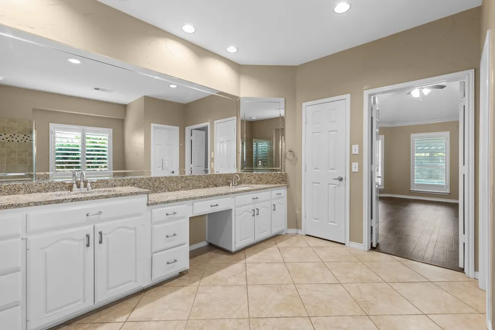
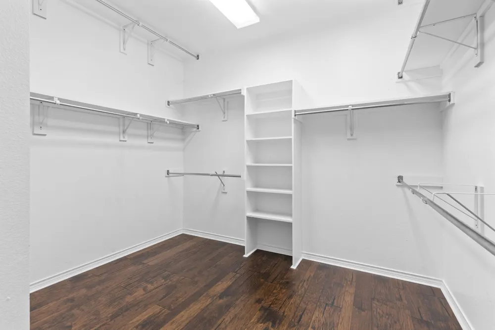
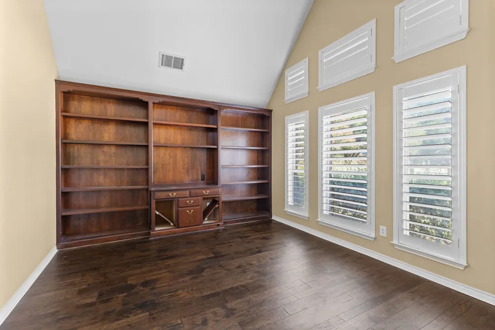
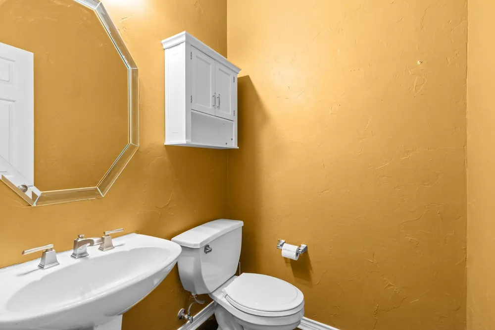
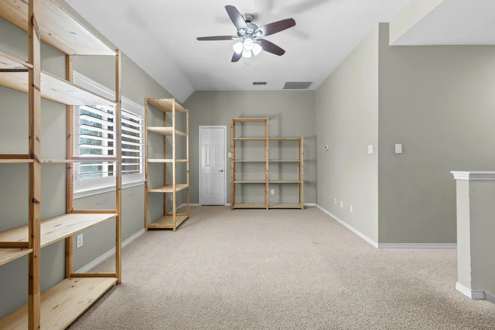
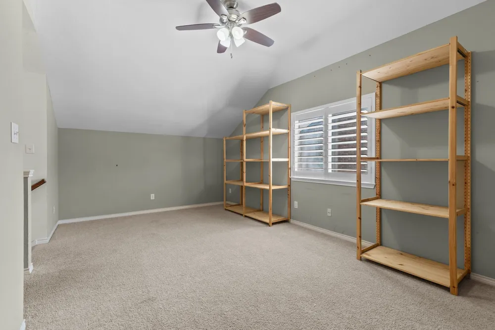
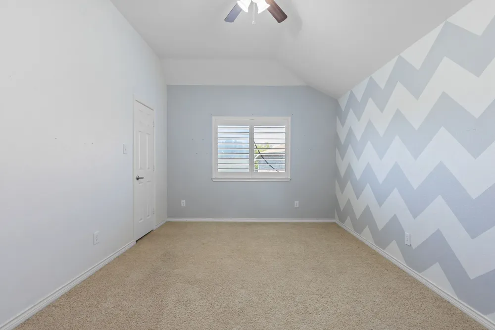
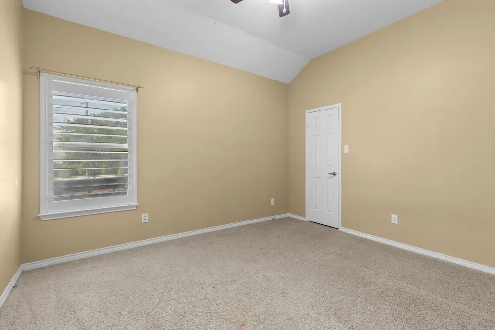
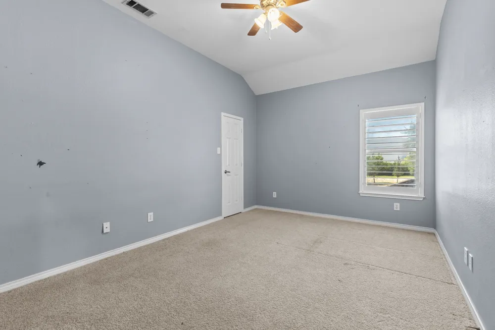
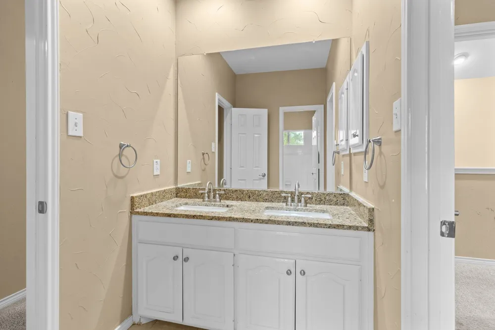
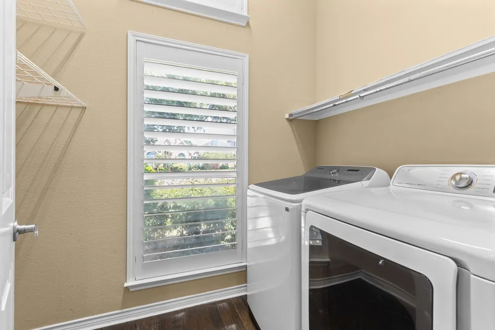
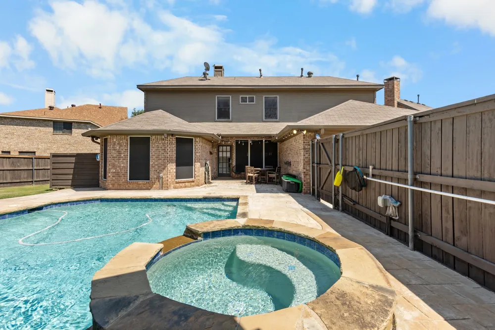
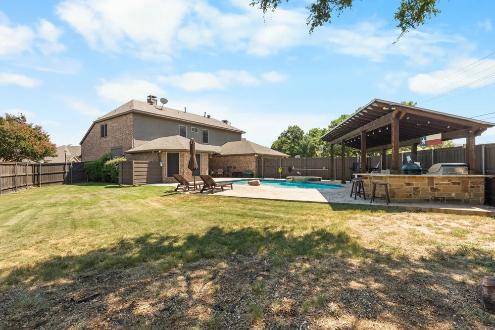
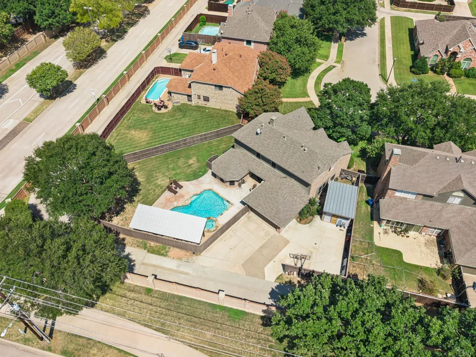
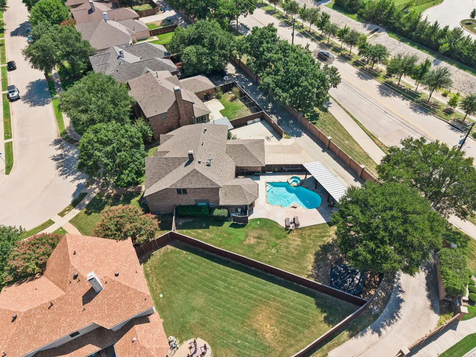
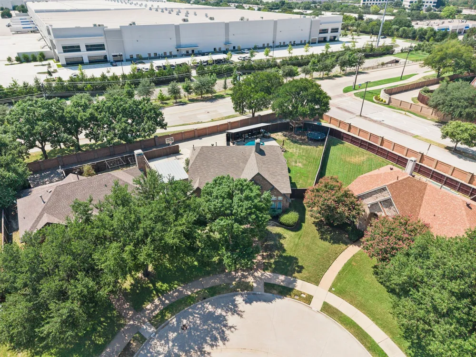
Welcome to this beautifully updated home tucked away on a quiet interior corner in one of Coppell's most desirable neighborhoods. Situated on an oversized pie shaped lot, this exceptional property offers a rare combination of privacy, space, and resort style outdoor living.
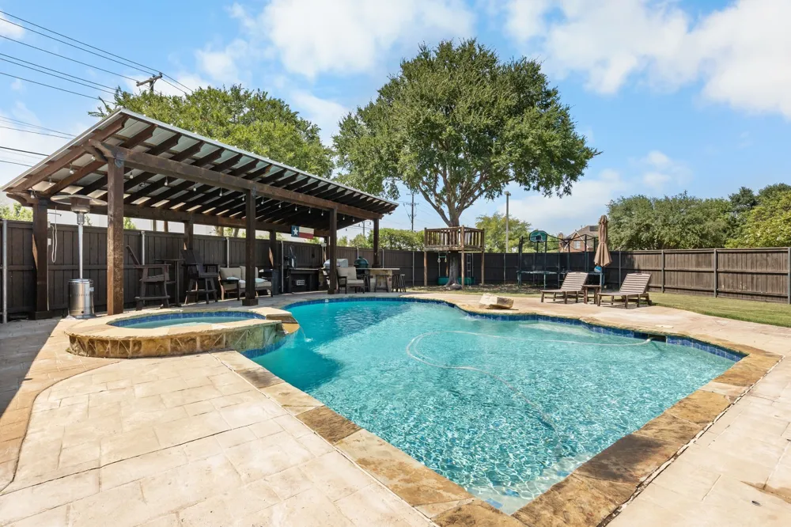
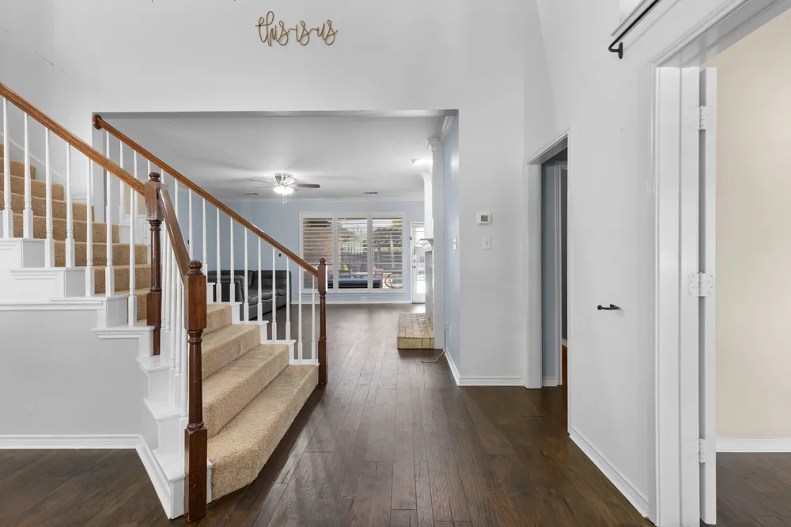
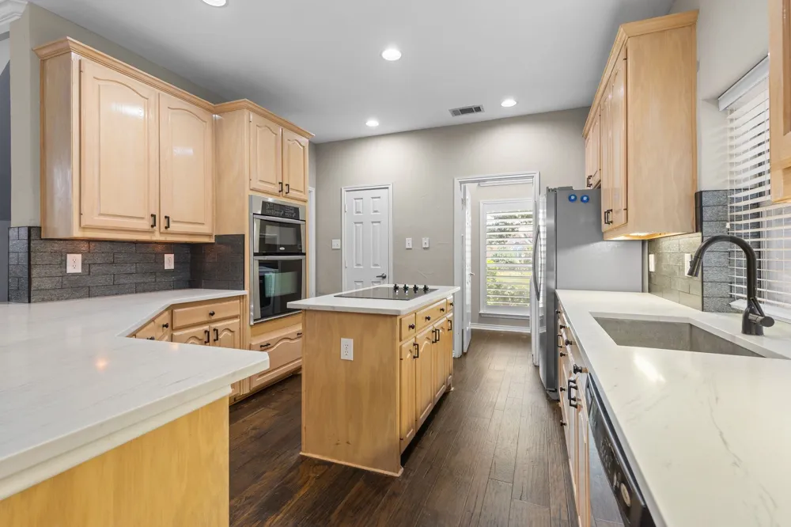
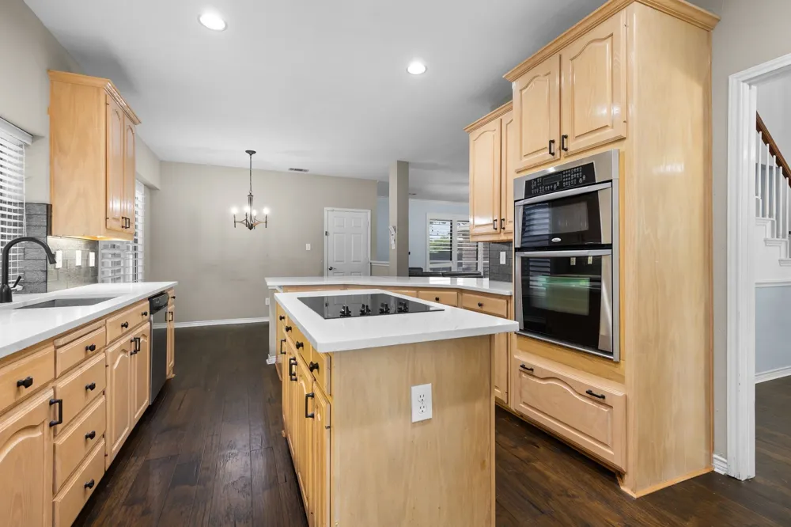
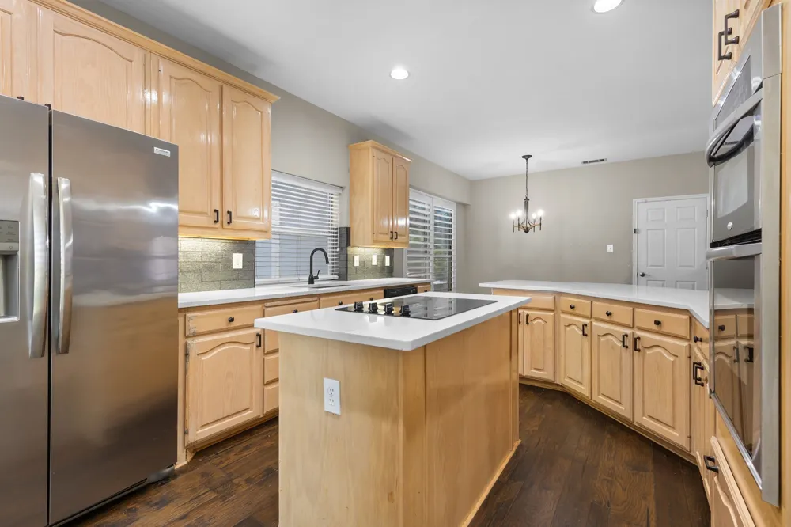
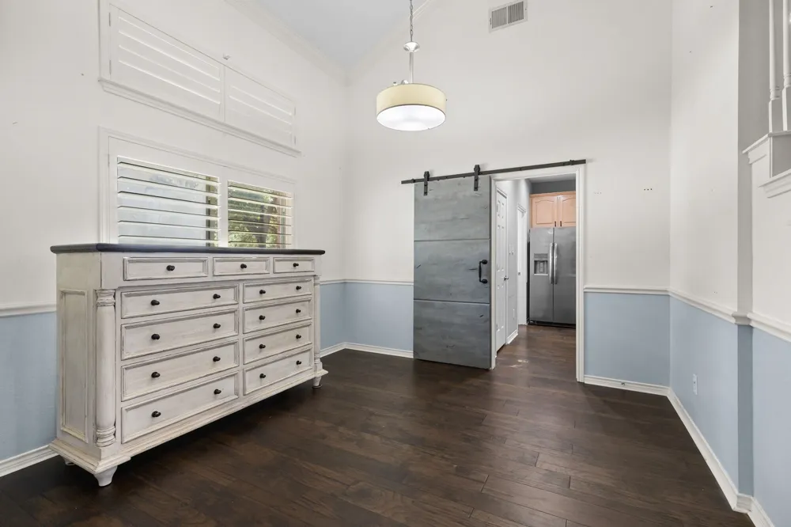
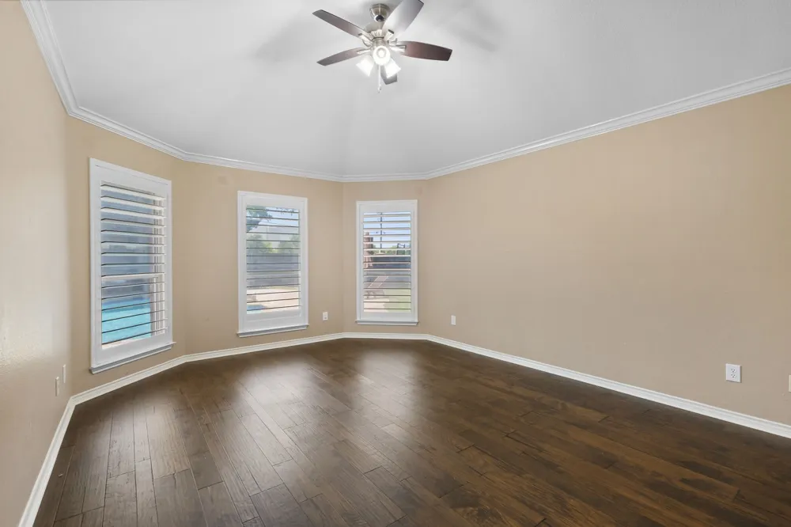
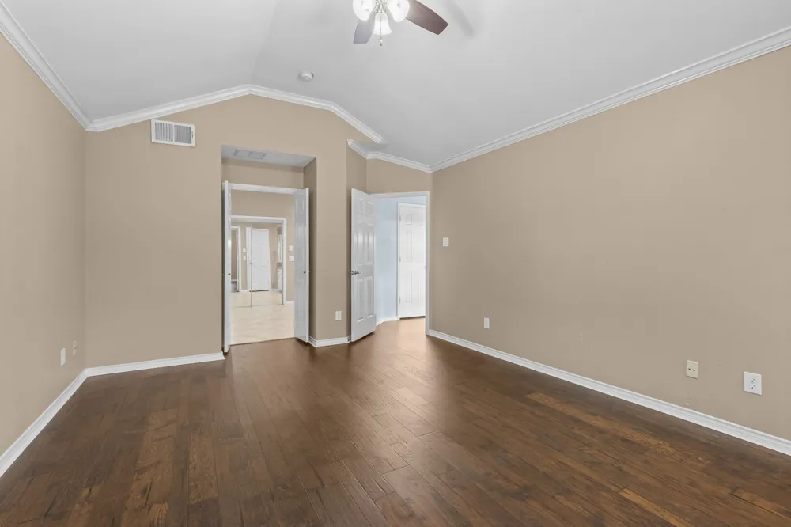
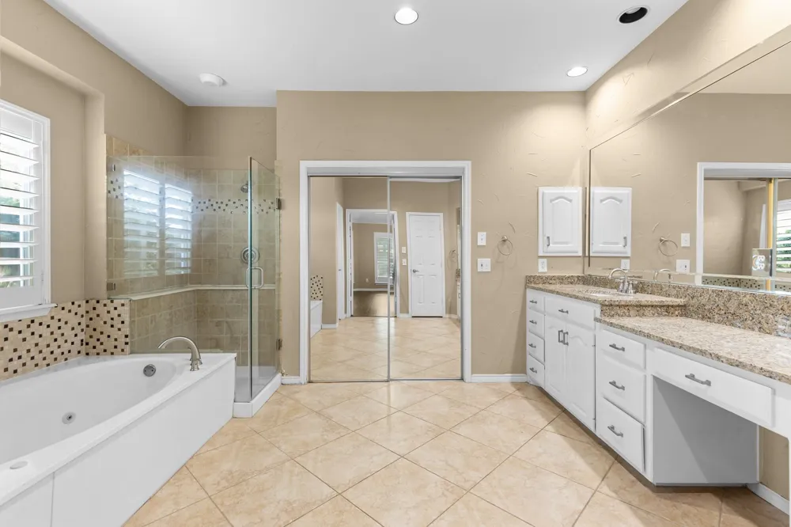
Inside, you'll find updated interiors designed for comfortable everyday living and effortless entertaining. The spacious floor plan flows seamlessly into an incredible backyard oasis featuring a sparkling pool and spa, covered outdoor living area, and fully equipped outdoor kitchen. The expansive backyard is enclosed by a premium board on board privacy fence, providing a secluded retreat that's difficult to find. Adding even more versatility, the property includes additional parking and a detached building with electricity, ideal for a workshop, hobby space, home gym, studio, or additional storage.
Located in highly acclaimed Coppell ISD and just minutes from parks, shopping, dining, and major commuter routes, this home offers the perfect balance of convenience and tranquility.
Homes offering this level of privacy, outdoor amenities, and flexible space rarely come to market. Don't miss the opportunity to make this exceptional property your next home.
Care has been taken to ensure the accuracy of the information contained herein. Buyers and buyers' agents to verify all information in this listing.
Property Details
- Interior
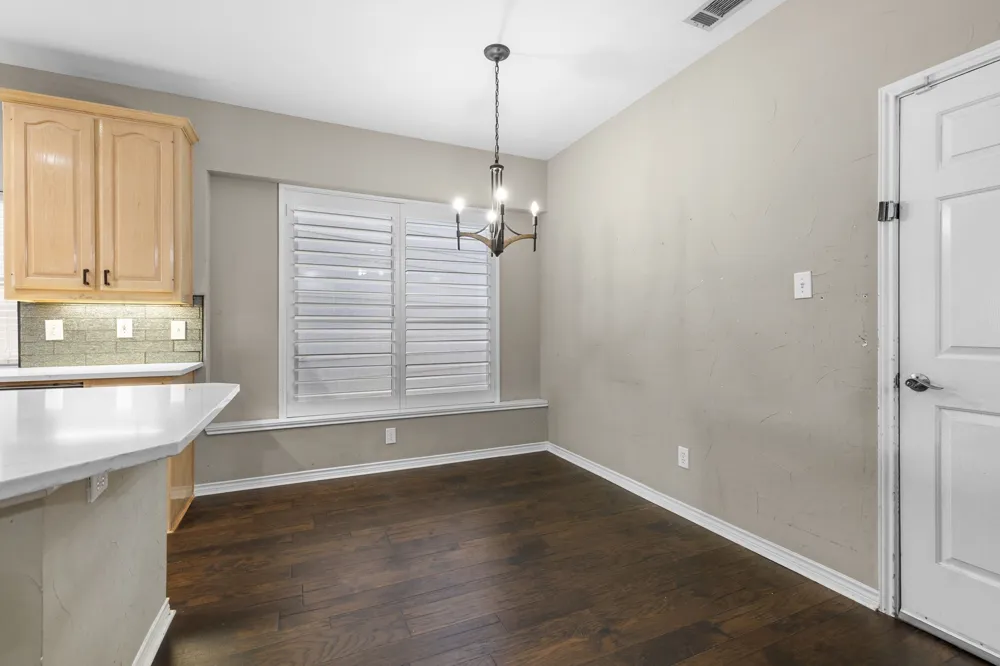
- Built In Features, Eat In Kitchen, Granite Counters, High Speed Internet
- Fireplaces
- 1
- Cooling
- 1
- Heating
- Central
- Cooling Features
- Central Air, Ceiling Fans, Electric
- Bedrooms
- 4
- Bathrooms
- 2.5
- Full Baths
- 2
- Half Baths
- 1
- Lot Features
- Irregular Lot, Subdivision, Sprinkler System
- Lot Description
- Irregular Lot, Subdivision, Sprinkler System
- Pool Description
- Fenced, In Ground, Outdoor Pool, Pool, Pool Spa Combo
- Pool Features
- Fenced, In Ground, Outdoor Pool, Pool, Pool Spa Combo
- Exterior Features
- Outdoor Kitchen, Outdoor Living Area, Storage
- Exterior Materials
- Outdoor Kitchen, Outdoor Living Area, Storage
- Acres
- 0.0
- Square Feet
- 3021.0
- Lot Size (sqft)
- 0.256
- Parking Features
- Additional Parking, Alley Access, Driveway, On Site, Paved, Garage Faces Rear, Boat, Rv Access Parking
- Parking
- 1
- Parking Type
- Driveway
- Parking Garage Spaces
- 2.0
- Parking Carport Spaces
- 0.0
- Property Type
- Purchase
- Style
- Traditional, Detached
- Property Subtype Additional
- Single Family Residence
- Year Built
- 1994
- Foundation
- Slab
- Roof
- Composition
- Sewer Information
- Public Sewer
- Utility Features
- Sewer Available
- Appliances
- Dishwasher, Electric Cooktop, Electric Oven, Disposal, Microwave
- Subdivision
- Village @ Cottonwood Crk Sec 04
- School District
- Coppell ISD
- Elementary School
- Cottonwood
- Middle School
- Coppellwes
- High School
- Coppell
- County
- Dallas
- Region
- Coppell
- Days on Market (Cumulative)
- 37
- Taxes Annual
- $13,972
- HOA
- 1
- HOA Fees
- 884.0
Location
Legal
© 2023 North Texas Real Estate Information Systems, Inc. All rights reserved. Disclaimer: All information deemed reliable but not guaranteed and should be independently verified. All properties are subject to prior sale, change or withdrawal. Neither listing broker(s) nor David Bush Realtors shall be responsible for any typographical errors, misinformation, or misprints and shall be held totally harmless. The database information herein is provided from and copyrighted by the North Texas Real Estate Information Systems, Inc. NTREIS data may not be reproduced or redistributed and is only for people viewing this site. All information provided is deemed reliable but is not guaranteed and should be independently verified. The advertisements herein are merely indications to bid and are not offers to sell which may be accepted. All properties are subject to prior sale or withdrawal. All rights are reserved by copyright
Provided By
Listed by Susan Busch (#0644377)
Listing Office: Local Pro Realty LLC (#TRAW01)