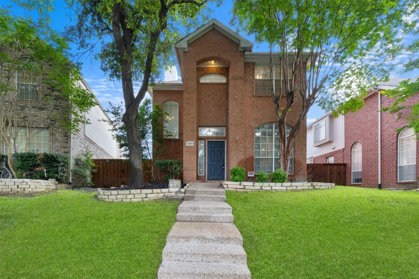
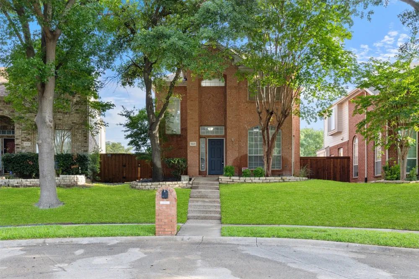
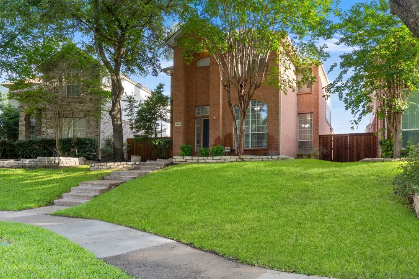
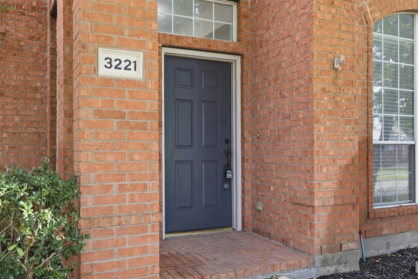
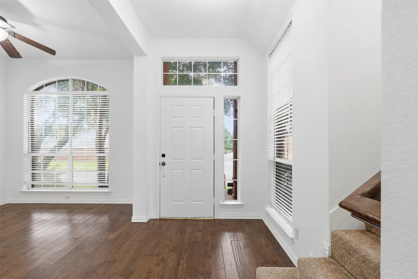
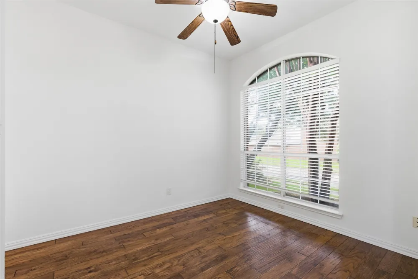
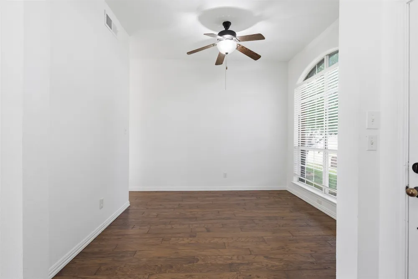
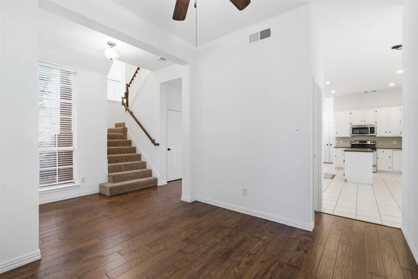
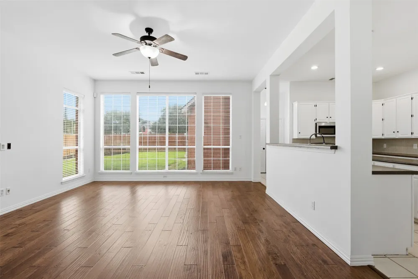
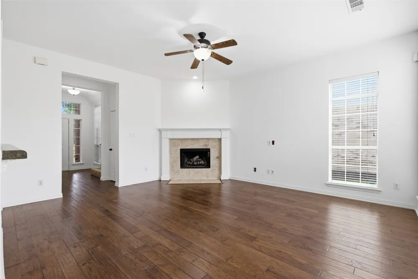
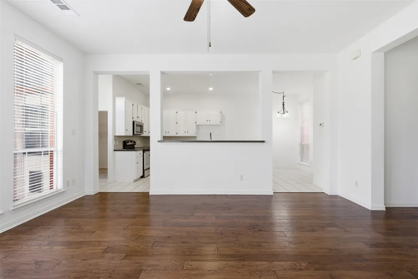
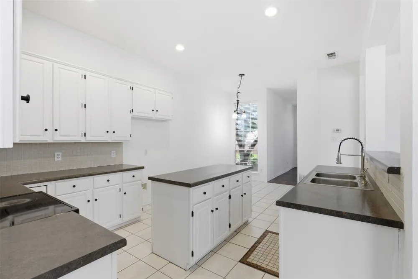
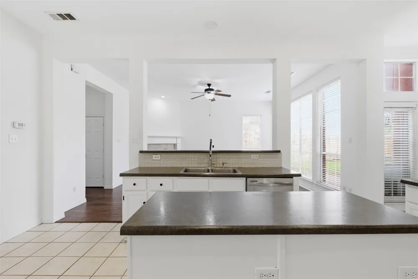
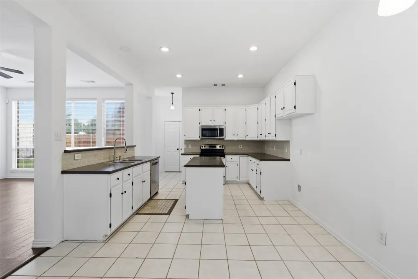
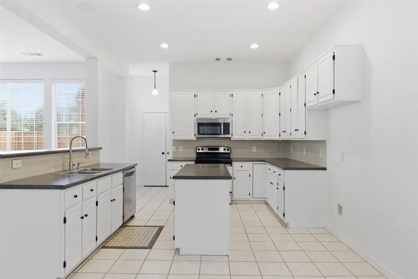
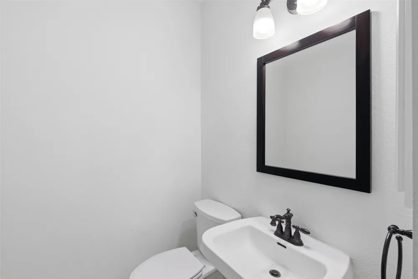
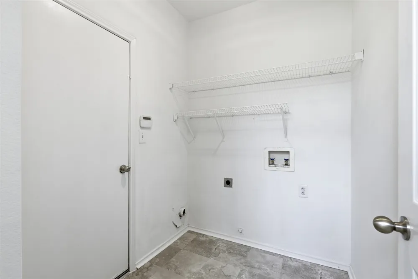
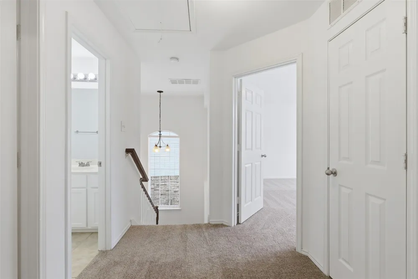
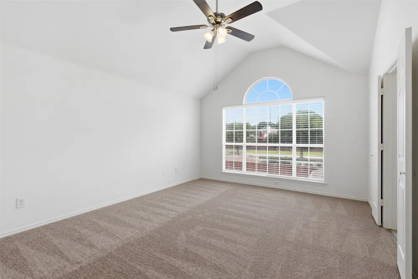
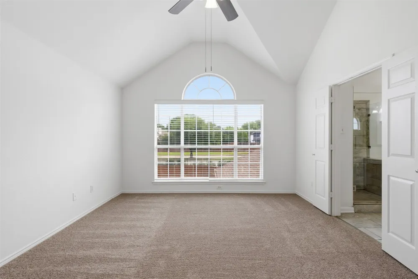
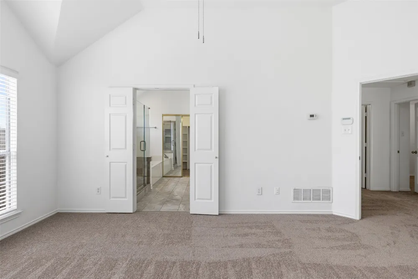
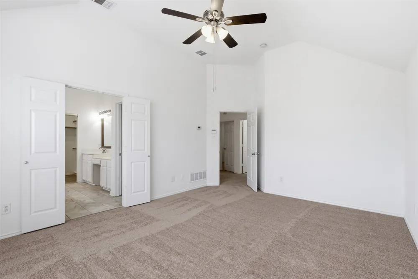
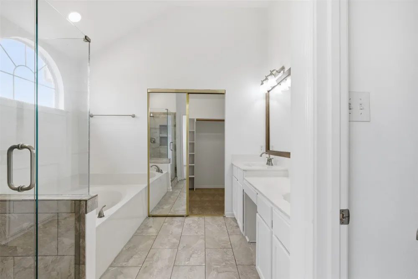
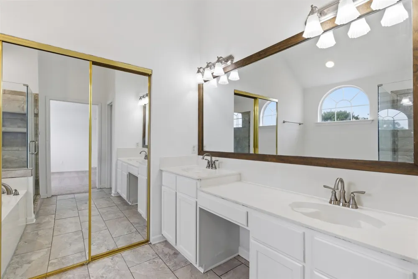
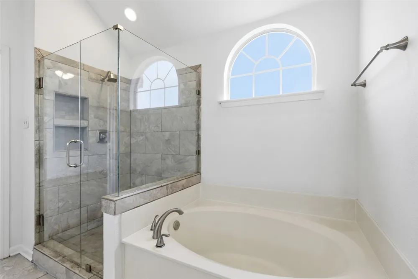
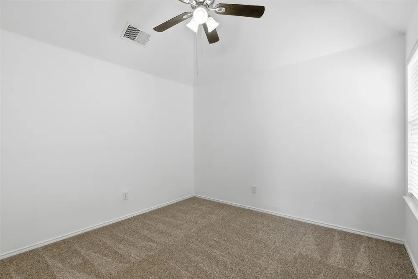
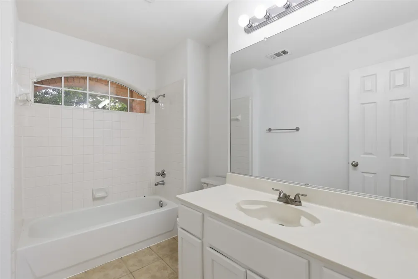
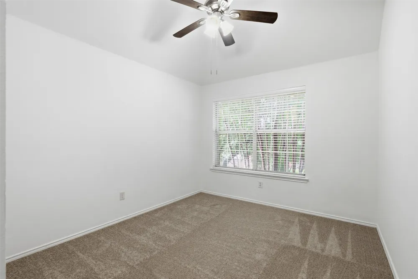
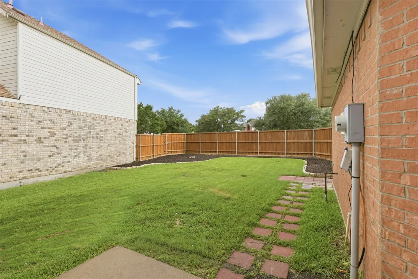
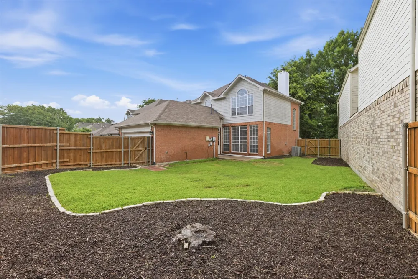
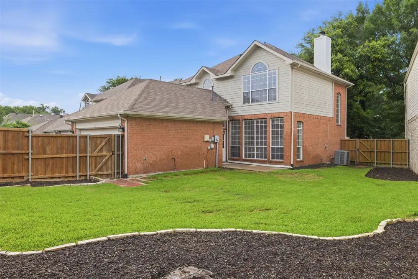
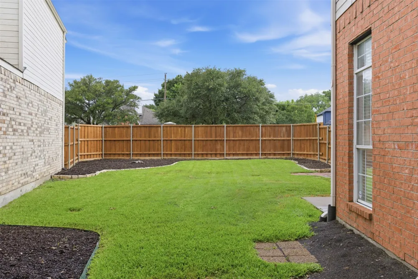
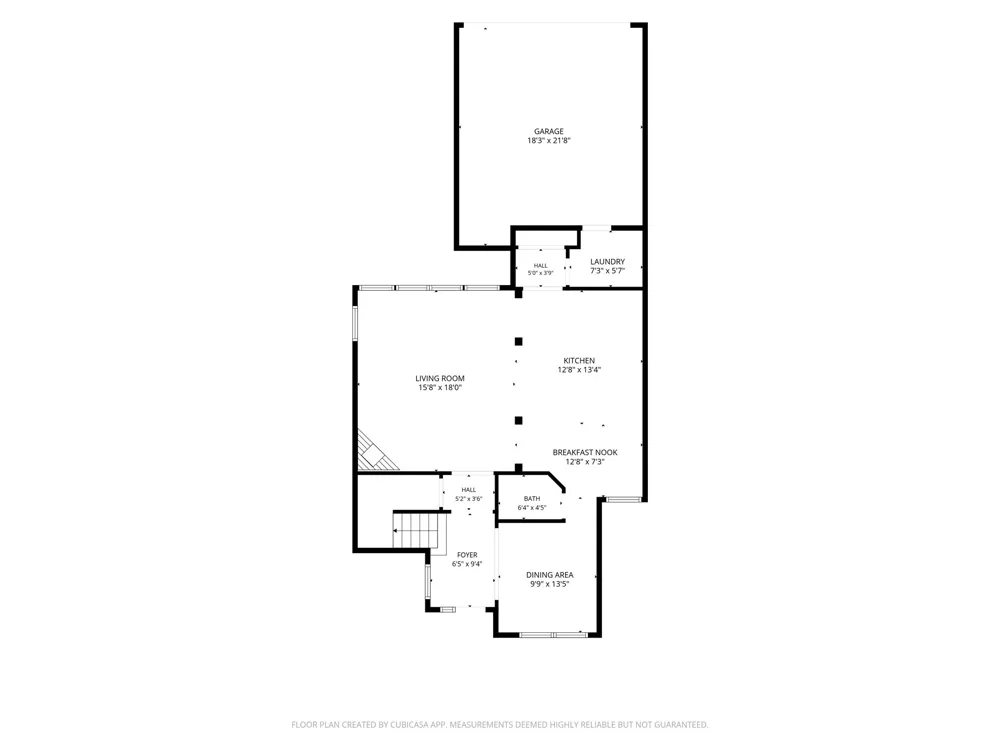
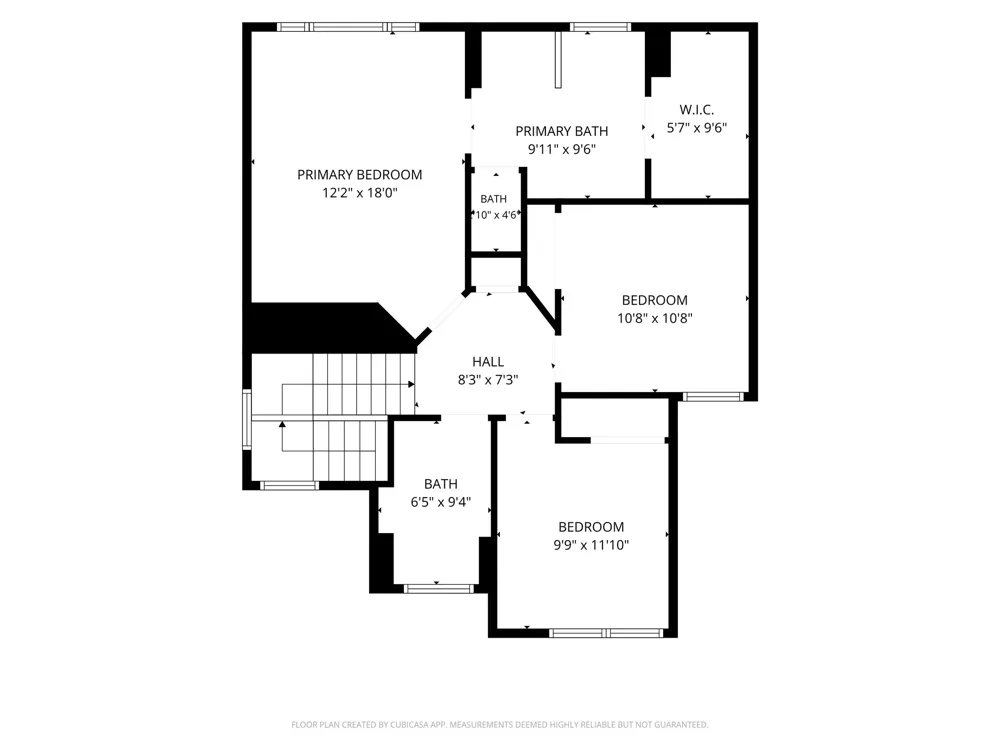
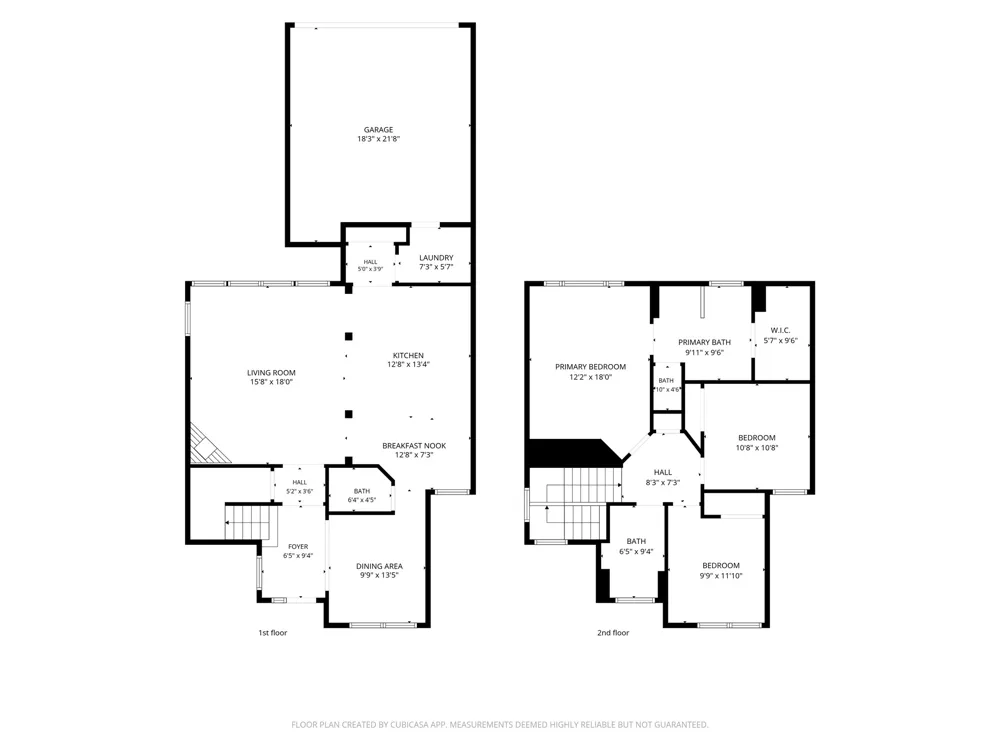
**SELLER OFFERING $6k CONCESSION TOWARDS HOME UPDATES OR INTEREST RATE BUYDOWN** Ideally situated within the acclaimed Plano ISD, this attractive home offers convenient access to the Dallas North Tollway, Sam Rayburn Tollway (Hwy 121), and US 75, making travel throughout the Dallas-Fort Worth area simple and efficient. Featuring 3 bedrooms, 2 full bathrooms, and a powder bath, the home provides a comfortable and functional floor plan designed for modern living. The main level showcases rich wood flooring, generous natural light, and welcoming living spaces perfect for everyday enjoyment. A spacious living room centers around a charming wood-burning fireplace and enjoys peaceful views of the backyard through expansive windows. The kitchen offers stainless steel appliances, abundant workspace, and a layout that easily accommodates both meal preparation and entertaining. Upstairs, the large primary bedroom has windows overlooking the backyard with a generous ensuite bath, while the secondary bedrooms offer versatility for family members, guests, or a dedicated workspace. Recent updates include fresh paint throughout, new carpet in the bedrooms, and engineered floors have been refinished in the heavily trafficked areas. Structurally, foundation work and roof tuneup were completed in May 2026. Outside, the private backyard creates an inviting setting for relaxing, gardening, or hosting gatherings. Homeowners will also appreciate the nearby greenbelt, playground, walking and biking trails, along with easy access to local elementary and middle schools.
Property Details
- Interior
- Eat In Kitchen, High Speed Internet, Kitchen Island, Cable Tv, Vaulted Ceilings, Walk In Closets
- Fireplaces
- 1
- Cooling
- 1
- Heating
- Central, Natural Gas
- Cooling Features
- Central Air, Ceiling Fans, Electric
- Bedrooms
- 3
- Bathrooms
- 2.5
- Full Baths
- 2
- Half Baths
- 1
- Lot Features
- Corner Lot, Interior Lot, Landscaped, Subdivision, Few Trees
- Lot Description
- Corner Lot, Interior Lot, Landscaped, Subdivision, Few Trees
- Exterior Features
- Rain Gutters
- Exterior Materials
- Rain Gutters
- Acres
- 0.0
- Square Feet
- 1919.0
- Lot Size (sqft)
- 0.12
- Parking Features
- Alley Access, Door Multi, Driveway, Garage, Garage Door Opener, Inside Entrance, Garage Faces Rear
- Parking
- 1
- Parking Type
- Driveway
- Parking Garage Spaces
- 2.0
- Parking Carport Spaces
- 0.0
- Property Type
- Purchase
- Style
- Traditional, Detached
- Property Subtype Additional
- Single Family Residence
- Year Built
- 1994
- Roof
- Composition
- Sewer Information
- Public Sewer
- Utility Source
- Public
- Utility Features
- Sewer Available, Water Available, Cable Available
- Appliances
- Dishwasher, Electric Cooktop, Electric Oven, Electric Range, Disposal, Microwave, Vented Exhaust Fan
- Subdivision
- Trails The
- School District
- Plano ISD
- Elementary School
- Carlisle
- Middle School
- Schimelpfe
- High School
- Clark,Plano Senior
- County
- Collin
- Region
- Plano
- Days on Market (Cumulative)
- 107
- HOA
- 1
- HOA Fees
- 330.0
Location
Legal
© 2023 North Texas Real Estate Information Systems, Inc. All rights reserved. Disclaimer: All information deemed reliable but not guaranteed and should be independently verified. All properties are subject to prior sale, change or withdrawal. Neither listing broker(s) nor David Bush Realtors shall be responsible for any typographical errors, misinformation, or misprints and shall be held totally harmless. The database information herein is provided from and copyrighted by the North Texas Real Estate Information Systems, Inc. NTREIS data may not be reproduced or redistributed and is only for people viewing this site. All information provided is deemed reliable but is not guaranteed and should be independently verified. The advertisements herein are merely indications to bid and are not offers to sell which may be accepted. All properties are subject to prior sale or withdrawal. All rights are reserved by copyright
Provided By
Listed by Jay Wicker (#0618929)
Listing Office: Ebby Halliday Realtors (#EBBY31)