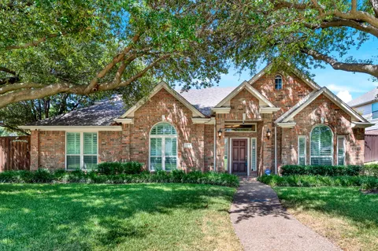
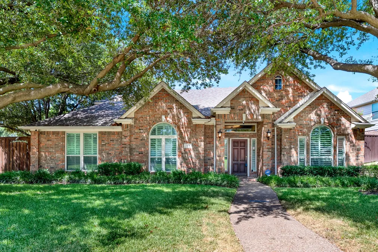
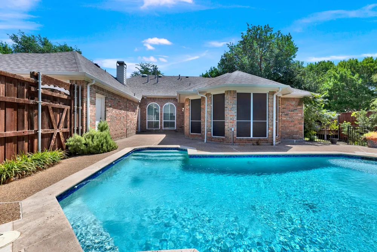
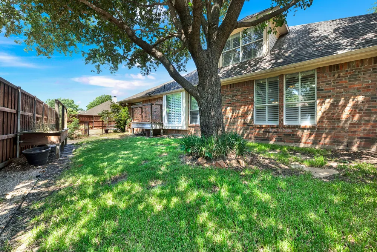
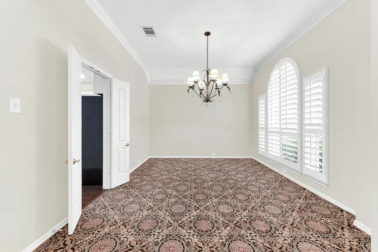
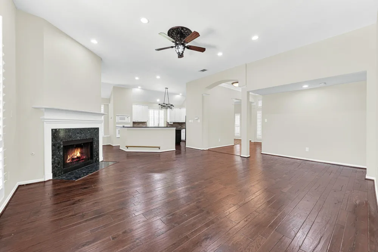
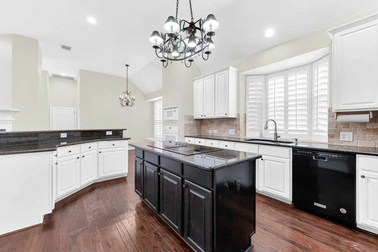
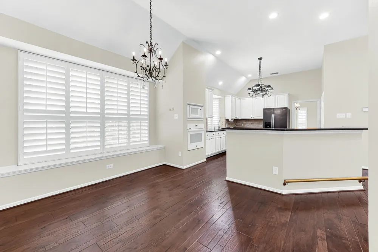
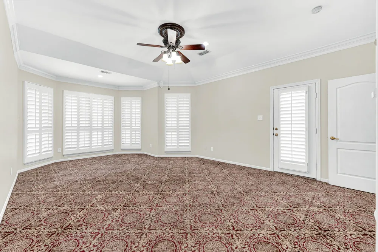
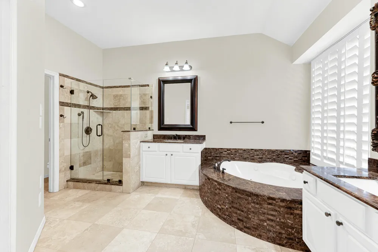
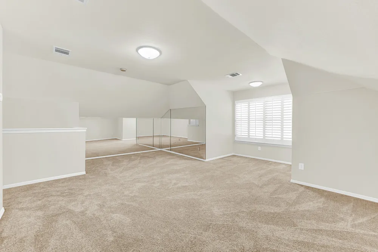
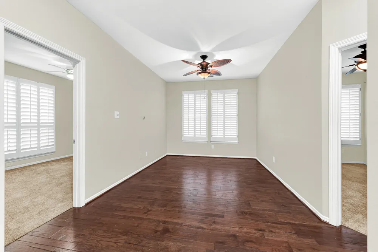
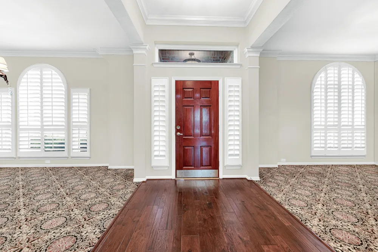
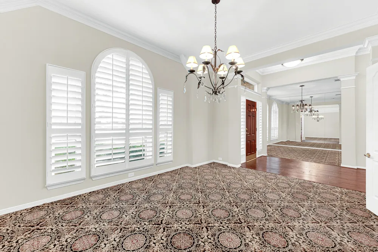
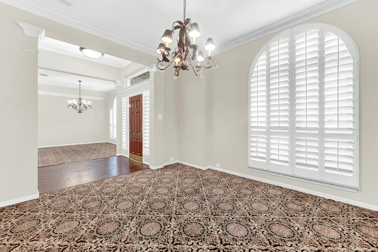
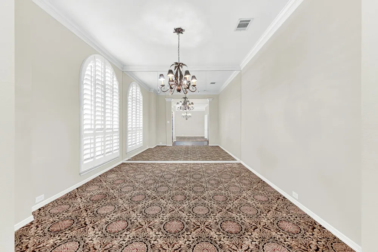
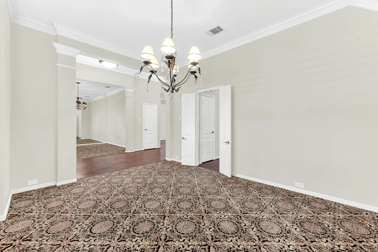
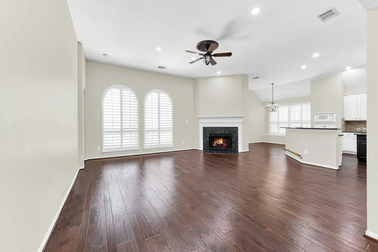
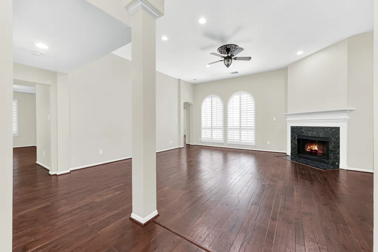
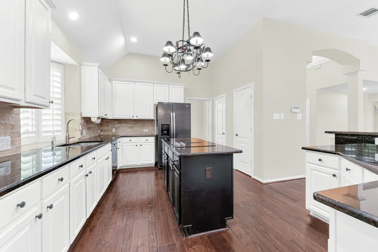
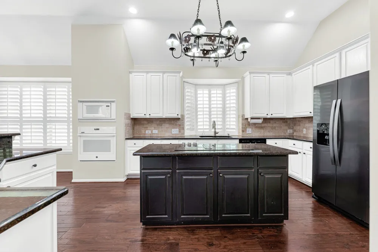
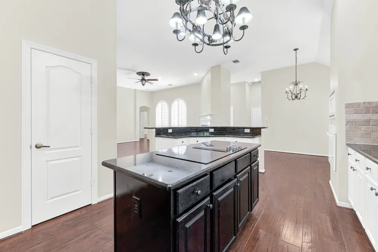
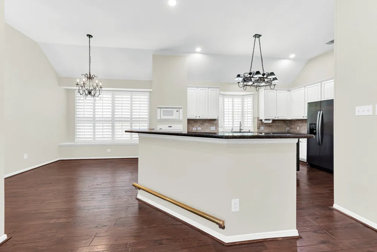
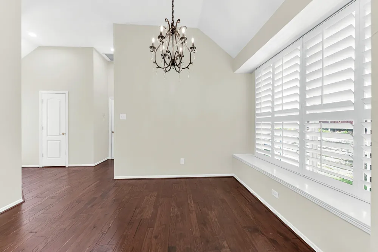
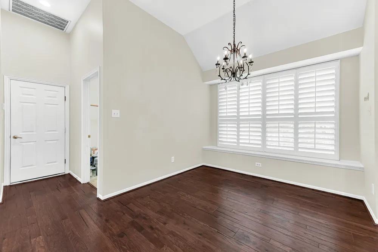
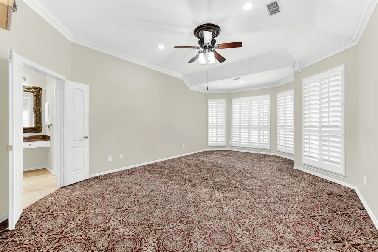
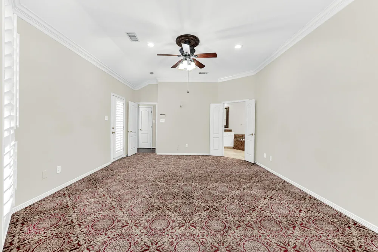
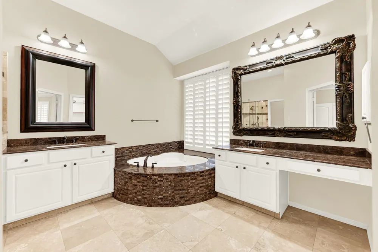
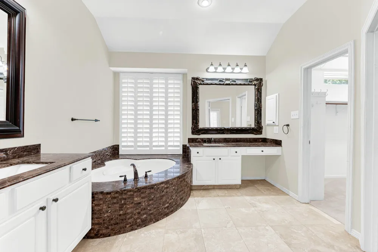
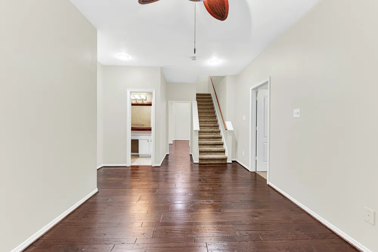
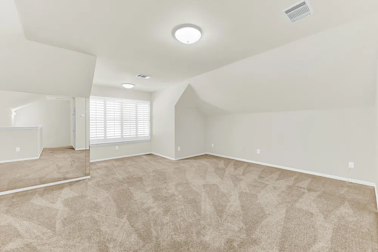
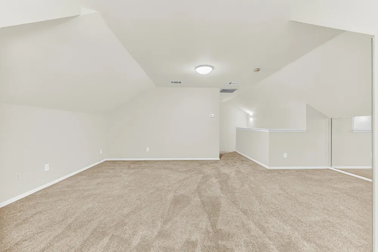
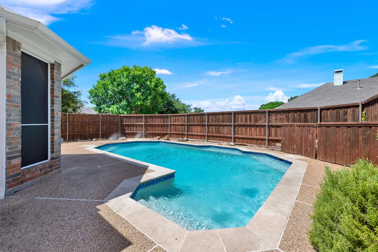
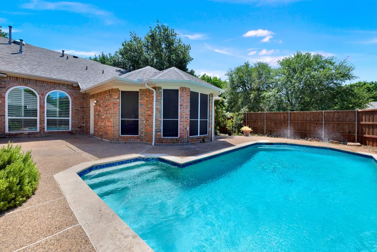
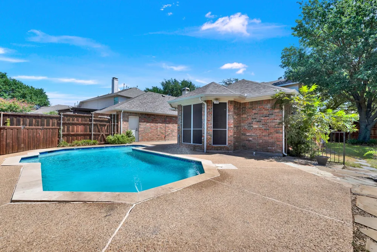
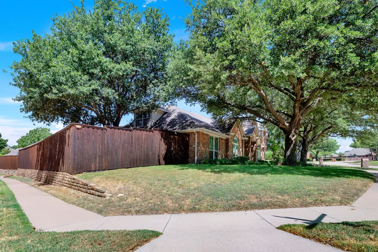
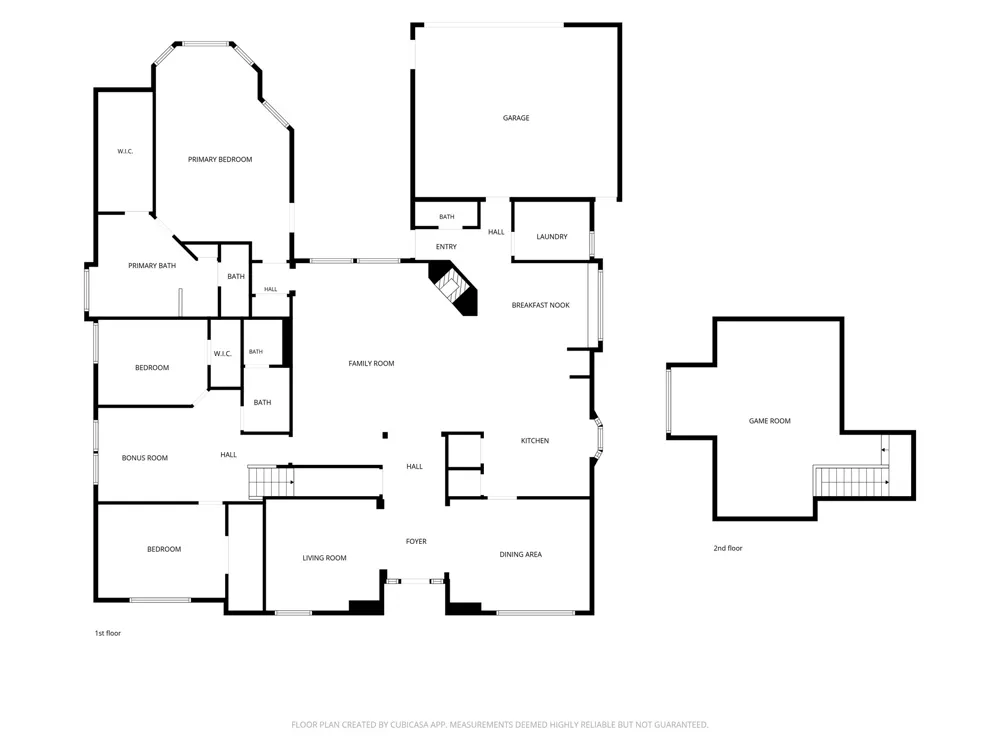
Welcome to your dream retreat in the prestige enclave of The Hills at Prestonwood, where effortless suburban luxury meets everyday convenience. Designed with open-concept living, soaring ceilings, custom plantation shutters, and glowing natural light, this home offers refined craftsmanship and an inviting layout that fits both elevated entertaining and casual family life. Upgraded carpeting and rich Regal Hardwood floors flow seamlessly throughout the lower level. The heart of the home features a beautiful kitchen updated in 2025, fully equipped with a premier KitchenAid 36 inch 5-burner radiant electric cooktop, a built-in wall oven, and gorgeous Regal Hardwood flooring. Outdoors, your private backyard sanctuary features a sparkling pool and plenty of room to unwind under the Texas sky. Set in an incredible neighborhood, you are steps away from The Clubs of Prestonwood, featuring a championship 18-hole golf course, resort-style pools, racquet sports, and premier clubhouse dining. Outdoor enthusiasts and active families will love being minutes from the 200-acre Arbor Hills Nature Preserve, offering miles of paved and unpaved hiking and biking trails, a shaded playground, and an observation tower with scenic views. Enjoy quick access to Plano's top attractions, including upscale shopping and dining at Stonebriar Mall and Legacy West, plus easy commutes via the Dallas North Tollway. This home provides an exceptional lifestyle where neighborhood charm, premier amenities, and modern comfort come together perfectly.
Property Details
- Interior
- Chandelier, Decorative Designer Lighting Fixtures, Double Vanity, Eat In Kitchen, Granite Counters, High Speed Internet, Kitchen
- Fireplaces
- 1
- Cooling
- 1
- Heating
- Central, Natural Gas
- Cooling Features
- Central Air, Ceiling Fans
- Bedrooms
- 3
- Bathrooms
- 2.5
- Full Baths
- 2
- Half Baths
- 1
- Lot Features
- Corner Lot, Irregular Lot, Landscaped, Sprinkler System, Few Trees
- Lot Description
- Corner Lot, Irregular Lot, Landscaped, Sprinkler System, Few Trees
- Pool Description
- Gunite, In Ground, Outdoor Pool, Pool, Water Feature
- Pool Features
- Gunite, In Ground, Outdoor Pool, Pool, Water Feature
- Exterior Features
- Garden, Rain Gutters
- Exterior Materials
- Garden, Rain Gutters
- Acres
- 0.0
- Square Feet
- 2852.0
- Lot Size (sqft)
- 0.258
- Parking Features
- Driveway, Garage, Garage Door Opener, Inside Entrance, Kitchen Level, Lighted, Garage Faces Rear
- Parking
- 1
- Parking Type
- Driveway
- Parking Garage Spaces
- 2.0
- Parking Carport Spaces
- 0.0
- Property Type
- Purchase
- Style
- Traditional, Detached
- Property Subtype Additional
- Single Family Residence
- Year Built
- 1996
- Foundation
- Slab
- Roof
- Composition
- Sewer Information
- Public Sewer
- Utility Source
- Public
- Utility Features
- Natural Gas Available, Sewer Available, Separate Meters, Water Available, Cable Available
- Appliances
- Dishwasher, Electric Cooktop, Electric Oven, Disposal, Gas Water Heater, Microwave, Refrigerator
- Subdivision
- The Hills At Prestonwood Vii
- Community Features
- Curbs, Sidewalks
- School District
- Lewisville ISD
- Elementary School
- Homestead
- Middle School
- Arbor Creek
- High School
- Hebron
- County
- Denton
- Region
- Plano
- Days on Market (Cumulative)
- 19
- Taxes Annual
- $12,171
- HOA
- 1
- HOA Fees
- 650.0
Location
Legal
© 2023 North Texas Real Estate Information Systems, Inc. All rights reserved. Disclaimer: All information deemed reliable but not guaranteed and should be independently verified. All properties are subject to prior sale, change or withdrawal. Neither listing broker(s) nor David Bush Realtors shall be responsible for any typographical errors, misinformation, or misprints and shall be held totally harmless. The database information herein is provided from and copyrighted by the North Texas Real Estate Information Systems, Inc. NTREIS data may not be reproduced or redistributed and is only for people viewing this site. All information provided is deemed reliable but is not guaranteed and should be independently verified. The advertisements herein are merely indications to bid and are not offers to sell which may be accepted. All properties are subject to prior sale or withdrawal. All rights are reserved by copyright
Provided By
Listed by Sharon Ketko (#0488726)
Listing Office: Sharon Ketko Realty (#KETKO01C)