(214) 327-2200 team@davidbushrealtors.com David Bush Realtors®
Traffic Dashboard
Home
  • Home
  • About
    • Our Agents
    • Testimonials
  • Properties
    • Property Search
    • Featured Properties
    • Home Valuation
    • Closed Listings
    • Regional Map Tool
    • Mortgage Calculator
  • Selling
  • Buying
  • Communities
    • Dallas
    • Rockwall
    • Richardson
    • Garland
    • Heath
  • Contact
Traffic Dashboard
  • David Bush Realtors(214) 327-2200
    team@davidbushrealtors.com
    Copy Email
  • David Bush Realtors
    6500 E Mockingbird Lane, Suite 100
    Dallas, TX 75214
    (214) 327-2200
    team@davidbushrealtors.com

Company

  • Home
  • About
  • Testimonials
  • Contact

Local Guide

  • Search by City
  • Search by Subdivision
  • Search by Zip
  • Search by Area

Services

  • Buying
  • Selling
  • Home Valuation
  • Mortgage Calculator

Explore

  • Property Search
  • Featured Properties
  • Communities
David Bush Realtors - Footer Logo

Texas Real Estate Commission Consumer Protection Notice

Texas Real Estate Commission Information About Brokerage Services

  • Texas Real Estate Commission Consumer Protection Notice
  • Privacy
  • Terms
  • DMCA
  • Accessibility
  • Fair Housing
©2026 David Bush Realtors®. All rights reserved.
Website built by CloseHack
North Texas Real Estate Information Systems

© 2023 North Texas Real Estate Information Systems, Inc. All rights reserved. Disclaimer: All information deemed reliable but not guaranteed and should be independently verified. All properties are subject to prior sale, change or withdrawal. Neither listing broker(s) nor David Bush Realtors shall be responsible for any typographical errors, misinformation, misprints and shall be held totally harmless. The database information herein is provided from and copyrighted by the North Texas Real Estate Information Systems, Inc. NTREIS data may not be reproduced or redistributed and is only for people viewing this site. All information provided is deemed reliable but is not guaranteed and should be independently verified. The advertisements herein are merely indications to bid and are not offers to sell which may be accepted. All properties are subject to prior sale or withdrawal. All rights are reserved by copyright

Return
  • All Types
  • House+2 more
  • Price
  • Bed/Bath
  • Size
  • Dates
  • Filters
  • Amenities
  • Save
  • Share
Listings
No results
Sort
Home / Combine / 320 Rustic Oaks
320 Rustic Oaks Combine, TX 75159 320 Rustic Oaks Combine, TX 75159 320 Rustic Oaks Combine, TX 75159 320 Rustic Oaks Combine, TX 75159 320 Rustic Oaks Combine, TX 75159 320 Rustic Oaks Combine, TX 75159 320 Rustic Oaks Combine, TX 75159 320 Rustic Oaks Combine, TX 75159 320 Rustic Oaks Combine, TX 75159 320 Rustic Oaks Combine, TX 75159 320 Rustic Oaks Combine, TX 75159 320 Rustic Oaks Combine, TX 75159 320 Rustic Oaks Combine, TX 75159 320 Rustic Oaks Combine, TX 75159 320 Rustic Oaks Combine, TX 75159 320 Rustic Oaks Combine, TX 75159 320 Rustic Oaks Combine, TX 75159 320 Rustic Oaks Combine, TX 75159 320 Rustic Oaks Combine, TX 75159 320 Rustic Oaks Combine, TX 75159 320 Rustic Oaks Combine, TX 75159 320 Rustic Oaks Combine, TX 75159 320 Rustic Oaks Combine, TX 75159 320 Rustic Oaks Combine, TX 75159 320 Rustic Oaks Combine, TX 75159 320 Rustic Oaks Combine, TX 75159 320 Rustic Oaks Combine, TX 75159 320 Rustic Oaks Combine, TX 75159 320 Rustic Oaks Combine, TX 75159 320 Rustic Oaks Combine, TX 75159 320 Rustic Oaks Combine, TX 75159 320 Rustic Oaks Combine, TX 75159 320 Rustic Oaks Combine, TX 75159 320 Rustic Oaks Combine, TX 75159 320 Rustic Oaks Combine, TX 75159 320 Rustic Oaks Combine, TX 75159 320 Rustic Oaks Combine, TX 75159 320 Rustic Oaks Combine, TX 75159 320 Rustic Oaks Combine, TX 75159 320 Rustic Oaks Combine, TX 75159 320 Rustic Oaks Combine, TX 75159 320 Rustic Oaks Combine, TX 75159 320 Rustic Oaks Combine, TX 75159 View All Photos

$545,000

| Active

320 Rustic Oaks

Combine, TX 75159

3,404
Square Feet
4
Beds
3.5
Baths
435
Days on Market
20969831
MLS#
House
Structure
Residential
Zone
Contact

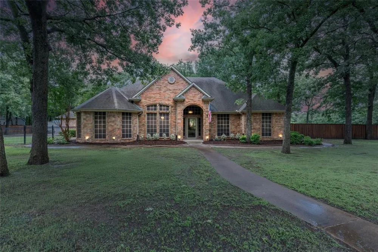
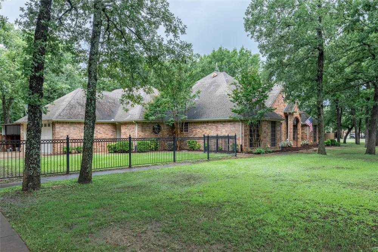
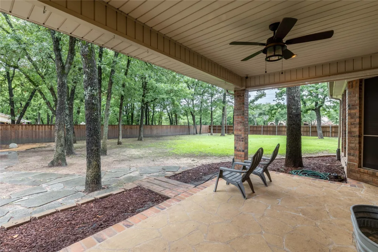
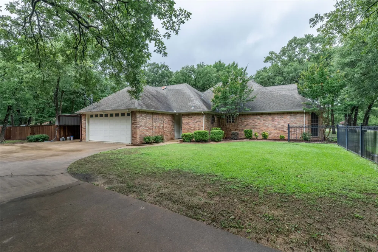
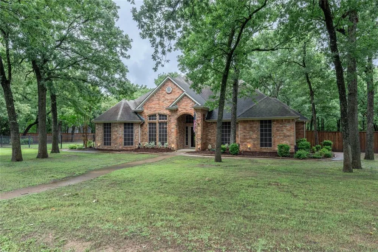
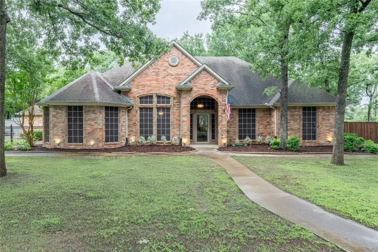
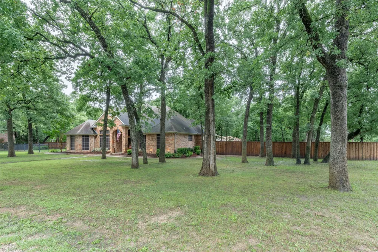
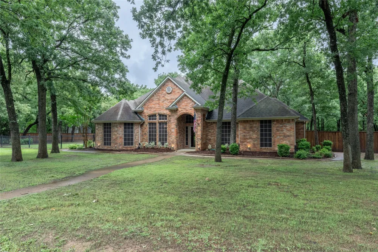
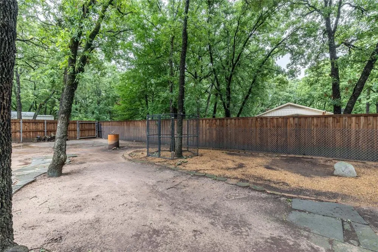
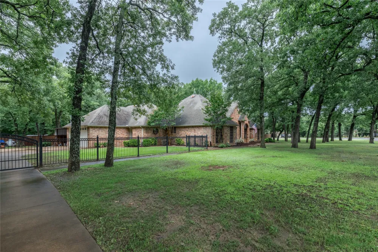
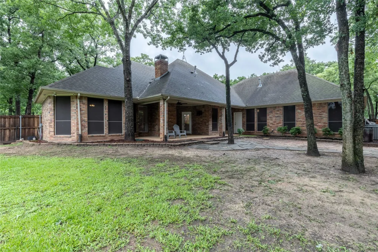
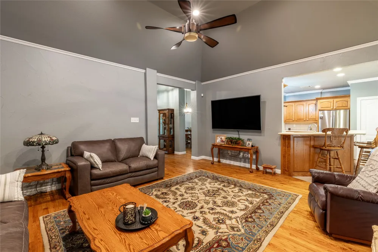
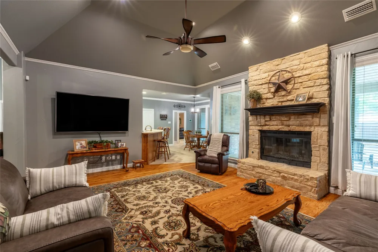
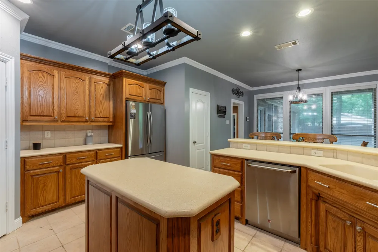
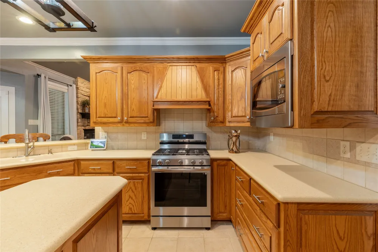
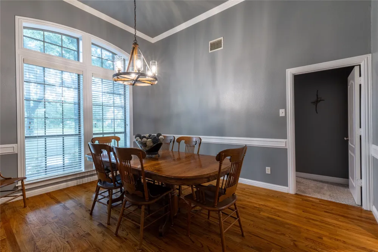
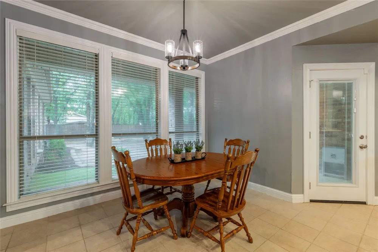
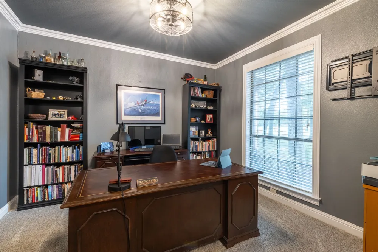
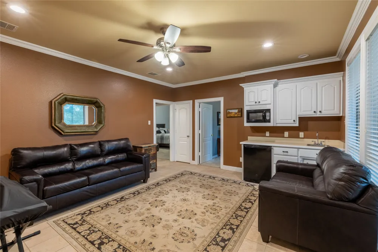
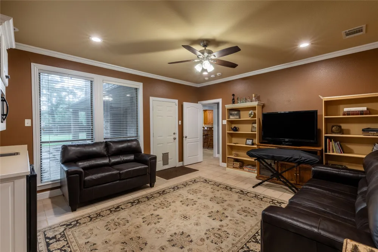
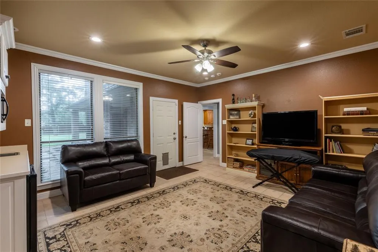
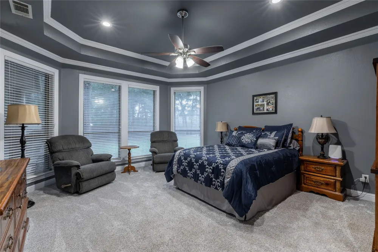
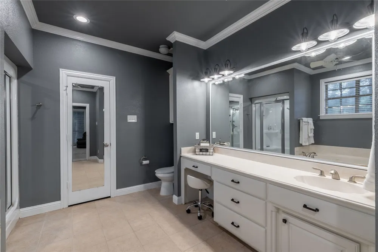
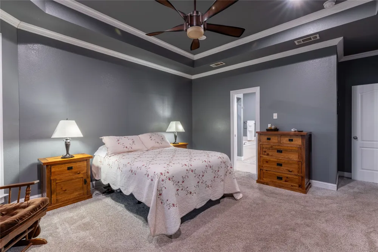
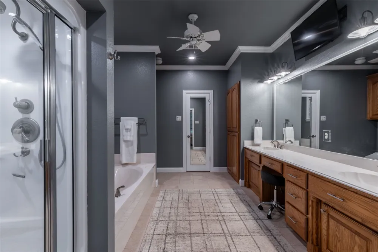
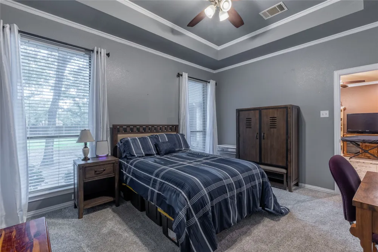
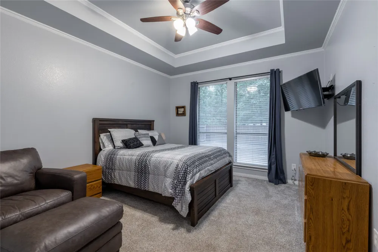
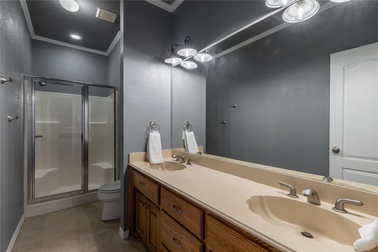
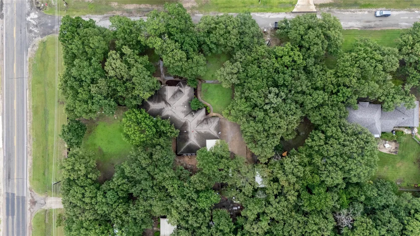
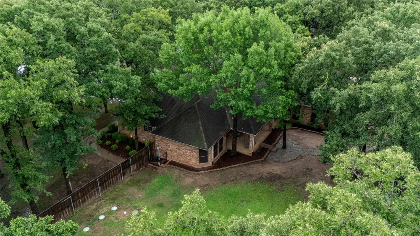
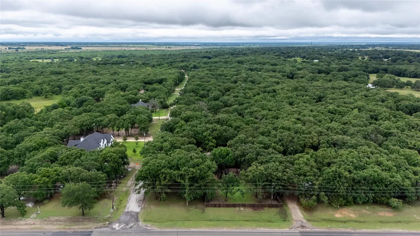
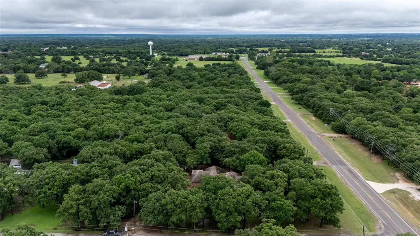
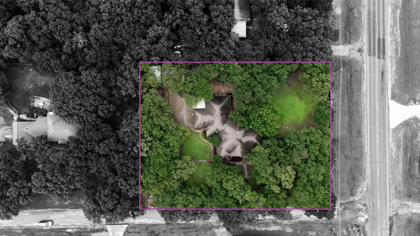
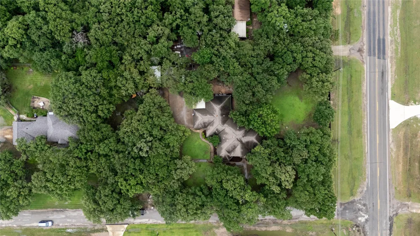
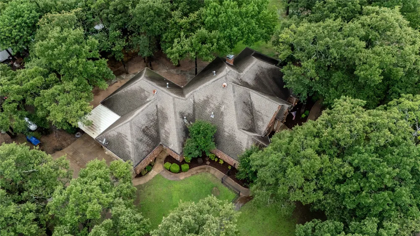
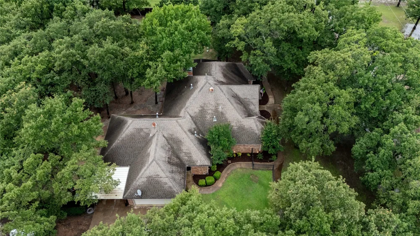
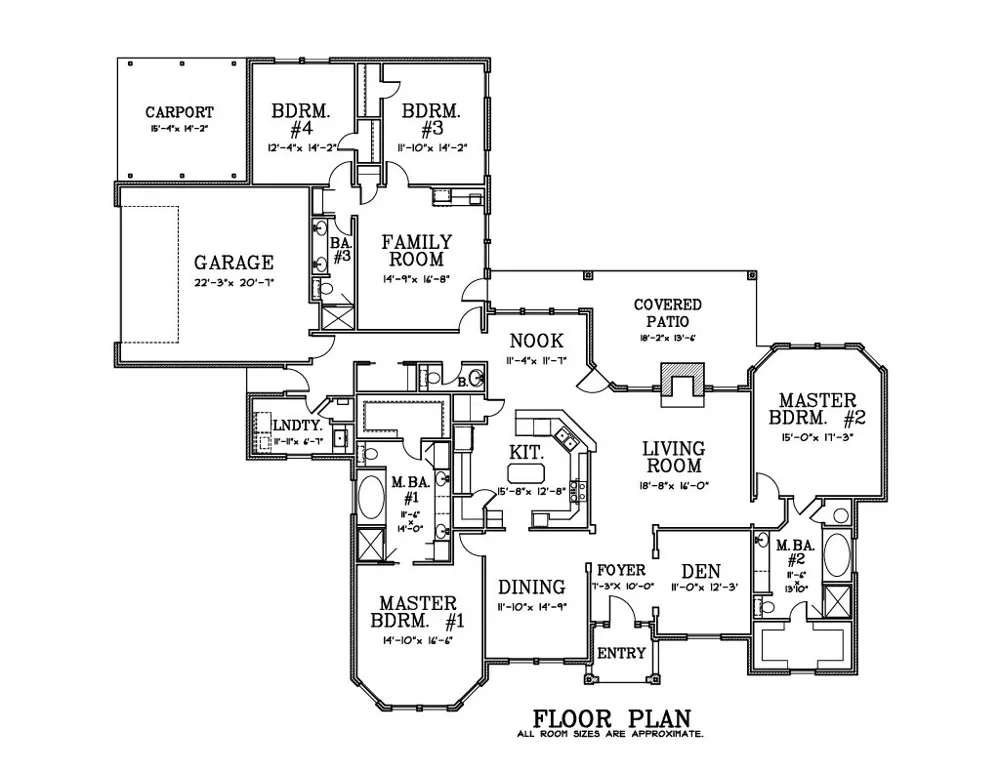
1% lender credit offered using Lauren Vazquez with MPA Homes Loans! Roof replaced on November 15, 2025. Welcome to your dream home, that offers a timeless and durable aesthetic, combining classic charm with low maintenance! This beautiful home features 2 primary suites both with ensuite bathrooms featuring a jetted bathtub and separate shower! Outside, shade trees provide a serene backdrop and a natural canopy, ideal for leisurely afternoons. The large backyard is a versatile space, perfect for gardening, entertaining, or simply enjoying the outdoors. Imagine stepping into a cozy haven with a gas fireplace, perfect for gathering around on chilly evenings. The eat-in kitchen serves as the heart of the home, where family and friends can enjoy meals together, fostering a sense of connection. Adjacent to this, a formal dining room provides an elegant space for special occasions and entertaining guests. The family room includes cabinets, a mini fridge, a sink and a space next to the cabinets that you could add a small stove. It offers a welcoming atmosphere for relaxing and spending quality time, or can be used as a mother-in-law suite, guest quarters or man cave. The office can serve as a flex space to suit your needs. Inside, walk-in closets offer ample storage, ensuring that everything has its place, contributing to an organized and clutter-free environment. This home has so much to offer and is not just a place to live; it's a sanctuary that caters to comfort and lifestyle. Buyer and Buyers agent to verify all information.

Property Details
Interior
Decorative Designer Lighting Fixtures, Eat In Kitchen, Kitchen Island, Pantry, Walk In Closets
Fireplaces
1
Cooling
1
Heating
Central, Electric, Fireplaces
Cooling Features
Central Air, Ceiling Fans, Electric
Bedrooms
4
Bathrooms
3.5
Full Baths
3
Half Baths
1
Lot Features
Back Yard, Corner Lot, Lawn, Landscaped, Many Trees
Lot Description
Back Yard, Corner Lot, Lawn, Landscaped, Many Trees
Exterior Features
Lighting, Outdoor Living Area
Exterior Materials
Lighting, Outdoor Living Area
Acres
0.0
Square Feet
3404.0
Lot Size (sqft)
0.95
Parking Features
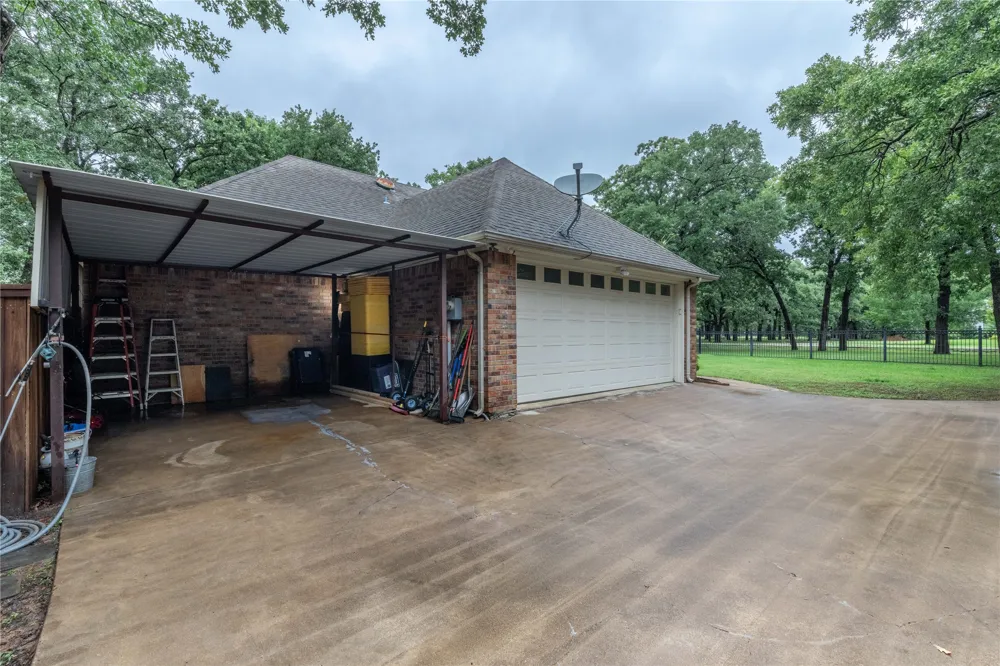
Attached Carport, Covered, Driveway, Electric Gate, Garage, Gated, Lighted, Garage Faces Side
Parking
1
Parking Type
Garage
Parking Garage Spaces
2.0
Parking Carport Spaces
1.0
Property Type
Purchase
Style
Traditional, Detached
Property Subtype Additional
Single Family Residence
Year Built
2000
Foundation
Pillar Post Pier
Roof
Composition
Sewer Information
Aerobic Septic
Utility Source
Community Coop
Utility Features
Electricity Available, Propane, Septic Available, Water Available
Appliances
Dishwasher, Disposal, Gas Range, Microwave
Subdivision
Elizabeth crane
School District
Crandall ISD
Elementary School
Wilson
Middle School
Crandall
High School
Crandall
County
Kaufman
Region
Combine
Days on Market (Cumulative)
435
MLS #
20969831
Location
Legal

© 2023 North Texas Real Estate Information Systems, Inc. All rights reserved. Disclaimer: All information deemed reliable but not guaranteed and should be independently verified. All properties are subject to prior sale, change or withdrawal. Neither listing broker(s) nor David Bush Realtors shall be responsible for any typographical errors, misinformation, or misprints and shall be held totally harmless. The database information herein is provided from and copyrighted by the North Texas Real Estate Information Systems, Inc. NTREIS data may not be reproduced or redistributed and is only for people viewing this site. All information provided is deemed reliable but is not guaranteed and should be independently verified. The advertisements herein are merely indications to bid and are not offers to sell which may be accepted. All properties are subject to prior sale or withdrawal. All rights are reserved by copyright

Provided By
Listed by Mandi Melton (#0767174)
Listing Office: Texas Premier Realty North Cen (#TPRN01)


David Bush Realtors Have a question about this home?

Interested in Purchasing 320 Rustic Oaks?

Get an estimate on monthly payments on this property.

$
years
Down Payment
$
%
Interest Rate
%
Tax Rate
%
$
$annually
$monthly
Estimated Monthly Payment
$0.00
Loan Amount
$0.00