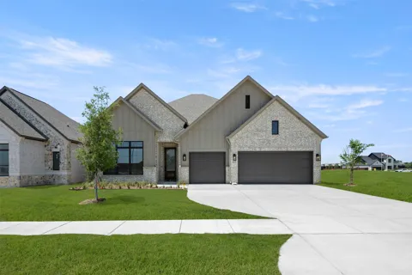
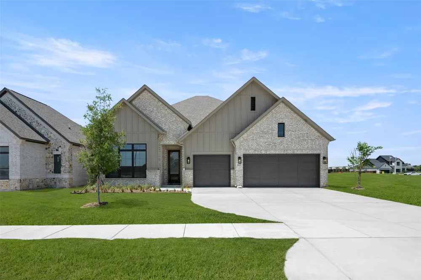
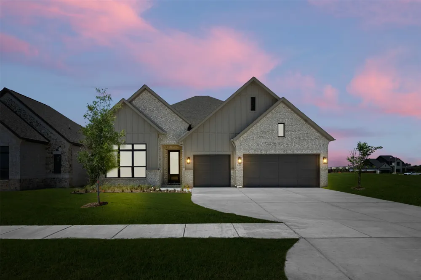
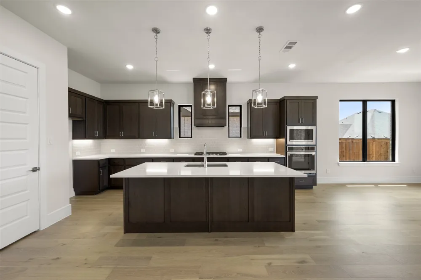
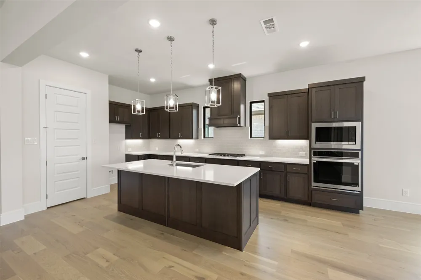
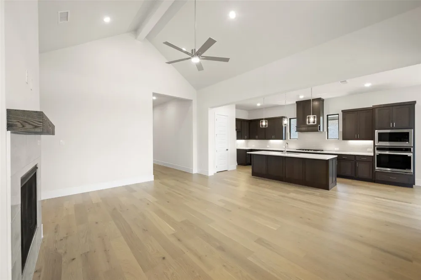
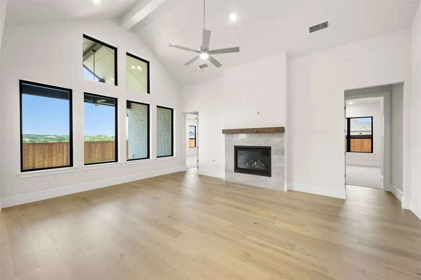
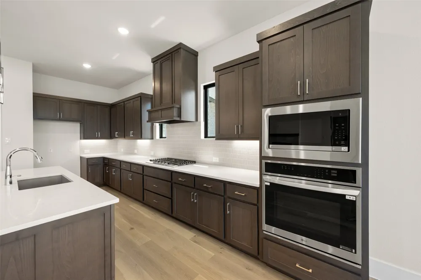
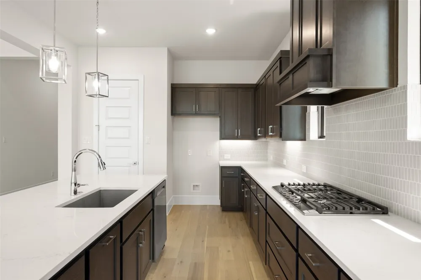
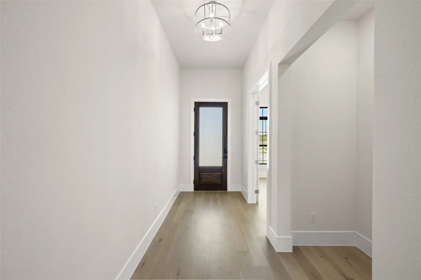
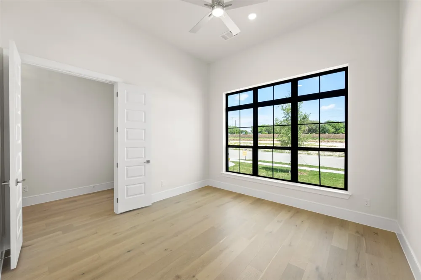
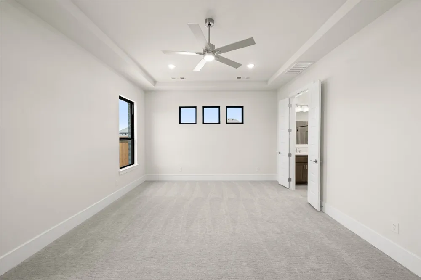
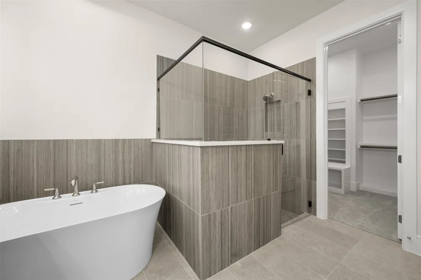
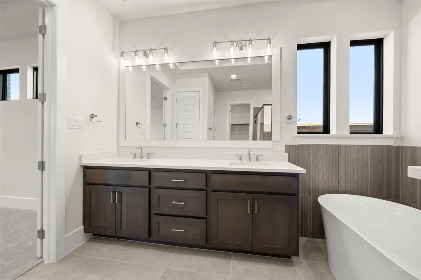
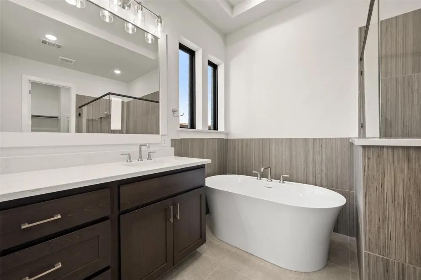
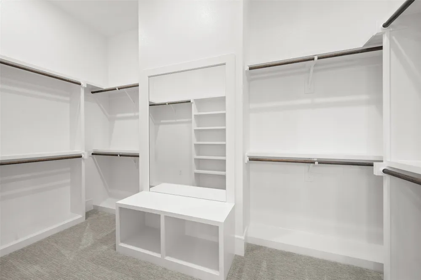
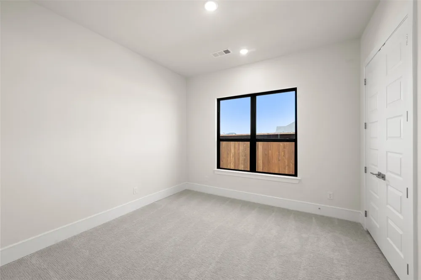
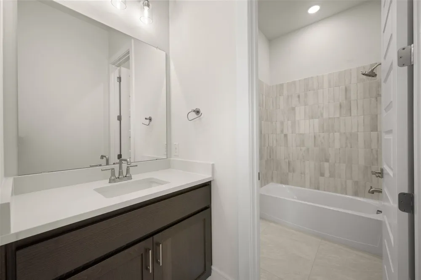
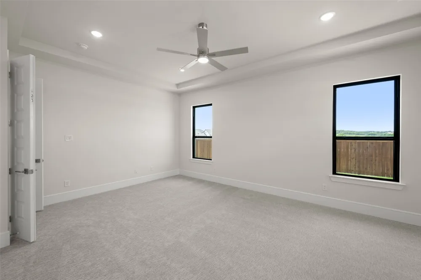
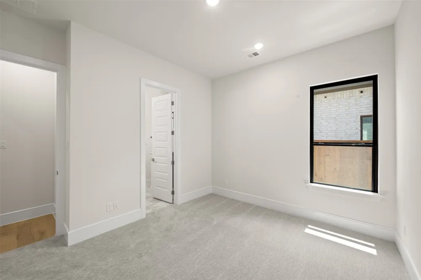
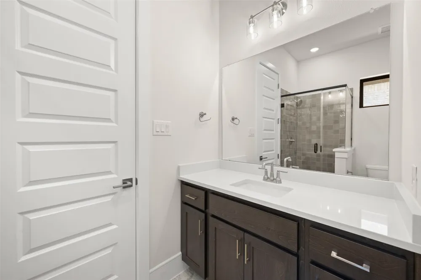
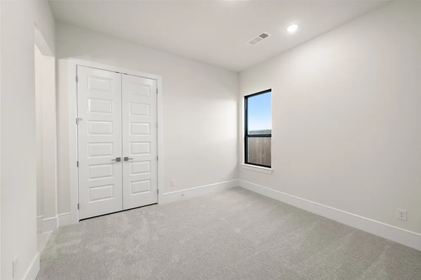
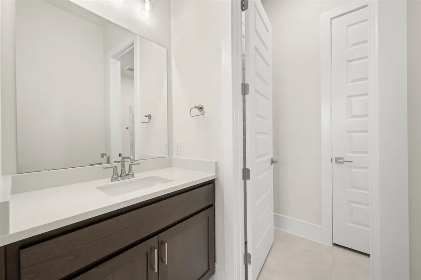
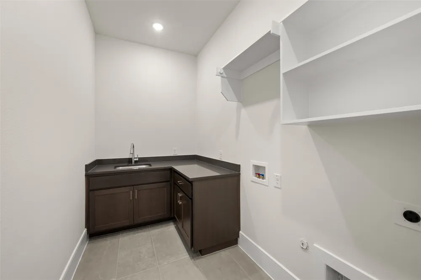
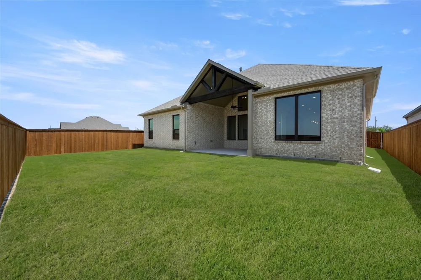
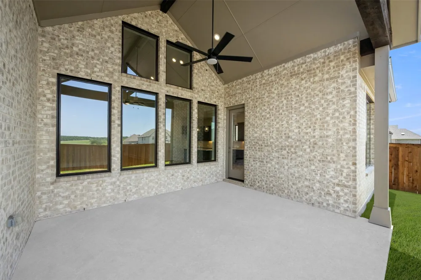
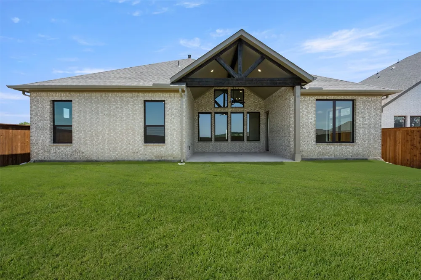
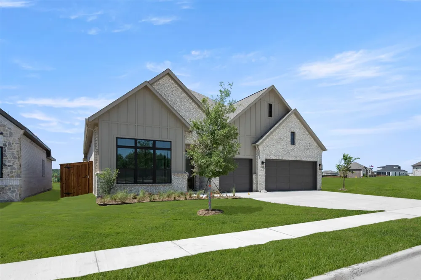
MLS# 21337501 - Built by Stonefield Homes - Ready Now! ~ Call or text the builder for current incentives on this expansive 2,829 - square - foot one - story residence, a masterpiece of thoughtful design tailored for an elevated living experience. This versatile floor plan features four bedrooms strategically zoned for maximum privacy, anchored by a magnificent owner’s retreat. The primary suite serves as a true sanctuary, boasting elegant ceiling treatments and gracious windows that flood the room with natural light. Its spa - inspired en - suite bath is a standout feature, complete with a free - standing tub, large dual vanities, a walk - in shower, and a generous walk - in closet featuring a built - in dressing mirror and bench. With three full bathrooms—including a Jack - and - Jill layout—and an additional powder room, the home is perfectly equipped for both daily convenience and effortless hosting. The heart of the home is the gourmet kitchen, which showcases state - of - the - art stainless appliances, custom cabinetry, and an expansive social island that overlooks the vaulted great room. This open - concept center flows seamlessly into the dining area and out to a large covered patio, creating a perfect indoor - outdoor transition for morning coffee or sophisticated evening soirées. A dedicated study provides the ideal professional workspace, while the three - car garage offers ample room for parking, a golf cart, or a home hobby shop.
Property Details
- Interior
- Double Vanity, High Speed Internet, Kitchen Island, Open Floorplan, Pantry, Smart Home, Cable Tv, Wired For Data, Walk In Closet
- Fireplaces
- 1
- Cooling
- 1
- Heating
- Central, Energy Star Acca Rsi Qualified Installation, Energy Star Qualified Equipment
- Cooling Features
- Central Air, Ceiling Fans, Energy Star Qualified Equipment
- Bedrooms
- 4
- Bathrooms
- 3.5
- Full Baths
- 3
- Half Baths
- 1
- Lot Features
- Subdivision, Sprinkler System
- Lot Description
- Subdivision, Sprinkler System
- Pool Description
- None, Community
- Pool Features
- None, Community
- Exterior Features
- Lighting, Private Yard, Rain Gutters
- Exterior Materials
- Lighting, Private Yard, Rain Gutters
- Pool Shared
- 1
- Acres
- 0.165
- Square Feet
- 2829.0
- Lot Size (sqft)
- 7200.0
- Parking Features
- Door Single, Garage, Garage Door Opener
- Parking
- 1
- Parking Type
- Garage
- Parking Garage Spaces
- 3.0
- Parking Carport Spaces
- 0.0
- Property Type
- Purchase
- Style
- Traditional, Detached
- Property Subtype Additional
- Single Family Residence
- Year Built
- 2026
- Foundation
- Slab
- Roof
- Composition
- Utility Features
- Municipal Utilities, Sewer Available, Water Available, Cable Available
- Appliances
- Built In Gas Range, Double Oven, Dishwasher, Electric Oven, Disposal, Microwave, Tankless Water Heater, Vented Exhaust Fan
- Subdivision
- Rio Vista Addition
- Community Features
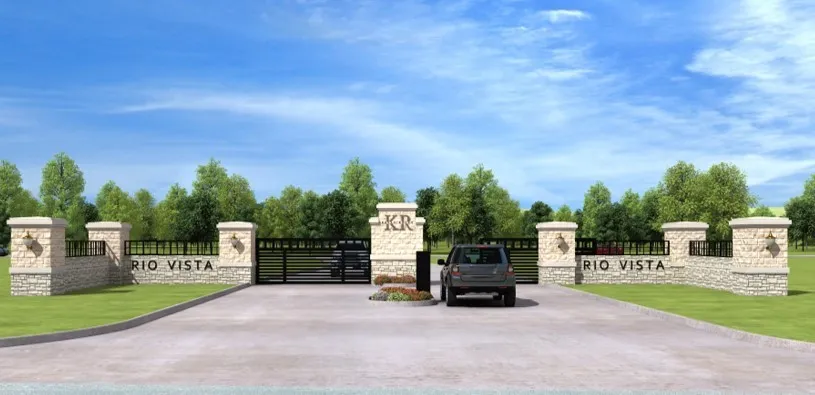
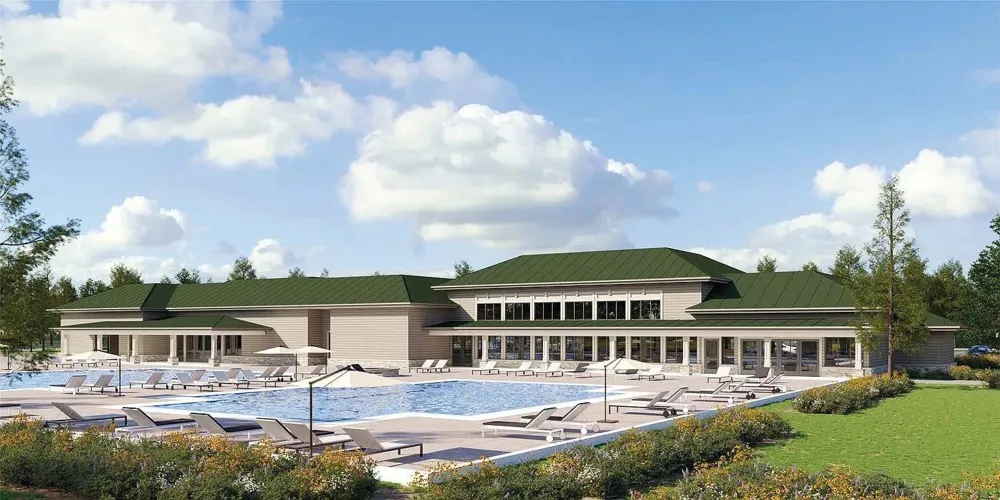
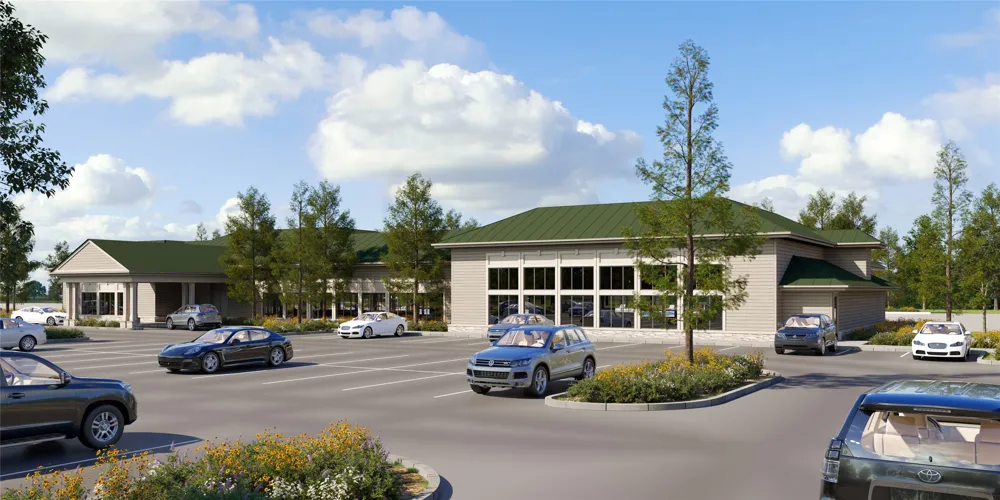
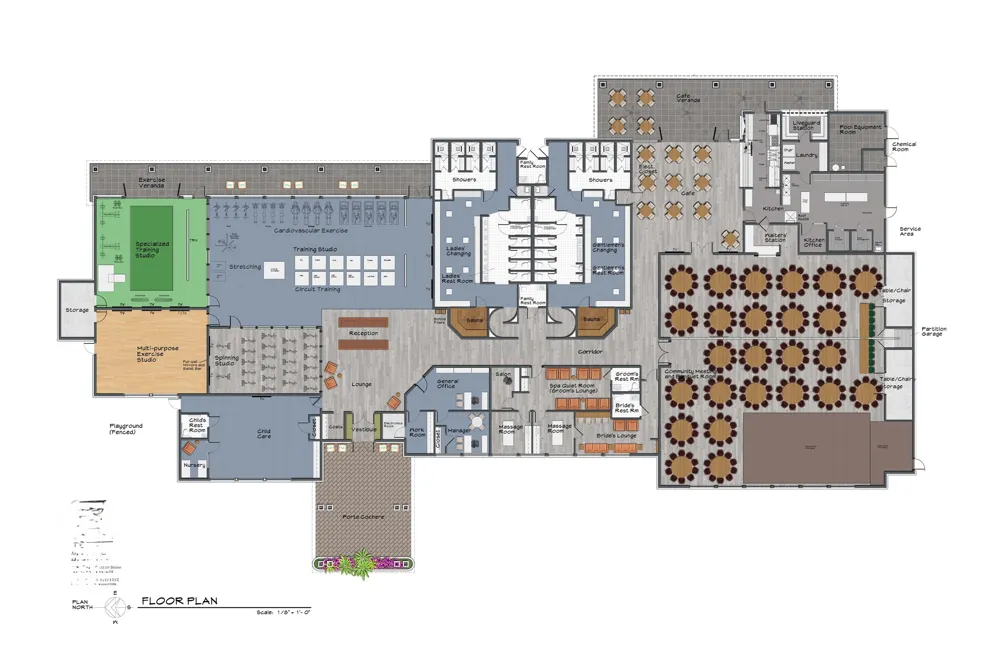
- Fitness Center, Pool, Trails Paths, Gated
- School District
- Aledo ISD
- Elementary School
- Vandagriff
- Middle School
- Aledo
- High School
- Aledo
- County
- Parker
- Region
- Aledo
- Days on Market (Cumulative)
- 191
- HOA
- 1
- HOA Fees
- 225.0
Location
Legal
© 2023 North Texas Real Estate Information Systems, Inc. All rights reserved. Disclaimer: All information deemed reliable but not guaranteed and should be independently verified. All properties are subject to prior sale, change or withdrawal. Neither listing broker(s) nor David Bush Realtors shall be responsible for any typographical errors, misinformation, or misprints and shall be held totally harmless. The database information herein is provided from and copyrighted by the North Texas Real Estate Information Systems, Inc. NTREIS data may not be reproduced or redistributed and is only for people viewing this site. All information provided is deemed reliable but is not guaranteed and should be independently verified. The advertisements herein are merely indications to bid and are not offers to sell which may be accepted. All properties are subject to prior sale or withdrawal. All rights are reserved by copyright
Provided By
Listed by Ben Caballero (#00966510_2)
Listing Office: HomesUSA.com (#GUAR02)