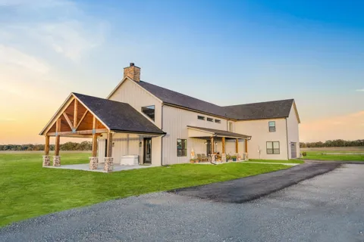
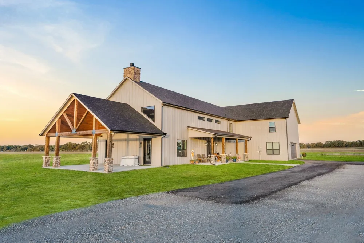
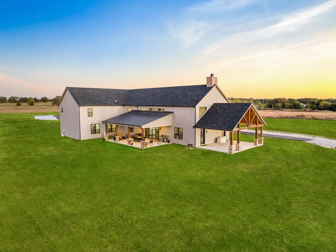
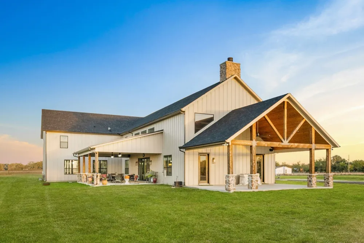
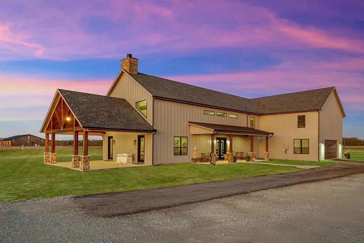
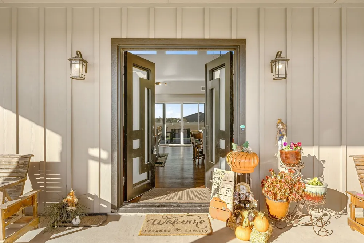
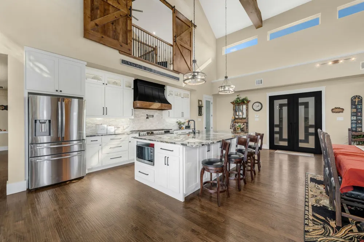
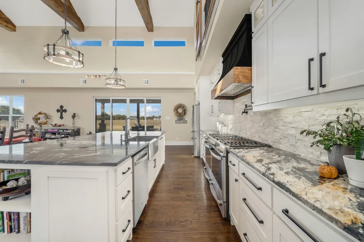
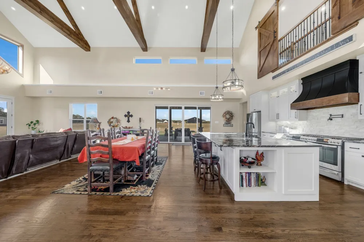
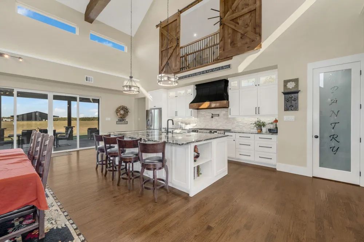
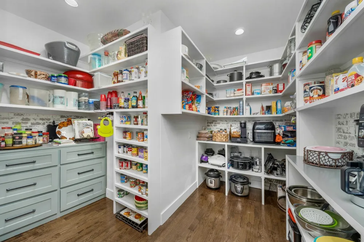
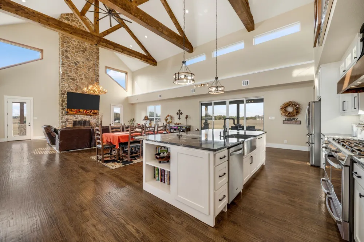
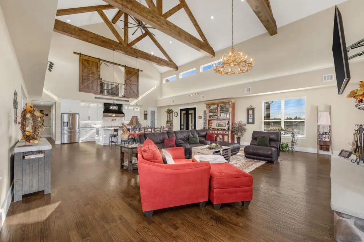
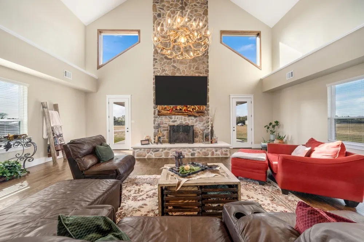
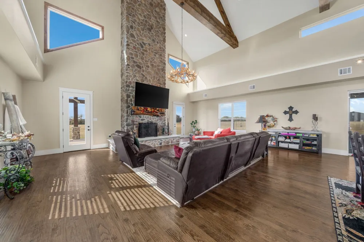
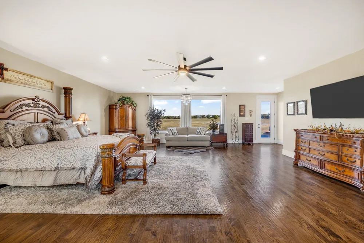
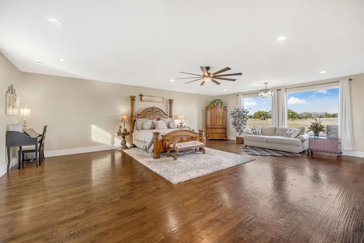
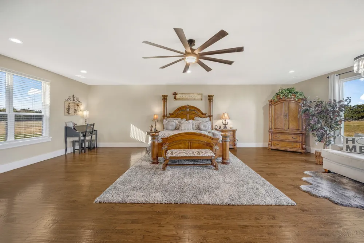
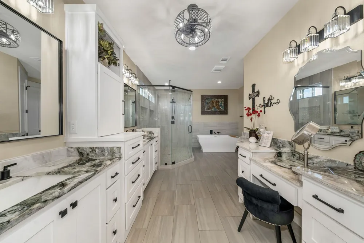
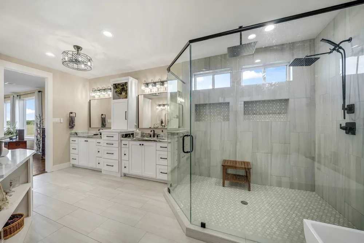
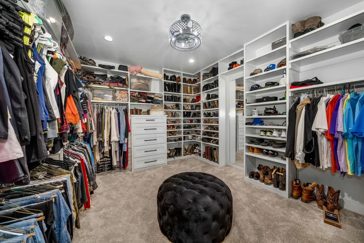
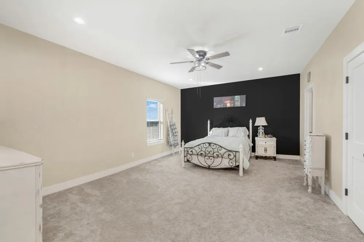
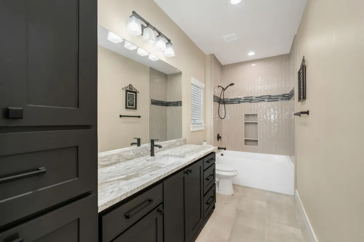
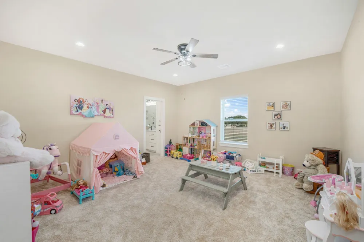
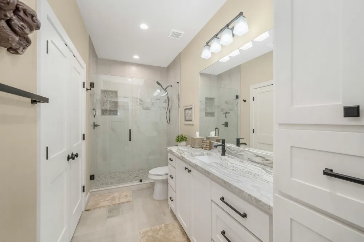
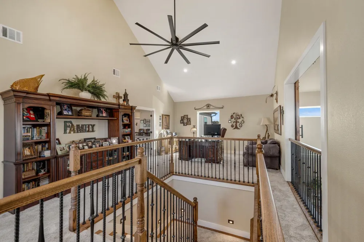
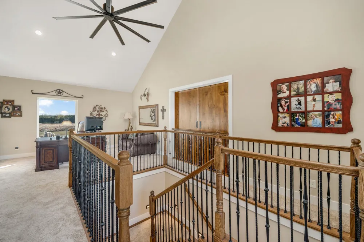
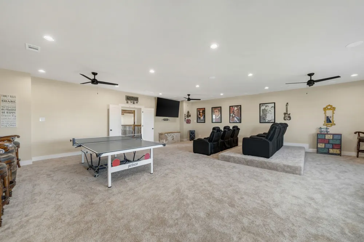
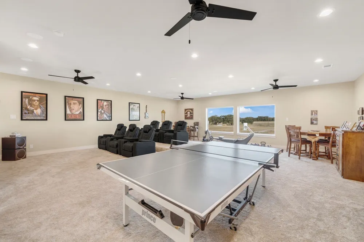
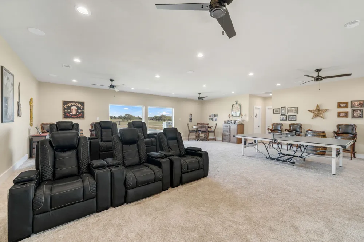
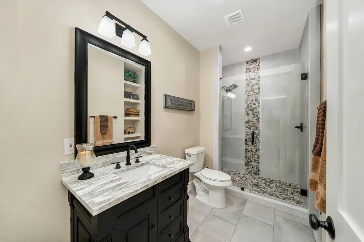
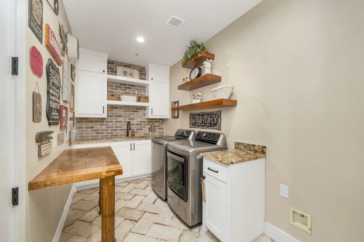
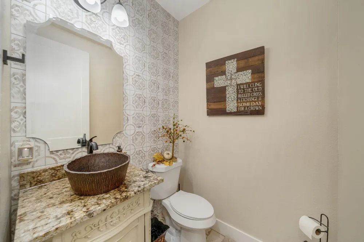
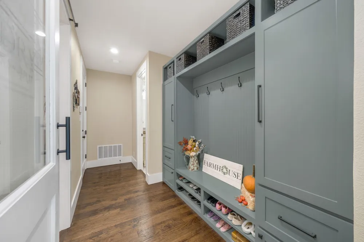
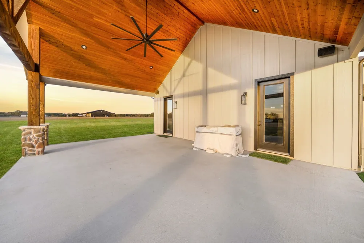
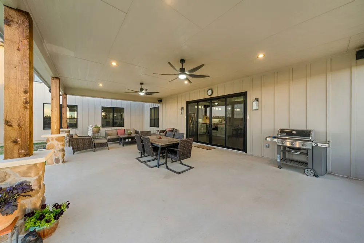
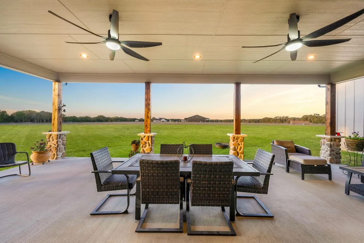
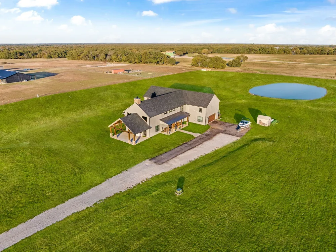
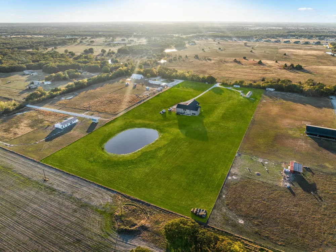
HOME APPRAISED FOR $1,550,000.00. Seller Concession available!!! Welcome to this stunning custom-built modern farmhouse, where luxury, comfort and thoughtful design come together. With endless upgrades throughout, this home offers exceptional space for both everyday living and entertaining. The expansive great room features soaring 28-foot cathedral ceilings and approximately 1,500 square feet of open living space, creating a dramatic yet inviting atmosphere. The gourmet kitchen is equipped with double ovens, gas burners, an oversized island, and a specially designed walk-in pantry with abundant storage for all your kitchen essentials. Hand-scraped white oak flooring flows throughout the entire first floor, adding warmth and timeless elegance. The private primary suite overlooks a picturesque pond with a tranquil water feature. The spa inspired en-suite bath includes an impressive 8 x 5 walk-in shower with rain showerhead, while the custom closet features built in shelving throughout. Upstairs, a spacious loft with a custom barn door overlooks the great room below. Two oversized bedrooms each include their own en-suite bathroom and walk-in closet. A massive game and media room features surround sound and dimmable lighting. The upgraded carpet with premium 10-pound foam padding adds comfort and sound reduction. A full bath and additional flex room provide even more versatility. Outdoor living is just as impressive, with multiple covered patios including a 600-square-foot patio with a gorgeous cedar ceiling and another plumbed for a future outdoor kitchen. The property also features a 15-foot-deep pond with a water feature, ready to be stocked for recreation and relaxation. Proudly builder owned, this exceptional home showcases quality craftsmanship, premium upgrades, and meticulous attention to detail throughout. 2023 75x16 mobile home is negotiable. Has its own septic, electricity and water. 2 RV hook ups on property.
Property Details
- Interior
- Built In Features, Chandelier, Cathedral Ceilings, Decorative Designer Lighting Fixtures, Eat In Kitchen, High Speed Internet, K
- Fireplaces
- 1
- Cooling
- 1
- Heating
- Central, Zoned
- Cooling Features
- Central Air, Ceiling Fans, Zoned
- Bedrooms
- 3
- Bathrooms
- 4.5
- Full Baths
- 4
- Half Baths
- 1
- Lot Features
- Acreage, Pond On Lot
- Lot Description
- Acreage, Pond On Lot
- Exterior Features
- Lighting, Rain Gutters, Rv Hookup
- Exterior Materials
- Lighting, Rain Gutters, Rv Hookup
- Acres
- 0.0
- Square Feet
- 5822.0
- Lot Size (sqft)
- 10.46
- Parking Features
- Concrete, Garage, Golf Cart Garage, Garage Door Opener, Oversized, Garage Faces Side
- Parking
- 1
- Parking Type
- Garage
- Parking Garage Spaces
- 3.0
- Parking Carport Spaces
- 0.0
- Property Type
- Purchase
- Style
- Farmhouse, Modern, Detached
- Property Subtype Additional
- Single Family Residence
- Year Built
- 2024
- Foundation
- Slab
- Roof
- Metal, Shingle
- Sewer Information
- Aerobic Septic
- Utility Source
- Community Coop
- Utility Features
- Electricity Available, Propane, Septic Available, Water Available, Cable Available
- Appliances
- Dishwasher, Disposal
- Subdivision
- I N Moreland Surv Abs #746
- School District
- Quinlan ISD
- Elementary School
- Cannon
- Middle School
- Thompson
- High School
- Ford
- County
- Hunt
- Region
- Quinlan
- Days on Market (Cumulative)
- 448
- Taxes Annual
- $15,266
Location
Legal
© 2023 North Texas Real Estate Information Systems, Inc. All rights reserved. Disclaimer: All information deemed reliable but not guaranteed and should be independently verified. All properties are subject to prior sale, change or withdrawal. Neither listing broker(s) nor David Bush Realtors shall be responsible for any typographical errors, misinformation, or misprints and shall be held totally harmless. The database information herein is provided from and copyrighted by the North Texas Real Estate Information Systems, Inc. NTREIS data may not be reproduced or redistributed and is only for people viewing this site. All information provided is deemed reliable but is not guaranteed and should be independently verified. The advertisements herein are merely indications to bid and are not offers to sell which may be accepted. All properties are subject to prior sale or withdrawal. All rights are reserved by copyright
Provided By
Listed by Teresa Cash (#0714165)
Listing Office: Ebby Halliday, REALTORS (#EBBY26)