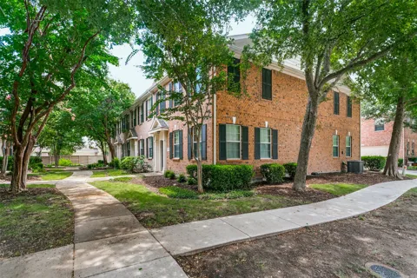
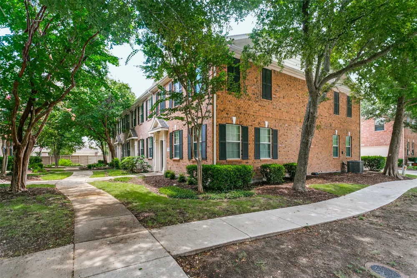
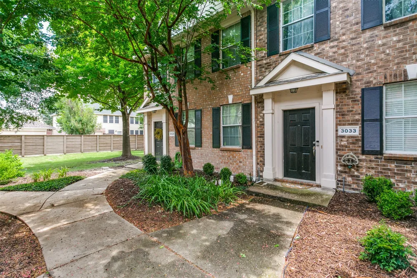
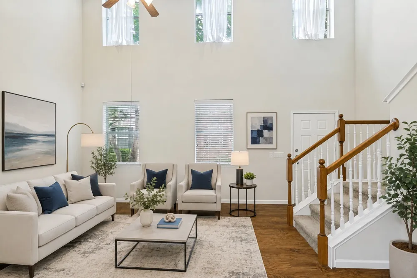
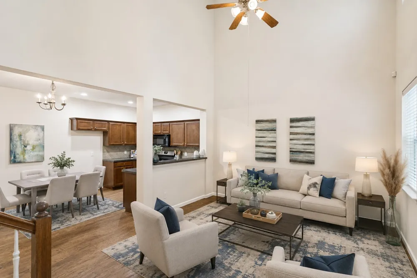
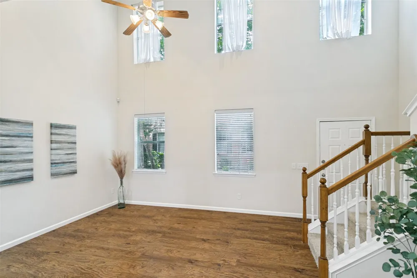
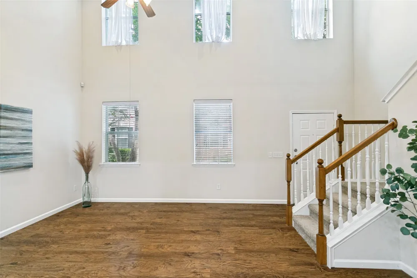
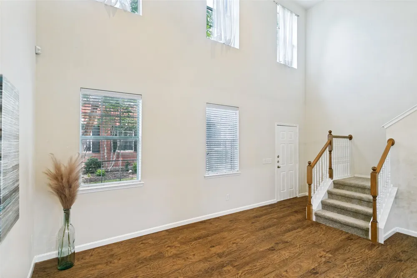
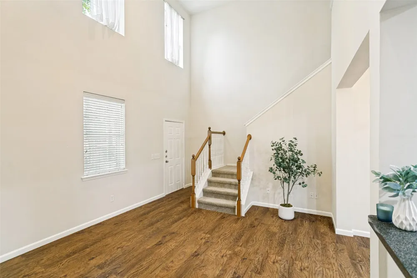
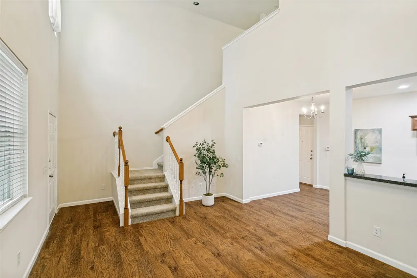
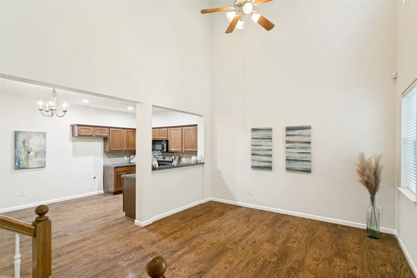
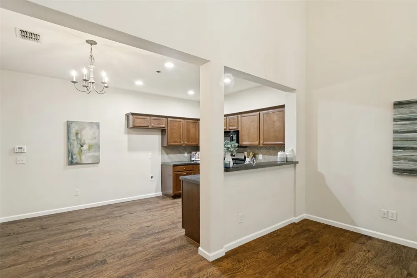
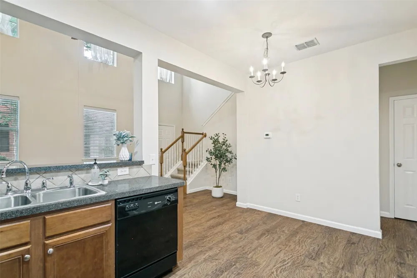
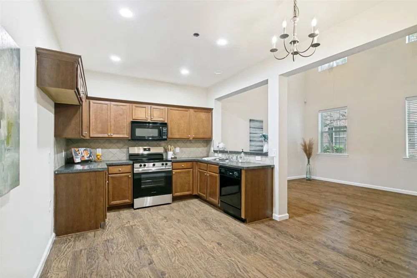
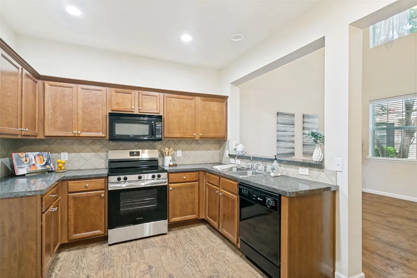
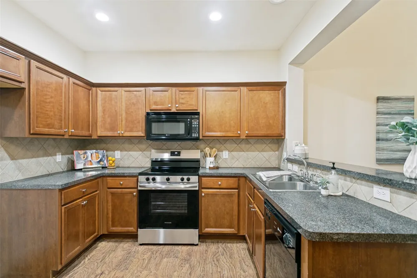
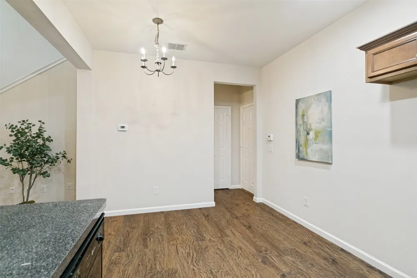
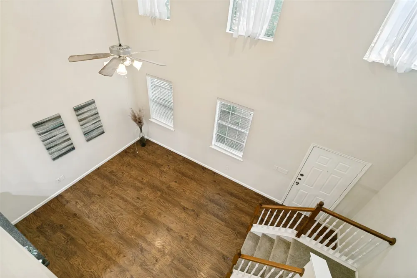
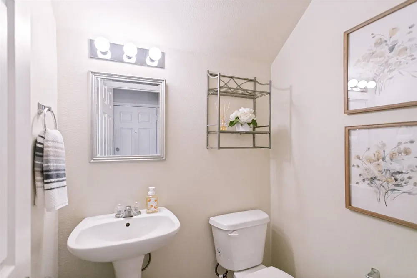
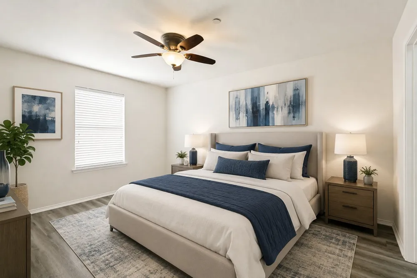
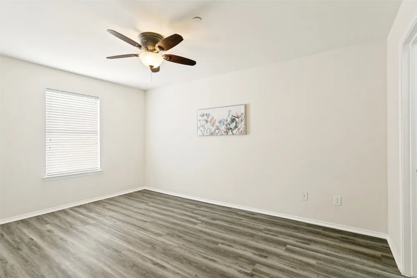
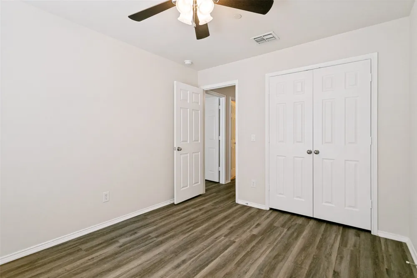
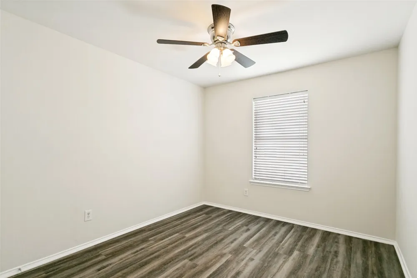
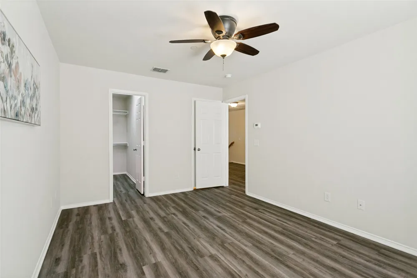
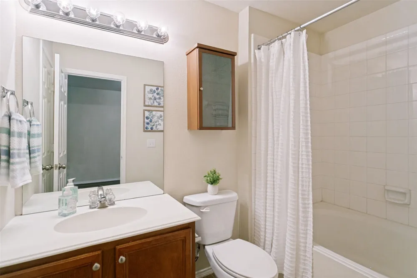
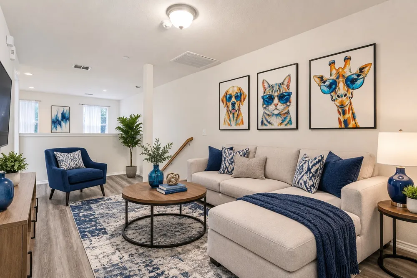
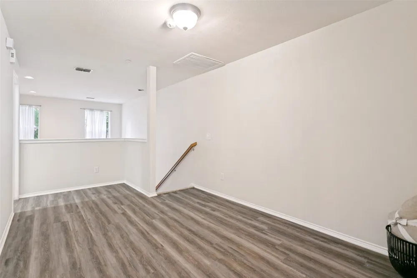
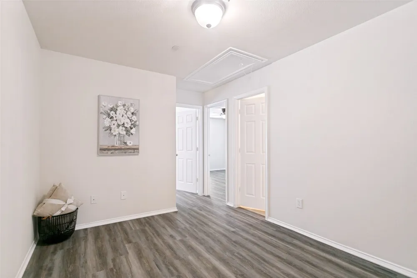
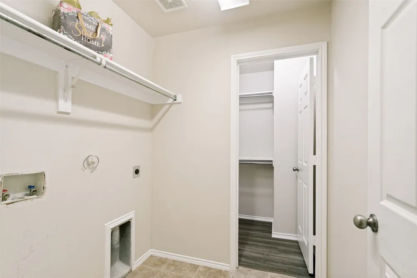
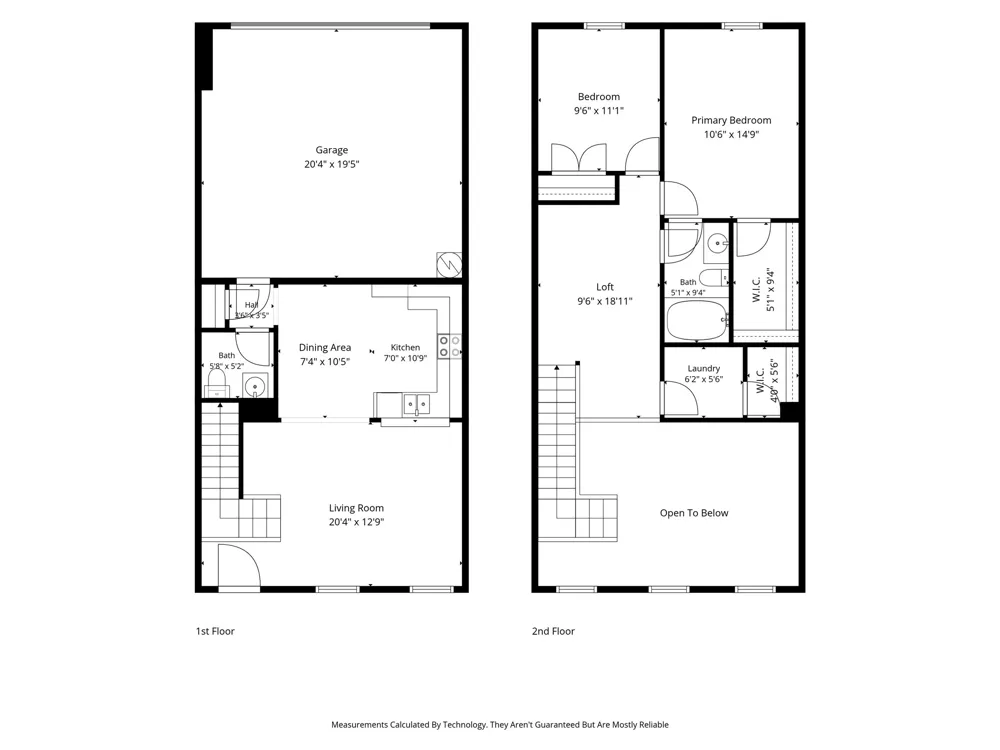
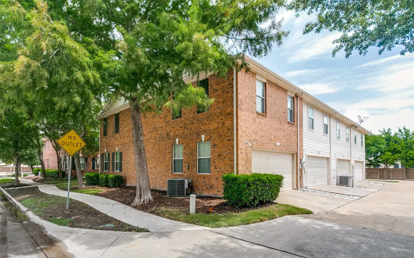
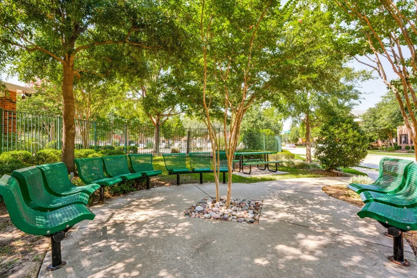
MOVE-IN READY! Welcome home to this beautifully maintained townhome in the highly sought-after Village on the Green in the heart of McKinney. Offering the perfect blend of style, comfort, and low-maintenance, lock-and-leave living, this home is ideal for busy professionals, first-time buyers, downsizers, or anyone seeking an easy-care lifestyle. As soon as you step in, the light-filled, open-concept floor plan with soaring ceilings, sets the tone. Featuring attractive wood-look laminate flooring throughout, creating a warm and inviting atmosphere that's perfect for everyday living and entertaining. The thoughtfully designed, functional kitchen is equipped with a built-in microwave, range, dishwasher, disposal, and abundant workspace, making cooking both convenient and enjoyable. A conveniently located powder bath completes the main level. Upstairs, you'll find a versatile second living area—ideal as a home office, reading retreat, media room, playroom, or game room. The spacious primary suite provides a relaxing escape with a large walk-in closet and an adjoining full bath. A generously sized full-size laundry room with an attached walk-in storage closet offers exceptional storage rarely found in townhome living. Outside your door, enjoy beautifully maintained landscaping, scenic walking paths, lush green spaces, and a sparkling community pool, giving you all the benefits of resort-style amenities without the maintenance. Spend your weekends relaxing instead of mowing the lawn, thanks to the home's desirable lock-and-leave lifestyle. Perfectly positioned just minutes from US-75 and SH-121, this exceptional home offers easy access to Historic Downtown McKinney, premier shopping, dining, entertainment, parks, and highly rated schools. Combining an unbeatable location.
Property Details
- Interior
- Decorative Designer Lighting Fixtures, Granite Counters, Open Floorplan, Cable Tv, Walk In Closets
- Cooling
- 1
- Heating
- Central
- Cooling Features
- Central Air, Ceiling Fans
- Bedrooms
- 2
- Bathrooms
- 1.5
- Full Baths
- 1
- Half Baths
- 1
- Lot Features
- Interior Lot, Landscaped, Subdivision, Sprinkler System, Few Trees
- Lot Description
- Interior Lot, Landscaped, Subdivision, Sprinkler System, Few Trees
- Pool Description
- None, Community
- Pool Features
- None, Community
- Pool Shared
- 1
- Acres
- 0.0
- Square Feet
- 1234.0
- Lot Size (sqft)
- 0.03
- Parking Features
- Door Single, Epoxy Flooring, Garage, Garage Faces Rear
- Parking
- 1
- Parking Type
- Garage
- Parking Garage Spaces
- 2.0
- Parking Carport Spaces
- 0.0
- Property Type
- Purchase
- Style
- Traditional
- Property Subtype Additional
- Townhouse
- Year Built
- 2005
- Foundation
- Slab
- Roof
- Composition
- Sewer Information
- Public Sewer
- Utility Source
- Public
- Utility Features
- Sewer Available, Water Available, Cable Available
- Appliances
- Dishwasher, Electric Range, Disposal, Microwave
- Subdivision
- Pasquinellis Village On The Green
- Community Features
- Pool, Curbs
- School District
- McKinney ISD
- Elementary School
- Johnson
- Middle School
- Evans
- High School
- Mckinney
- County
- Collin
- Region
- McKinney
- Days on Market (Cumulative)
- 55
- Taxes Annual
- $4,864
- HOA
- 1
- HOA Fees
- 275.0
Location
Legal
© 2023 North Texas Real Estate Information Systems, Inc. All rights reserved. Disclaimer: All information deemed reliable but not guaranteed and should be independently verified. All properties are subject to prior sale, change or withdrawal. Neither listing broker(s) nor David Bush Realtors shall be responsible for any typographical errors, misinformation, or misprints and shall be held totally harmless. The database information herein is provided from and copyrighted by the North Texas Real Estate Information Systems, Inc. NTREIS data may not be reproduced or redistributed and is only for people viewing this site. All information provided is deemed reliable but is not guaranteed and should be independently verified. The advertisements herein are merely indications to bid and are not offers to sell which may be accepted. All properties are subject to prior sale or withdrawal. All rights are reserved by copyright
Provided By
Listed by Suzanne Athey (#0387765)
Listing Office: RE/MAX Dallas Suburbs PM (#RMDSPM)