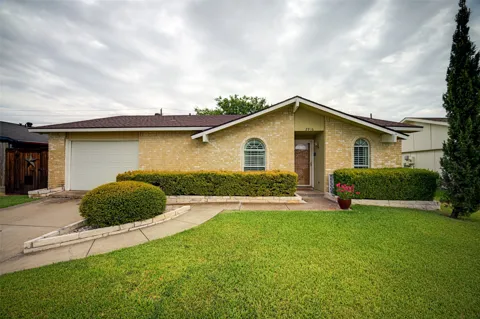
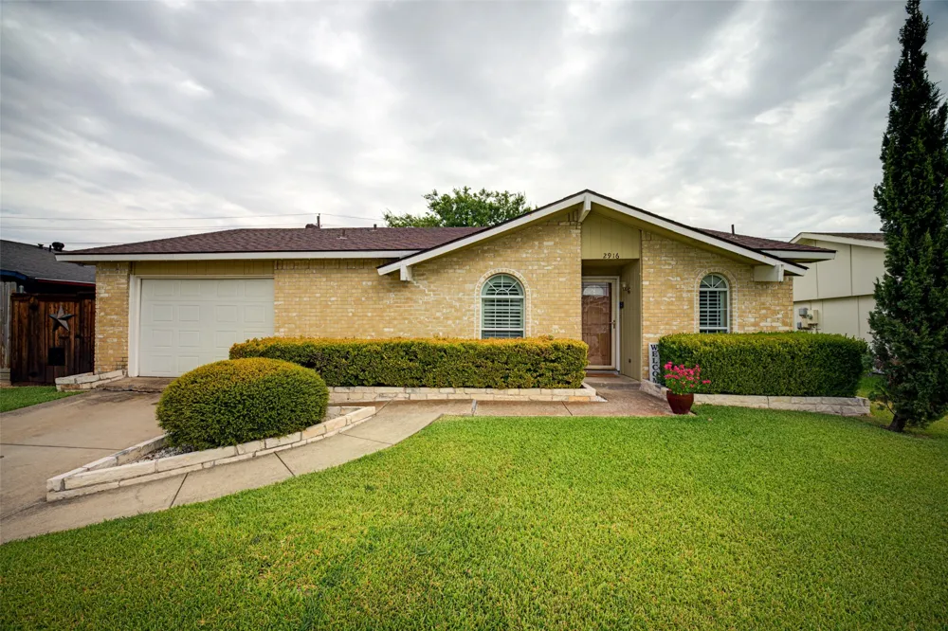
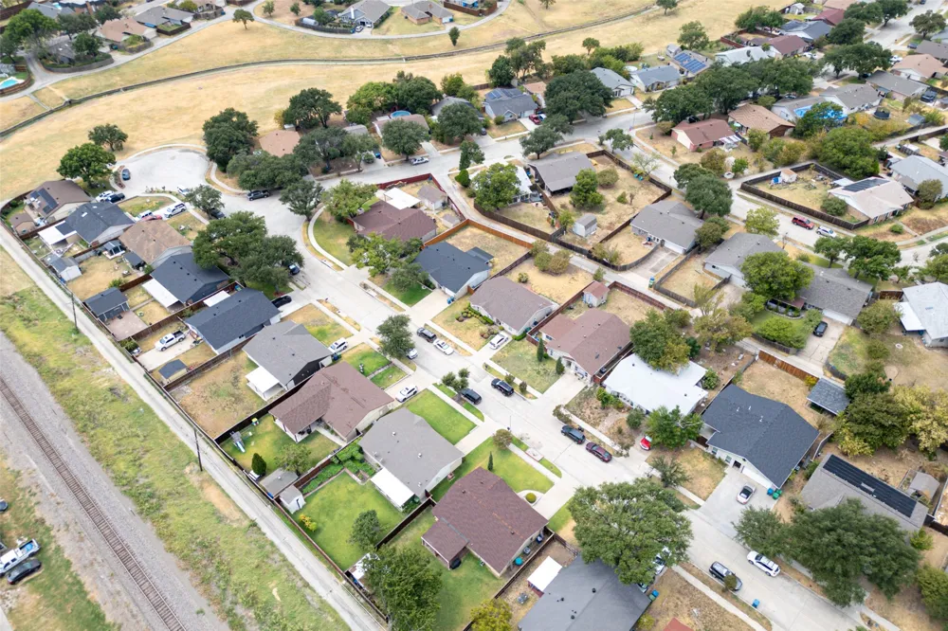
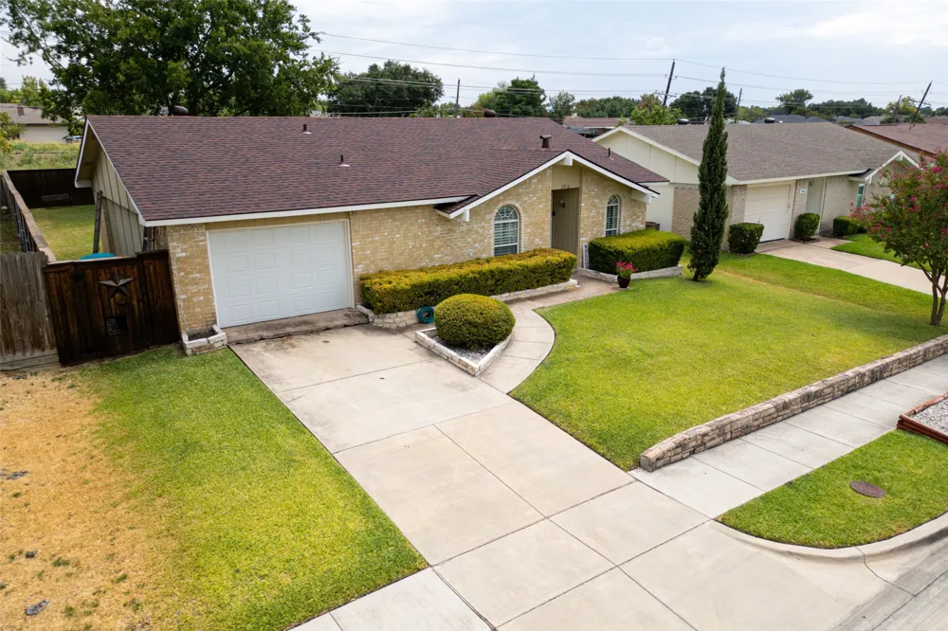
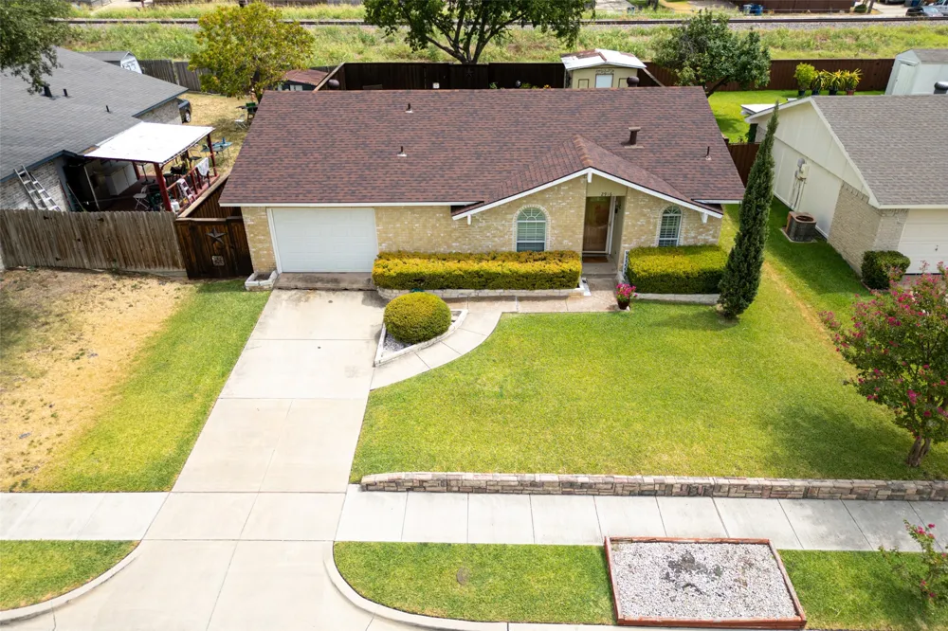
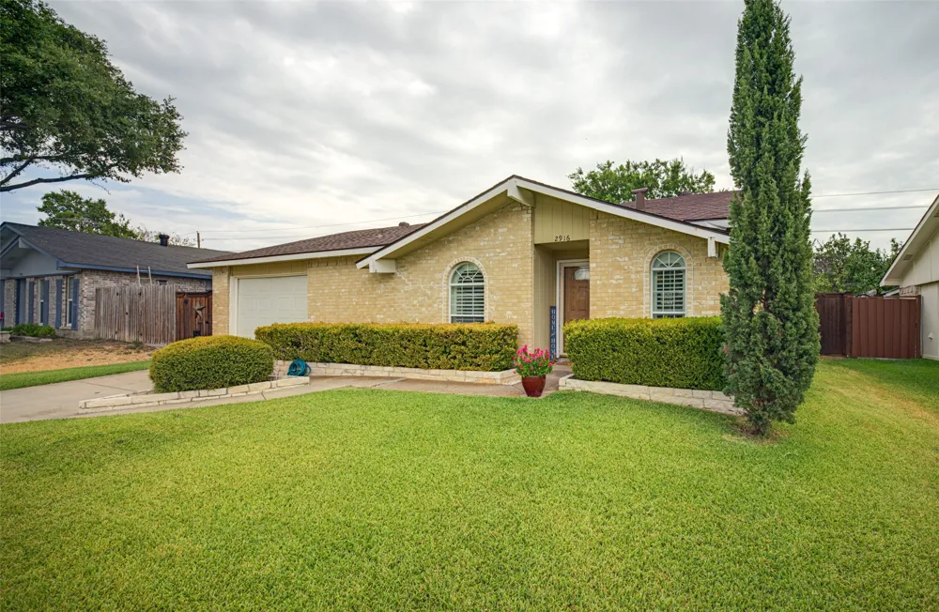
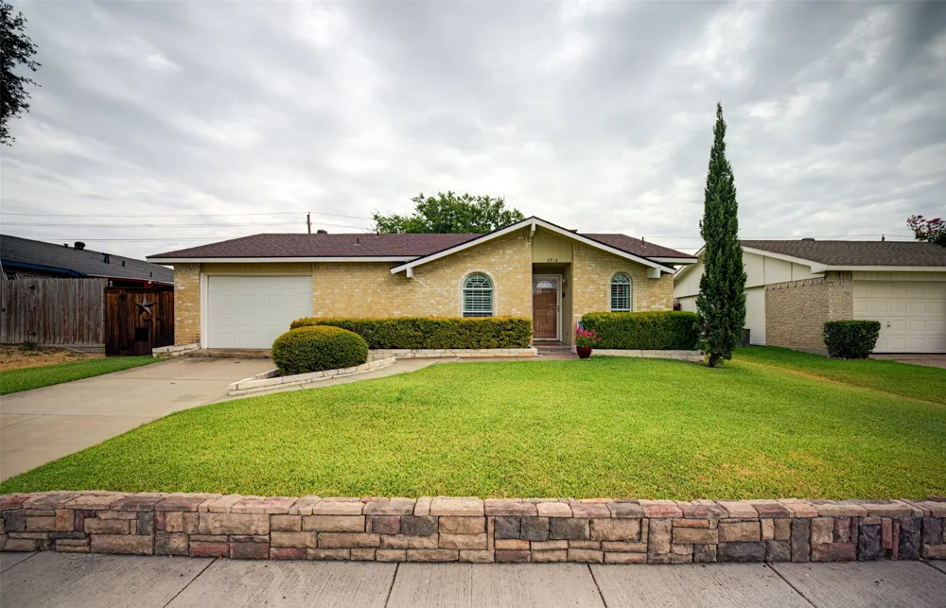
Discover this delightful home with classic design and charming curb appeal in established Woodlake in Carrollton!
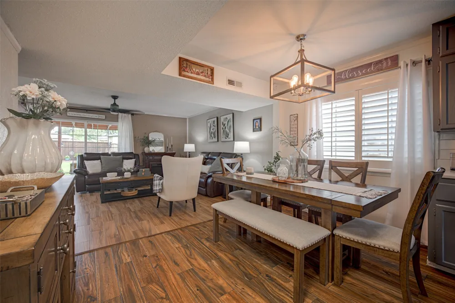
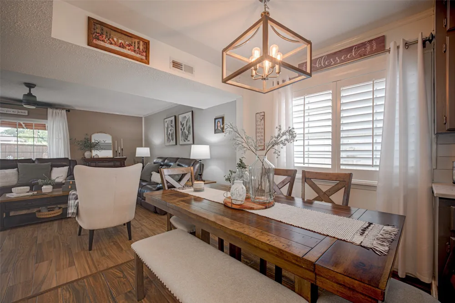
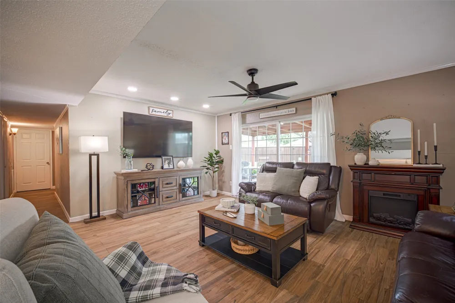
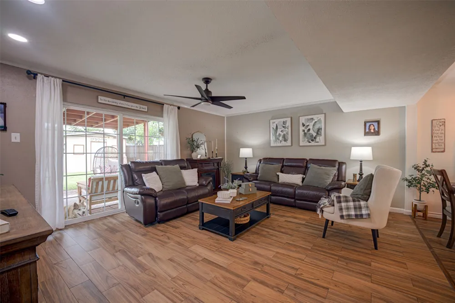
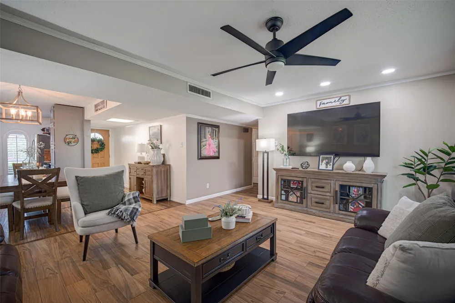
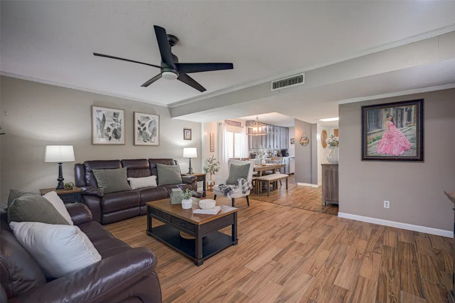
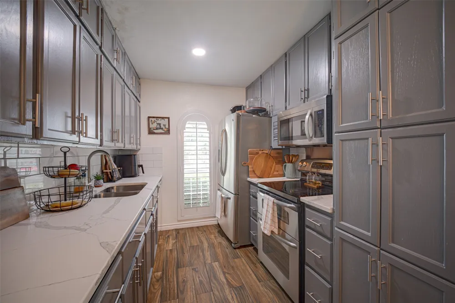
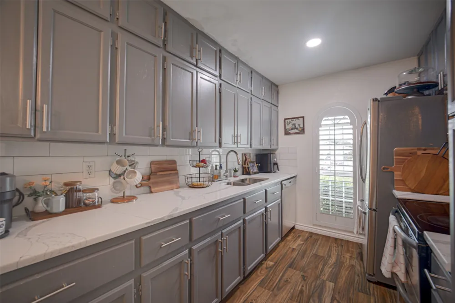
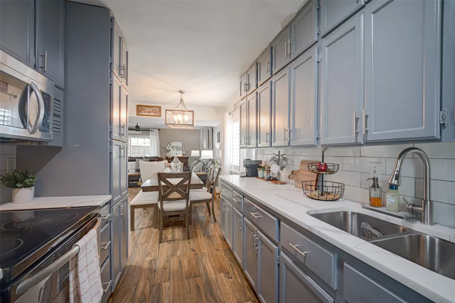
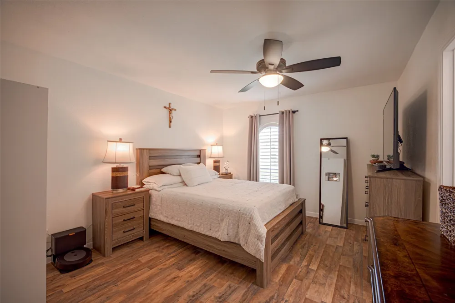
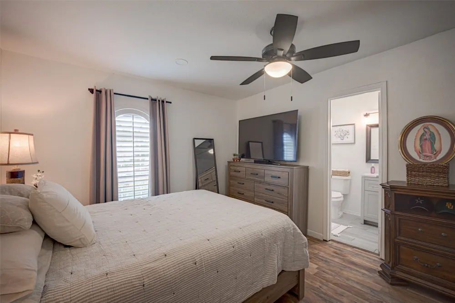
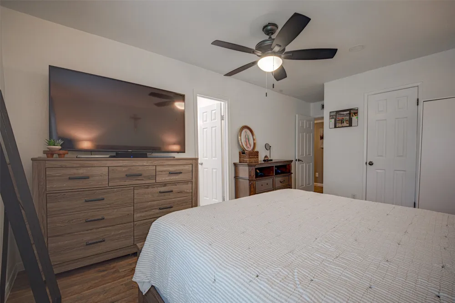
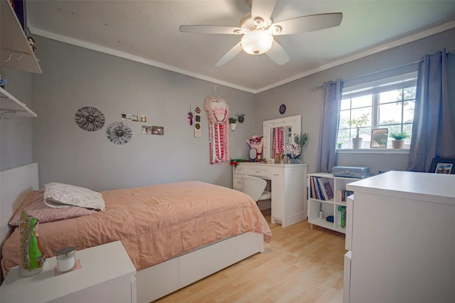
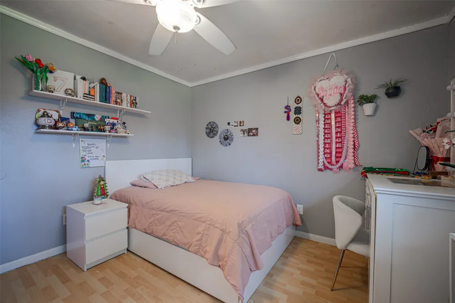
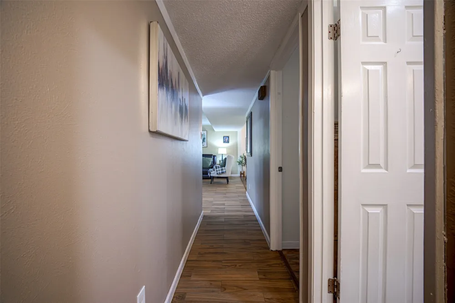
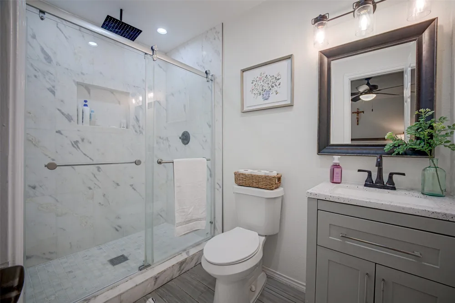
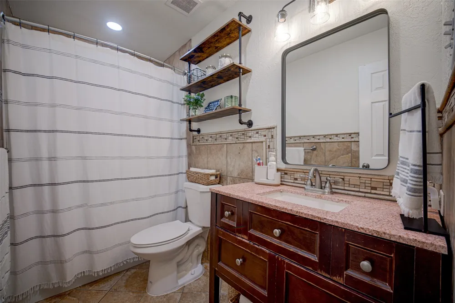
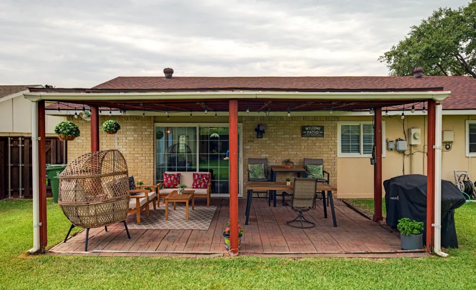
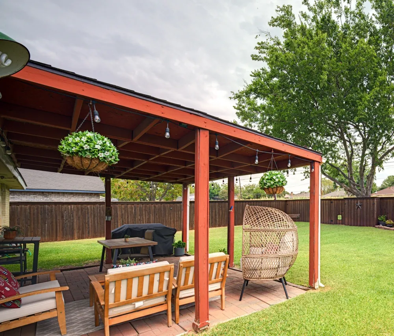
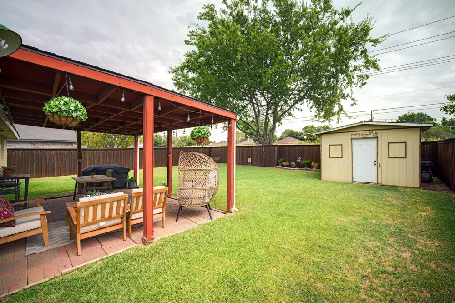
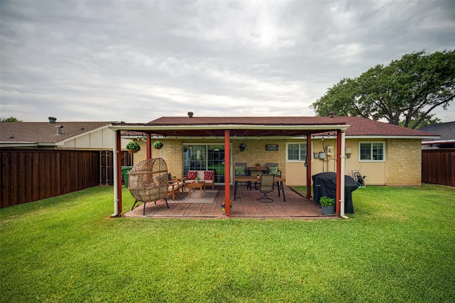
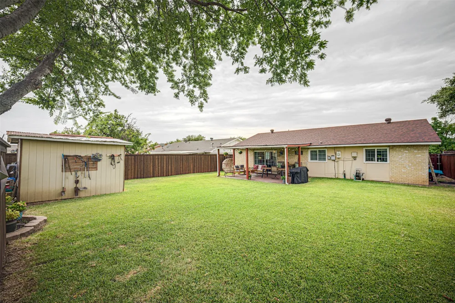
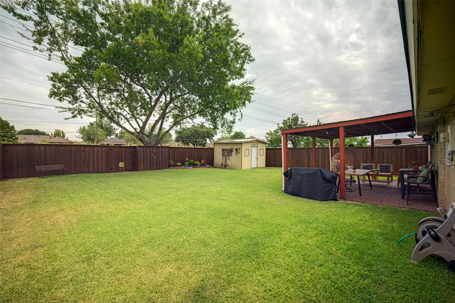
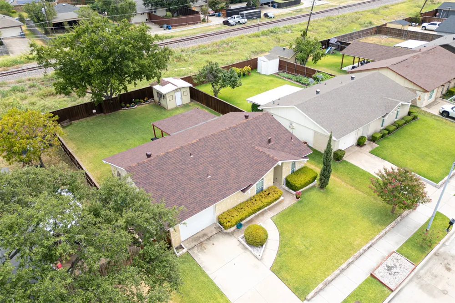
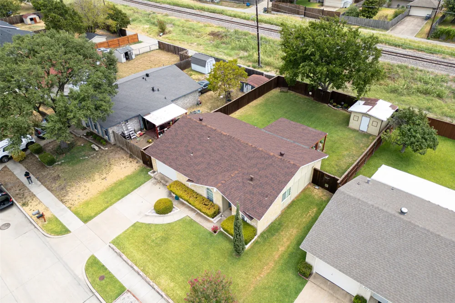
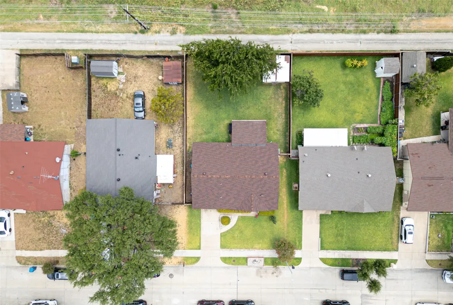
The inviting living spaces in this home are bright and open, and flow seemlessly, with natural light flooding the dining and well-sized living room from an oversized sliding glass door! Up front, the galley kitchen, with its floor-to-ceiling gray cabinets, provides a good amount of cabinet space and cooking prep area. Recent quartz countertops and subway tile backsplash provide a modern and neutral palette. All-electric kitchen has a dual oven range, stainless steel built-in appliances, and space for a full-size refrigerator, which will convey with the home! Low maintenance wood-look floors are found throughout the home! Comfortable primary bedroom has fresh new flooring, a walk-in closet, updated en-suite bath, and can easily accommodate a king-sized bed! Down the hall are two additional bedrooms and an updated hall bath! Outside, enjoy the huge covered patio with over 250 square feet of possibilities for recreation or relaxation, a large grassy backyard, and recent board-on board privacy fence! Updates include: vinyl windows replaced in 2019, sliding glass door replaced in 2020; kitchen updated with new quartz countertops, subway tile backsplash, and fresh paint, new roof, garage door and garage door opener, all in 2024, condenser in 2025.. There are shutters in kitchen, dining, and primary bedroom! This gem is conveniently and centrally located just minutes from George Bush Turnpike and Dallas North Tollway, with many shopping and dining options nearby. Make this beautiful and delightful home your own!
Property Details
- Interior
- Decorative Designer Lighting Fixtures, Open Floorplan, Cable Tv
- Cooling
- 1
- Heating
- Electric
- Cooling Features
- Ceiling Fans, Electric, Roof Turbines
- Bedrooms
- 3
- Bathrooms
- 2.0
- Full Baths
- 2
- Lot Features
- Back Yard, Interior Lot, Lawn, Landscaped, Subdivision
- Lot Description
- Back Yard, Interior Lot, Lawn, Landscaped, Subdivision
- Exterior Features
- Storage
- Exterior Materials
- Storage
- Acres
- 0.0
- Square Feet
- 1264.0
- Lot Size (sqft)
- 0.179
- Parking Features
- Door Single, Driveway, Garage Faces Front, Garage, Garage Door Opener
- Parking
- 1
- Parking Type
- Driveway
- Parking Garage Spaces
- 1.0
- Parking Carport Spaces
- 0.0
- Property Type
- Purchase
- Style
- Traditional, Detached
- Property Subtype Additional
- Single Family Residence
- Year Built
- 1972
- Foundation
- Slab
- Roof
- Composition
- Sewer Information
- Public Sewer
- Utility Source
- Public
- Utility Features
- Electricity Available, Sewer Available, Water Available, Cable Available
- Appliances
- Dishwasher, Electric Range, Electric Water Heater, Disposal, Refrigerator, Vented Exhaust Fan
- Subdivision
- Woodlake 2
- School District
- Carrollton-Farmers Branch ISD
- Elementary School
- Thompson
- Middle School
- Long
- High School
- Creekview
- County
- Denton
- Region
- Carrollton
- Days on Market (Cumulative)
- 13
- Taxes Annual
- $4,277
Location
Legal
© 2023 North Texas Real Estate Information Systems, Inc. All rights reserved. Disclaimer: All information deemed reliable but not guaranteed and should be independently verified. All properties are subject to prior sale, change or withdrawal. Neither listing broker(s) nor David Bush Realtors shall be responsible for any typographical errors, misinformation, or misprints and shall be held totally harmless. The database information herein is provided from and copyrighted by the North Texas Real Estate Information Systems, Inc. NTREIS data may not be reproduced or redistributed and is only for people viewing this site. All information provided is deemed reliable but is not guaranteed and should be independently verified. The advertisements herein are merely indications to bid and are not offers to sell which may be accepted. All properties are subject to prior sale or withdrawal. All rights are reserved by copyright
Last Updated: Sep 14, 2026 4:32 PM. Source: NTREIS
Provided By
Listed by Edna Cortez (#0559981), 214-435-7498
Listing Office: Coldwell Banker Apex, REALTORS (#CBAP04)