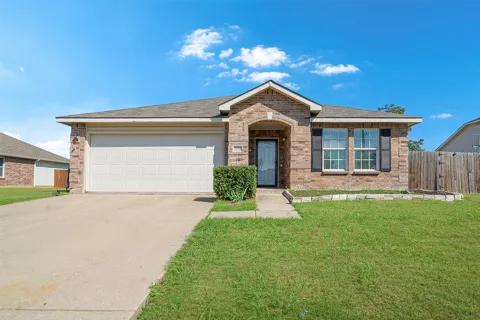
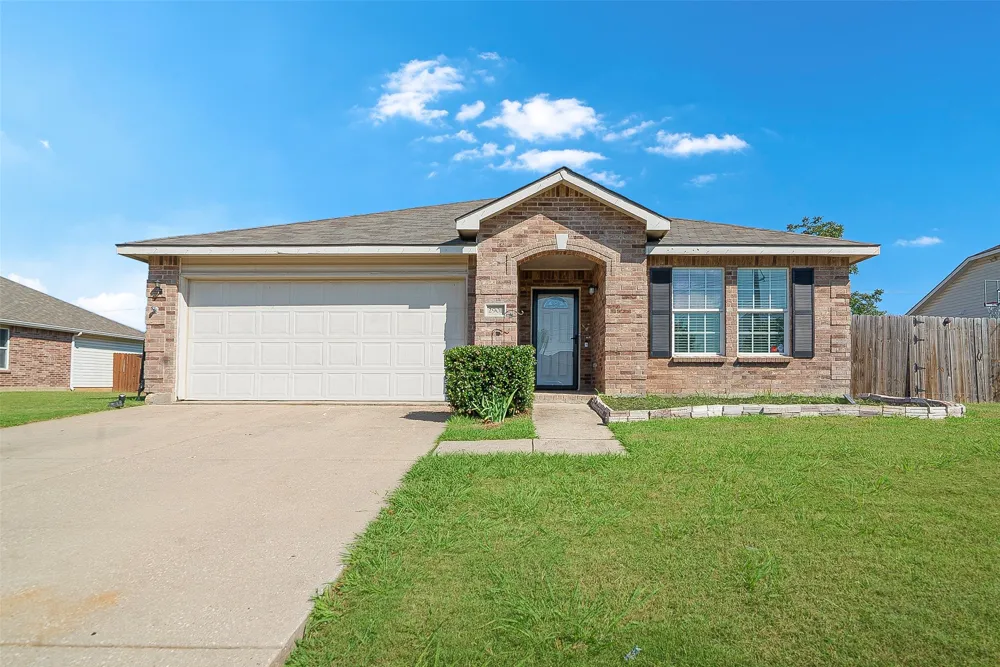
Step into this cozy 4-bedroom, 2-bath home boasting over 2,000 sq. ft. of thoughtfully designed living space. Perfectly located on the Denton Corinth border, this home offers the convenience of city living with the tranquility of nearby walking trails and green spaces. Recent updates give you peace of mind and move-in readiness, including a new roof, HVAC system, water heater, fresh interior paint, and newer carpet. The open floor plan features wood-look flooring throughout the main living areas and new tile in the kitchen creating a warm, inviting space ideal for entertaining or everyday living.
All four bedrooms are generously sized, including a primary suite with en-suite bathrooms. Step outside to your private backyard, complete with a hot tub—perfect for relaxing after a long day or hosting friends and family. With its affordable price point, recent upgrades, and ideal location, this home is ready for you to move in and start making memories. Don’t miss the chance to own a home that combines style, comfort, and convenience in one package!
Property Details
- Interior
- Eat In Kitchen, Walk In Closets
- Cooling
- 1
- Heating
- Central, Electric
- Cooling Features
- Central Air, Ceiling Fans, Electric
- Bedrooms
- 4
- Bathrooms
- 2.0
- Full Baths
- 2
- Lot Features
- Back Yard, Lawn, Subdivision
- Lot Description
- Back Yard, Lawn, Subdivision
- Acres
- 0.0
- Square Feet
- 2093.0
- Lot Size (sqft)
- 0.23
- Parking Features
- Driveway, Garage Faces Front, Garage, Garage Door Opener
- Parking
- 1
- Parking Type
- Driveway
- Parking Garage Spaces
- 2.0
- Parking Carport Spaces
- 0.0
- Property Type
- Rental
- Style
- Traditional, Detached
- Property Subtype Additional
- Single Family Residence
- Year Built
- 2008
- Foundation
- Slab
- Roof
- Composition
- Sewer Information
- Public Sewer
- Utility Source
- Public
- Utility Features
- Electricity Connected, Sewer Available, Water Available
- Appliances
- Dishwasher, Electric Range, Disposal, Microwave
- Subdivision
- Wheeler Ridge Ph Four
- Community Features
- Curbs
- School District
- Denton ISD
- Elementary School
- Nelson
- Middle School
- Crownover
- High School
- Guyer
- County
- Denton
- Region
- Denton
- Date Available
- August 31, 2026
- Days on Market (Cumulative)
- 14
- HOA
- 1
- HOA Fees
- 115.0
Location
Legal
© 2023 North Texas Real Estate Information Systems, Inc. All rights reserved. Disclaimer: All information deemed reliable but not guaranteed and should be independently verified. All properties are subject to prior sale, change or withdrawal. Neither listing broker(s) nor David Bush Realtors shall be responsible for any typographical errors, misinformation, or misprints and shall be held totally harmless. The database information herein is provided from and copyrighted by the North Texas Real Estate Information Systems, Inc. NTREIS data may not be reproduced or redistributed and is only for people viewing this site. All information provided is deemed reliable but is not guaranteed and should be independently verified. The advertisements herein are merely indications to bid and are not offers to sell which may be accepted. All properties are subject to prior sale or withdrawal. All rights are reserved by copyright
Last Updated: Sep 14, 2026 3:42 PM. Source: NTREIS
Provided By
Listed by Brigitte Robertson (#0566516), 972-740-8067
Listing Office: Coldwell Banker Apex, REALTORS (#CBAP11)
Provided By (Buyer)
Buyer's Agent: Brigitte Robertson (#0566516)
Buyer's Office: Coldwell Banker Apex, REALTORS (#CBAP11)