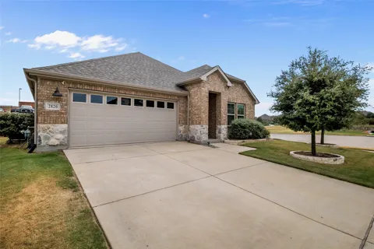
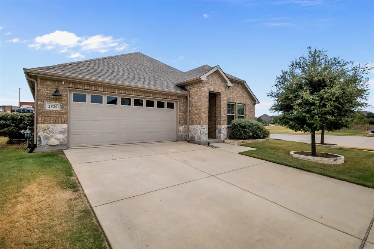
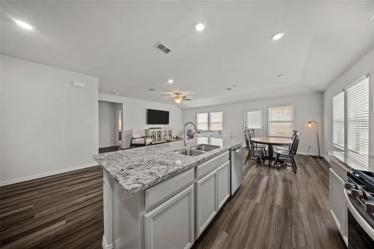
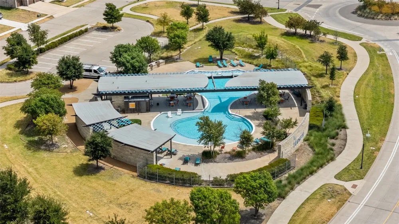
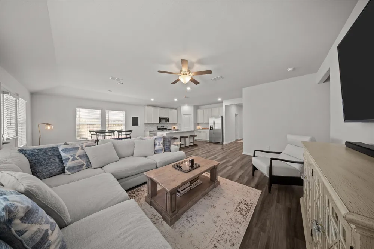
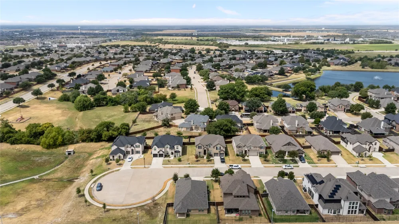
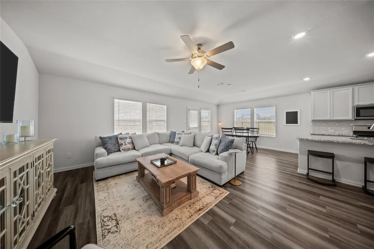
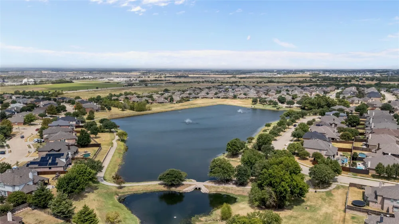
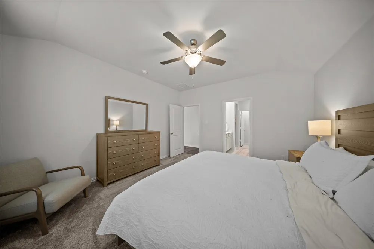
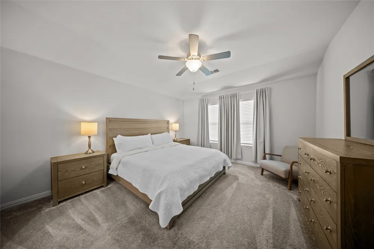
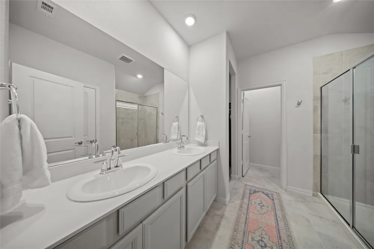
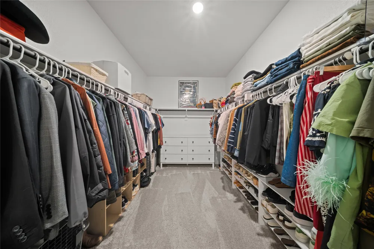
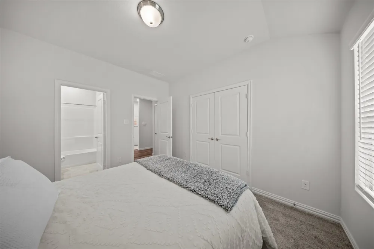
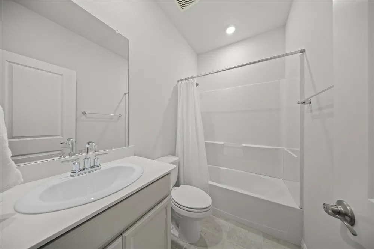
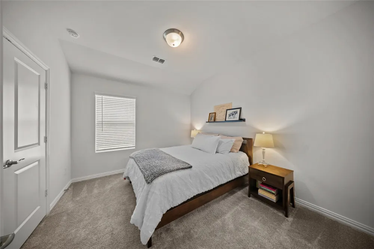
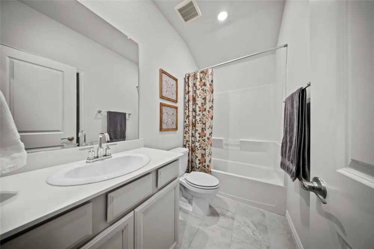
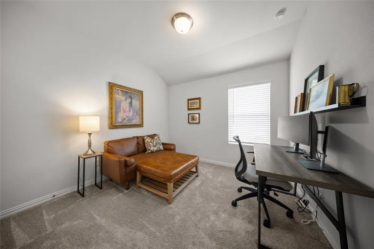
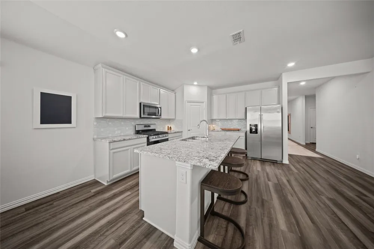
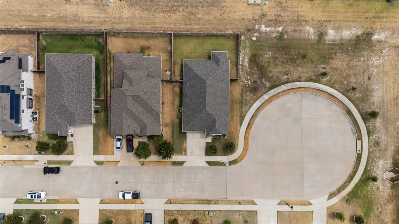
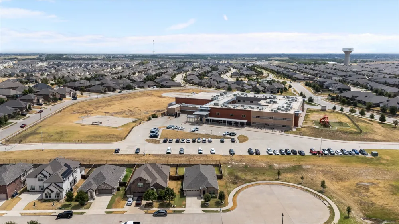
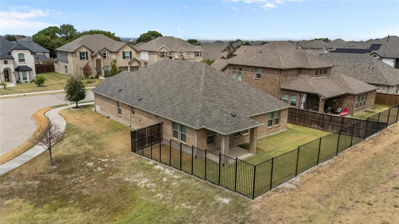
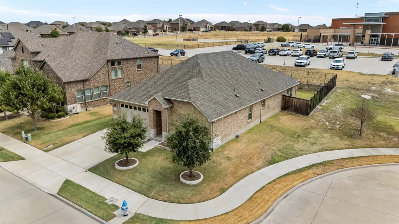
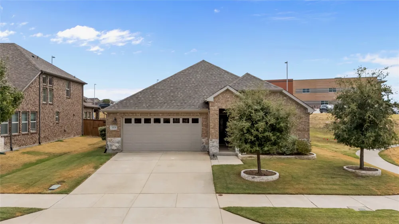
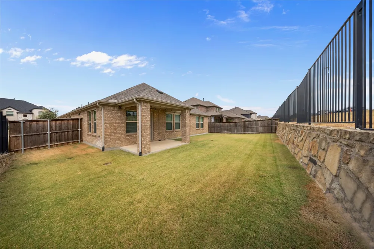
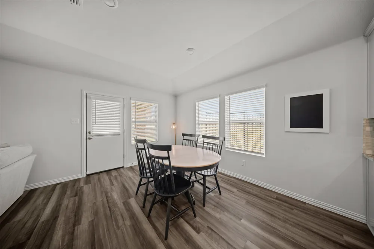
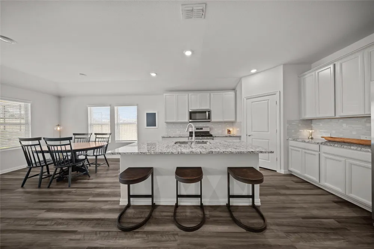
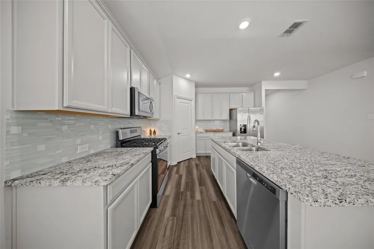
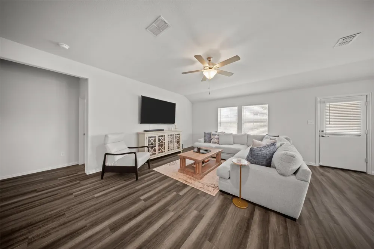
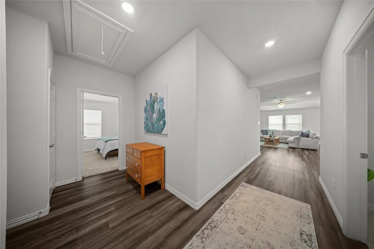
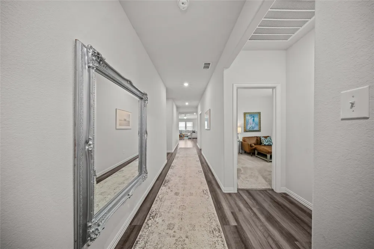
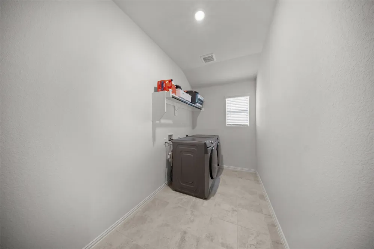
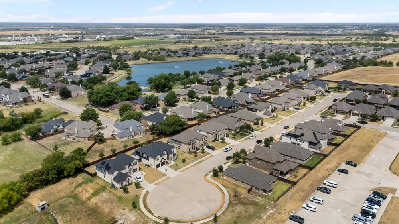
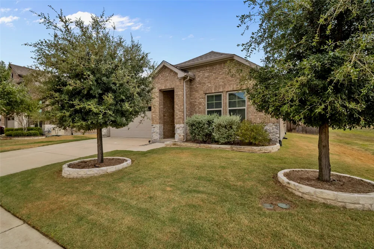
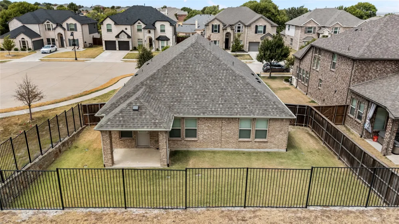
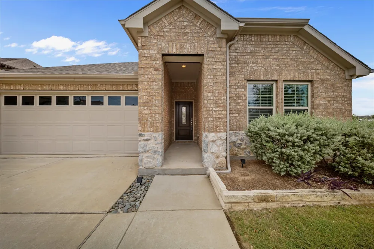
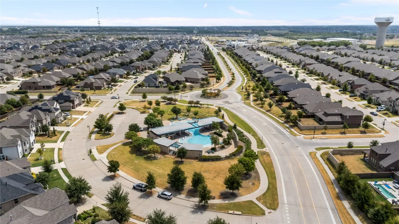
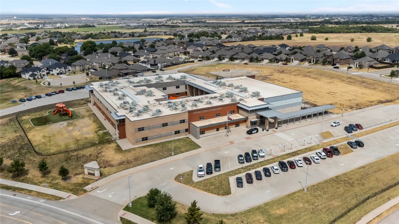
A home like 2820 Field Street in Celina can be made to look perfect for a showing. This one has been cared for that way every day. Lightly lived in, meticulously maintained & already pre inspected with an exceptionally clean report, it offers the confidence of knowing the beauty goes far beyond what you see. From the moment you step inside, the home feels polished, comfortable & ready to enjoy. The single story floor plan includes 4 bedrooms, 3 full bathrooms & approximately 2,059 square feet, with the flexibility to change along with you. Create a quiet home office, private guest space, hobby room or comfortable arrangement for multigenerational living. Each space has a purpose, yet nothing is limited to only one use. Instead of asking you to adapt to the floor plan, this home adapts to you. The main living areas flow easily for daily routines, relaxed evenings & time with guests. Thoughtful function continues in the supersized utility room, with space for laundry, storage, organization & the everyday items that usually compete for room. It is the kind of practical feature you may not expect, but will quickly wonder how you lived without. The brick & stone exterior creates an inviting first impression, while the 2 car garage & additional cul de sac parking make arrivals & entertaining more convenient. Foam insulation, Low E windows, a tankless water heater & efficient climate systems work quietly behind the scenes through every season. The completed inspection report is available for review, providing clarity & added confidence before move in. Bluewood adds even more to the experience. Spend warm afternoons at the resort style community pool, explore neighborhood parks & green spaces or enjoy miles of walking & biking trails. Award winning, highly rated Donny O’Dell Elementary is located within walking distance in the heart of the community. This is more than a home prepared for the market. It is a home thoughtfully cared for & ready for whatever comes next.
Property Details
- Interior
- Eat In Kitchen, Granite Counters, High Speed Internet, Kitchen Island, Open Floorplan, Pantry, Walk In Closets, Wired For Sound
- Cooling
- 1
- Heating
- Central, Natural Gas
- Cooling Features
- Central Air, Ceiling Fans, Electric
- Bedrooms
- 4
- Bathrooms
- 3.0
- Full Baths
- 3
- Pool Description
- None, Community
- Pool Features
- None, Community
- Pool Shared
- 1
- Acres
- 0.0
- Square Feet
- 2072.0
- Lot Size (sqft)
- 0.162
- Parking Features
- Additional Parking, Garage Faces Front, Other, On Street
- Parking
- 1
- Parking Type
- Garage
- Parking Garage Spaces
- 2.0
- Parking Carport Spaces
- 0.0
- Property Type
- Purchase
- Style
- Traditional, Detached
- Property Subtype Additional
- Single Family Residence
- Year Built
- 2019
- Foundation
- Slab
- Roof
- Composition
- Sewer Information
- Public Sewer
- Utility Source
- Public
- Utility Features
- Sewer Available, Water Available
- Appliances
- Dishwasher, Electric Oven, Disposal, Gas Range, Microwave, Tankless Water Heater
- Subdivision
- Bluewood Ph I
- Community Features
- Playground, Park, Pool, Trails Paths
- School District
- Celina ISD
- Elementary School
- O'Dell
- Middle School
- Jerry & Linda Moore
- High School
- Celina
- County
- Collin
- Region
- Celina
- Days on Market (Cumulative)
- 8
- Taxes Annual
- $8,732
- HOA
- 1
- HOA Fees
- 550.0
Location
Legal
© 2023 North Texas Real Estate Information Systems, Inc. All rights reserved. Disclaimer: All information deemed reliable but not guaranteed and should be independently verified. All properties are subject to prior sale, change or withdrawal. Neither listing broker(s) nor David Bush Realtors shall be responsible for any typographical errors, misinformation, or misprints and shall be held totally harmless. The database information herein is provided from and copyrighted by the North Texas Real Estate Information Systems, Inc. NTREIS data may not be reproduced or redistributed and is only for people viewing this site. All information provided is deemed reliable but is not guaranteed and should be independently verified. The advertisements herein are merely indications to bid and are not offers to sell which may be accepted. All properties are subject to prior sale or withdrawal. All rights are reserved by copyright
Provided By
Listed by Gregory Ivey (#0660339)
Listing Office: The Ivey Agency LLC (#IVEE01)