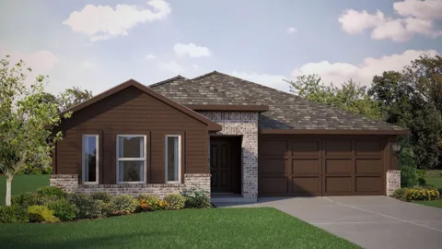
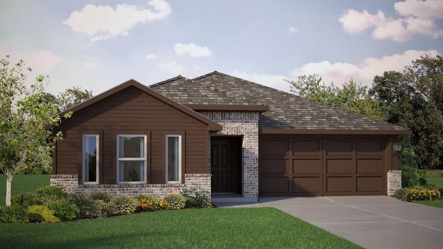
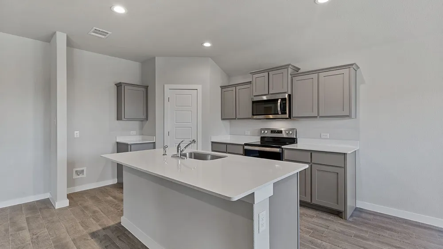
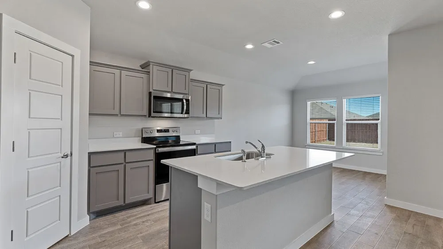
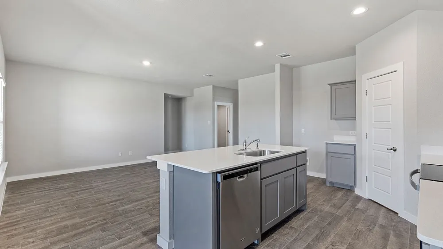
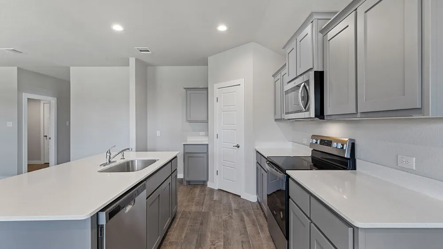
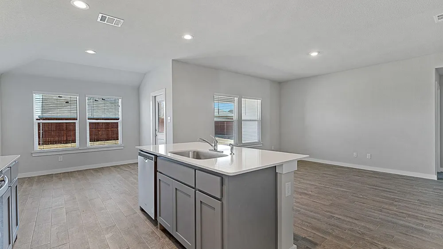
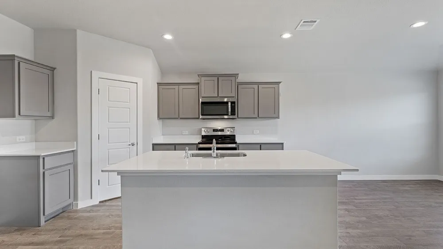
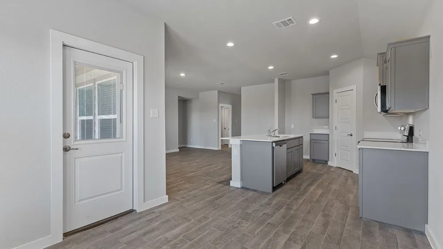
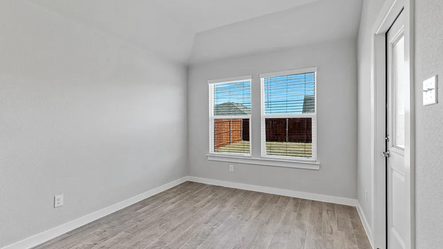
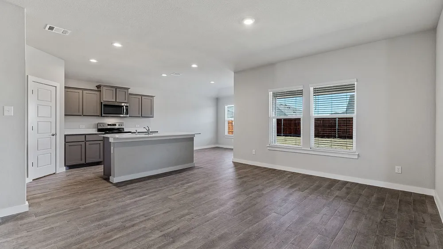
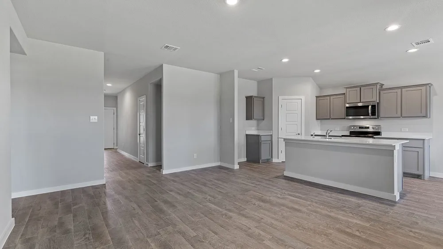
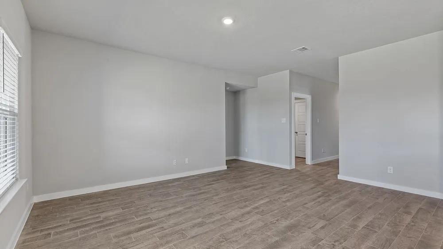
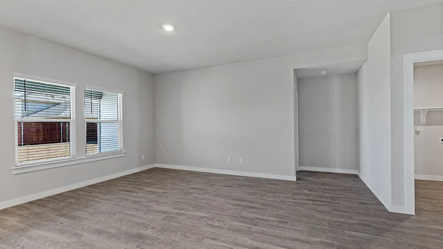
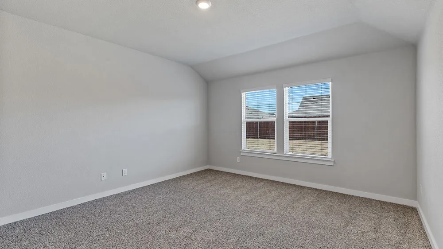
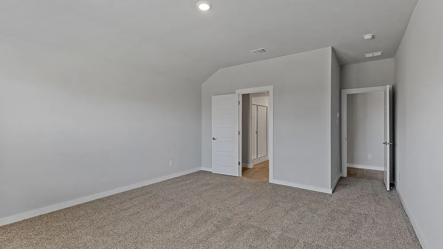
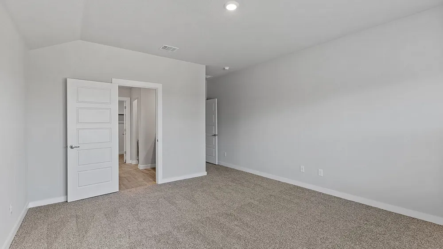
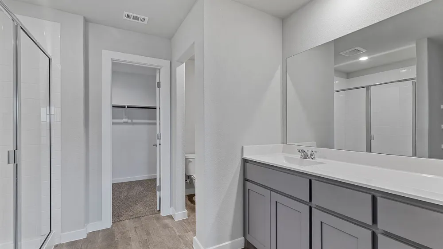
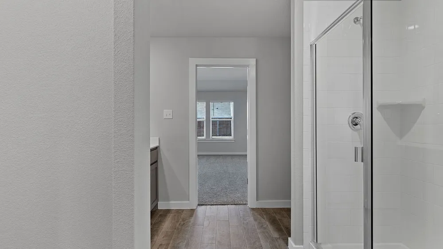
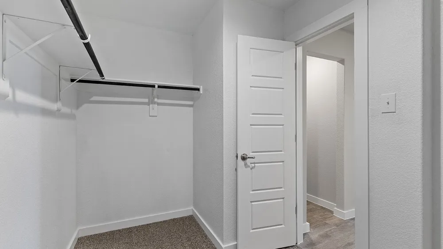
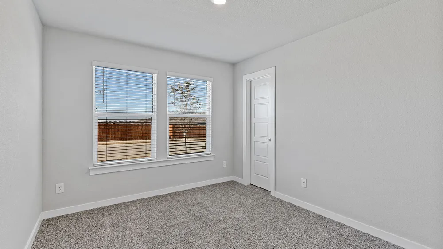
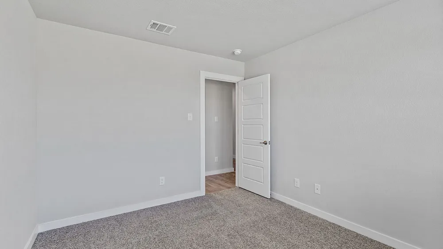
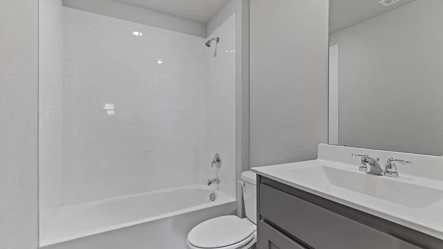
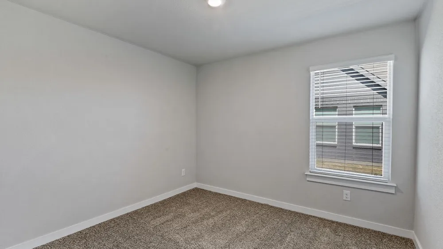
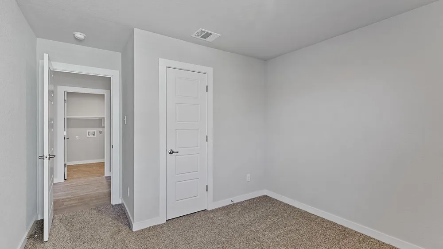
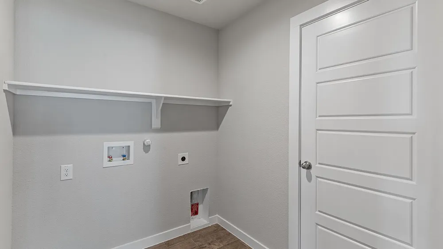
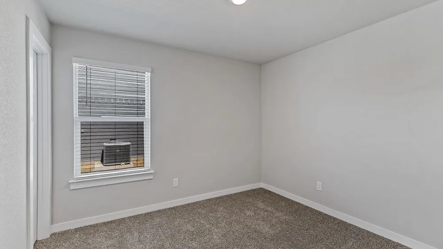
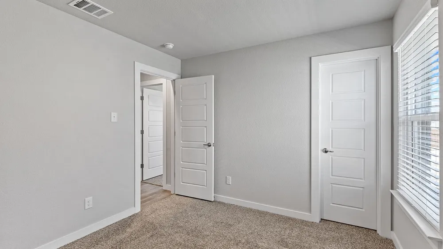
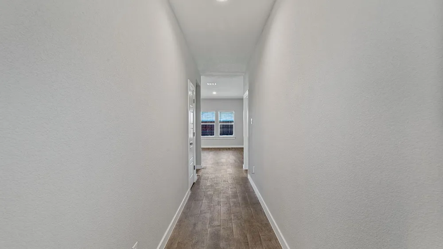
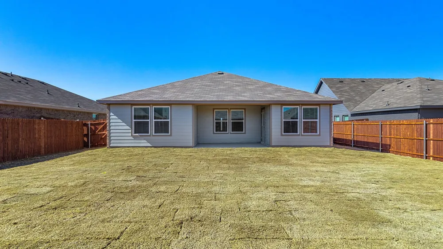
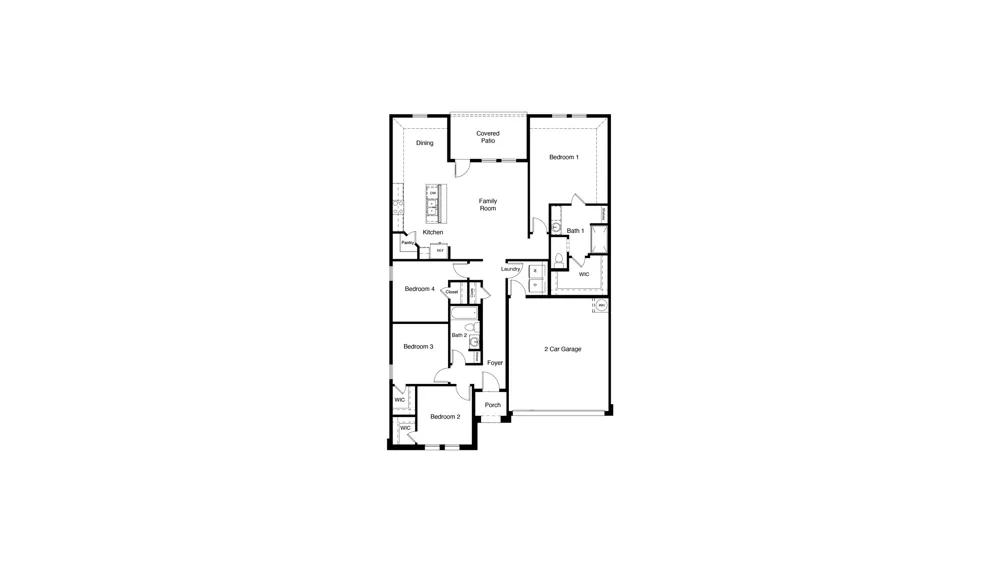
GORGEOUS NEW D.R. HORTON HOME in the FABULOUS NEW COMMUNITY of EAGLE CREEK in DENTON and DENTON ISD! Modern Fargo open concept Floorplan-Elevation X, with an estimated Summer Completion! Large Chef's Kitchen with seating Island, Pendant lights, Granite Countertops, Stainless Steel Appliances, Gas Range. Spacious Living and large Primary Bedroom with dual under mount sink Vanity, over sized Shower, linen and walk-in Closet. Quartz topped Vanity also in 2nd Full Bath, Designer Pkg including extended Luxury vinyl flooring at Entry, Halls, Living, Kitchen and Wet areas plus America's Smart Home Technology. High-efficiency 16 SEER HVAC System, Tankless Water Heater, covered back Patio, full Gutters, exterior Coach Lights, 6 foot fenced backyard, landscape Pkg with full Sprinkler System and more! Future Eagle Creek Amenity Center and Pool. Close proximity to The University of North Texas, Texas Woman's University, Downtown Denton, The Square, Rayzor Ranch Town Center, I-35E and I-35W.
Property Details
- Interior
- Decorative Designer Lighting Fixtures, High Speed Internet, Smart Home, Cable Tv
- Cooling
- 1
- Heating
- Central, Natural Gas
- Cooling Features
- Central Air, Ceiling Fans, Electric
- Bedrooms
- 4
- Bathrooms
- 2.0
- Full Baths
- 2
- Lot Features
- Interior Lot, Landscaped, Subdivision, Few Trees
- Lot Description
- Interior Lot, Landscaped, Subdivision, Few Trees
- Pool Description
- None, Community
- Pool Features
- None, Community
- Exterior Features
- Rain Gutters
- Exterior Materials
- Rain Gutters
- Pool Shared
- 1
- Acres
- 0.0
- Square Feet
- 1666.0
- Lot Size (sqft)
- 0.1402
- Parking Features
- Garage Faces Front, Garage, Garage Door Opener
- Parking
- 1
- Parking Type
- Garage
- Parking Garage Spaces
- 2.0
- Parking Carport Spaces
- 0.0
- Property Type
- Purchase
- Style
- Traditional, Detached
- Property Subtype Additional
- Single Family Residence
- Year Built
- 2026
- Foundation
- Slab
- Roof
- Composition
- Sewer Information
- Public Sewer
- Utility Source
- Public
- Utility Features
- Natural Gas Available, Sewer Available, Separate Meters, Underground Utilities, Water Available, Cable Available
- Appliances
- Some Gas Appliances, Dishwasher, Disposal, Gas Range, Microwave, Plumbed For Gas, Tankless Water Heater
- Subdivision
- Eagle Creek
- Community Features
- Clubhouse, Playground, Pool, Trails Paths, Curbs, Sidewalks
- School District
- Denton ISD
- Elementary School
- Borman
- Middle School
- Mcmath
- High School
- Denton
- County
- Denton
- Region
- Denton
- Days on Market (Cumulative)
- 83
- HOA
- 1
- HOA Fees
- 800.0
Location
Legal
© 2023 North Texas Real Estate Information Systems, Inc. All rights reserved. Disclaimer: All information deemed reliable but not guaranteed and should be independently verified. All properties are subject to prior sale, change or withdrawal. Neither listing broker(s) nor David Bush Realtors shall be responsible for any typographical errors, misinformation, or misprints and shall be held totally harmless. The database information herein is provided from and copyrighted by the North Texas Real Estate Information Systems, Inc. NTREIS data may not be reproduced or redistributed and is only for people viewing this site. All information provided is deemed reliable but is not guaranteed and should be independently verified. The advertisements herein are merely indications to bid and are not offers to sell which may be accepted. All properties are subject to prior sale or withdrawal. All rights are reserved by copyright
Last Updated: Sep 9, 2026 4:37 AM. Source: NTREIS
Provided By
Listed by Stephen Kahn (#0353405), 817-354-7653
Listing Office: Century 21 Mike Bowman, Inc. (#BWMN01EU)