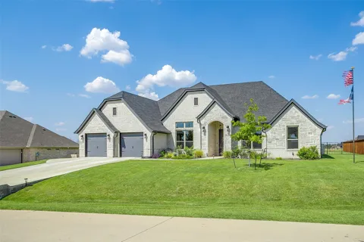
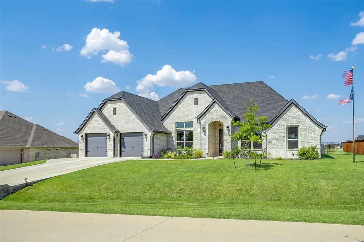
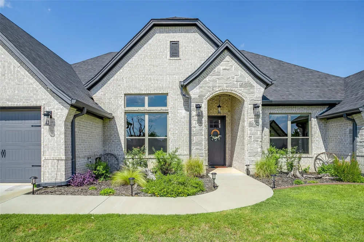
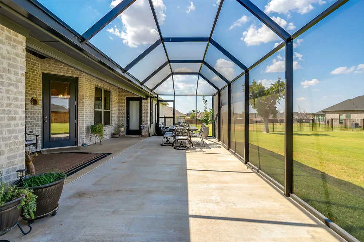
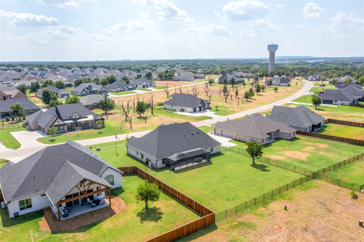
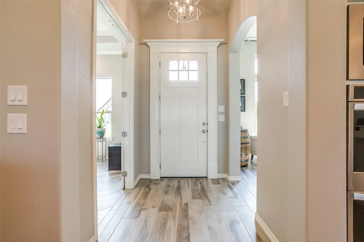
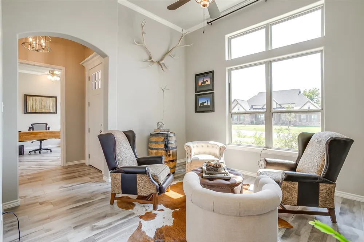
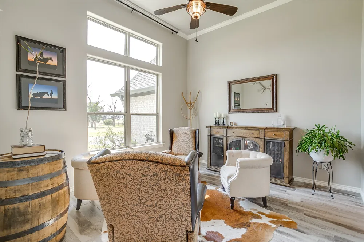
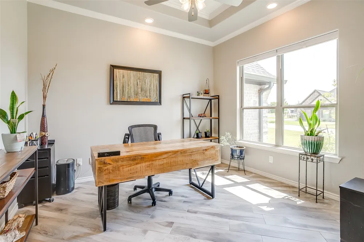
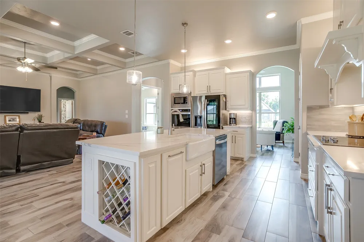
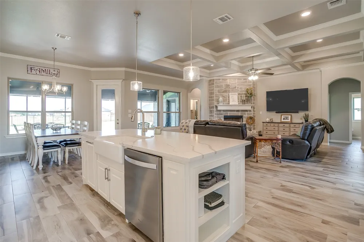
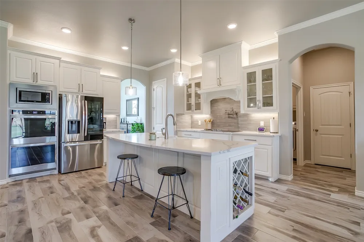
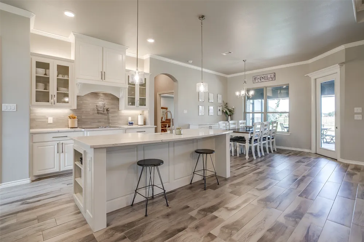
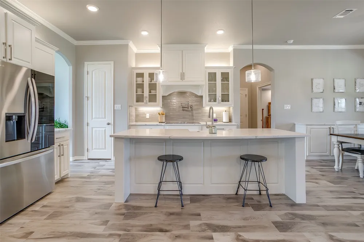
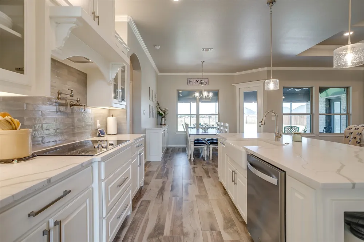
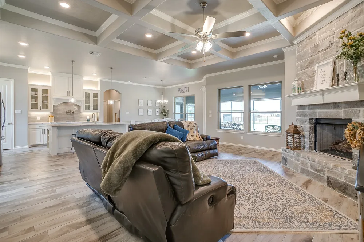
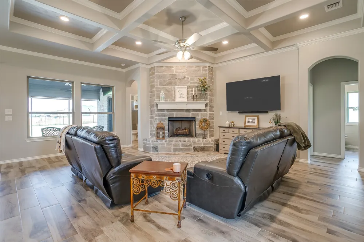
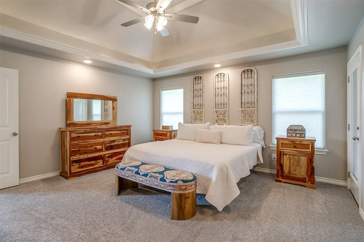
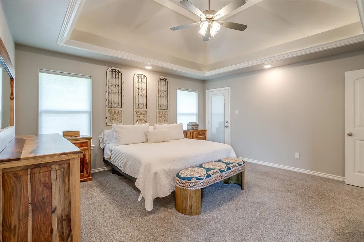
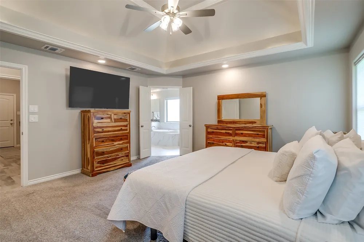
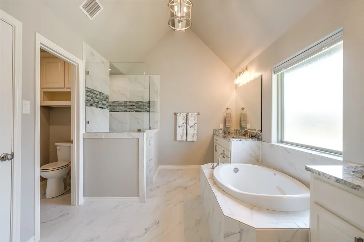
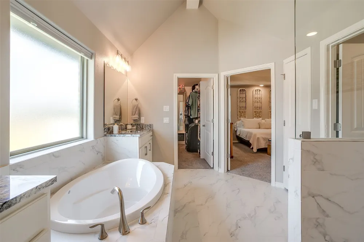
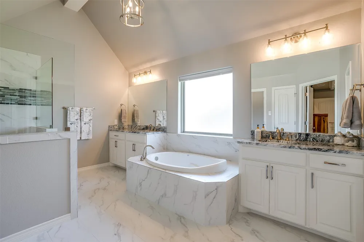
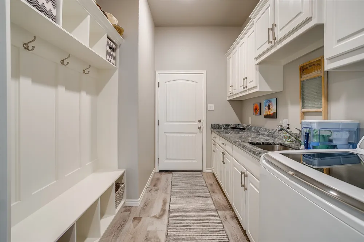
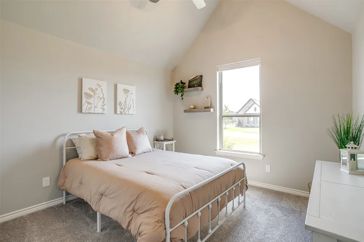
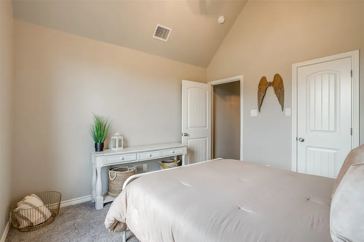
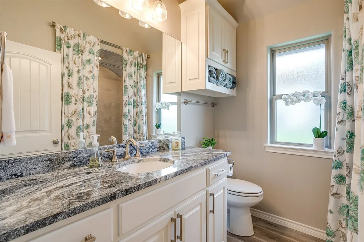
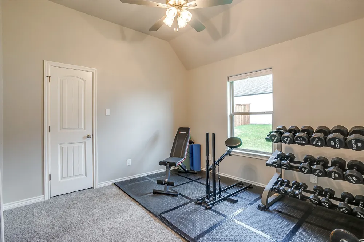
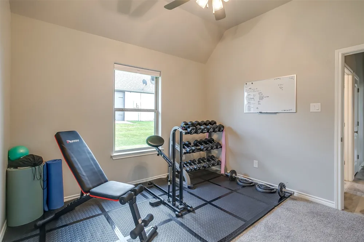
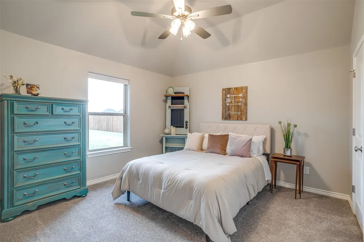
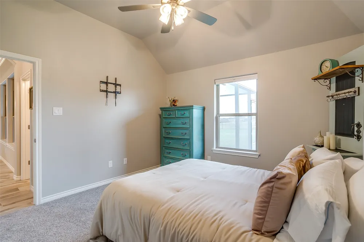
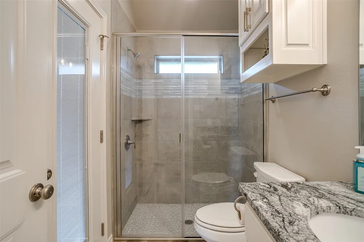
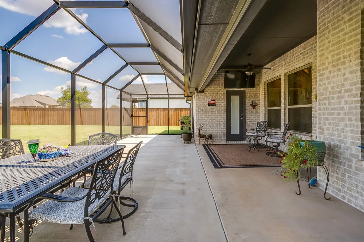
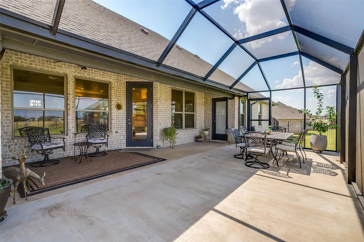
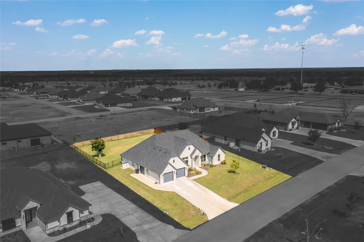
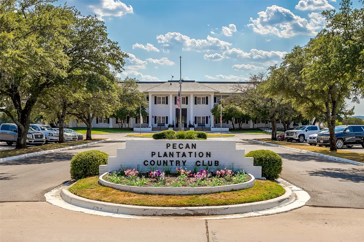
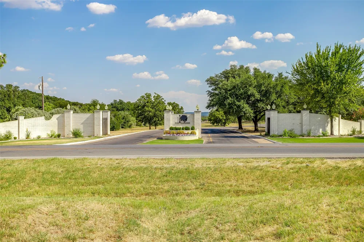
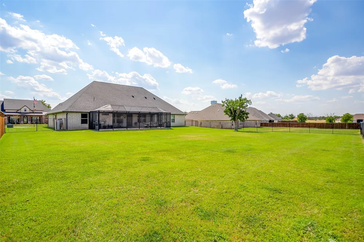
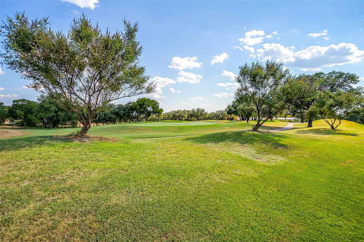
This beautiful home shows like a model and is tucked behind the guarded gates of Pecan Plantation, a resort-style community surrounded by the Brazos River and filled with mature pecan trees, scenic golf courses, and an impressive array of amenities. Residents enjoy two community pools, an archery range, private marina, storage facilities, grocery store, medical office, and Ace Hardware—all conveniently located within the community. The gourmet kitchen is truly the heart of the home, featuring furniture-quality cabinetry with glass-front uppers, quartz countertops, a walk-in pantry, double ovens, and a spacious dinette. The adjoining family room offers a beautiful stone fireplace and elegant coffered ceilings, creating a warm and inviting space for everyday living and entertaining. Designed with both comfort and privacy in mind, the split-bedroom floor plan offers four bedrooms, three full bathrooms, a dedicated office, and a formal dining room. The spacious primary suite and ensuite bath provide a relaxing retreat with a beautiful soaking tub, separate shower, dual vanities, and generous space. Step outside to the covered lanai and enjoy the peaceful surroundings—and you may even catch the neighborhood deer wandering through the backyard. Additional features include energy-efficient spray foam insulation and a roof and gutters replaced in September 2024, providing added efficiency, value, and peace of mind. Pecan Plantation offers a truly unique lifestyle where recreation, everyday conveniences, and the beauty of the Brazos River are all right outside your door.
Property Details
- Interior
- Decorative Designer Lighting Fixtures, Double Vanity, Eat In Kitchen, High Speed Internet, Kitchen Island, Open Floorplan, Pantr
- Fireplaces
- 1
- Cooling
- 1
- Heating
- Central, Electric
- Cooling Features
- Attic Fan, Central Air, Ceiling Fans
- Bedrooms
- 4
- Bathrooms
- 3.0
- Full Baths
- 3
- Lot Features
- Back Yard, Interior Lot, Lawn, Landscaped, Level, Few Trees
- Lot Description
- Back Yard, Interior Lot, Lawn, Landscaped, Level, Few Trees
- Pool Description
- None, Community
- Pool Features
- None, Community
- Exterior Features
- Outdoor Living Area, Private Yard, Rain Gutters
- Exterior Materials
- Outdoor Living Area, Private Yard, Rain Gutters
- Pool Shared
- 1
- Acres
- 0.0
- Square Feet
- 2609.0
- Lot Size (sqft)
- 0.421
- Parking Features
- Garage
- Parking
- 1
- Parking Type
- Garage
- Parking Garage Spaces
- 3.0
- Parking Carport Spaces
- 0.0
- Property Type
- Purchase
- Style
- Traditional, Detached
- Property Subtype Additional
- Single Family Residence
- Year Built
- 2022
- Foundation
- Slab
- Roof
- Composition
- Utility Features
- Cable Available, Municipal Utilities, Sewer Available, Underground Utilities, Water Available
- Appliances
- Double Oven, Dishwasher, Disposal
- Subdivision
- Orchard 14
- Community Features
- Boat Facilities, Clubhouse, Dock, Fitness Center, Golf, Stables, Pool, Restaurant, Airport Runway, Tennis Courts, Trails Paths,
- School District
- Granbury ISD
- Elementary School
- Acton
- Middle School
- Acton
- High School
- Granbury
- County
- Hood
- Region
- Granbury
- Days on Market (Cumulative)
- 3
- Taxes Annual
- $7,194
- HOA
- 1
- HOA Fees
- 200.0
Location
Legal
© 2023 North Texas Real Estate Information Systems, Inc. All rights reserved. Disclaimer: All information deemed reliable but not guaranteed and should be independently verified. All properties are subject to prior sale, change or withdrawal. Neither listing broker(s) nor David Bush Realtors shall be responsible for any typographical errors, misinformation, or misprints and shall be held totally harmless. The database information herein is provided from and copyrighted by the North Texas Real Estate Information Systems, Inc. NTREIS data may not be reproduced or redistributed and is only for people viewing this site. All information provided is deemed reliable but is not guaranteed and should be independently verified. The advertisements herein are merely indications to bid and are not offers to sell which may be accepted. All properties are subject to prior sale or withdrawal. All rights are reserved by copyright
Provided By
Listed by Janice Blackburn (#0615282)
Listing Office: Briggs Freeman Sotheby's Int'l (#BRIG00FW)