(214) 327-2200 team@davidbushrealtors.com David Bush Realtors®
Traffic Dashboard
Home
  • Home
  • About
    • Our Agents
    • Testimonials
  • Properties
    • Property Search
    • Featured Properties
    • Home Valuation
    • Closed Listings
    • Regional Map Tool
    • Mortgage Calculator
  • Selling
  • Buying
  • Communities
    • Dallas
    • Rockwall
    • Richardson
    • Garland
    • Heath
  • Contact
Traffic Dashboard
  • David Bush Realtors(214) 327-2200
    team@davidbushrealtors.com
    Copy Email
  • David Bush Realtors
    6500 E Mockingbird Lane, Suite 100
    Dallas, TX 75214
    (214) 327-2200
    team@davidbushrealtors.com

Company

  • Home
  • About
  • Testimonials
  • Contact

Local Guide

  • Search by City
  • Search by Subdivision
  • Search by Zip
  • Search by Area

Services

  • Buying
  • Selling
  • Home Valuation
  • Mortgage Calculator

Explore

  • Property Search
  • Featured Properties
  • Communities
David Bush Realtors - Footer Logo

Texas Real Estate Commission Consumer Protection Notice

Texas Real Estate Commission Information About Brokerage Services

  • Texas Real Estate Commission Consumer Protection Notice
  • Privacy
  • Terms
  • DMCA
  • Accessibility
  • Fair Housing
©2026 David Bush Realtors®. All rights reserved.
Website built by CloseHack
North Texas Real Estate Information Systems

© 2023 North Texas Real Estate Information Systems, Inc. All rights reserved. Disclaimer: All information deemed reliable but not guaranteed and should be independently verified. All properties are subject to prior sale, change or withdrawal. Neither listing broker(s) nor David Bush Realtors shall be responsible for any typographical errors, misinformation, misprints and shall be held totally harmless. The database information herein is provided from and copyrighted by the North Texas Real Estate Information Systems, Inc. NTREIS data may not be reproduced or redistributed and is only for people viewing this site. All information provided is deemed reliable but is not guaranteed and should be independently verified. The advertisements herein are merely indications to bid and are not offers to sell which may be accepted. All properties are subject to prior sale or withdrawal. All rights are reserved by copyright

Return
  • All Types
  • House+2 more
  • Price
  • Bed/Bath
  • Size
  • Dates
  • Filters
  • Amenities
  • Save
  • Share
Listings
No results
Sort
Home / Granbury / 2712 Steepleridge Circle
2712 Steepleridge Circle Granbury, TX 76048 2712 Steepleridge Circle Granbury, TX 76048 2712 Steepleridge Circle Granbury, TX 76048 2712 Steepleridge Circle Granbury, TX 76048 2712 Steepleridge Circle Granbury, TX 76048 2712 Steepleridge Circle Granbury, TX 76048 2712 Steepleridge Circle Granbury, TX 76048 2712 Steepleridge Circle Granbury, TX 76048 2712 Steepleridge Circle Granbury, TX 76048 2712 Steepleridge Circle Granbury, TX 76048 2712 Steepleridge Circle Granbury, TX 76048 2712 Steepleridge Circle Granbury, TX 76048 2712 Steepleridge Circle Granbury, TX 76048 2712 Steepleridge Circle Granbury, TX 76048 2712 Steepleridge Circle Granbury, TX 76048 2712 Steepleridge Circle Granbury, TX 76048 2712 Steepleridge Circle Granbury, TX 76048 2712 Steepleridge Circle Granbury, TX 76048 2712 Steepleridge Circle Granbury, TX 76048 2712 Steepleridge Circle Granbury, TX 76048 2712 Steepleridge Circle Granbury, TX 76048 2712 Steepleridge Circle Granbury, TX 76048 2712 Steepleridge Circle Granbury, TX 76048 2712 Steepleridge Circle Granbury, TX 76048 2712 Steepleridge Circle Granbury, TX 76048 2712 Steepleridge Circle Granbury, TX 76048 2712 Steepleridge Circle Granbury, TX 76048 2712 Steepleridge Circle Granbury, TX 76048 2712 Steepleridge Circle Granbury, TX 76048 2712 Steepleridge Circle Granbury, TX 76048 2712 Steepleridge Circle Granbury, TX 76048 View All Photos

$309,500

| Active

2712 Steepleridge Circle

Granbury, TX 76048

1,723
Square Feet
3
Beds
2
Baths
79
Days on Market
21366754
MLS#
House
Structure
Residential
Zone
Contact

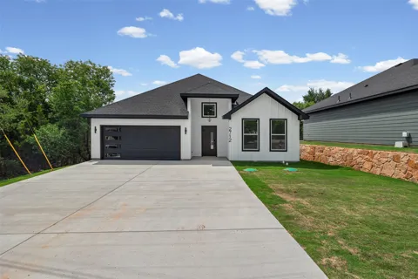
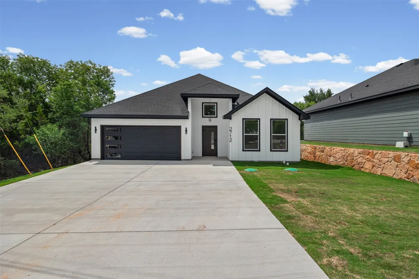
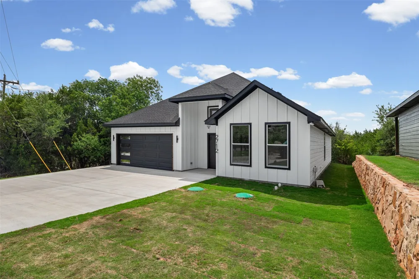
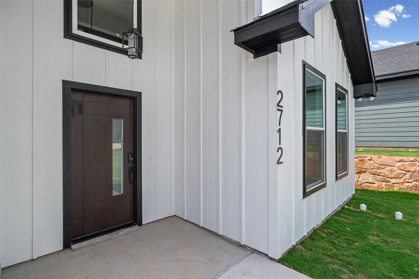
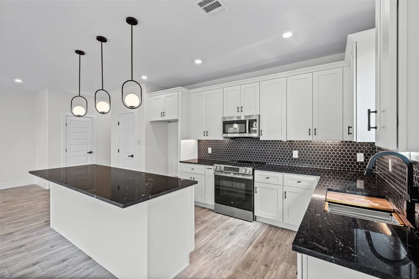
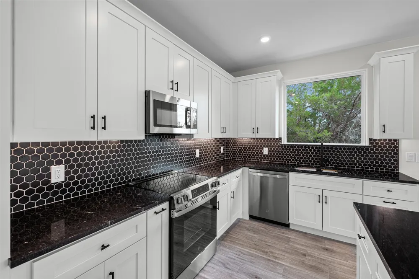
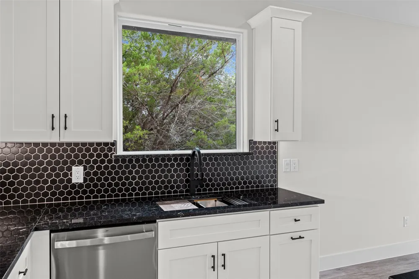
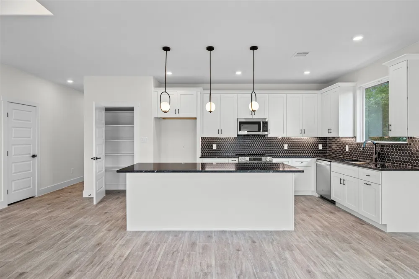
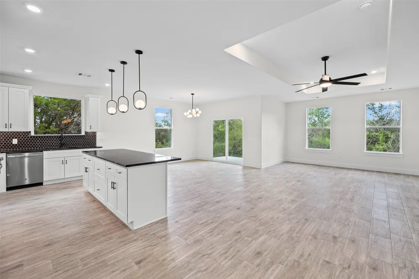
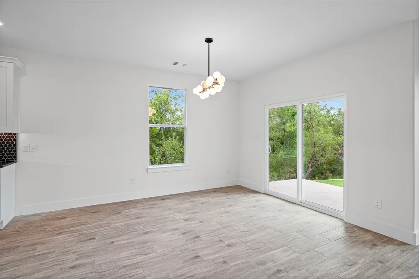
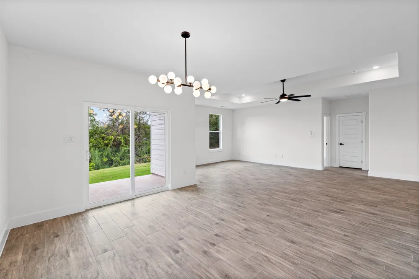
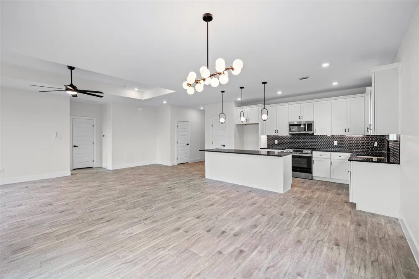
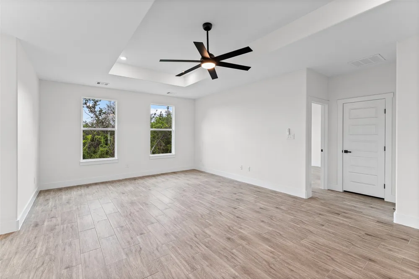
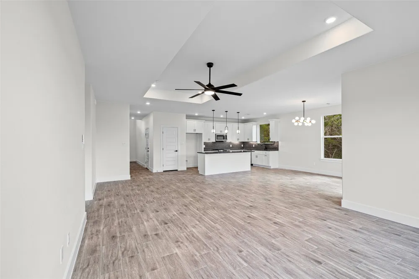
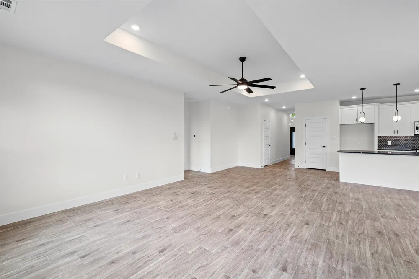
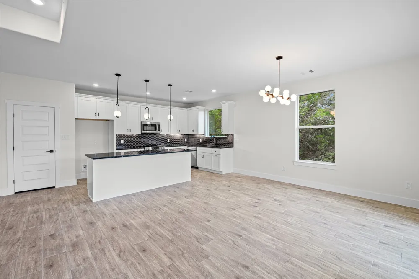
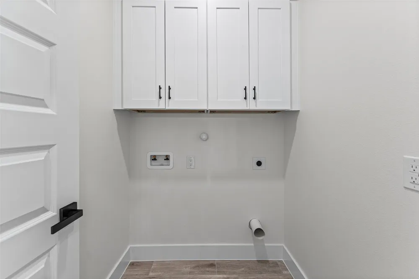
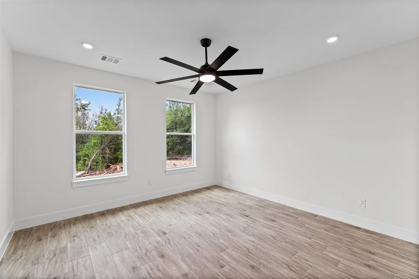
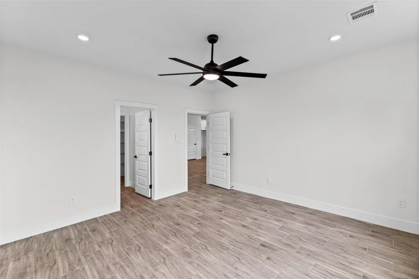
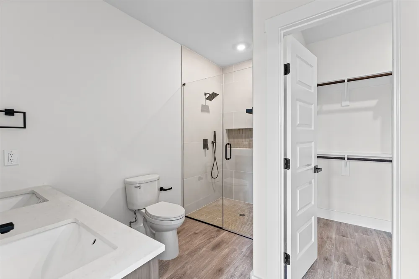
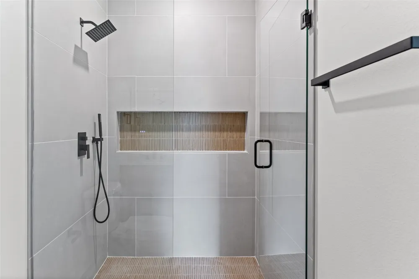
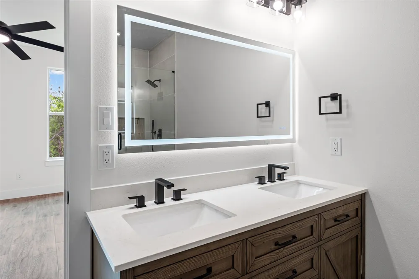
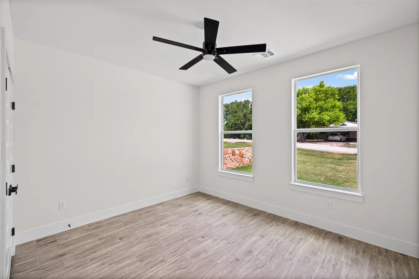
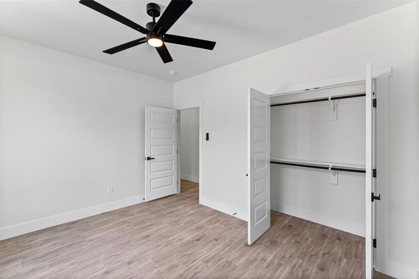
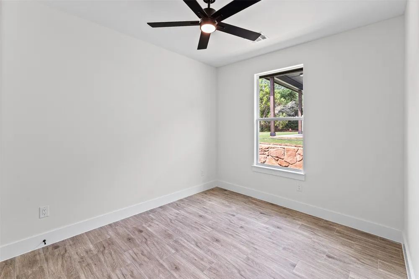
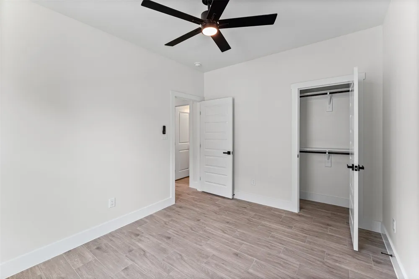
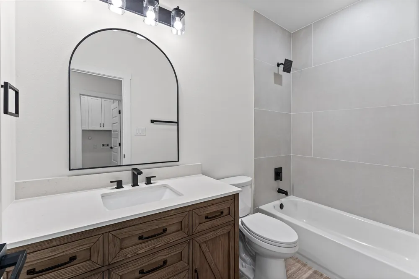
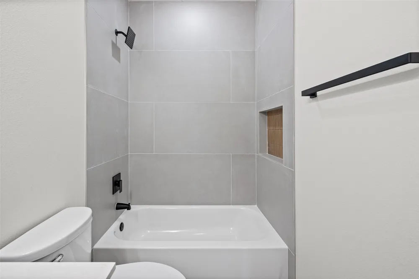
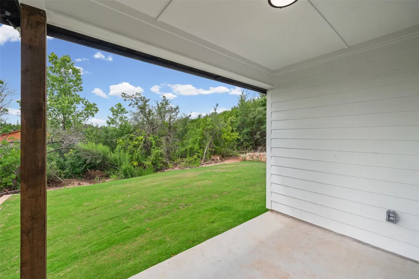
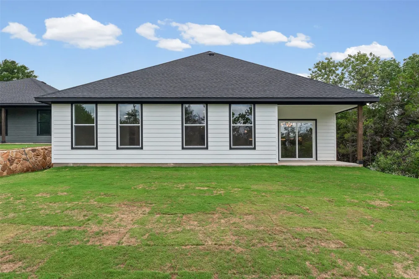
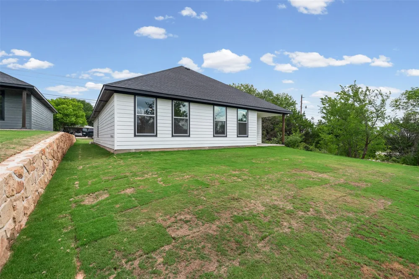
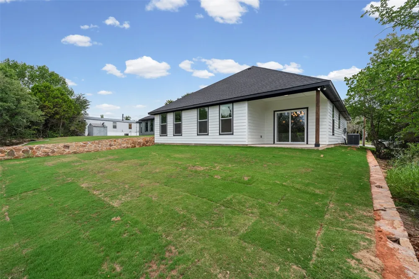
Welcome to this beautifully designed brand-new 3-bedroom, 2-bathroom home in Granbury, Texas, offering the perfect blend of modern style and everyday comfort. With an open-concept layout and thoughtful finishes throughout, this home is built for both relaxed living and effortless entertaining. The open flow leads directly into the kitchen, where dark quartz countertops provide a striking contrast to the bright space. A large kitchen island offers additional prep space and seating, while stainless steel appliances and abundant cabinetry make this kitchen as functional as it is stunning. The primary suite is a private retreat designed with comfort in mind. Enjoy a spa-inspired ensuite bathroom featuring dual sinks, a glass-enclosed walk-in shower, and a spacious walk-in closet that provides plenty of storage. Two additional bedrooms offer flexibility for guests, family, or a home office, and the second full bathroom continues the home’s clean, cohesive design. Step outside to a covered back porch overlooking a fenced yard, perfect for outdoor dining, entertaining, or simply relaxing under the Texas sky. Located in the highly desirable Canyon Creek subdivision, you'll enjoy access to a wealth of amenities that elevate your day-to-day lifestyle: a guarded security gate, community clubhouse, swimming pool, fishing pier, tennis courts, and multiple boat ramps. All just minutes from the charm, dining, and shopping in Granbury. If you’re looking for modern finishes, a prime location, and a community that truly feels like home, this property delivers. Schedule your private showing today and experience Canyon Creek living at its finest.

Property Details
Interior
Decorative Designer Lighting Fixtures, Double Vanity, Granite Counters, Kitchen Island, Open Floorplan, Other, Pantry, Walk In C
Cooling
1
Heating
Central, Electric
Cooling Features
Central Air, Ceiling Fans, Electric
Bedrooms
3
Bathrooms
2.0
Full Baths
2
Acres
0.0
Square Feet
1723.0
Lot Size (sqft)
0.151
Parking Features
Driveway, Garage
Parking
1
Parking Type
Driveway
Parking Garage Spaces
2.0
Parking Carport Spaces
0.0
Property Type
Purchase
Style
Detached
Property Subtype Additional
Single Family Residence
Year Built
2026
Sewer Information
Septic Tank
Utility Source
Public
Utility Features
Electricity Connected, Septic Available, Water Available
Appliances
Dishwasher, Electric Range, Disposal, Microwave
Subdivision
Canyon Creek
Community Features
Community Mailbox
School District
Granbury ISD
Elementary School
Mambrino
Middle School
Granbury
High School
Granbury
County
Hood
Region
Granbury
Days on Market (Cumulative)
79
Taxes Annual
$193
HOA
1
HOA Fees
159.0
MLS #
21366754
Location
Legal

© 2023 North Texas Real Estate Information Systems, Inc. All rights reserved. Disclaimer: All information deemed reliable but not guaranteed and should be independently verified. All properties are subject to prior sale, change or withdrawal. Neither listing broker(s) nor David Bush Realtors shall be responsible for any typographical errors, misinformation, or misprints and shall be held totally harmless. The database information herein is provided from and copyrighted by the North Texas Real Estate Information Systems, Inc. NTREIS data may not be reproduced or redistributed and is only for people viewing this site. All information provided is deemed reliable but is not guaranteed and should be independently verified. The advertisements herein are merely indications to bid and are not offers to sell which may be accepted. All properties are subject to prior sale or withdrawal. All rights are reserved by copyright

Provided By
Listed by Hamed Tavakoli (#0855918)
Listing Office: Master Key Realty (#HT01AR)

David Bush Realtors Have a question about this home?

Interested in Purchasing 2712 Steepleridge Circle?

Get an estimate on monthly payments on this property.

$
years
Down Payment
$
%
Interest Rate
%
Tax Rate
%
$
$annually
$monthly
Estimated Monthly Payment
$0.00
Loan Amount
$0.00