LOCATION! LOCATION! LOCATION! Welcome home to one of West Frisco’s most desirable communities, where sophistication meets comfortable living. Zoned to Frisco ISD, this exceptional home offers timeless style in a prime location.
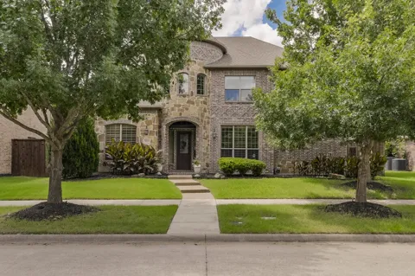
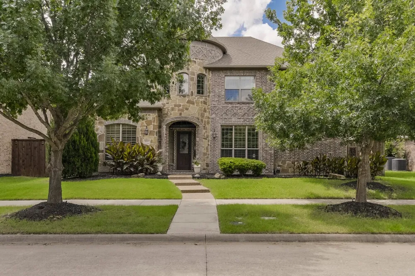
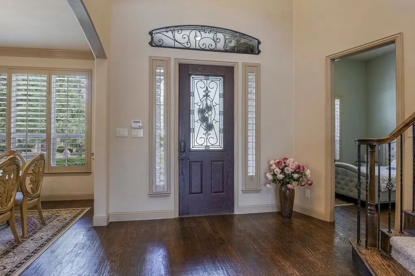
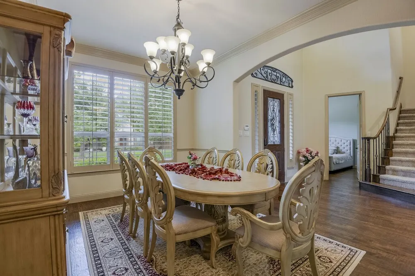
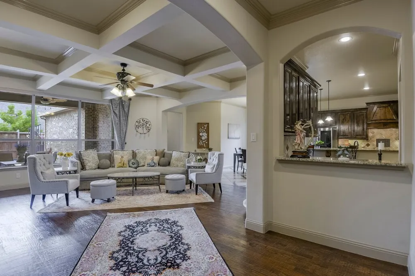
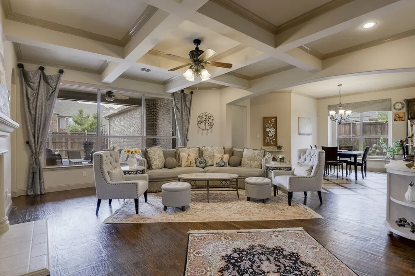
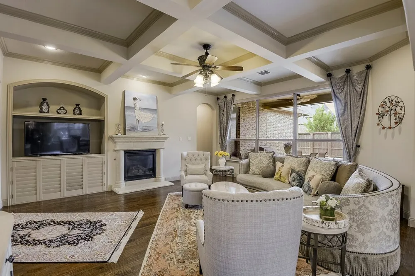
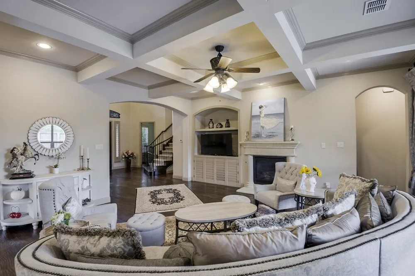
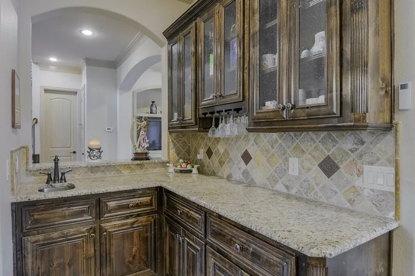
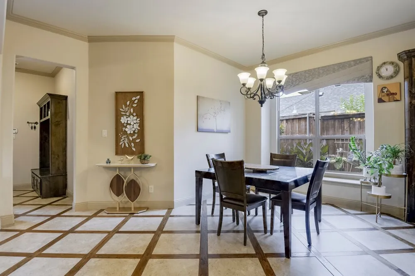
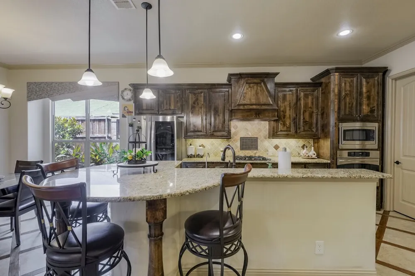
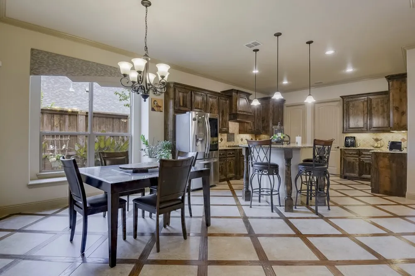
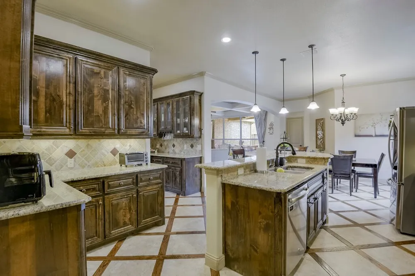
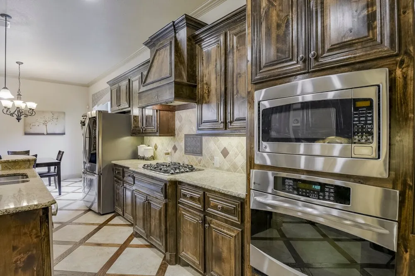
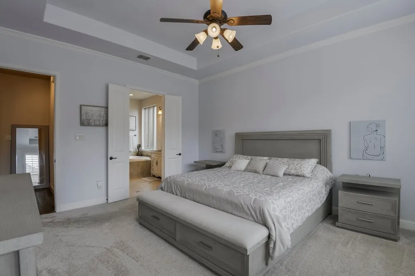
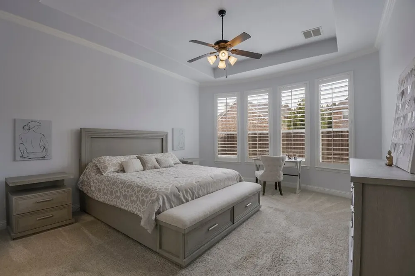
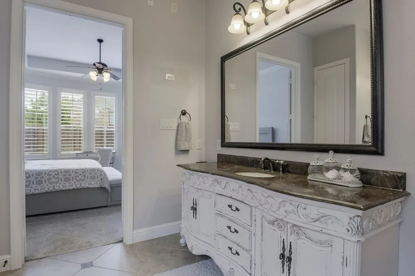
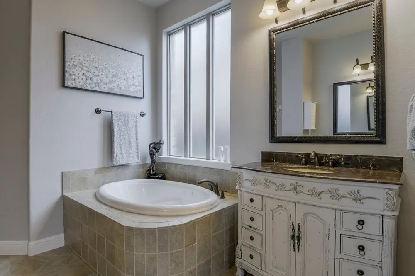
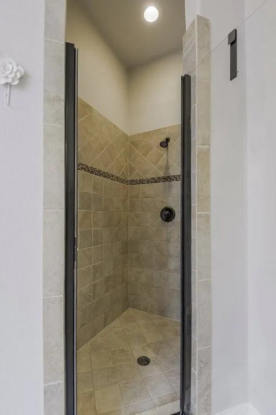
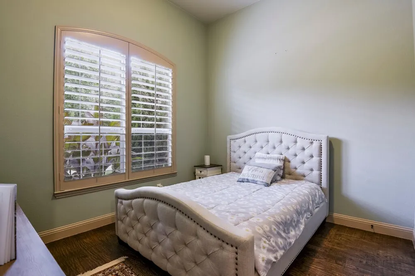
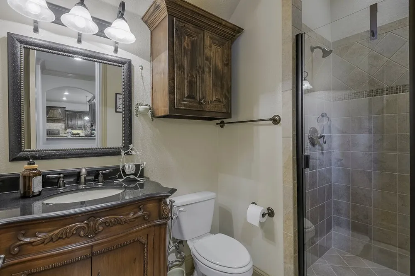
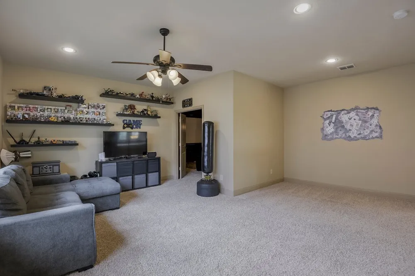
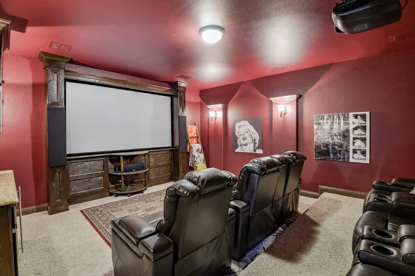
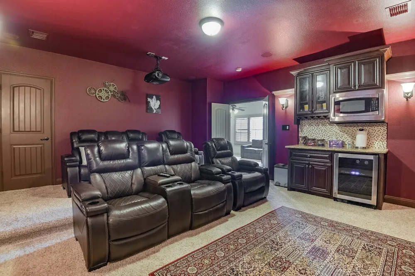
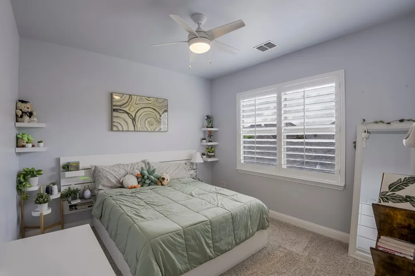
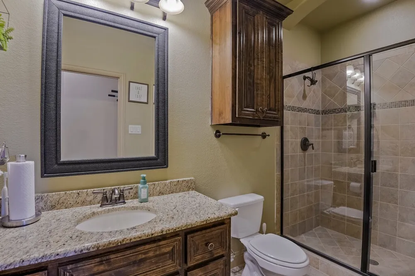
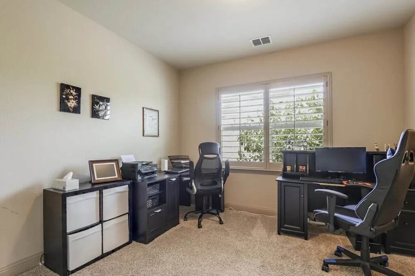
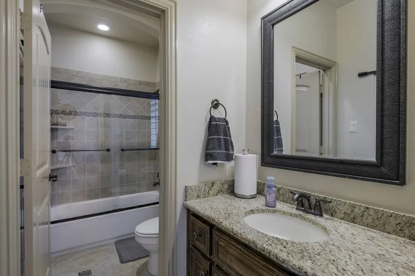
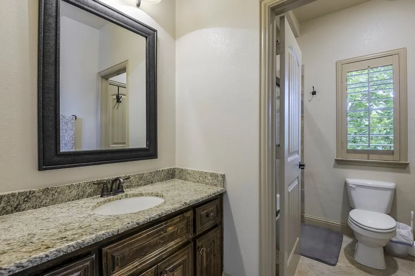
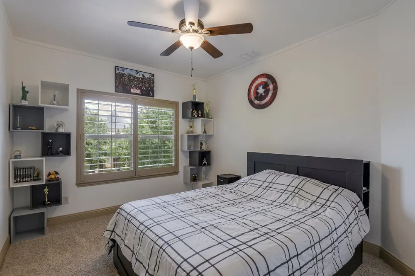
This north-facing Tudor-style, stone-accented home in Wynngate is designed for welcoming friends and family. A wrought iron entry door opens to coffered ceilings, elegant arches, crown molding, and a staircase with wrought iron spindles. The formal dining room, butler’s pantry, wet bar, kitchen with granite-topped island peninsula, stainless steel appliances, breakfast area, and spacious living room create an ideal setting for entertaining while staying connected with guests. The first floor features a versatile bedroom that can serve as a private office or study, along with the primary ensuite and an additional full bath. Upstairs, you’ll find three bedrooms, two full baths, a spacious game room, and a private media room complete with a wet bar, beverage cooler, microwave, and custom cabinetry.
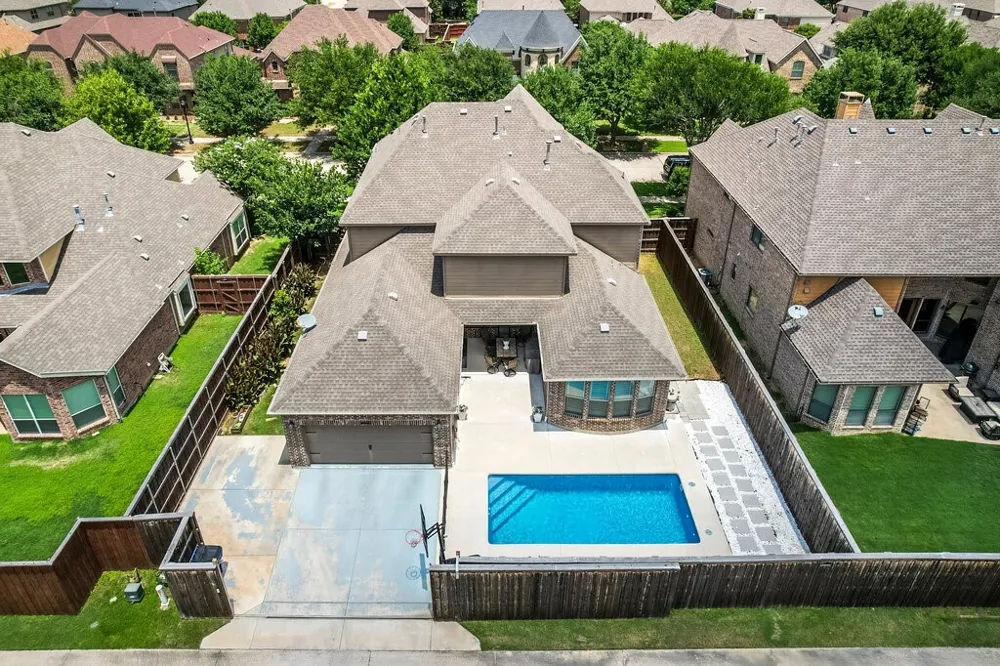
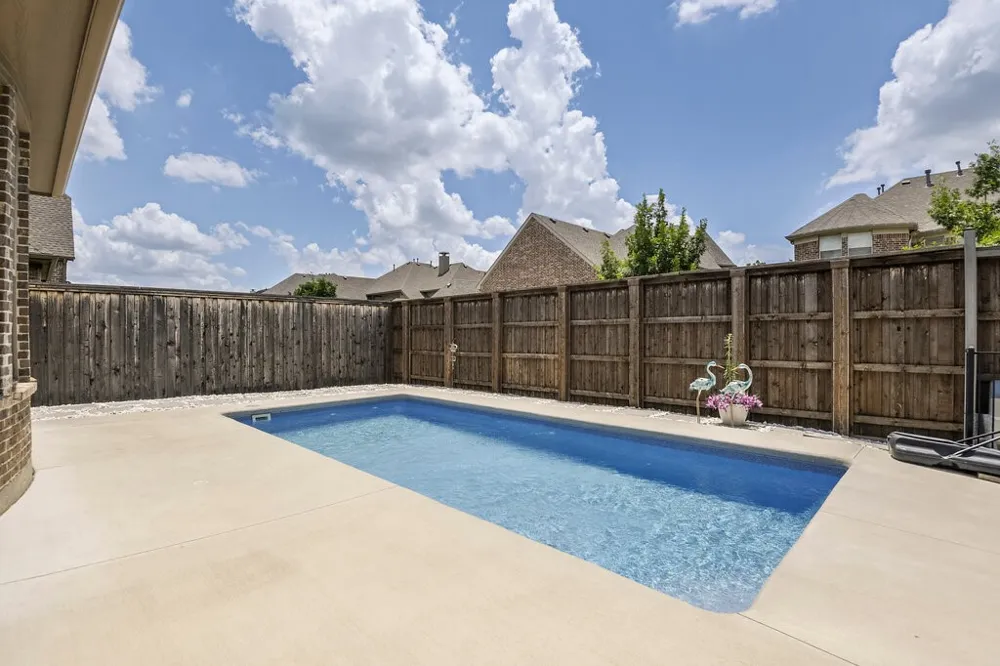
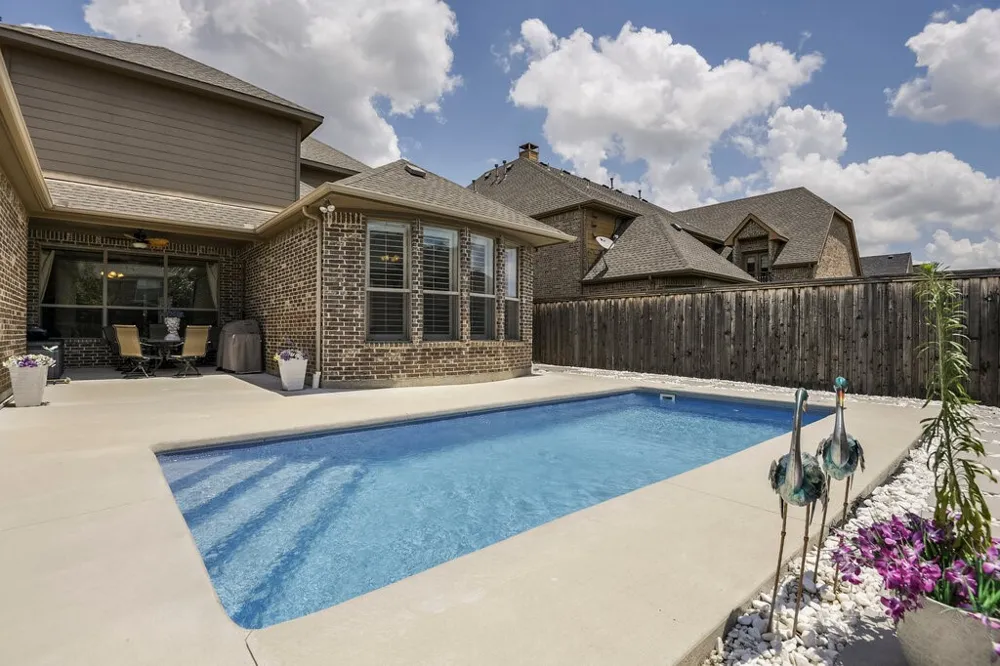
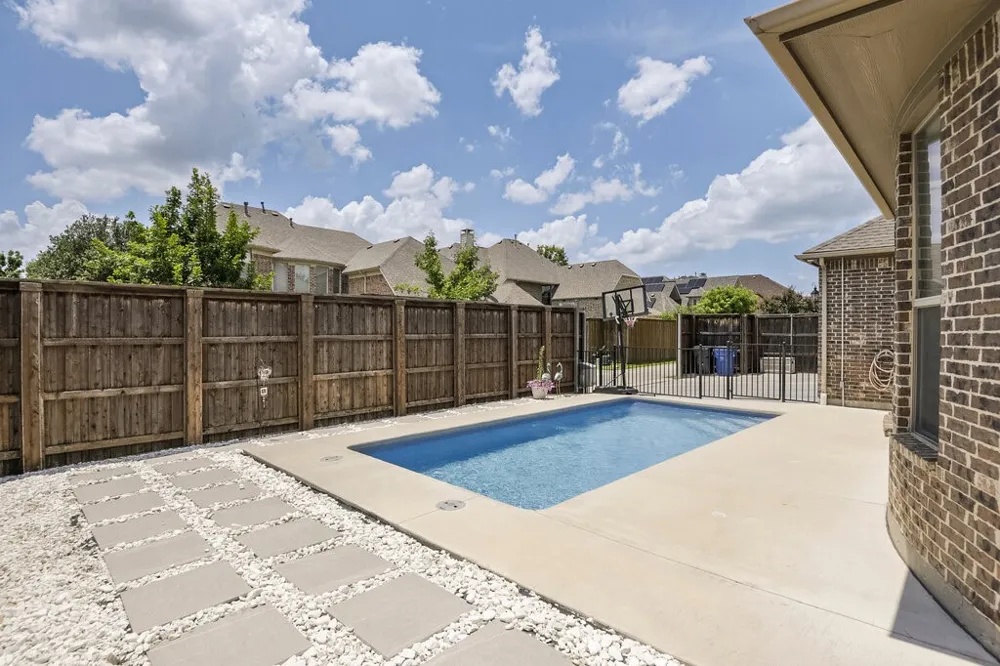
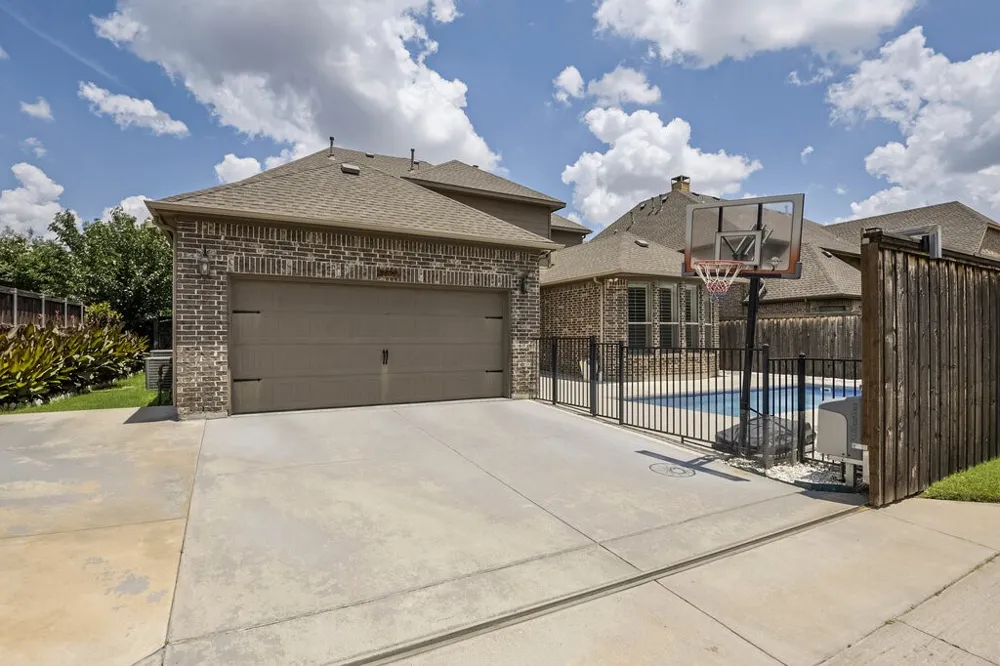
The wood board-on-board fence and electric wood gate provide exceptional privacy for the backyard and pool area. A covered patio offers the perfect spot for morning coffee or a shaded retreat from the pool. The driveway and three-car tandem garage are situated inside the electric gate, adding both privacy and convenience.
Additional highlights include hardwood flooring, plush carpet in the bedrooms, plantation shutters, and electric blinds throughout the home, as well as two tankless water heaters. Timeless in style and rich in comfort and sophistication, this remarkable residence is perfectly suited for refined living in an outstanding location.
Property Details
- Interior
- Wet Bar, Chandelier, Decorative Designer Lighting Fixtures, Double Vanity, Granite Counters, High Speed Internet, Kitchen Island
- Fireplaces
- 1
- Cooling
- 1
- Heating
- Central, Fireplaces, Natural Gas, Zoned
- Cooling Features
- Central Air, Ceiling Fans, Electric
- Bedrooms
- 5
- Bathrooms
- 4.0
- Full Baths
- 4
- Lot Features
- Interior Lot, Landscaped, Subdivision, Sprinkler System
- Lot Description
- Interior Lot, Landscaped, Subdivision, Sprinkler System
- Pool Description
- Gunite, In Ground, Outdoor Pool, Pool, Pool Sweep
- Pool Features
- Gunite, In Ground, Outdoor Pool, Pool, Pool Sweep
- Exterior Features
- Lighting, Rain Gutters
- Exterior Materials
- Lighting, Rain Gutters
- Acres
- 0.0
- Square Feet
- 3997.0
- Lot Size (sqft)
- 0.193
- Parking Features
- Door Multi, Driveway, Electric Gate, Garage, Garage Door Opener, Garage Faces Rear, Tandem
- Parking
- 1
- Parking Type
- Driveway
- Parking Garage Spaces
- 3.0
- Parking Carport Spaces
- 0.0
- Property Type
- Purchase
- Style
- Tudor, Detached
- Property Subtype Additional
- Single Family Residence
- Year Built
- 2010
- Foundation
- Slab
- Roof
- Composition, Shingle
- Sewer Information
- Public Sewer
- Utility Source
- Public
- Utility Features
- Electricity Connected, Natural Gas Available, Sewer Available, Separate Meters, Underground Utilities, Water Available
- Appliances
- Some Gas Appliances, Dishwasher, Gas Cooktop, Disposal, Microwave, Plumbed For Gas, Tankless Water Heater, Vented Exhaust Fan
- Subdivision
- Wynngate
- Community Features
- Curbs, Sidewalks
- School District
- Frisco ISD
- Elementary School
- Nichols
- Middle School
- Pioneer
- High School
- Reedy
- County
- Denton
- Region
- Frisco
- Days on Market (Cumulative)
- 89
- Taxes Annual
- $12,540
- HOA
- 1
- HOA Fees
- 850.0
Location
Legal
© 2023 North Texas Real Estate Information Systems, Inc. All rights reserved. Disclaimer: All information deemed reliable but not guaranteed and should be independently verified. All properties are subject to prior sale, change or withdrawal. Neither listing broker(s) nor David Bush Realtors shall be responsible for any typographical errors, misinformation, or misprints and shall be held totally harmless. The database information herein is provided from and copyrighted by the North Texas Real Estate Information Systems, Inc. NTREIS data may not be reproduced or redistributed and is only for people viewing this site. All information provided is deemed reliable but is not guaranteed and should be independently verified. The advertisements herein are merely indications to bid and are not offers to sell which may be accepted. All properties are subject to prior sale or withdrawal. All rights are reserved by copyright
Provided By
Listed by Tina Murphy (#0529156)
Listing Office: Taylor Realty Associates - DFW (#TRDF01)