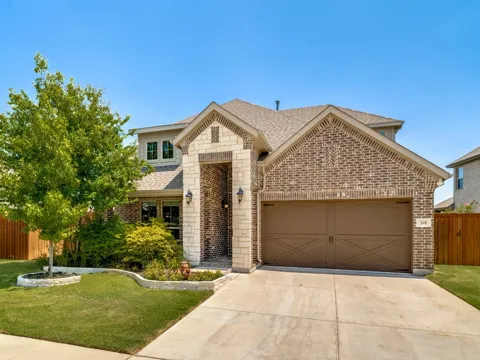
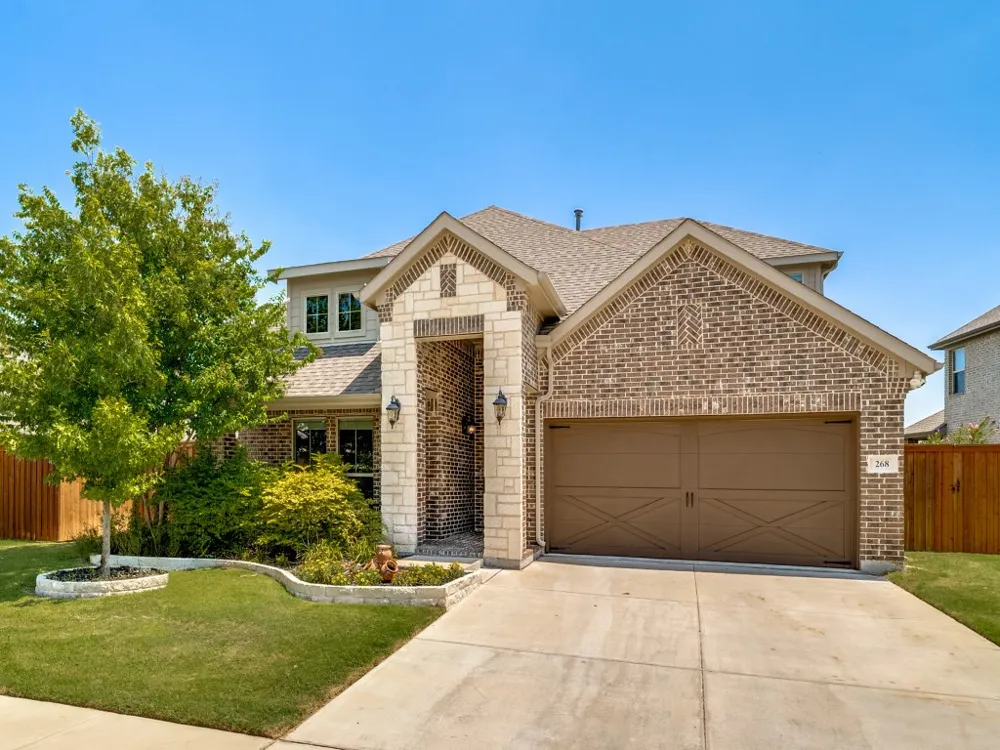
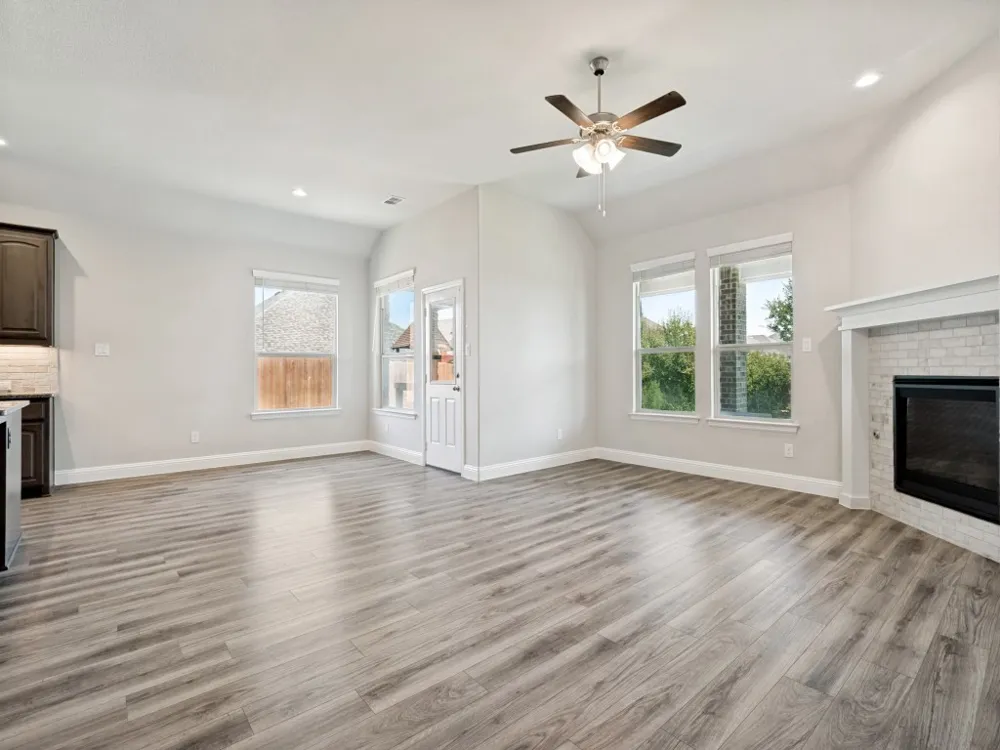
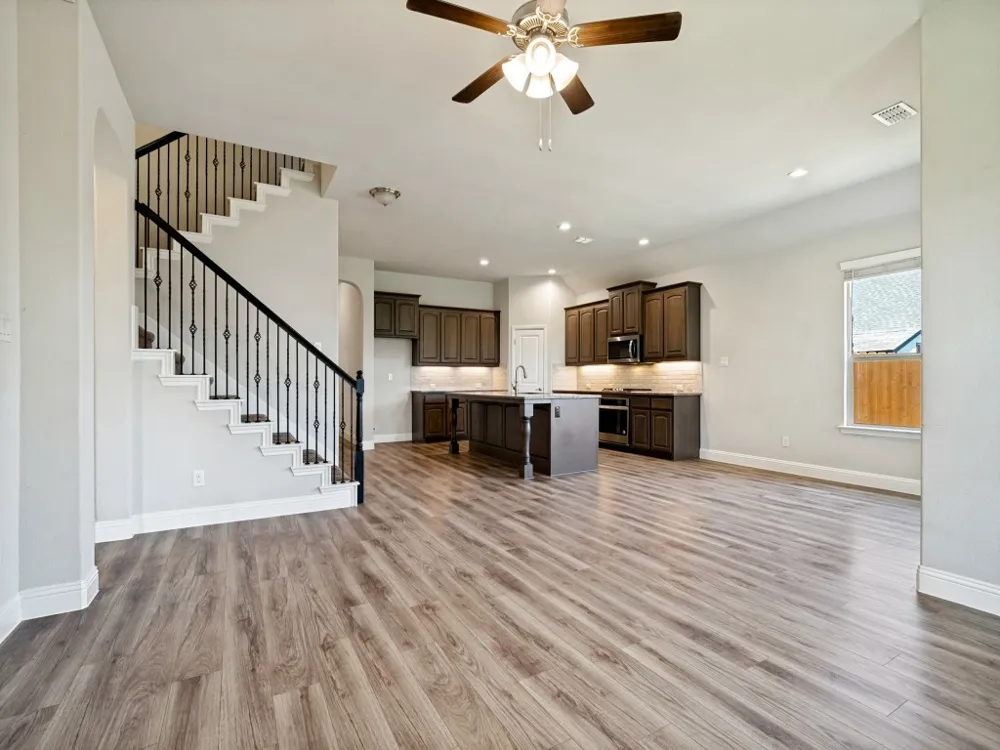
Welcome to this beautiful 2,780-square-foot home in the highly desirable Aledo ISD, located in the amenity-filled Morningstar community. Built in 2020, this thoughtfully designed home offers generous living space, a flexible floor plan, and features ideal for both everyday living and entertaining.
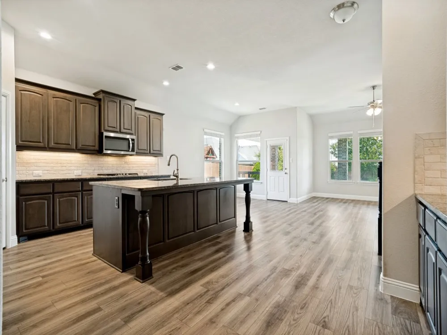
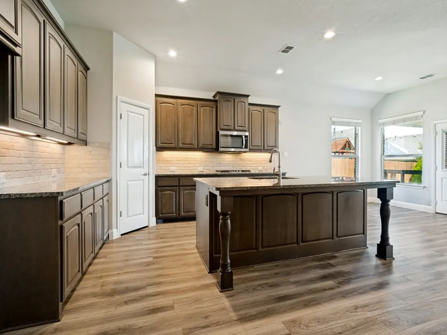
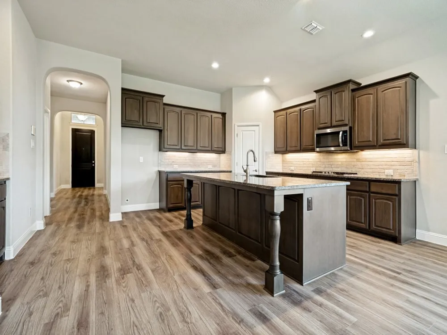
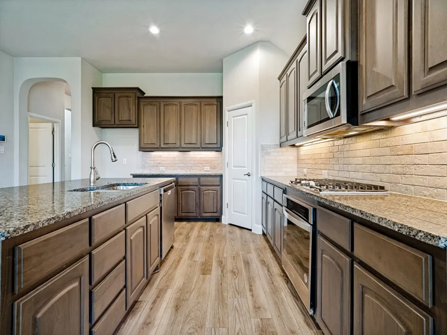
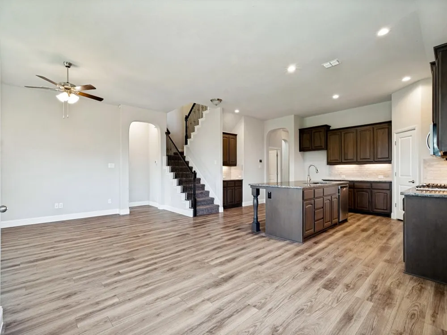
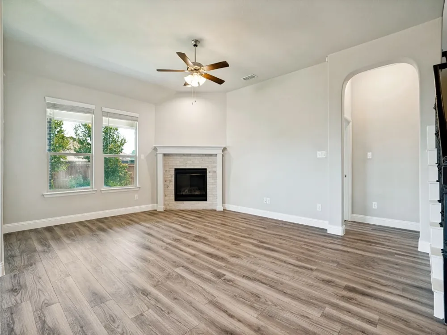
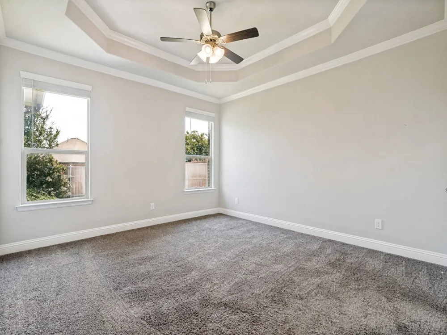
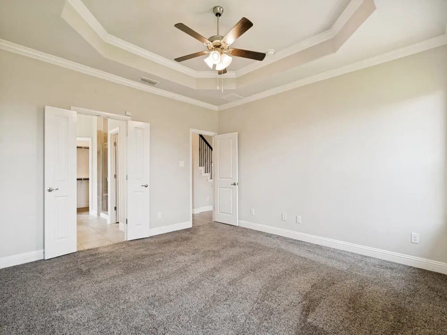
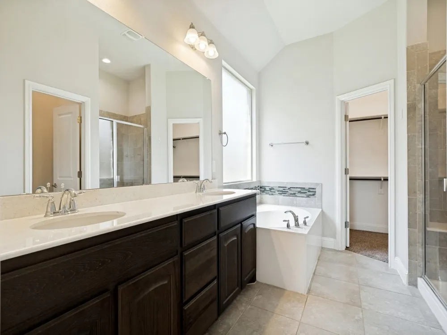
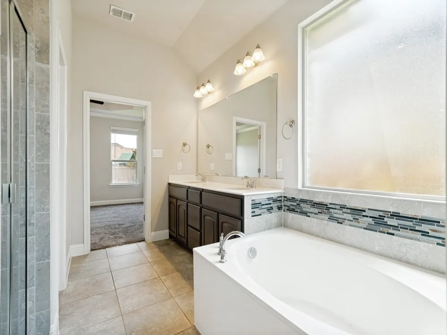
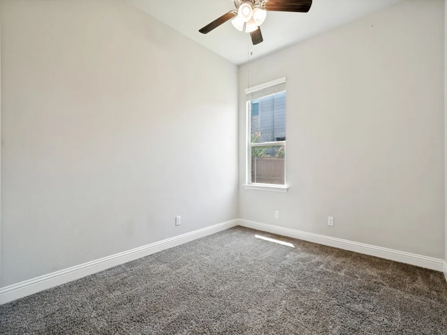
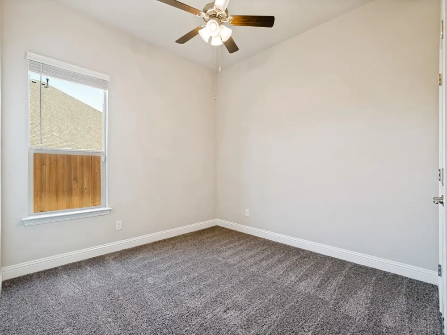
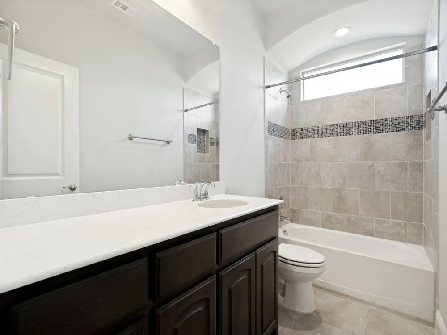
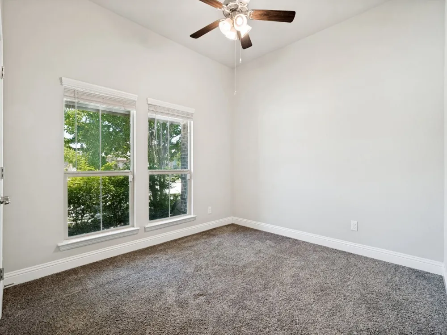
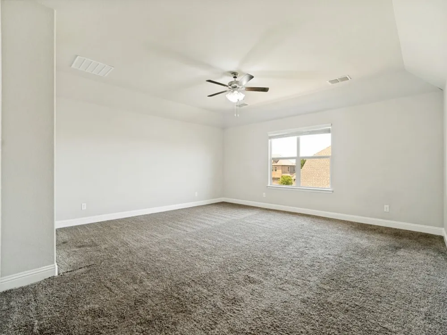
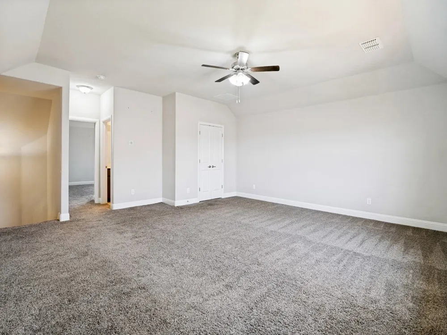
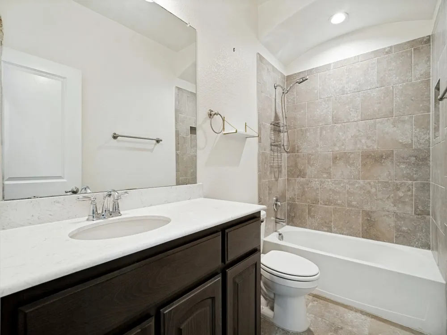
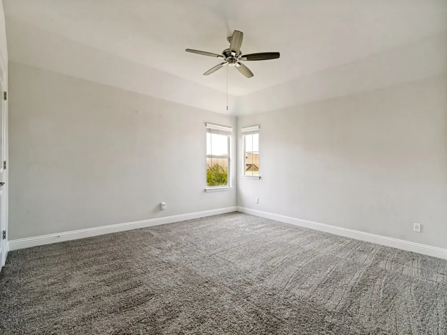
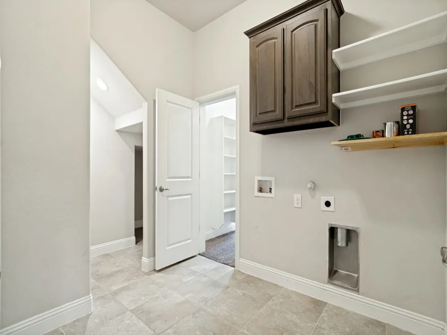
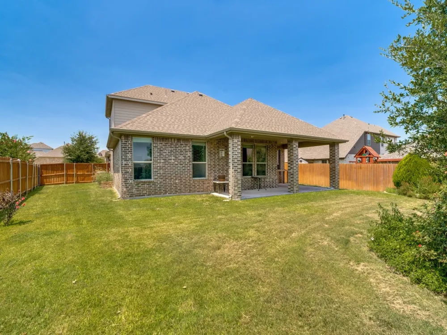
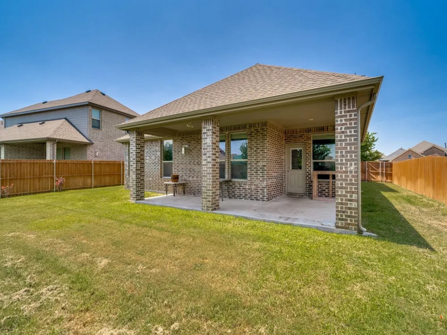
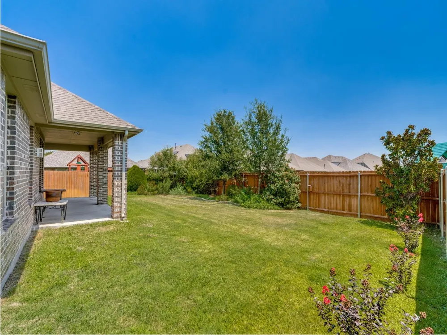
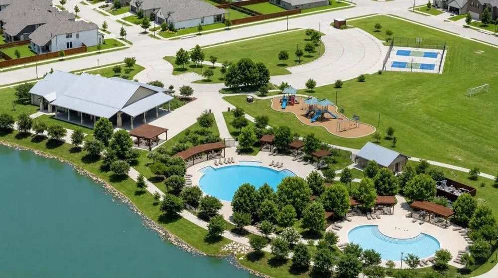
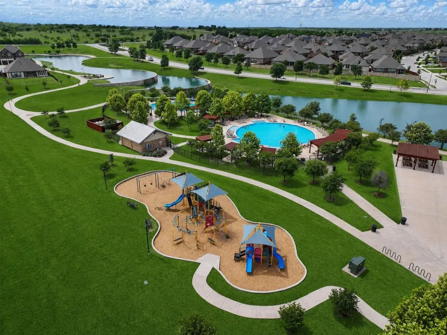
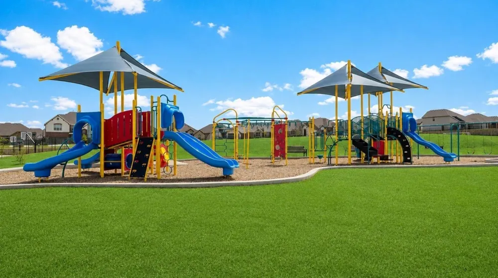
The main level includes three bedrooms, two full bathrooms, and a private home office. The spacious primary suite features a large en-suite bathroom with a garden tub, separate shower, dual vanities, and convenient direct access to the laundry room. At the heart of the home is an impressive kitchen offering granite countertops, abundant workspace, a large center island, rich dark-wood cabinetry, a gas cooktop, and stainless-steel appliances. Multiple conveniently placed electrical outlets make the kitchen especially functional for entertaining, while the additional cabinetry and counter space provide the perfect setting for a coffee bar or beverage station. Upstairs, you’ll find a massive second living area or game room, along with an additional oversized bedroom and full bathroom. This versatile space is perfect for guests, a media room, a private retreat, or multi-generational living. Step outside to the east-facing covered patio, where you can enjoy shaded afternoons without the harsh western sun. The professionally landscaped backyard creates a peaceful retreat filled with beautiful blooming plants and tranquil outdoor surroundings. Additional features include a 400-square-foot garage and access to Morningstar’s outstanding community amenities, including a resort-style swimming pool, clubhouse, playgrounds, and miles of walking and biking trails. This spacious and beautifully maintained home offers the comfort, flexibility, and community lifestyle today’s buyers are looking for.
Property Details
- Interior
- Cathedral Ceilings, Decorative Designer Lighting Fixtures, Double Vanity, Eat In Kitchen, Granite Counters, High Speed Internet,
- Fireplaces
- 1
- Cooling
- 1
- Heating
- Electric
- Cooling Features
- Central Air, Ceiling Fans
- Bedrooms
- 4
- Bathrooms
- 3.0
- Full Baths
- 3
- Lot Features
- Interior Lot, Landscaped, Sprinkler System, Few Trees
- Lot Description
- Interior Lot, Landscaped, Sprinkler System, Few Trees
- Pool Description
- None, Community
- Pool Features
- None, Community
- Pool Shared
- 1
- Acres
- 0.185
- Square Feet
- 2780.0
- Lot Size (sqft)
- 8063.0
- Parking Features
- Concrete, Covered, Driveway, Epoxy Flooring
- Parking
- 1
- Parking Type
- Driveway
- Parking Garage Spaces
- 2.0
- Parking Carport Spaces
- 0.0
- Property Type
- Purchase
- Style
- Traditional, Detached
- Property Subtype Additional
- Single Family Residence
- Year Built
- 2020
- Foundation
- Slab
- Roof
- Composition
- Sewer Information
- Public Sewer
- Utility Source
- Public
- Utility Features
- Electricity Connected, Natural Gas Available, Sewer Available, Separate Meters, Underground Utilities, Water Available, Cable Av
- Appliances
- Dishwasher, Gas Cooktop, Disposal
- Subdivision
- Morningstar
- Community Features
- Clubhouse, Playground, Pool, Curbs, Sidewalks
- School District
- Aledo ISD
- Elementary School
- Lynn McKinney
- Middle School
- McAnally
- High School
- Aledo
- County
- Parker
- Region
- Aledo
- Days on Market (Cumulative)
- 38
- HOA
- 1
- HOA Fees
- 265.0
Location
Legal
© 2023 North Texas Real Estate Information Systems, Inc. All rights reserved. Disclaimer: All information deemed reliable but not guaranteed and should be independently verified. All properties are subject to prior sale, change or withdrawal. Neither listing broker(s) nor David Bush Realtors shall be responsible for any typographical errors, misinformation, or misprints and shall be held totally harmless. The database information herein is provided from and copyrighted by the North Texas Real Estate Information Systems, Inc. NTREIS data may not be reproduced or redistributed and is only for people viewing this site. All information provided is deemed reliable but is not guaranteed and should be independently verified. The advertisements herein are merely indications to bid and are not offers to sell which may be accepted. All properties are subject to prior sale or withdrawal. All rights are reserved by copyright
Provided By
Listed by Russell Chase (#0535310)
Listing Office: Axis Realty Solution (#AXIS01)