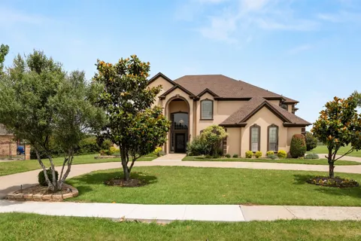
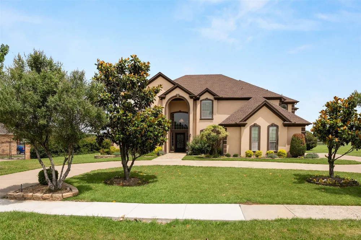
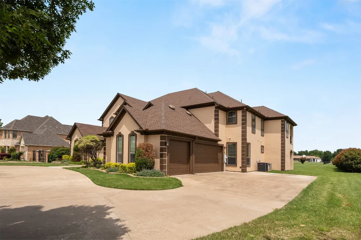
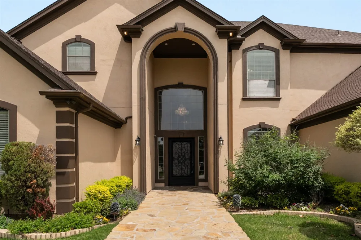
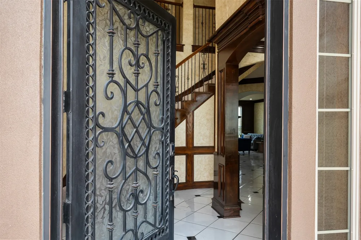
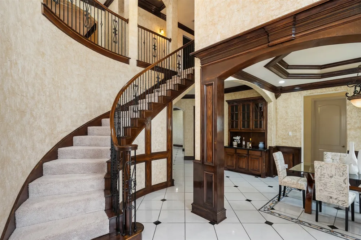
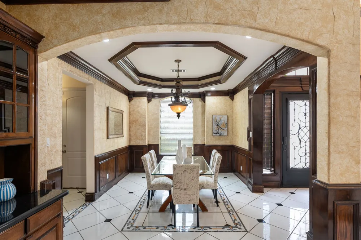
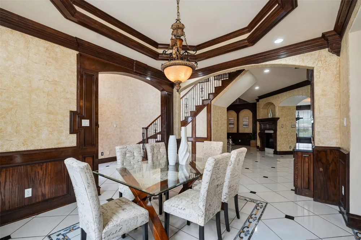
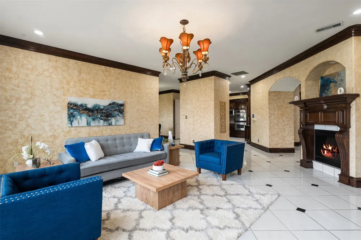
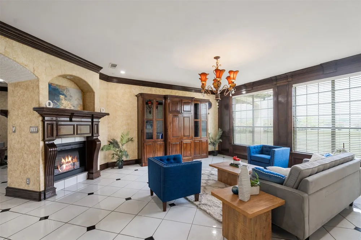
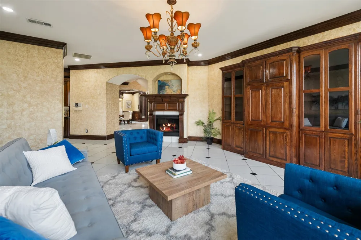
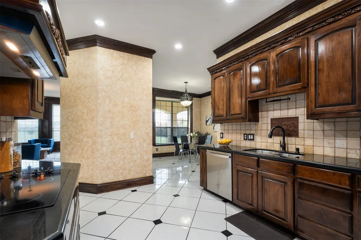
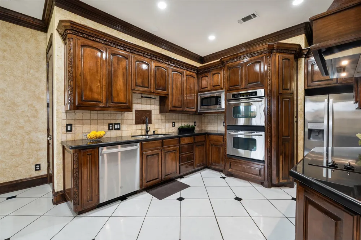
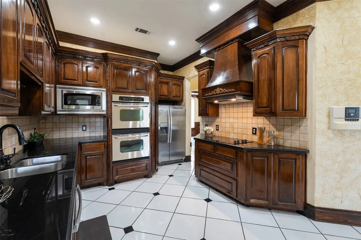
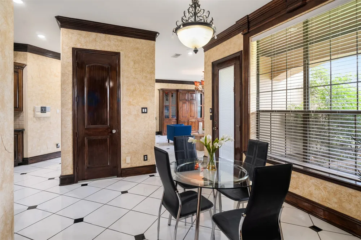
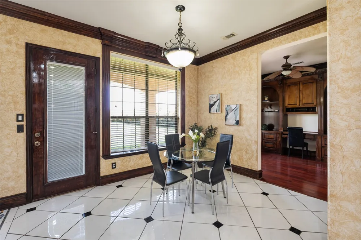
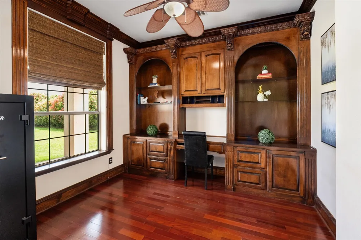
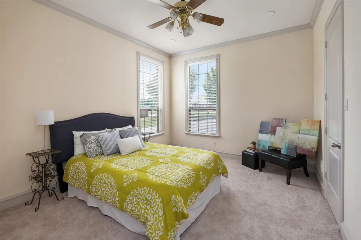
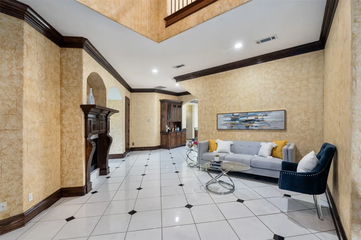
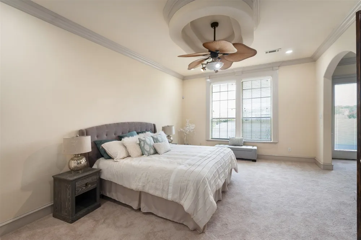
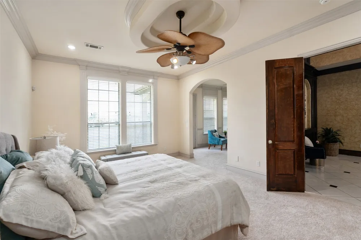
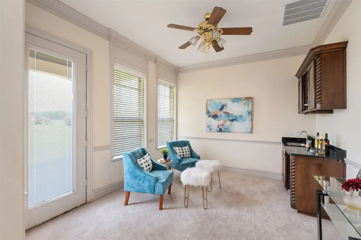
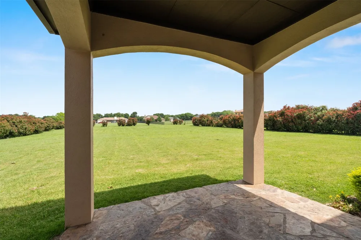
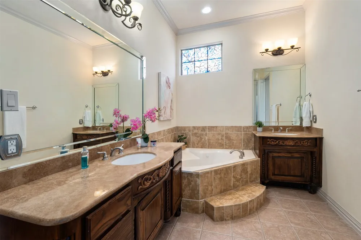
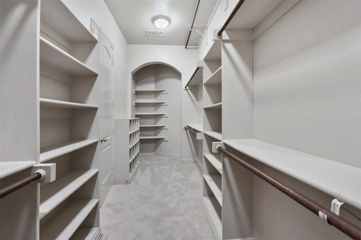
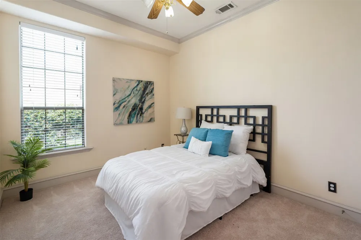
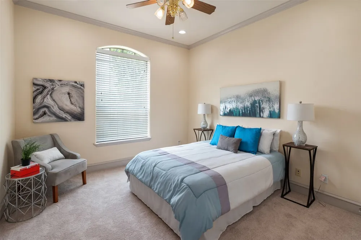
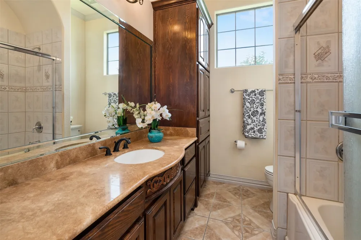
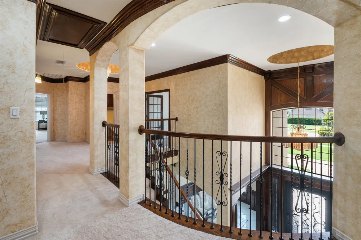
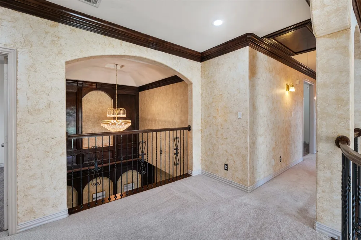
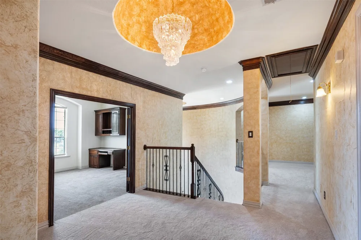
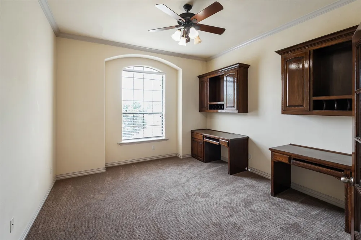
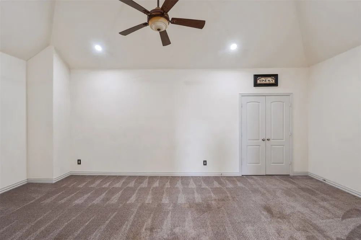
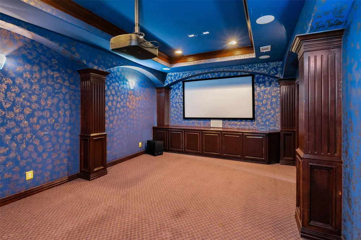
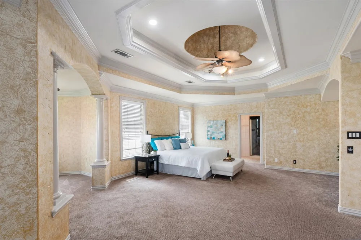
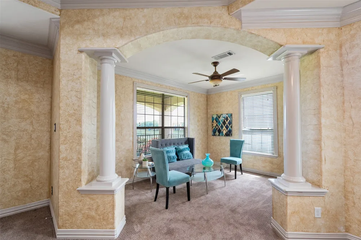
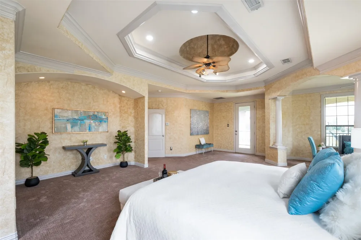
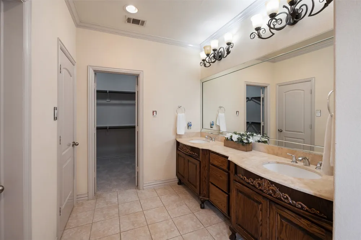
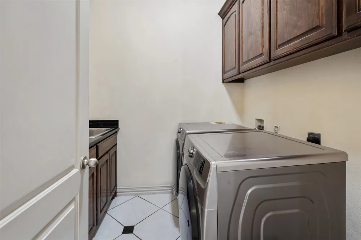
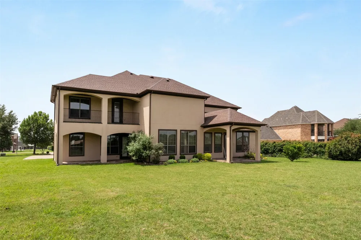
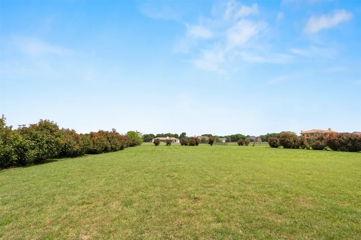
Set on a sprawling 1-acre cul-de-sac lot, this exceptional home is designed with family living in mind, offering an incredible amount of space, comfort, and flexibility for multigenerational households. Featuring 7 bedrooms, 6 full baths, and 1 half bath, the thoughtfully designed layout includes 4 bedrooms and 3 baths on the main level, making it ideal for extended family, guests, or private in-law accommodations. Upstairs, you’ll find 3 additional bedrooms and 3.5 baths, providing everyone their own space and privacy. Multiple living areas create the perfect environment for gathering and making memories, highlighted by a beautiful see-through fireplace that connects two main living spaces. Rich woodwork, crown molding, and abundant built-ins add warmth, character, and functionality throughout the home. A spacious game room and dedicated media room ensure there’s something for everyone—whether it’s movie nights, playtime, or hosting family celebrations. The primary suite offers a true retreat, complete with a cozy sitting area, wet bar, and private access to a large balcony—perfect for quiet moments to unwind. A rare dual primary suite design provides added flexibility for multigenerational living or long-term guests. Outside, the expansive lot offers endless opportunities for outdoor enjoyment, from kids playing to hosting gatherings. The circular driveway and 3-car garage provide ample parking for family and visitors alike, all set within a quiet cul-de-sac for added privacy and peace of mind.With a newer roof and HVAC systems (all less than three years old), this home combines thoughtful updates with timeless comfort. Spacious, inviting, and incredibly versatile, this is a place where families can truly grow, gather, and thrive together.
Property Details
- Interior
- Wet Bar, Built In Features, Decorative Designer Lighting Fixtures, Double Vanity, Eat In Kitchen, Granite Counters, High Speed I
- Fireplaces
- 1
- Cooling
- 1
- Heating
- Central, Electric, Fireplaces
- Cooling Features
- Central Air, Ceiling Fans, Electric
- Bedrooms
- 7
- Bathrooms
- 6.5
- Full Baths
- 6
- Half Baths
- 1
- Lot Features
- Acreage
- Lot Description
- Acreage
- Exterior Features
- Balcony, Lighting, Rain Gutters
- Exterior Materials
- Balcony, Lighting, Rain Gutters
- Acres
- 0.0
- Square Feet
- 6300.0
- Lot Size (sqft)
- 0.98
- Parking Features
- Additional Parking, Circular Driveway, Concrete, Covered, Door Multi, Direct Access, Driveway, Enclosed, Garage, Garage
- Parking
- 1
- Parking Type
- Driveway
- Parking Garage Spaces
- 3.0
- Parking Carport Spaces
- 0.0
- Property Type
- Purchase
- Style
- Mediterranean, Traditional, Detached
- Property Subtype Additional
- Single Family Residence
- Year Built
- 2006
- Foundation
- Slab
- Roof
- Composition
- Sewer Information
- Public Sewer
- Utility Source
- Public
- Utility Features
- Electricity Available, Electricity Connected, Phone Available, Sewer Available, Underground Utilities, Water Available, Cable Av
- Appliances
- Dishwasher, Electric Cooktop, Electric Oven, Electric Water Heater, Disposal, Microwave
- Subdivision
- Lake Rdg Sec 21
- Community Features
- Sidewalks
- School District
- Cedar Hill ISD
- Elementary School
- Lakeridge
- Middle School
- Permenter
- High School
- Cedar Hill
- County
- Dallas
- Region
- Cedar Hill
- Days on Market (Cumulative)
- 33
- Taxes Annual
- $19,468
- HOA
- 1
- HOA Fees
- 375.0
Location
Legal
© 2023 North Texas Real Estate Information Systems, Inc. All rights reserved. Disclaimer: All information deemed reliable but not guaranteed and should be independently verified. All properties are subject to prior sale, change or withdrawal. Neither listing broker(s) nor David Bush Realtors shall be responsible for any typographical errors, misinformation, or misprints and shall be held totally harmless. The database information herein is provided from and copyrighted by the North Texas Real Estate Information Systems, Inc. NTREIS data may not be reproduced or redistributed and is only for people viewing this site. All information provided is deemed reliable but is not guaranteed and should be independently verified. The advertisements herein are merely indications to bid and are not offers to sell which may be accepted. All properties are subject to prior sale or withdrawal. All rights are reserved by copyright
Provided By
Listed by Garland Fraser (#0638256)
Listing Office: Fraser Team Realty (#FRAS01C)