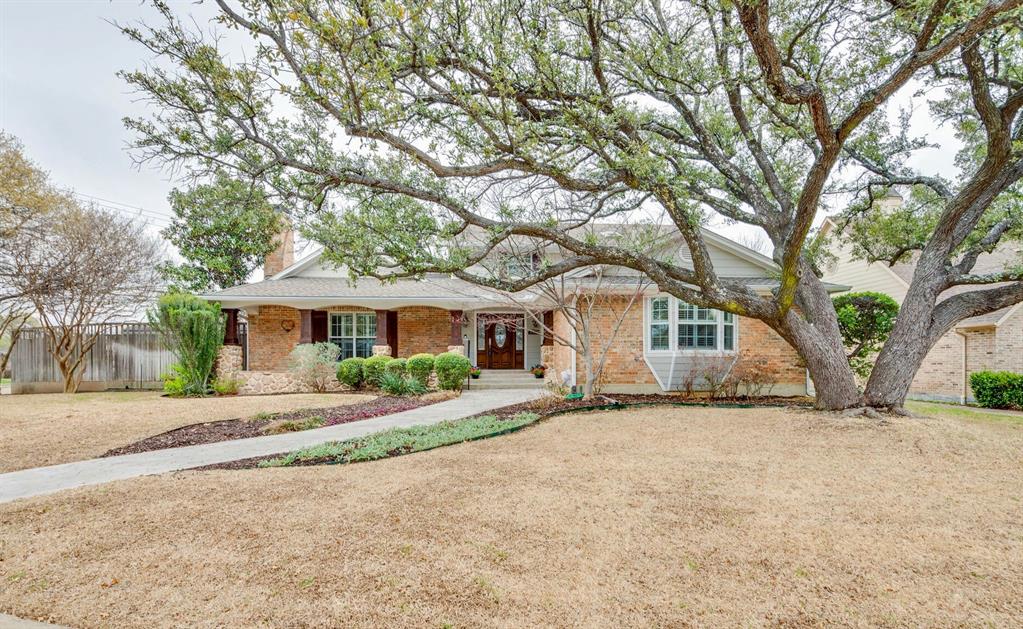
GORGEOUS CUSTOM HOME in Canyon Creek-MUST SEE TO APPRECIATE THE QUALITY! Drive up w stone & brick ext & large front porch. Interior is full of custom features-completely renovated in 2003-04! P&B w wood floors thruout. Liv w vaulted ceiling, wood beams, plantation shutters, stunning stone gas FP, built-ins & french doors to patio. Gourmet eat-in kitchen has Stainless Viking appliances including oversized built-in refrigerator, 6 burner gas range, oven w warming drawer & built-in microwave. Island w 2nd sink & pull-out drawers. Breakfast room w wall of built-ins, bay window & storm door leading to side yard. Dining room opens to kitchen & has sliding french doors opening to large enclosed patio w wood-burning FP & custom outdoor shutters. Primary bedroom suite-1st floor with 2 WICs, window seat & beautiful bath w sep shower & tub. Upstairs has full bath w sauna, study w built-in desk & 2 bedrooms. Updates: Solid doors; Windows; Electrical; Plumbing; Tankless WH & MUCH MORE!
Property Details
- Interior
- Built In Features, Chandelier, Decorative Designer Lighting Fixtures, Eat In Kitchen, Granite Counters, Kitchen Island, Pantry,
- Fireplaces
- 2
- Cooling
- 1
- Heating
- Central, Natural Gas
- Cooling Features
- Central Air, Electric
- Bedrooms
- 3
- Bathrooms
- 2.5
- Full Baths
- 2
- Half Baths
- 1
- Lot Features
- Back Yard, Corner Lot, Lawn, Landscaped, Sprinkler System, Few Trees
- Lot Description
- Back Yard, Corner Lot, Lawn, Landscaped, Sprinkler System, Few Trees
- Exterior Features
- Outdoor Living Area, Storage
- Exterior Materials
- Outdoor Living Area, Storage
- Acres
- 0.0
- Square Feet
- 2374.0
- Lot Size (sqft)
- 0.28
- Parking Features
- Direct Access, Door Single, Garage, Garage Door Opener, Garage Faces Rear
- Parking
- 1
- Parking Type
- Garage
- Parking Garage Spaces
- 2.0
- Parking Carport Spaces
- 0.0
- Property Type
- Purchase
- Style
- Traditional, Detached
- Property Subtype Additional
- Single Family Residence
- Year Built
- 1967
- Foundation
- Pillar Post Pier
- Roof
- Composition
- Sewer Information
- Public Sewer
- Utility Source
- Public
- Utility Features
- Sewer Available, Water Available, Cable Available
- Appliances
- Built In Gas Range, Built In Refrigerator, Double Oven, Dishwasher, Disposal, Gas Oven, Microwave, Range, Refrigerator, Some Com
- Subdivision
- Canyon Creek Country Club 3
- School District
- Plano ISD
- Elementary School
- Aldridge
- Middle School
- Wilson
- High School
- Vines
- County
- Collin
- Region
- Richardson
- Days on Market (Cumulative)
- 17
- Taxes Annual
- $9,355
- HOA
- 1
- HOA Fees
- 40.0
Location
Legal
© 2023 North Texas Real Estate Information Systems, Inc. All rights reserved. Disclaimer: All information deemed reliable but not guaranteed and should be independently verified. All properties are subject to prior sale, change or withdrawal. Neither listing broker(s) nor David Bush Realtors shall be responsible for any typographical errors, misinformation, or misprints and shall be held totally harmless. The database information herein is provided from and copyrighted by the North Texas Real Estate Information Systems, Inc. NTREIS data may not be reproduced or redistributed and is only for people viewing this site. All information provided is deemed reliable but is not guaranteed and should be independently verified. The advertisements herein are merely indications to bid and are not offers to sell which may be accepted. All properties are subject to prior sale or withdrawal. All rights are reserved by copyright
Last Updated: Aug 29, 2026 3:42 PM. Source: NTREIS
Provided By
Listed by Angela Green (#0457136), 469-467-7755
Listing Office: Keller Williams Central (#KELL06)
Provided By (Buyer)
Buyer's Agent: Jesse Lyon (#0733391)
Buyer's Office: Hunter Dehn Realty (#HDEG01)