(214) 327-2200 team@davidbushrealtors.com David Bush Realtors®
Traffic Dashboard
Home
  • Home
  • About
    • Our Agents
    • Testimonials
  • Properties
    • Property Search
    • Featured Properties
    • Home Valuation
    • Closed Listings
    • Regional Map Tool
    • Mortgage Calculator
  • Selling
  • Buying
  • Communities
    • Dallas
    • Rockwall
    • Richardson
    • Garland
    • Heath
  • Contact
Traffic Dashboard
  • David Bush Realtors(214) 327-2200
    team@davidbushrealtors.com
    Copy Email
  • David Bush Realtors
    6500 E Mockingbird Lane, Suite 100
    Dallas, TX 75214
    (214) 327-2200
    team@davidbushrealtors.com

Company

  • Home
  • About
  • Testimonials
  • Contact

Local Guide

  • Search by City
  • Search by Subdivision
  • Search by Zip
  • Search by Area

Services

  • Buying
  • Selling
  • Home Valuation
  • Mortgage Calculator

Explore

  • Property Search
  • Featured Properties
  • Communities
David Bush Realtors - Footer Logo

Texas Real Estate Commission Consumer Protection Notice

Texas Real Estate Commission Information About Brokerage Services

  • Texas Real Estate Commission Consumer Protection Notice
  • Privacy
  • Terms
  • DMCA
  • Accessibility
  • Fair Housing
©2026 David Bush Realtors®. All rights reserved.
Website built by CloseHack
North Texas Real Estate Information Systems

© 2023 North Texas Real Estate Information Systems, Inc. All rights reserved. Disclaimer: All information deemed reliable but not guaranteed and should be independently verified. All properties are subject to prior sale, change or withdrawal. Neither listing broker(s) nor David Bush Realtors shall be responsible for any typographical errors, misinformation, misprints and shall be held totally harmless. The database information herein is provided from and copyrighted by the North Texas Real Estate Information Systems, Inc. NTREIS data may not be reproduced or redistributed and is only for people viewing this site. All information provided is deemed reliable but is not guaranteed and should be independently verified. The advertisements herein are merely indications to bid and are not offers to sell which may be accepted. All properties are subject to prior sale or withdrawal. All rights are reserved by copyright

Return
  • All Types
  • House+2 more
  • Price
  • Bed/Bath
  • Size
  • Dates
  • Filters
  • Amenities
  • Save
  • Share
Listings
No results
Sort
Home / Caddo Mills / 2509 Hollon Drive
2509 Hollon Drive Caddo Mills, TX 75135 2509 Hollon Drive Caddo Mills, TX 75135 2509 Hollon Drive Caddo Mills, TX 75135 2509 Hollon Drive Caddo Mills, TX 75135 2509 Hollon Drive Caddo Mills, TX 75135 2509 Hollon Drive Caddo Mills, TX 75135 2509 Hollon Drive Caddo Mills, TX 75135 2509 Hollon Drive Caddo Mills, TX 75135 2509 Hollon Drive Caddo Mills, TX 75135 2509 Hollon Drive Caddo Mills, TX 75135 2509 Hollon Drive Caddo Mills, TX 75135 2509 Hollon Drive Caddo Mills, TX 75135 2509 Hollon Drive Caddo Mills, TX 75135 2509 Hollon Drive Caddo Mills, TX 75135 2509 Hollon Drive Caddo Mills, TX 75135 2509 Hollon Drive Caddo Mills, TX 75135 2509 Hollon Drive Caddo Mills, TX 75135 2509 Hollon Drive Caddo Mills, TX 75135 2509 Hollon Drive Caddo Mills, TX 75135 2509 Hollon Drive Caddo Mills, TX 75135 2509 Hollon Drive Caddo Mills, TX 75135 2509 Hollon Drive Caddo Mills, TX 75135 2509 Hollon Drive Caddo Mills, TX 75135 2509 Hollon Drive Caddo Mills, TX 75135 2509 Hollon Drive Caddo Mills, TX 75135 2509 Hollon Drive Caddo Mills, TX 75135 2509 Hollon Drive Caddo Mills, TX 75135 2509 Hollon Drive Caddo Mills, TX 75135 2509 Hollon Drive Caddo Mills, TX 75135 2509 Hollon Drive Caddo Mills, TX 75135 2509 Hollon Drive Caddo Mills, TX 75135 2509 Hollon Drive Caddo Mills, TX 75135 2509 Hollon Drive Caddo Mills, TX 75135 2509 Hollon Drive Caddo Mills, TX 75135 View All Photos

$323,500

| Active

2509 Hollon Drive

Caddo Mills, TX 75135

1,709
Square Feet
3
Beds
2
Baths
108
Days on Market
21283527
MLS#
House
Structure
Residential
Zone
Contact

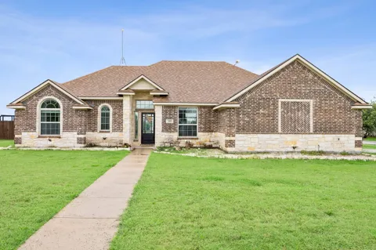
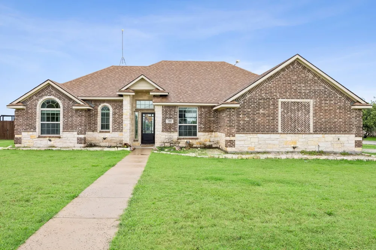
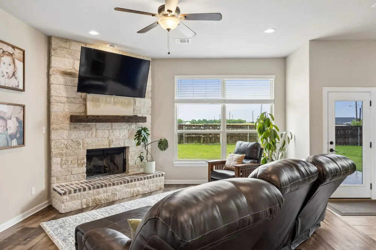
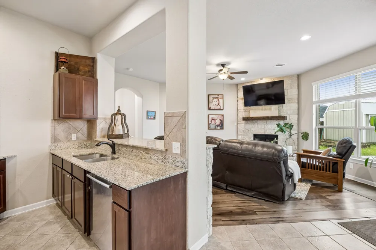
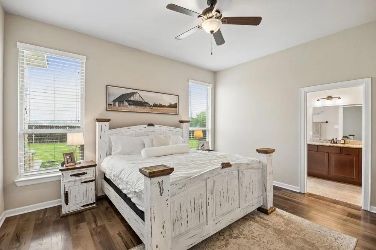
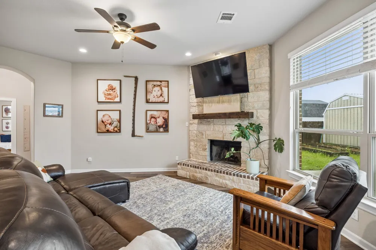
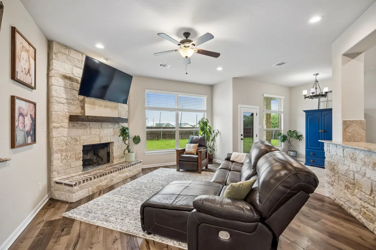
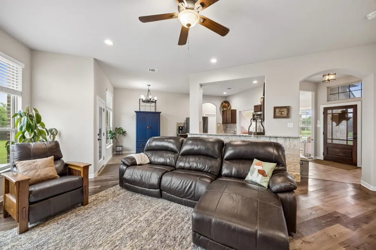
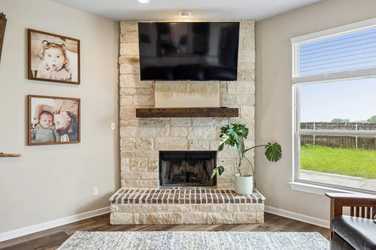
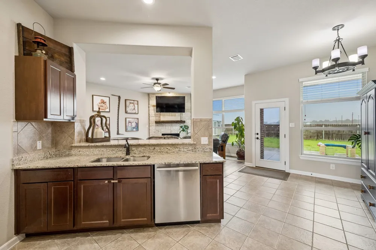
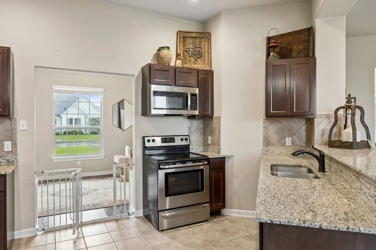
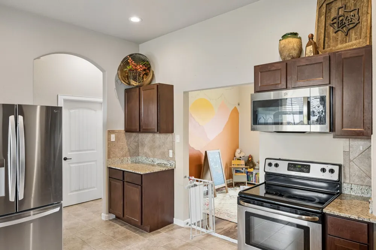
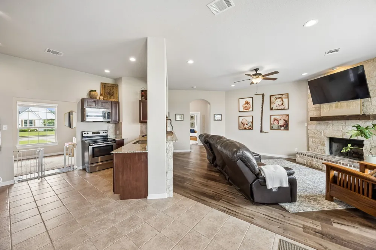
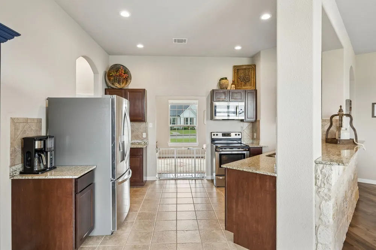
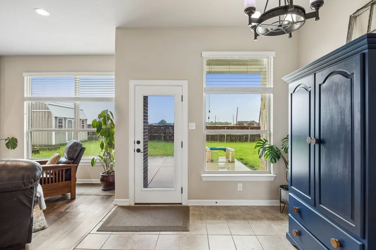
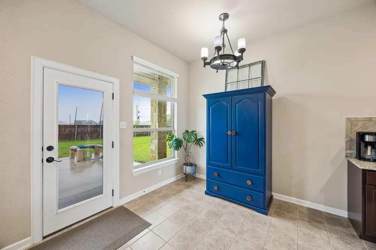
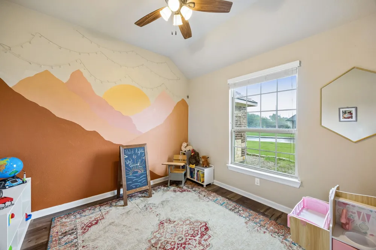
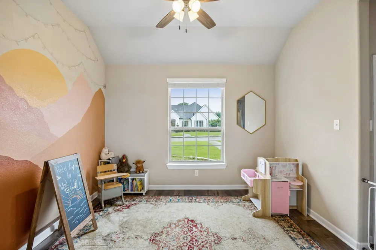
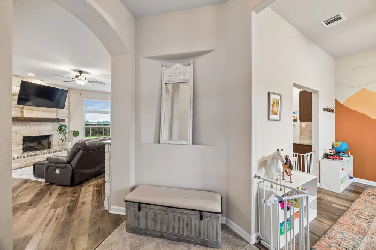
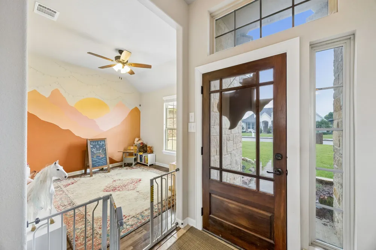
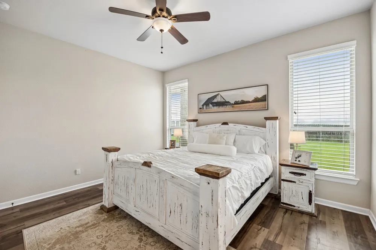
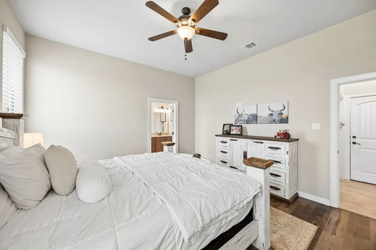
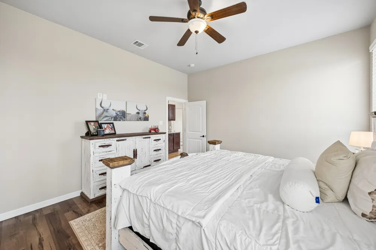
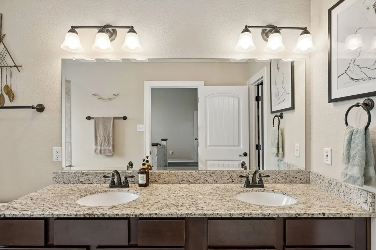
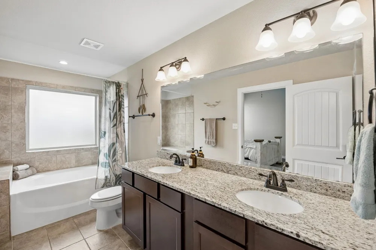
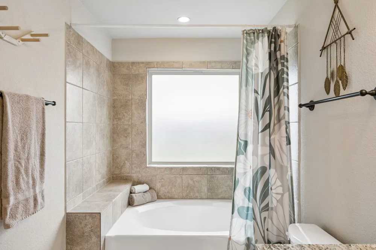
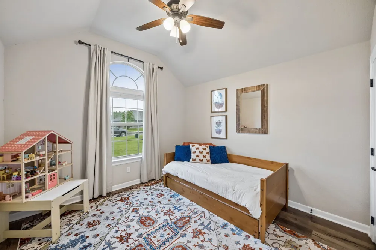
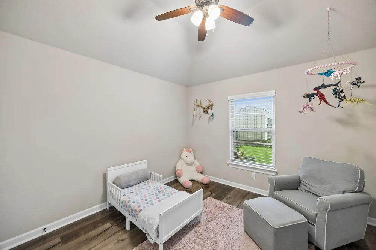
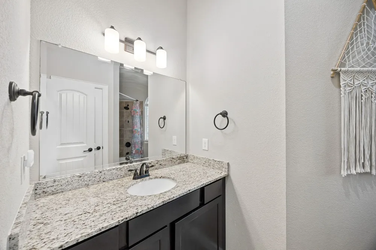
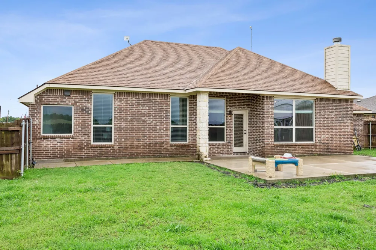
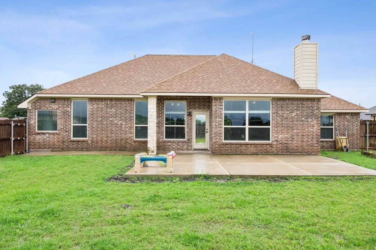
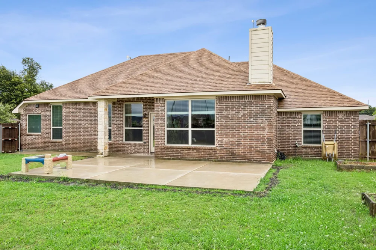
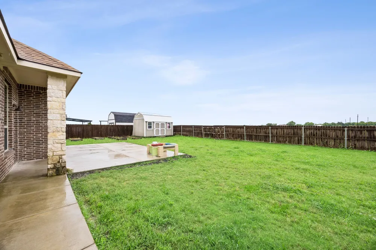
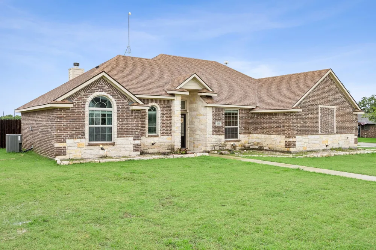
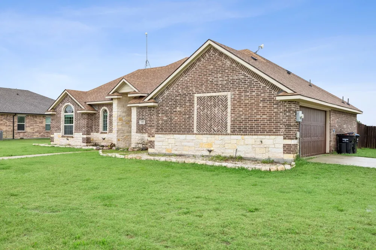
This charming home welcomes you through a beautiful wooden front door with glass panels into a bright, open-concept interior featuring tall ceilings and warm wood flooring throughout the main living areas and all bedrooms. The inviting layout centers around a cozy wood-burning stone fireplace with a rustic wood mantle, while the functional kitchen offers granite counters and stainless steel appliances. The spacious master suite, complete with a generous walk-in closet, is thoughtfully separated from the secondary bedrooms for added privacy. The striking stone and brick facade, wood-look garage doors, and beautiful uplighting around the front exterior create excellent curb appeal. Outside, the generous one third acre lot provides a large private yard and expansive patio ideal for entertaining or relaxing, along with a vegetable garden, automatic sprinklers and a storage shed that conveys with the property. A vast pasture stretches just behind the home, adding to the open, peaceful, country feel. With a brand-new roof installed in 2024 and no HOA, this home sits in a highly regarded school district and truly captures the spirit of olden days where great neighbors look out for one another and build a genuine sense of community beyond just a house.

Property Details
Interior
Granite Counters, Walk In Closets
Fireplaces
1
Cooling
1
Heating
Central, Electric, Fireplaces
Cooling Features
Central Air, Ceiling Fans, Electric
Bedrooms
3
Bathrooms
2.0
Full Baths
2
Lot Features
Sprinkler System
Lot Description
Sprinkler System
Exterior Features
Garden
Exterior Materials
Garden
Acres
0.0
Square Feet
1709.0
Lot Size (sqft)
0.338
Parking Features
Door Single, Driveway, Garage, Garage Faces Side
Parking
1
Parking Type
Driveway
Parking Garage Spaces
2.0
Parking Carport Spaces
0.0
Property Type
Purchase
Style
Detached
Property Subtype Additional
Single Family Residence
Year Built
2017
Foundation
Slab
Roof
Composition
Sewer Information
Public Sewer
Utility Source
Public
Utility Features
Electricity Connected, Sewer Available, Water Available
Appliances
Dishwasher, Electric Range, Electric Water Heater, Disposal, Microwave
Subdivision
North Ridge Add Sections 1, 2, 3
Community Features
Curbs
School District
Caddo Mills ISD
Elementary School
Frances And Jeannette Lee
Middle School
Caddomills
High School
Caddomills
County
Hunt
Region
Caddo Mills
Days on Market (Cumulative)
108
Taxes Annual
$7,544
MLS #
21283527
Location
Legal

© 2023 North Texas Real Estate Information Systems, Inc. All rights reserved. Disclaimer: All information deemed reliable but not guaranteed and should be independently verified. All properties are subject to prior sale, change or withdrawal. Neither listing broker(s) nor David Bush Realtors shall be responsible for any typographical errors, misinformation, or misprints and shall be held totally harmless. The database information herein is provided from and copyrighted by the North Texas Real Estate Information Systems, Inc. NTREIS data may not be reproduced or redistributed and is only for people viewing this site. All information provided is deemed reliable but is not guaranteed and should be independently verified. The advertisements herein are merely indications to bid and are not offers to sell which may be accepted. All properties are subject to prior sale or withdrawal. All rights are reserved by copyright

Provided By
Listed by Melodie Watts (#0602107)
Listing Office: EXP REALTY (#PXE01C)

David Bush Realtors Have a question about this home?

Interested in Purchasing 2509 Hollon Drive?

Get an estimate on monthly payments on this property.

$
years
Down Payment
$
%
Interest Rate
%
Tax Rate
%
$
$annually
$monthly
Estimated Monthly Payment
$0.00
Loan Amount
$0.00