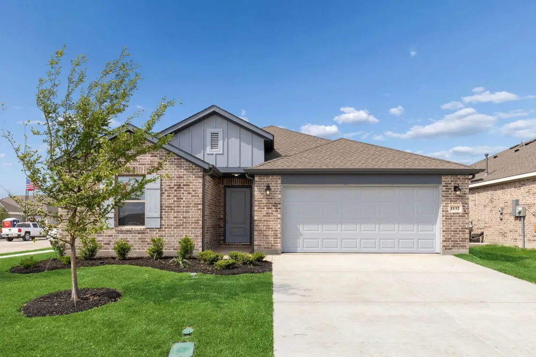
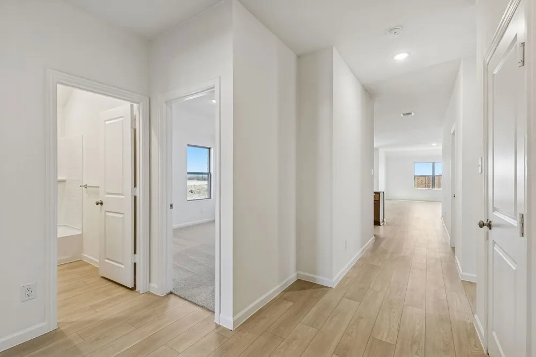
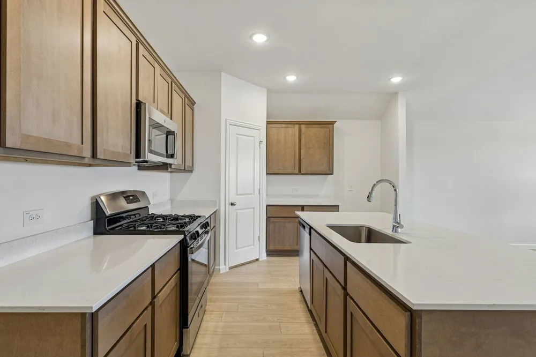
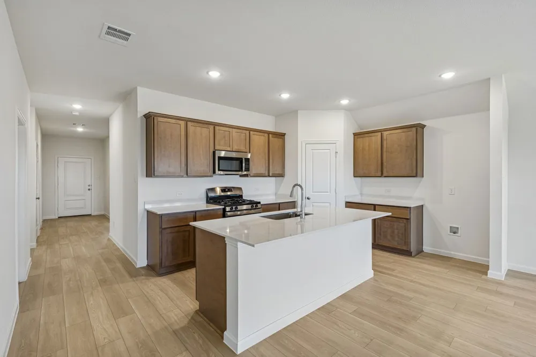
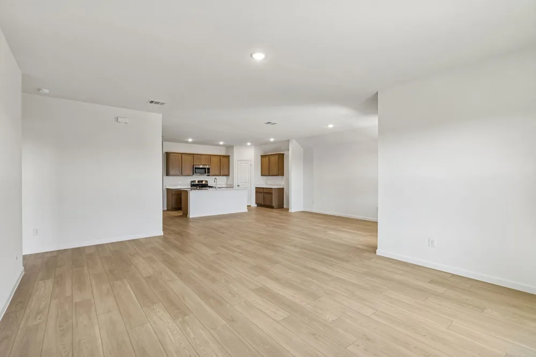
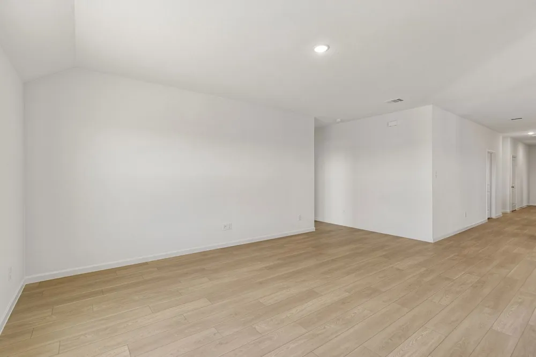
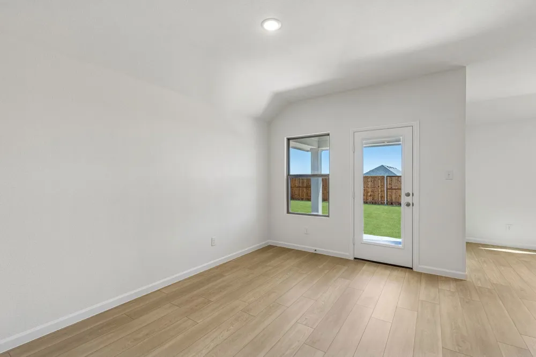
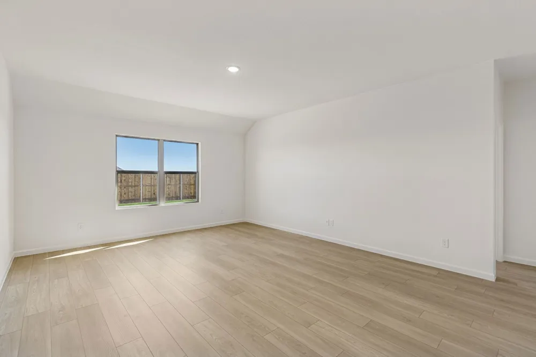
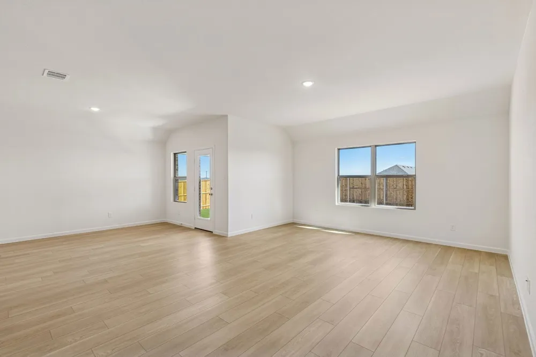
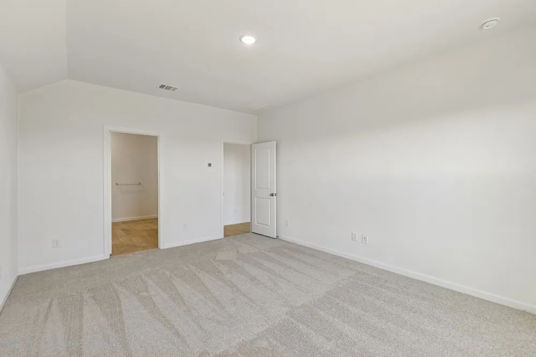
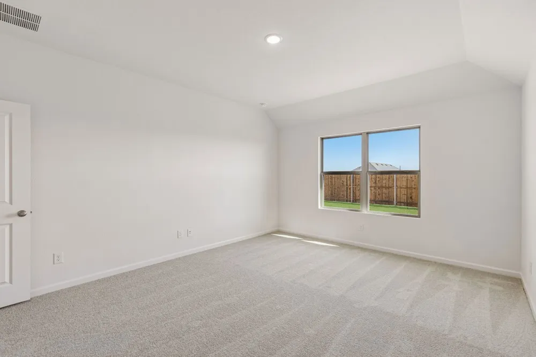
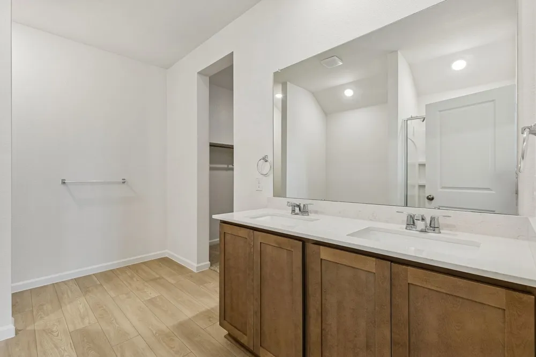
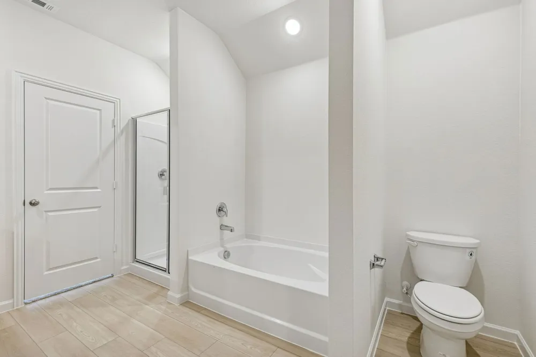
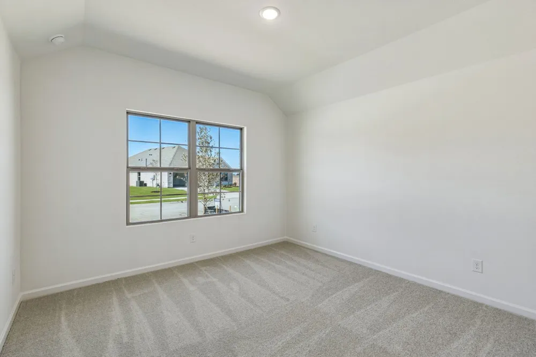
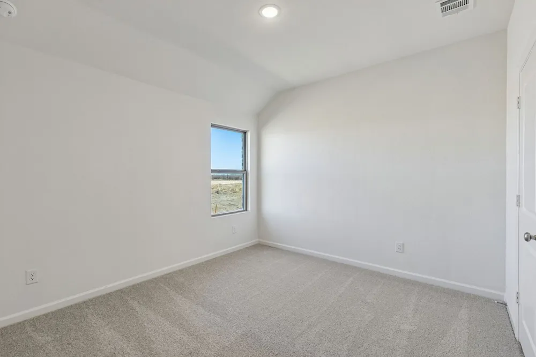
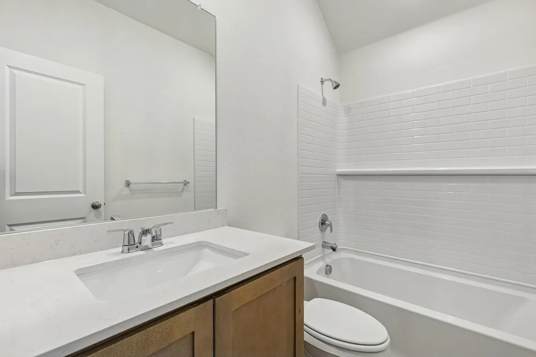
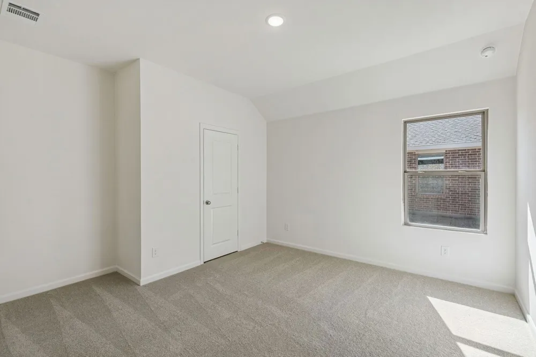
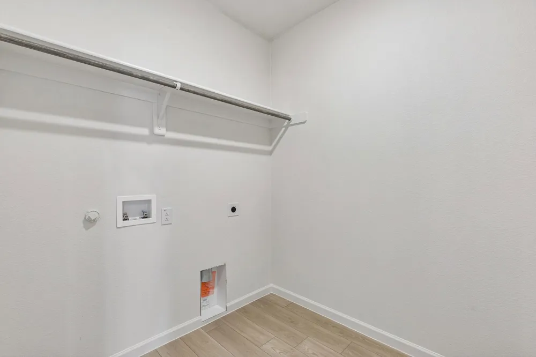
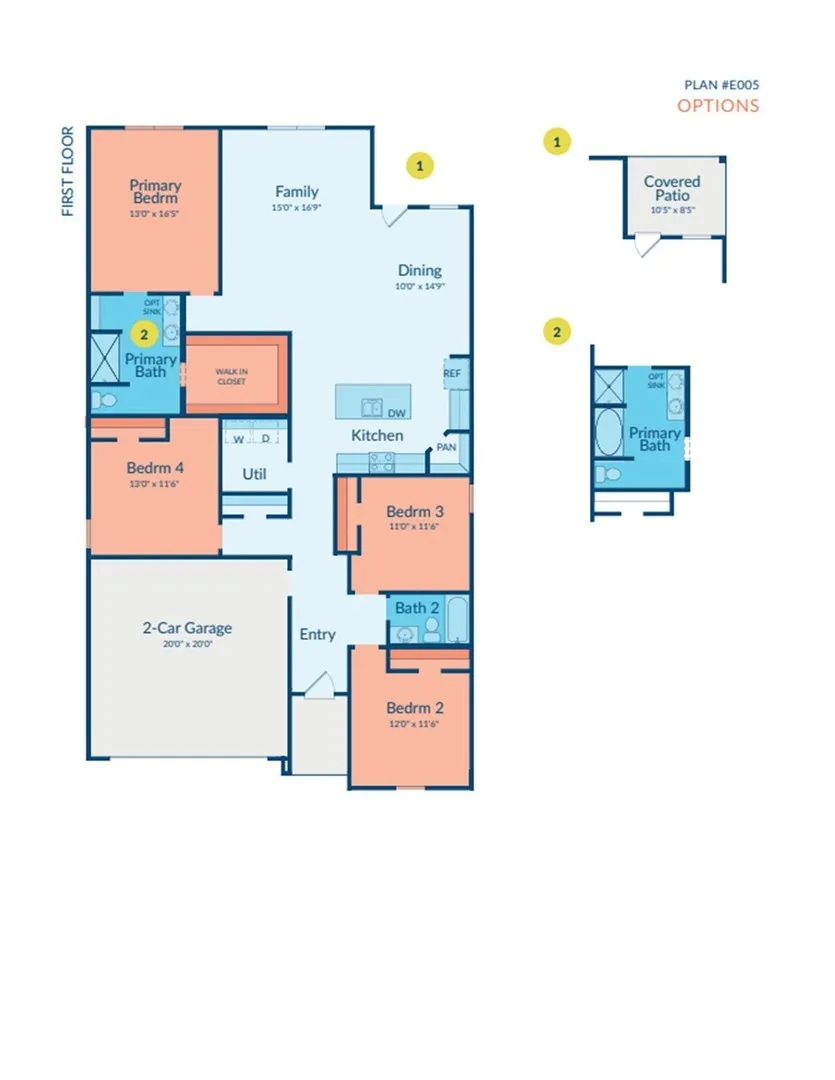
MLS# 21369492 - Built by Imagination Homes - Oct 2026 completion! ~ Imagination Homes presents The Chorus — a spacious and functional single-story home with 4 bedrooms, 2 bathrooms, and 2,010 sq. ft. of beautifully designed living space. Step into an inviting open-concept layout that seamlessly blends everyday comfort with thoughtful design. The heart of the home is the expansive family room, which flows into the dining area and a modern kitchen featuring a center island, quartz countertops, a walk-in pantry, and a full suite of GE appliances including a gas range, microwave, and dishwasher. Enjoy casual meals in the cozy breakfast area, or step out onto the covered back patio for outdoor dining and relaxation. The private primary suite is tucked away at the back of the home and boasts an oversized bedroom, a luxurious en-suite bathroom with dual sinks, soaking tub, separate walk-in shower, and a large walk-in closet. Three additional bedrooms offer flexible space for guests, children, or a home office. A centrally located utility room and attached 2-car garage provide convenience, while the thoughtful layout ensures privacy and flow throughout the home. Enjoy quiet mornings or evening gatherings on the covered back patio, nestled in a well-located community just off Hwy 175 and 30 minutes from Downtown Dallas or minutes south of I-20 - offering both convenience and tranquility. The Chorus delivers comfort, style, and functionality — all in perfect harmony. Schedule your tour today and discover why this plan is a standout!
Property Details
- Interior
- Double Vanity, Eat In Kitchen, High Speed Internet, Kitchen Island, Open Floorplan, Pantry, Cable Tv, Walk In Closets
- Cooling
- 1
- Heating
- Central, Energy Star Acca Rsi Qualified Installation, Energy Star Qualified Equipment
- Cooling Features
- Central Air, Electric, Energy Star Qualified Equipment
- Bedrooms
- 4
- Bathrooms
- 2.0
- Full Baths
- 2
- Lot Features
- Interior Lot, Subdivision
- Lot Description
- Interior Lot, Subdivision
- Pool Description
- None, Community
- Pool Features
- None, Community
- Pool Shared
- 1
- Acres
- 0.14
- Square Feet
- 2011.0
- Lot Size (sqft)
- 6100.0
- Parking Features
- Door Multi, Garage Faces Front, Garage, Garage Door Opener
- Parking
- 1
- Parking Type
- Garage
- Parking Garage Spaces
- 2.0
- Parking Carport Spaces
- 0.0
- Property Type
- Purchase
- Style
- Traditional, Detached
- Property Subtype Additional
- Single Family Residence
- Year Built
- 2026
- Foundation
- Slab
- Roof
- Composition, Shingle
- Sewer Information
- Public Sewer
- Utility Source
- Public
- Utility Features
- Natural Gas Available, Sewer Available, Separate Meters, Water Available, Cable Available
- Appliances
- Dishwasher, Disposal, Gas Range, Gas Water Heater, Microwave
- Subdivision
- River Ridge
- Community Features
- Curbs, Playground, Park, Pool, Trails Paths, Community Mailbox, Sidewalks
- School District
- Crandall ISD
- Elementary School
- Martin
- Middle School
- Crandall
- High School
- Crandall
- County
- Kaufman
- Region
- Crandall
- Days on Market (Cumulative)
- 9
- HOA
- 1
- HOA Fees
- 500.0
Location
Legal
© 2023 North Texas Real Estate Information Systems, Inc. All rights reserved. Disclaimer: All information deemed reliable but not guaranteed and should be independently verified. All properties are subject to prior sale, change or withdrawal. Neither listing broker(s) nor David Bush Realtors shall be responsible for any typographical errors, misinformation, or misprints and shall be held totally harmless. The database information herein is provided from and copyrighted by the North Texas Real Estate Information Systems, Inc. NTREIS data may not be reproduced or redistributed and is only for people viewing this site. All information provided is deemed reliable but is not guaranteed and should be independently verified. The advertisements herein are merely indications to bid and are not offers to sell which may be accepted. All properties are subject to prior sale or withdrawal. All rights are reserved by copyright
Provided By
Listed by Ben Caballero (#00966510_2)
Listing Office: HomesUSA.com (#GUAR02)