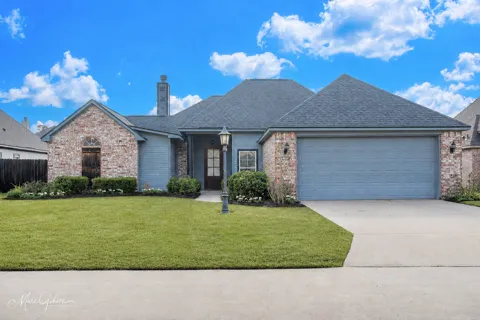
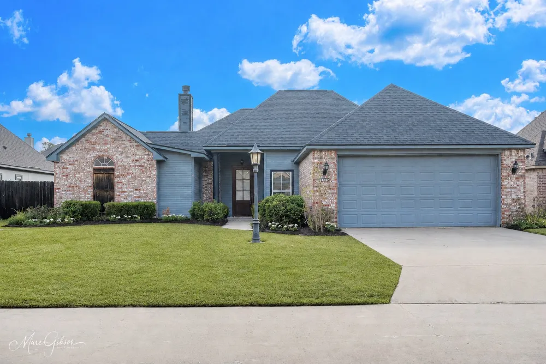
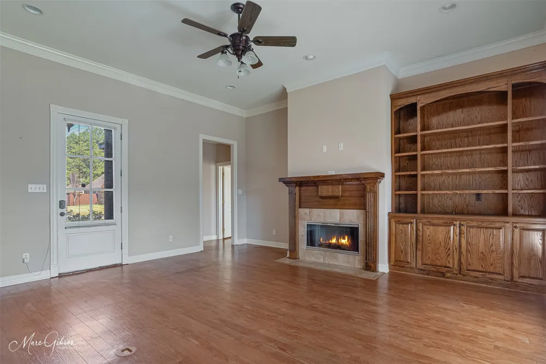
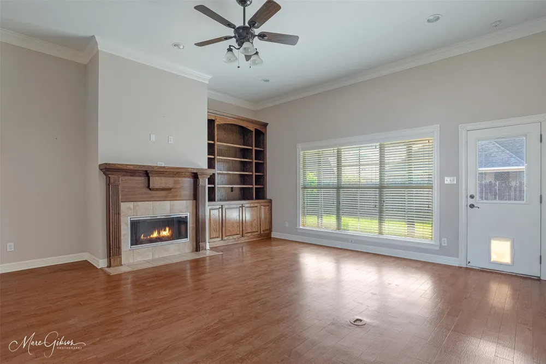
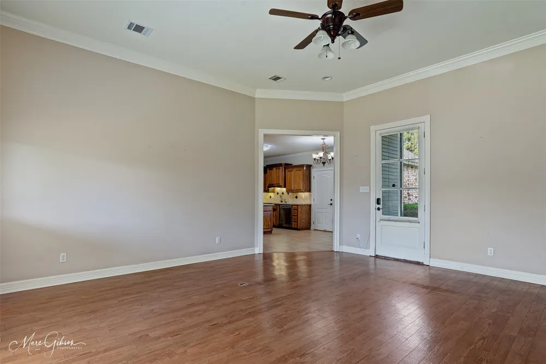
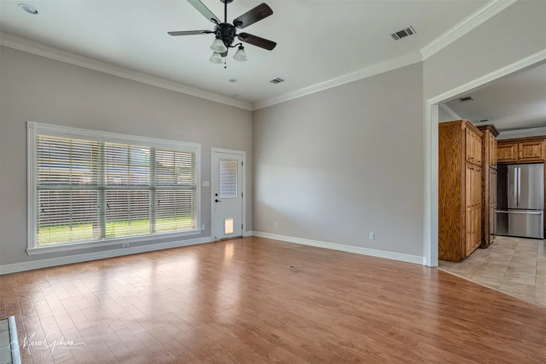
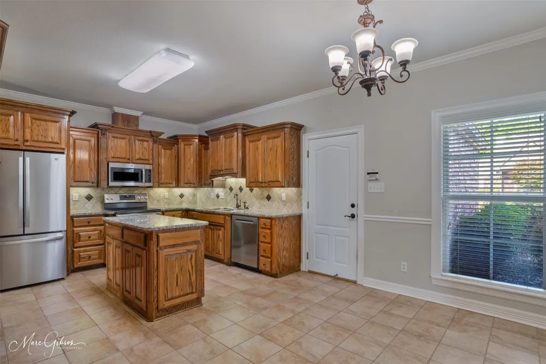
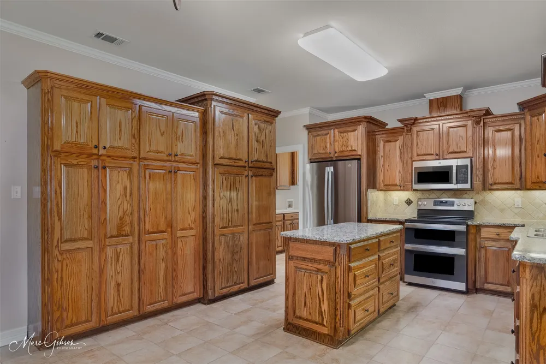
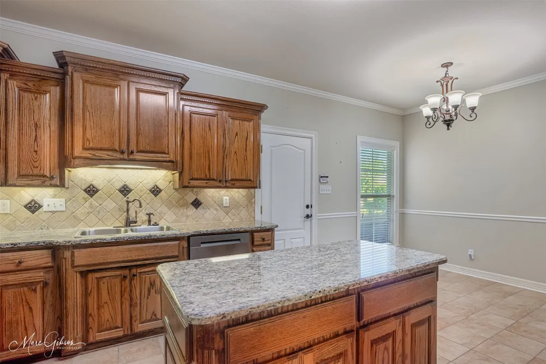
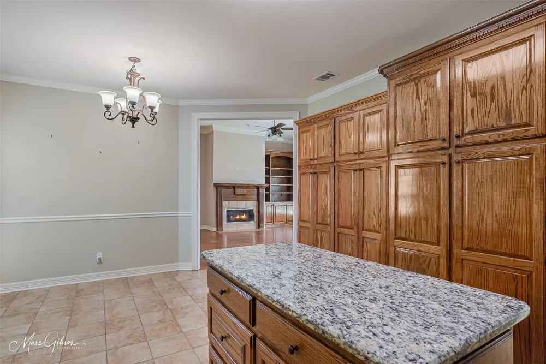
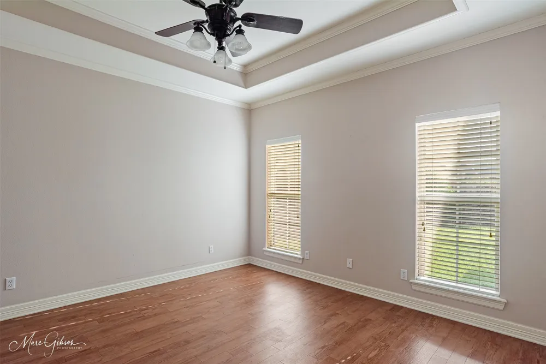
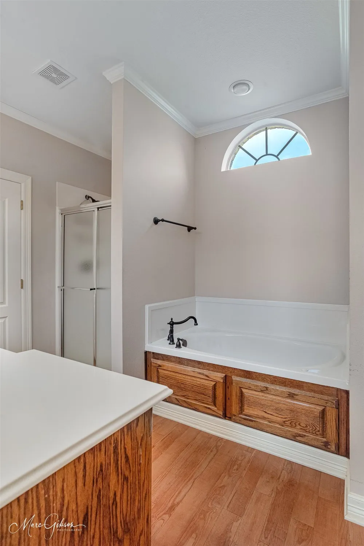
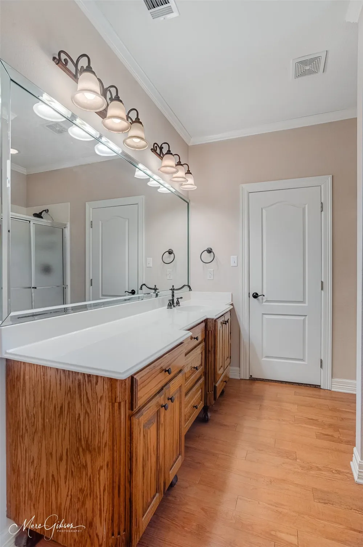
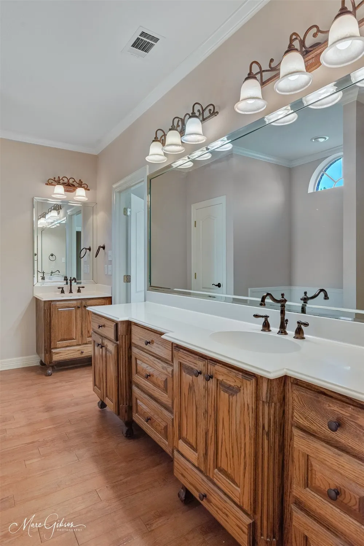
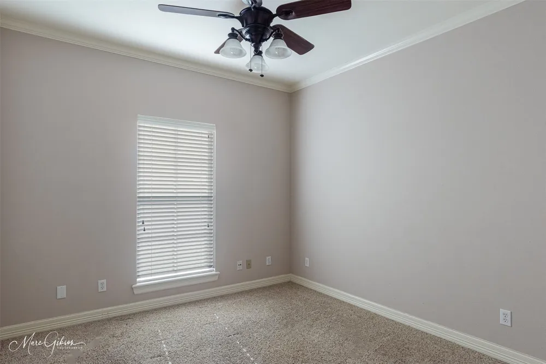
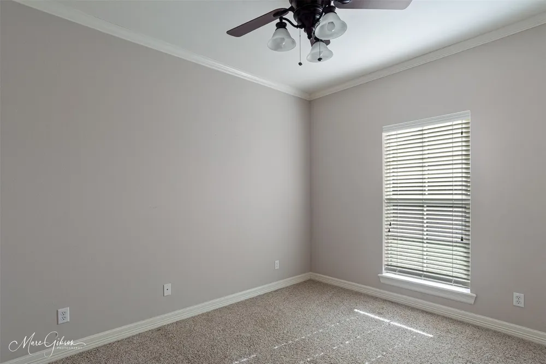
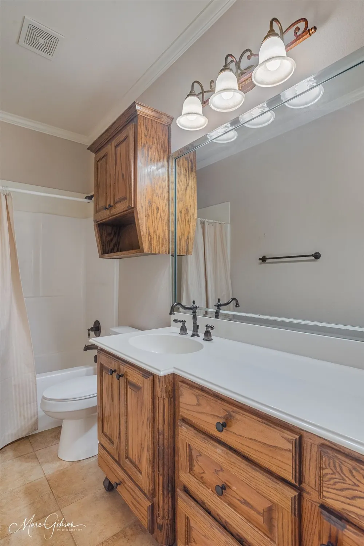
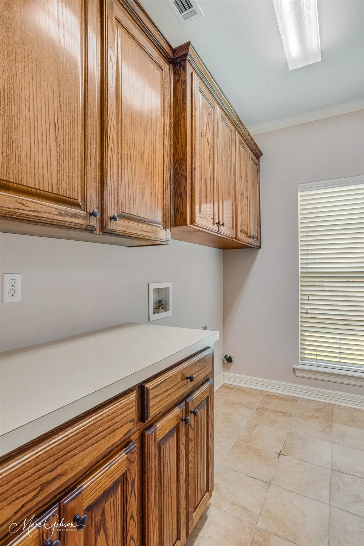
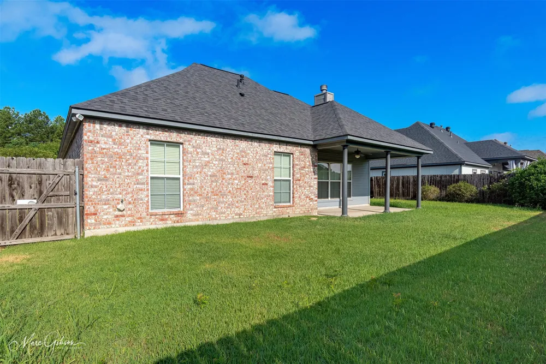
Immaculately maintained and offered by its original owner, this custom-built, single-story home is located in the wonderful gated Cottage Ridge neighborhood, with convenient access to I-49, Bert Kouns, Southern Loop, and more. The spacious kitchen offers cabinets and storage galore, including an entire wall of cabinetry for exceptional pantry storage. Beautiful wood-grain cabinets, granite countertops and updated GE stainless steel appliances—including an electric double-oven range—create a functional and inviting space. An adjoining dining room provides the perfect setting for everyday meals and entertaining. The welcoming living room features built-ins, a pretty custom wood mantel, a gas fireplace and abundant natural light. Nice crown moulding and recessed lighting throughout. Custom blinds are installed throughout the home, while beautiful wood flooring enhances the Living Room and Master suite. A desirable split-bedroom floor plan places the generously sized Master suite on its own side of the home. The suite features a tray ceiling and a spacious private bath with a soaking tub, separate shower, private water closet, and ample room to unwind. Two guest bedrooms are located on the opposite side of the home and share a spacious hall bathroom. The large utility room provides abundant cabinetry and countertop space, adding even more practical storage. Outside, enjoy the generous fully fenced backyard and covered patio—ideal for relaxing, dining, or entertaining. An attached two-car garage with a great storage room completes this thoughtfully designed and exceptionally well-kept home.
Property Details
- Interior
- Built In Features, Decorative Designer Lighting Fixtures, Eat In Kitchen, Granite Counters, Kitchen Island, Open Floorplan
- Fireplaces
- 1
- Cooling
- 1
- Heating
- Central
- Cooling Features
- Central Air
- Bedrooms
- 3
- Bathrooms
- 2.0
- Full Baths
- 2
- Lot Features
- Interior Lot, Landscaped
- Lot Description
- Interior Lot, Landscaped
- Acres
- 0.0
- Square Feet
- 1515.0
- Lot Size (sqft)
- 0.165
- Parking Features
- Driveway, Garage Faces Front, Garage, On Street
- Parking
- 1
- Parking Type
- Driveway
- Parking Garage Spaces
- 2.0
- Parking Carport Spaces
- 0.0
- Property Type
- Purchase
- Style
- Detached
- Property Subtype Additional
- Single Family Residence
- Year Built
- 2010
- Foundation
- Slab
- Roof
- Shingle
- Sewer Information
- Public Sewer
- Utility Source
- Public
- Utility Features
- Sewer Available, Water Available
- Appliances
- Dishwasher, Disposal
- Subdivision
- Cottage Rdg
- Community Features
- Gated
- School District
- Caddo PSB
- Elementary School
- Caddo ISD Schools
- Middle School
- Caddo ISD Schools
- High School
- Caddo ISD Schools
- County
- Caddo
- Region
- Shreveport
- Days on Market (Cumulative)
- 16
- Taxes Annual
- $2,817
- HOA
- 1
- HOA Fees
- 500.0
Location
Legal
© 2023 North Texas Real Estate Information Systems, Inc. All rights reserved. Disclaimer: All information deemed reliable but not guaranteed and should be independently verified. All properties are subject to prior sale, change or withdrawal. Neither listing broker(s) nor David Bush Realtors shall be responsible for any typographical errors, misinformation, or misprints and shall be held totally harmless. The database information herein is provided from and copyrighted by the North Texas Real Estate Information Systems, Inc. NTREIS data may not be reproduced or redistributed and is only for people viewing this site. All information provided is deemed reliable but is not guaranteed and should be independently verified. The advertisements herein are merely indications to bid and are not offers to sell which may be accepted. All properties are subject to prior sale or withdrawal. All rights are reserved by copyright
Provided By
Listed by Susannah Hodges (#SUSHOD)
Listing Office: Compass Corporate (LATT16) (#DFAV01NL)