(214) 327-2200 team@davidbushrealtors.com David Bush Realtors®
Traffic Dashboard
Home
  • Home
  • About
    • Our Agents
    • Testimonials
  • Properties
    • Property Search
    • Featured Properties
    • Home Valuation
    • Closed Listings
    • Regional Map Tool
    • Mortgage Calculator
  • Selling
  • Buying
  • Communities
    • Dallas
    • Rockwall
    • Richardson
    • Garland
    • Heath
  • Contact
Traffic Dashboard
  • David Bush Realtors(214) 327-2200
    team@davidbushrealtors.com
    Copy Email
  • David Bush Realtors
    6500 E Mockingbird Lane, Suite 100
    Dallas, TX 75214
    (214) 327-2200
    team@davidbushrealtors.com

Company

  • Home
  • About
  • Testimonials
  • Contact

Local Guide

  • Search by City
  • Search by Subdivision
  • Search by Zip
  • Search by Area

Services

  • Buying
  • Selling
  • Home Valuation
  • Mortgage Calculator

Explore

  • Property Search
  • Featured Properties
  • Communities
David Bush Realtors - Footer Logo

Texas Real Estate Commission Consumer Protection Notice

Texas Real Estate Commission Information About Brokerage Services

  • Texas Real Estate Commission Consumer Protection Notice
  • Privacy
  • Terms
  • DMCA
  • Accessibility
  • Fair Housing
©2026 David Bush Realtors®. All rights reserved.
Website built by CloseHack
North Texas Real Estate Information Systems

© 2023 North Texas Real Estate Information Systems, Inc. All rights reserved. Disclaimer: All information deemed reliable but not guaranteed and should be independently verified. All properties are subject to prior sale, change or withdrawal. Neither listing broker(s) nor David Bush Realtors shall be responsible for any typographical errors, misinformation, misprints and shall be held totally harmless. The database information herein is provided from and copyrighted by the North Texas Real Estate Information Systems, Inc. NTREIS data may not be reproduced or redistributed and is only for people viewing this site. All information provided is deemed reliable but is not guaranteed and should be independently verified. The advertisements herein are merely indications to bid and are not offers to sell which may be accepted. All properties are subject to prior sale or withdrawal. All rights are reserved by copyright

Return
  • All Types
  • House+2 more
  • Price
  • Bed/Bath
  • Size
  • Dates
  • Filters
  • Amenities
  • Save
  • Share
Listings
No results
Sort
Home / Richardson / 2411 Aspen Street
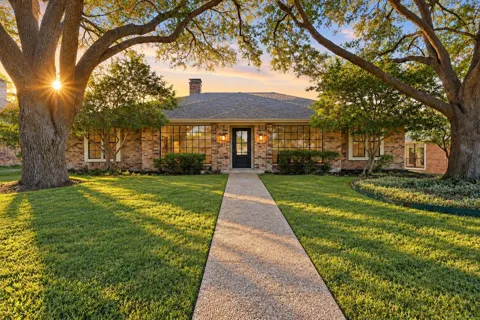
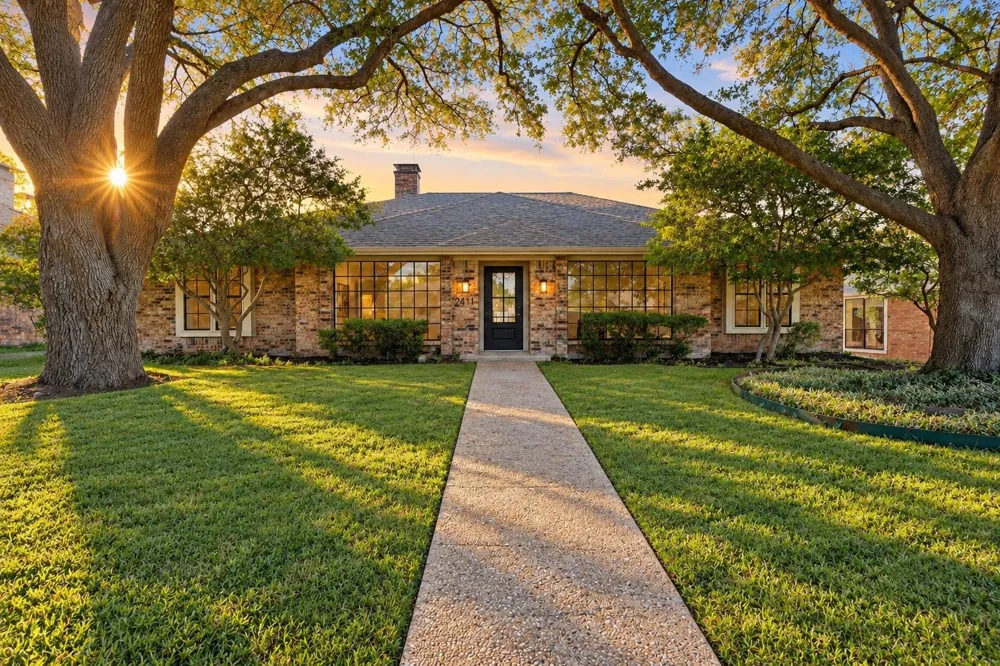
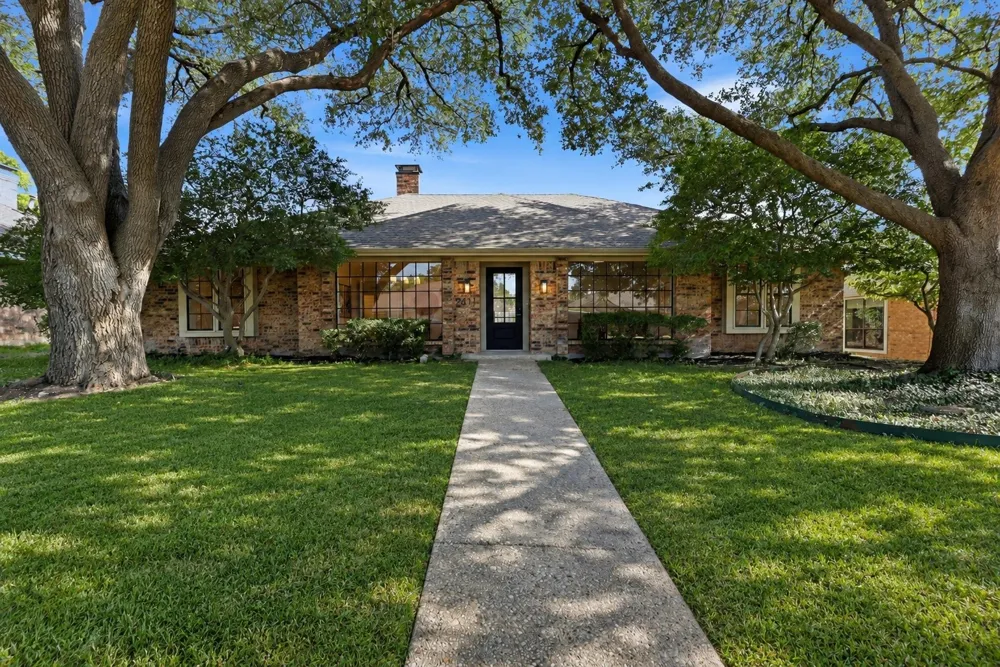
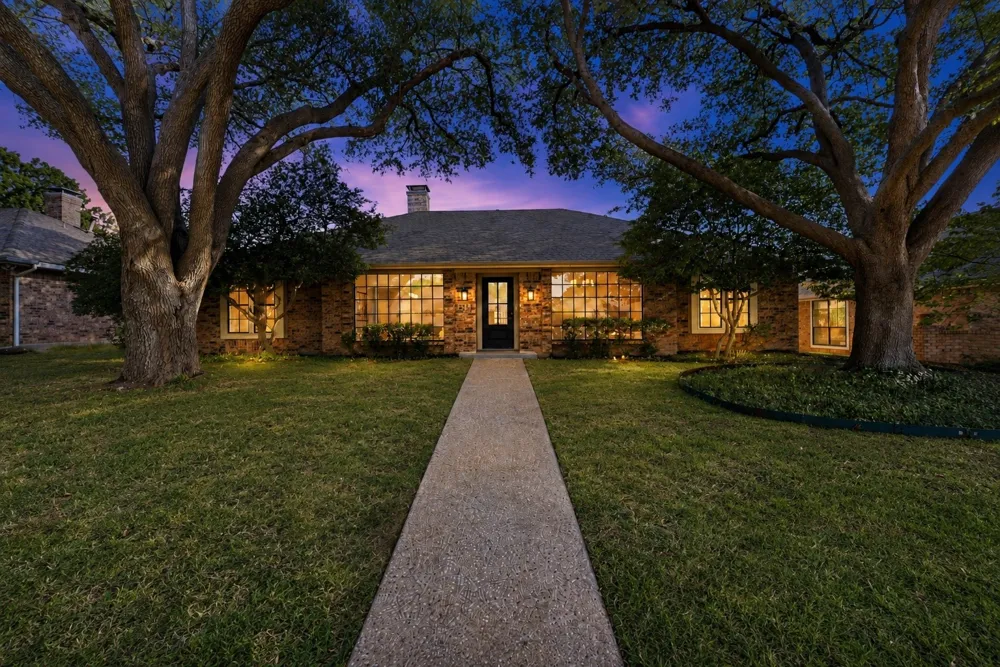
2411 Aspen Street Richardson, TX 75082 2411 Aspen Street Richardson, TX 75082 2411 Aspen Street Richardson, TX 75082 2411 Aspen Street Richardson, TX 75082 2411 Aspen Street Richardson, TX 75082 2411 Aspen Street Richardson, TX 75082 2411 Aspen Street Richardson, TX 75082 2411 Aspen Street Richardson, TX 75082 2411 Aspen Street Richardson, TX 75082 2411 Aspen Street Richardson, TX 75082 2411 Aspen Street Richardson, TX 75082 2411 Aspen Street Richardson, TX 75082 2411 Aspen Street Richardson, TX 75082 2411 Aspen Street Richardson, TX 75082 2411 Aspen Street Richardson, TX 75082 2411 Aspen Street Richardson, TX 75082 2411 Aspen Street Richardson, TX 75082 2411 Aspen Street Richardson, TX 75082 2411 Aspen Street Richardson, TX 75082 2411 Aspen Street Richardson, TX 75082 2411 Aspen Street Richardson, TX 75082 2411 Aspen Street Richardson, TX 75082 2411 Aspen Street Richardson, TX 75082 2411 Aspen Street Richardson, TX 75082 2411 Aspen Street Richardson, TX 75082 2411 Aspen Street Richardson, TX 75082 2411 Aspen Street Richardson, TX 75082 2411 Aspen Street Richardson, TX 75082 2411 Aspen Street Richardson, TX 75082 2411 Aspen Street Richardson, TX 75082 2411 Aspen Street Richardson, TX 75082 2411 Aspen Street Richardson, TX 75082 2411 Aspen Street Richardson, TX 75082 2411 Aspen Street Richardson, TX 75082 2411 Aspen Street Richardson, TX 75082 2411 Aspen Street Richardson, TX 75082 2411 Aspen Street Richardson, TX 75082 2411 Aspen Street Richardson, TX 75082 View All Photos

$665,000

| Active

2411 Aspen Street

Richardson, TX 75082

2,692
Square Feet
4
Beds
3.5
Baths
0.20
Acres
17
Days on Market
21353471
MLS#
House
Structure
Residential
Zone
Contact

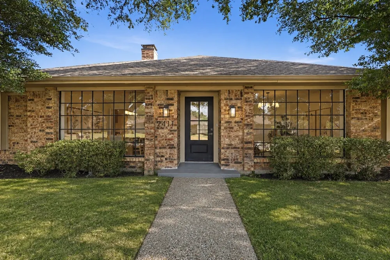
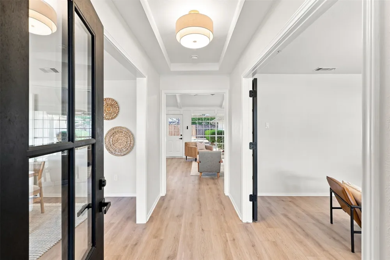
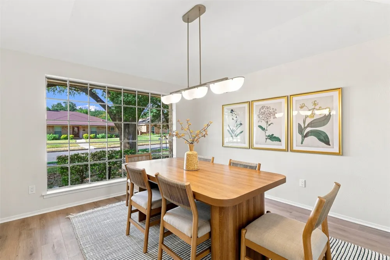
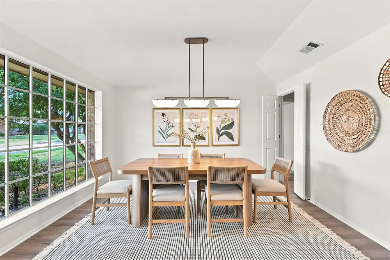
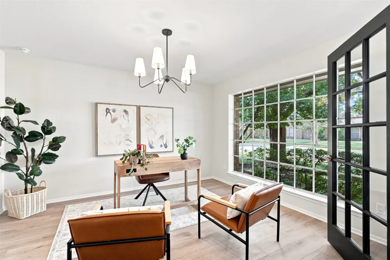
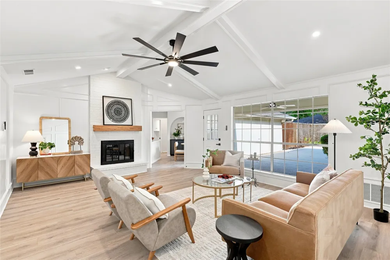
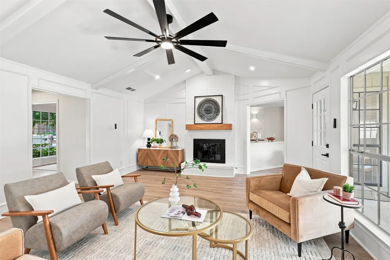
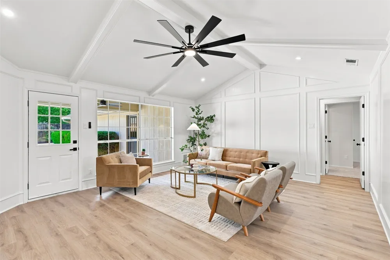
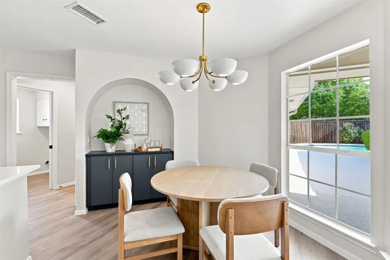
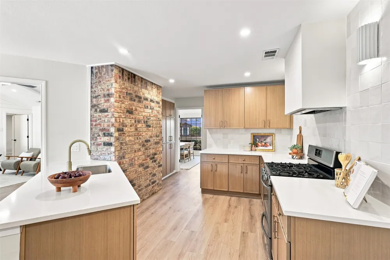
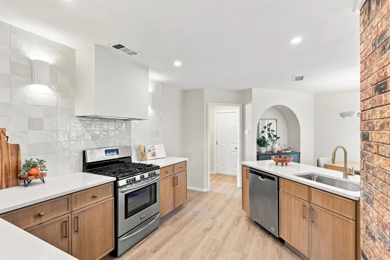
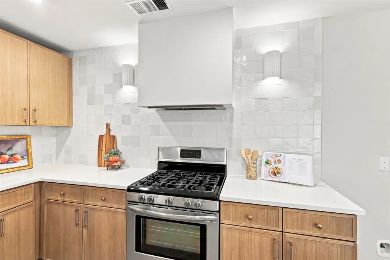
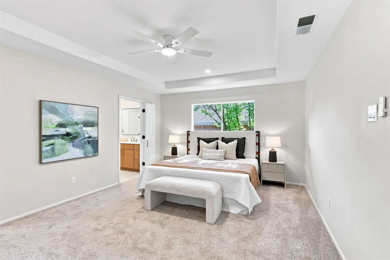
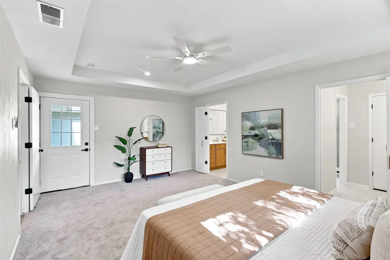
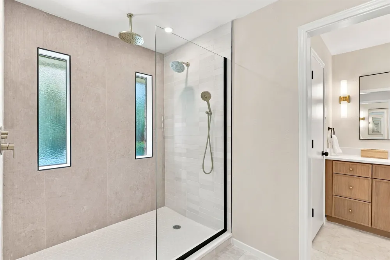
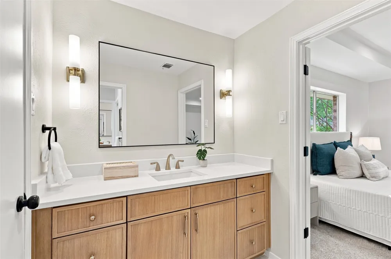
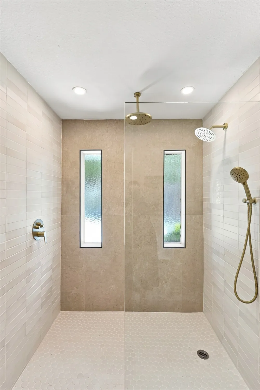
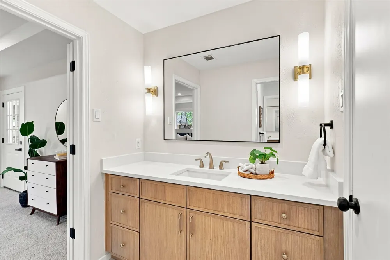
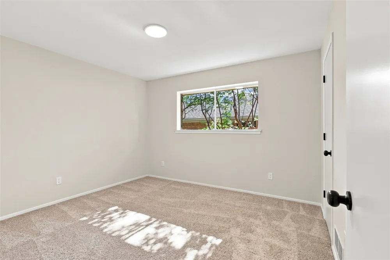
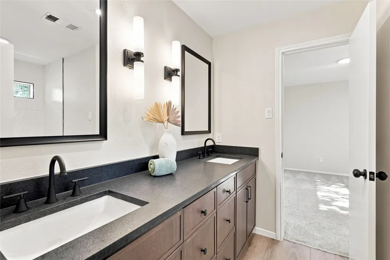
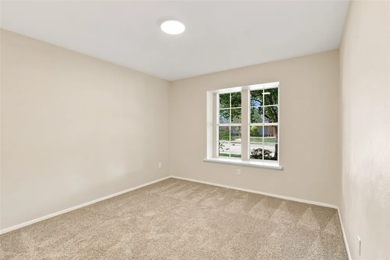
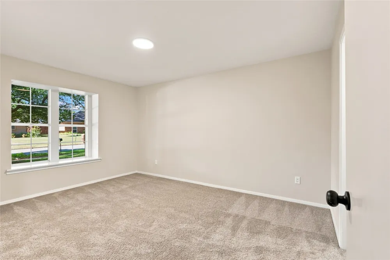
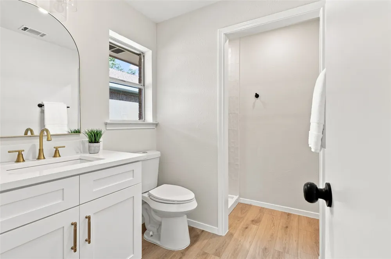
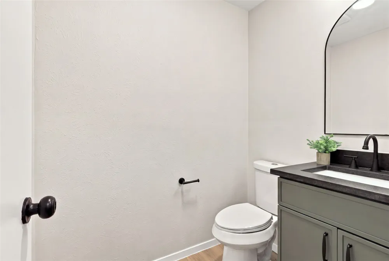
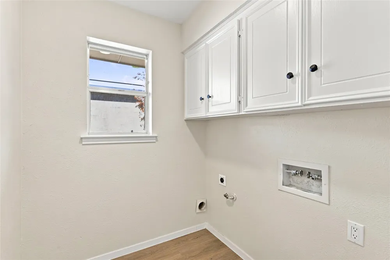
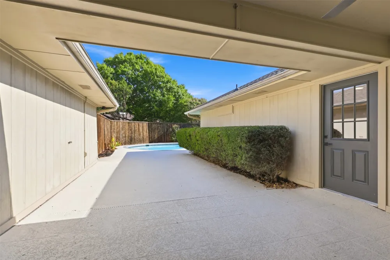
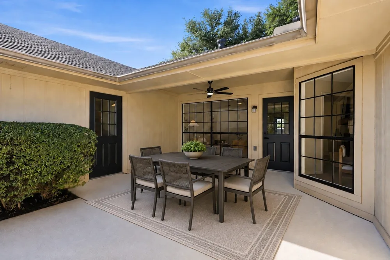
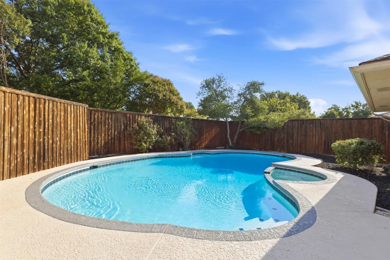
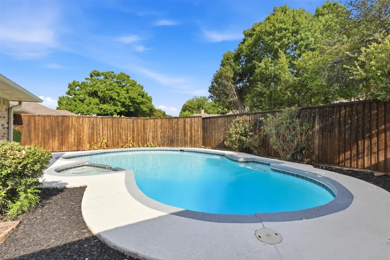
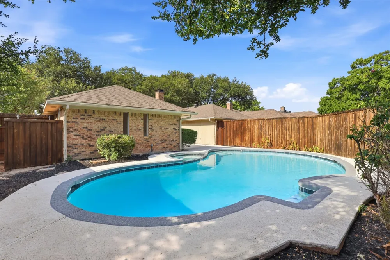
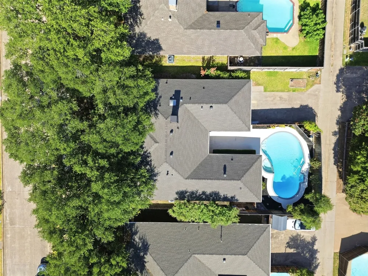
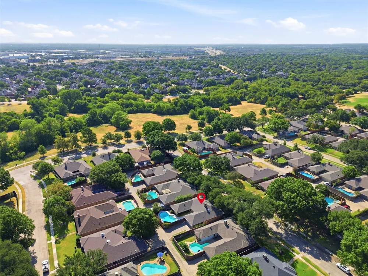
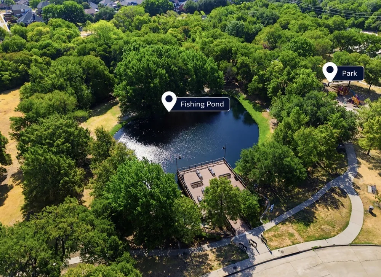
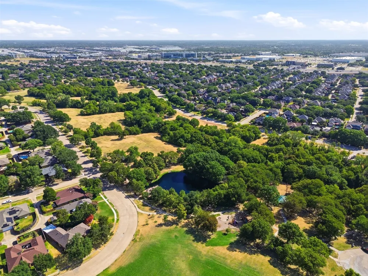
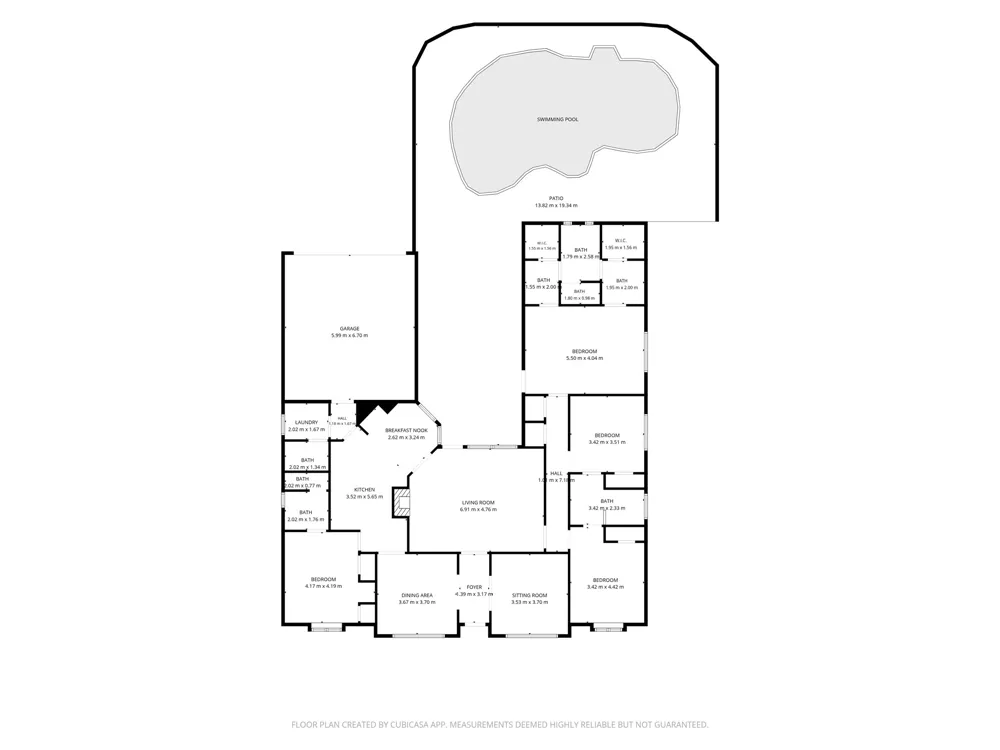
Welcome to this beautifully updated 4-bedroom, 3.5-bath home with an office, flexible living spaces, and an impressive backyard retreat. Inside, you’ll find a formal dining room, soaring vaulted ceilings, architectural beam detailing, expansive windows, white oak LVP flooring, and a gas fireplace with a custom cedar mantel. The redesigned kitchen features brand-new white oak shaker cabinetry, quartz countertops, designer backsplash, stainless steel appliances, gas range, gold hardware, and decorative wall sconces. The split-bedroom floor plan includes a private guest suite with its own full bath. The spacious primary suite offers direct pool access, two walk-in closets, dual sinks, and a beautifully updated spa-like shower. Additional updates include fresh interior paint, designer lighting, new bedroom carpet, updated bathrooms, a brand-new 2026 roof, and an HVAC system replaced in 2018. The pool was also completely remodeled and includes a new pool heater and pump. Outside, enjoy a sparkling pool and jetted spa, spacious covered patio, gas grill hookup, mature trees, fresh cedar privacy fence, landscaping, and irrigation system. Just steps from Crowley Park with walking trails, a creek, fishing pond, and playgrounds, plus convenient access to shopping, dining, and major highways.

Property Details
Interior
Wet Bar, Built In Features, Dry Bar, Decorative Designer Lighting Fixtures, Eat In Kitchen, Granite Counters, High Speed Interne
Fireplaces
1
Cooling
1
Heating
Central, Natural Gas
Cooling Features
Central Air, Ceiling Fans
Bedrooms
4
Bathrooms
3.5
Full Baths
3
Half Baths
1
Lot Features
Interior Lot, Landscaped, Many Trees
Lot Description
Interior Lot, Landscaped, Many Trees
Pool Description
Heated, In Ground, Pool, Pool Spa Combo
Pool Features
Heated, In Ground, Pool, Pool Spa Combo
Exterior Features
Covered Courtyard, Gas Grill, Rain Gutters
Exterior Materials
Covered Courtyard, Gas Grill, Rain Gutters
Acres
0.2
Square Feet
2692.0
Lot Size (sqft)
8712.0
Parking Features
Additional Parking, Driveway, Garage, Garage Door Opener, Garage Faces Rear
Parking
1
Parking Type
Driveway
Parking Garage Spaces
2.0
Parking Carport Spaces
0.0
Property Type
Purchase
Style
Traditional, Detached
Property Subtype Additional
Single Family Residence
Year Built
1981
Foundation
Slab
Roof
Composition
Utility Source
Public
Utility Features
Electricity Available, Natural Gas Available, Separate Meters, Water Available, Cable Available
Appliances
Some Gas Appliances, Gas Water Heater, Plumbed For Gas
Subdivision
Springpark North 2
Community Features
Fishing, Playground, Trails Paths, Curbs, Sidewalks
School District
Plano ISD
Elementary School
Stinson
Middle School
Otto
High School
Plano East
County
Collin
Region
Richardson
Days on Market (Cumulative)
17
MLS #
21353471
Location
Legal

© 2023 North Texas Real Estate Information Systems, Inc. All rights reserved. Disclaimer: All information deemed reliable but not guaranteed and should be independently verified. All properties are subject to prior sale, change or withdrawal. Neither listing broker(s) nor David Bush Realtors shall be responsible for any typographical errors, misinformation, or misprints and shall be held totally harmless. The database information herein is provided from and copyrighted by the North Texas Real Estate Information Systems, Inc. NTREIS data may not be reproduced or redistributed and is only for people viewing this site. All information provided is deemed reliable but is not guaranteed and should be independently verified. The advertisements herein are merely indications to bid and are not offers to sell which may be accepted. All properties are subject to prior sale or withdrawal. All rights are reserved by copyright

Provided By
Listed by Shayne Hickey (#0750298)
Listing Office: Texas Ally Real Estate Group (#TREG01)


David Bush Realtors Have a question about this home?

Interested in Purchasing 2411 Aspen Street?

Get an estimate on monthly payments on this property.

$
years
Down Payment
$
%
Interest Rate
%
Tax Rate
%
$
$annually
$monthly
Estimated Monthly Payment
$0.00
Loan Amount
$0.00