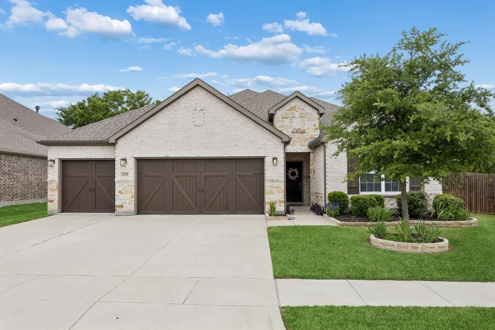
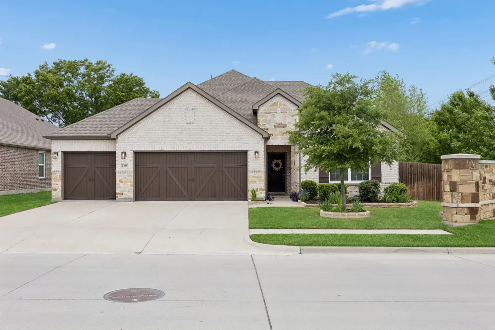
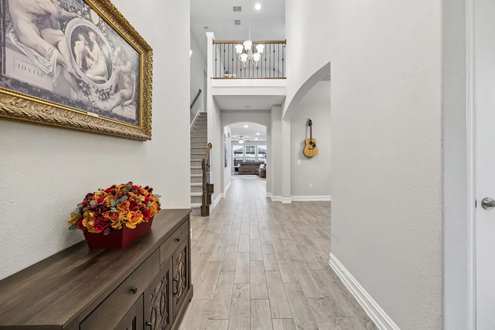
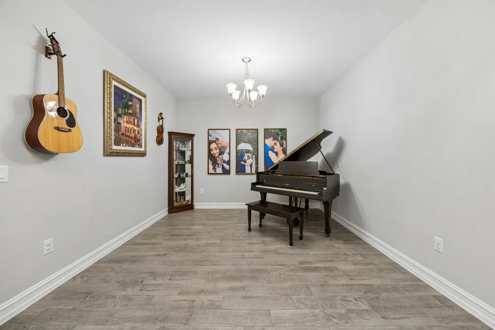
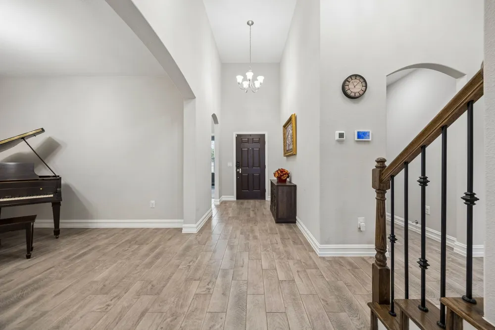
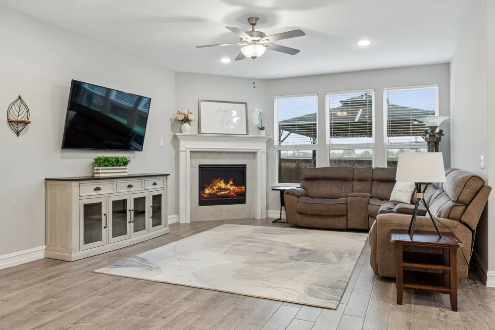
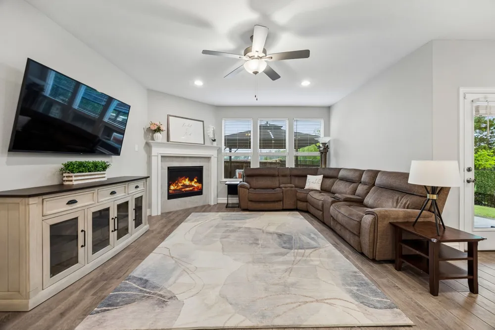
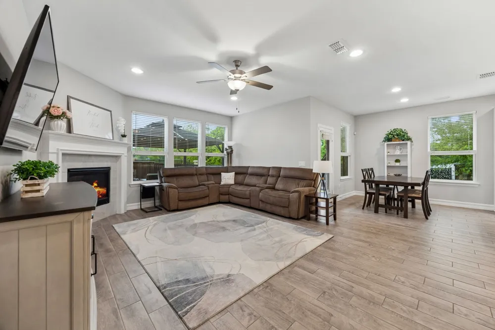
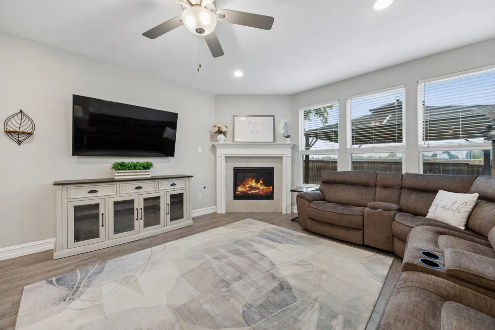
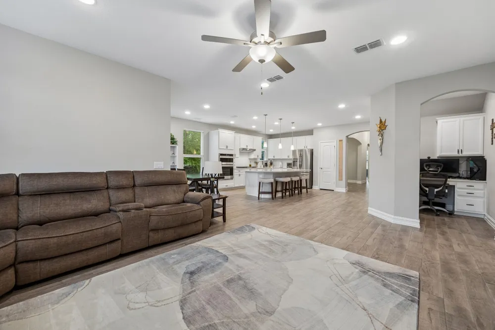
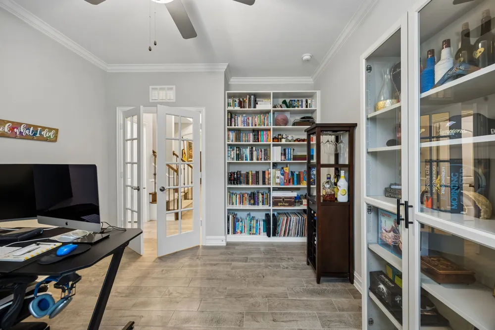
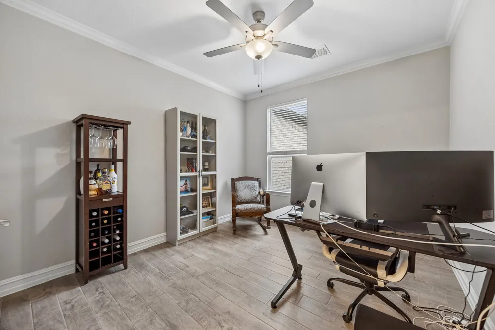
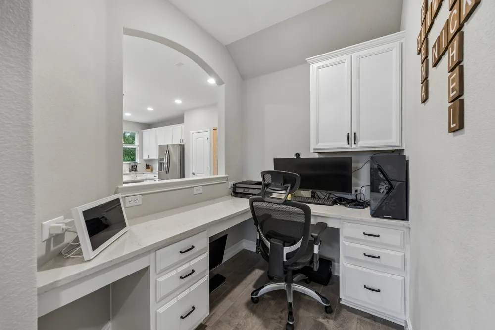
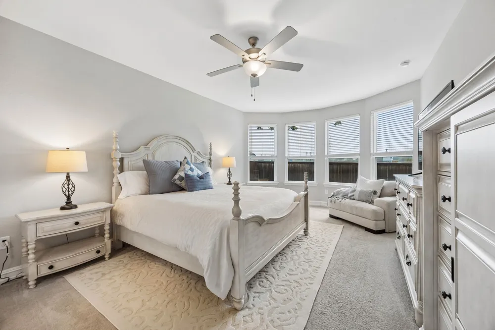
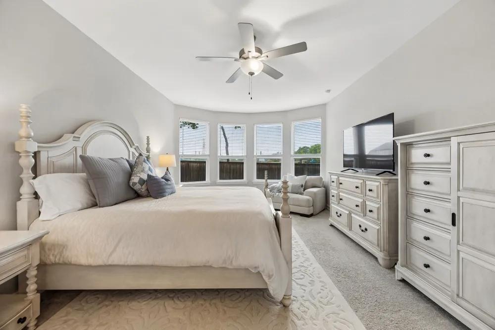
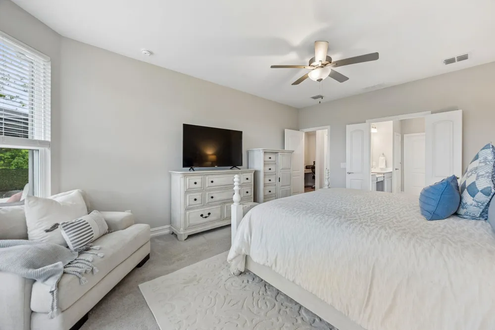
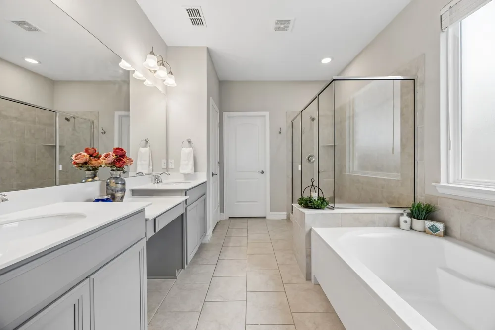
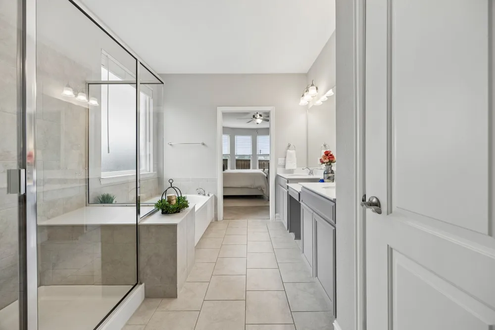
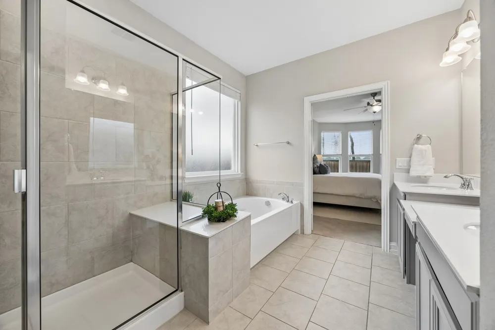
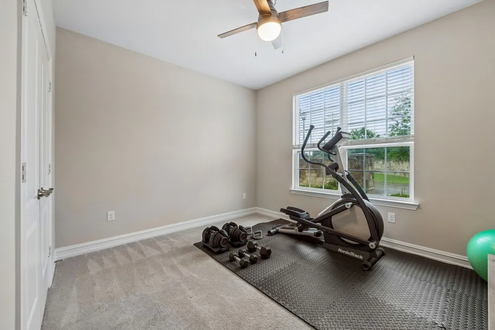
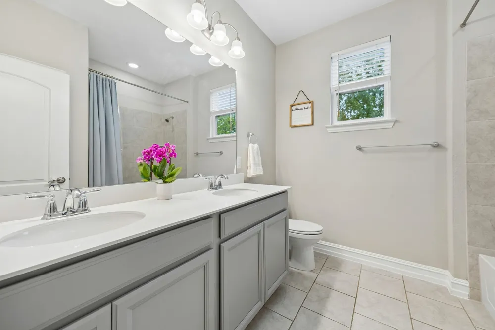
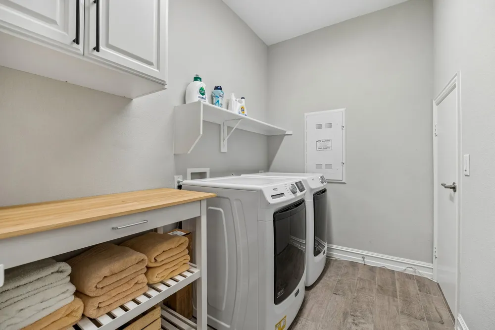
STUNNING 4-Bedroom, 3-Full-Bath Home with Game Room, Media Room & 3-Car Garage in Highly Sought-After Wylie ISD—Walking Distance to Wylie East High School! This light-filled two-story home on a desirable corner lot offers the space, flexibility, and location today’s first-time home buyers and move-up buyers are looking for. Enjoy a transitional design with a private primary suite, secondary bedroom, dedicated study, and convenient pocket office on the main level—perfect for working from home, homework, or staying organized. Extensive wood-look tile flooring creates a bright, open feel throughout the downstairs living areas.
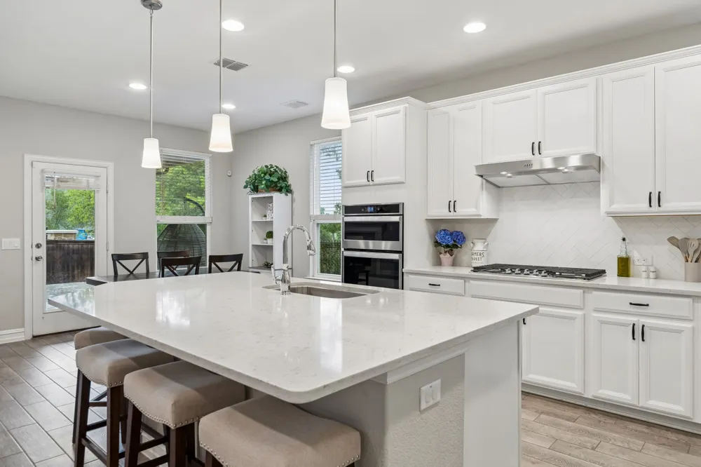
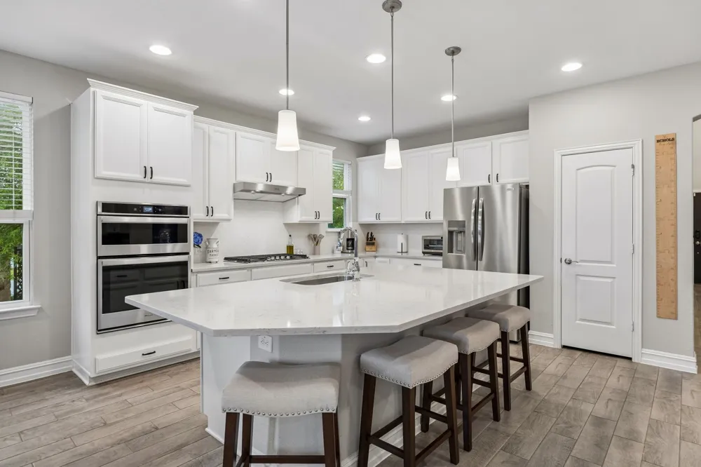
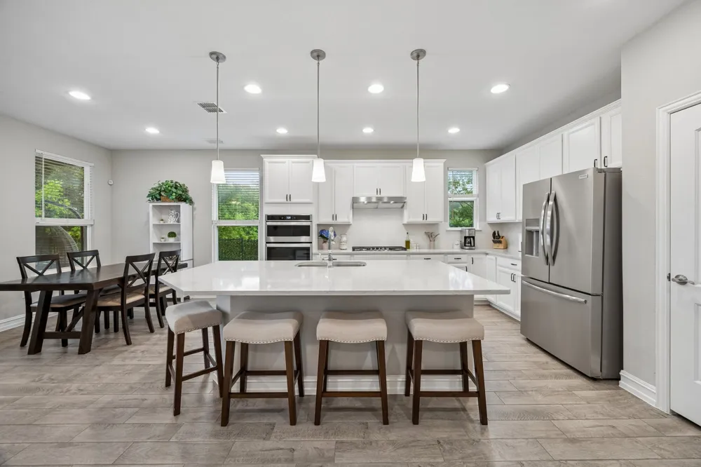
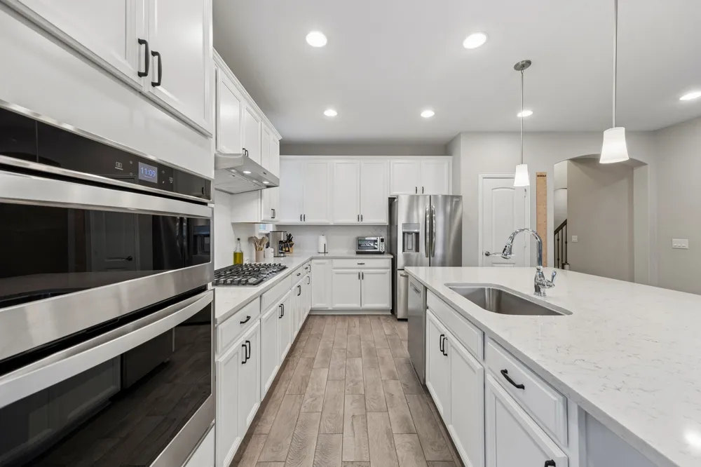
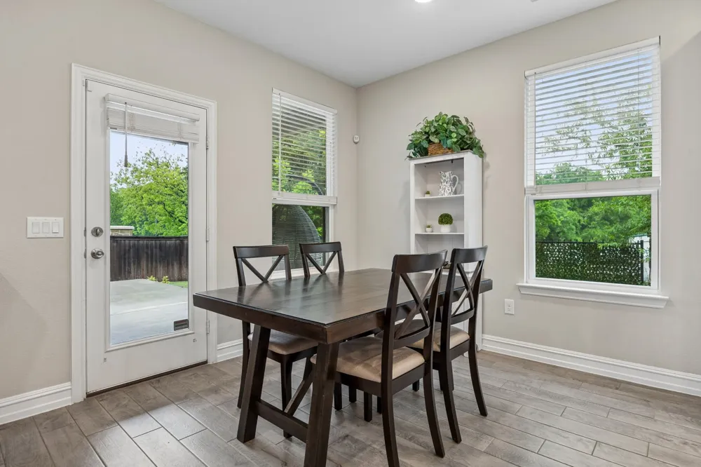
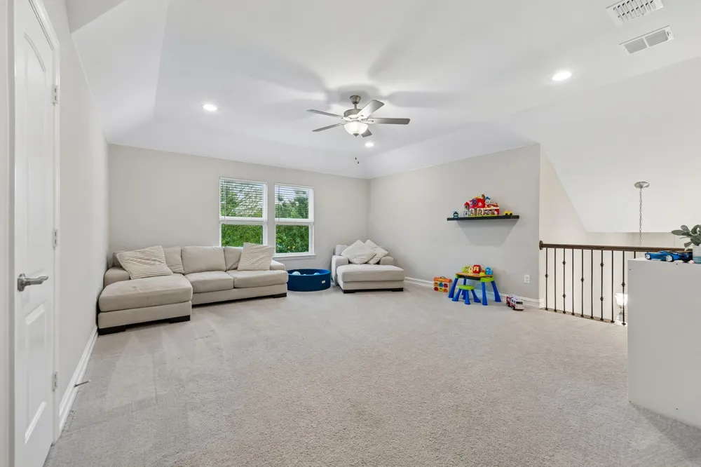
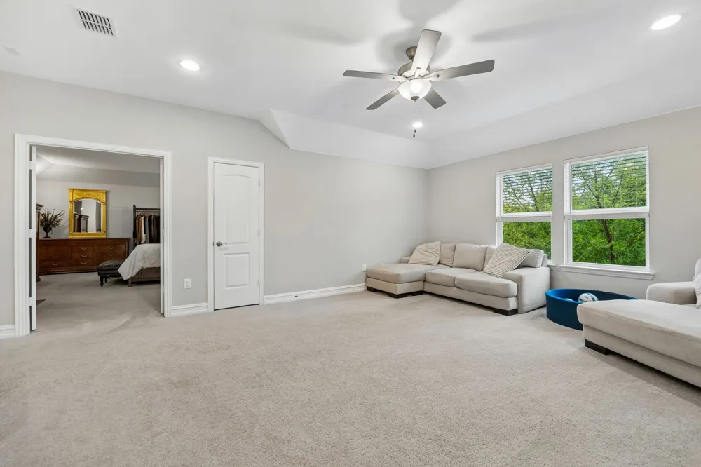
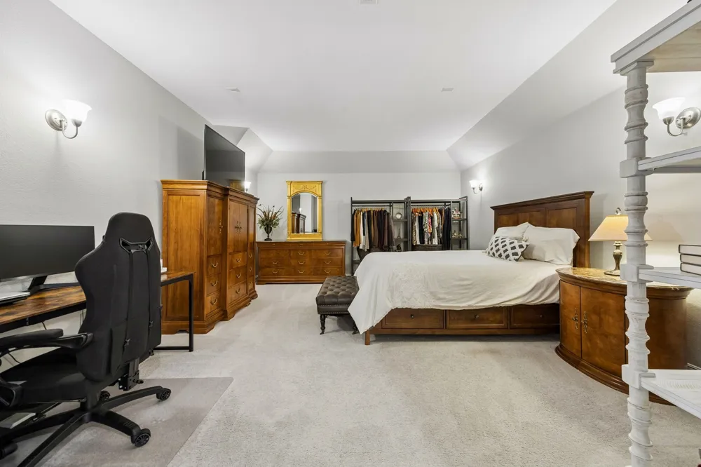
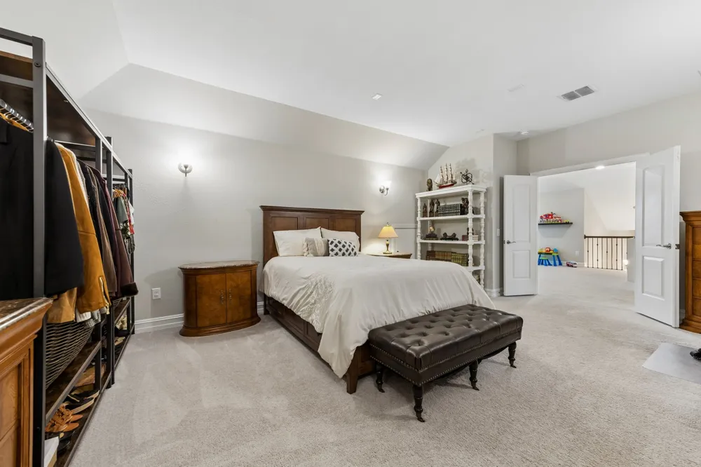
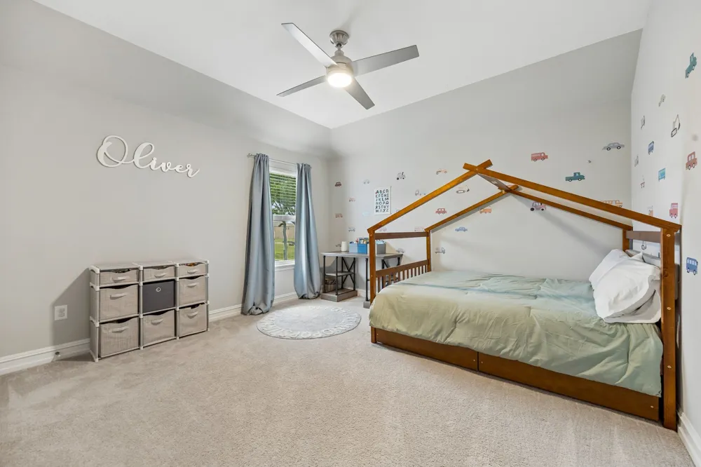
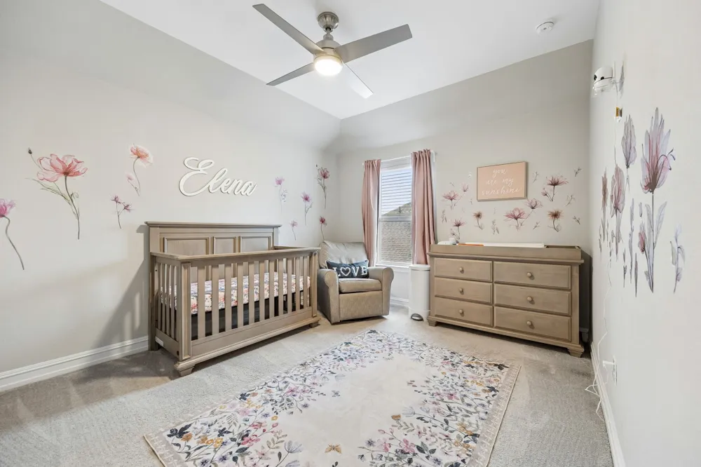
Designed for entertaining, the home features two dining spaces and a chef’s kitchen with quartz countertops, stainless steel appliances, gas cooktop, oversized island, and abundant prep space and seating. Upstairs offers a spacious game room, two additional bedrooms, and a large media room currently used as a private mother-in-law suite—ideal for multigenerational living, guests, or a private retreat.
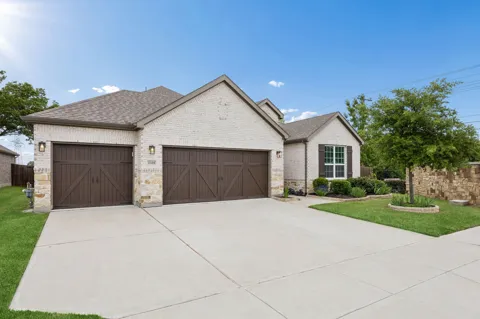
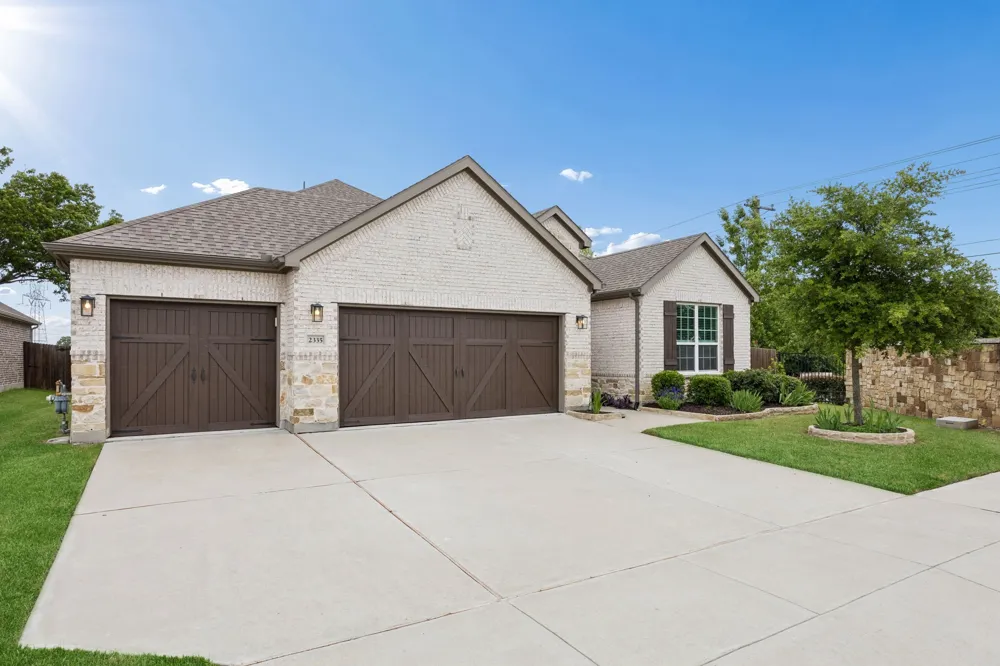
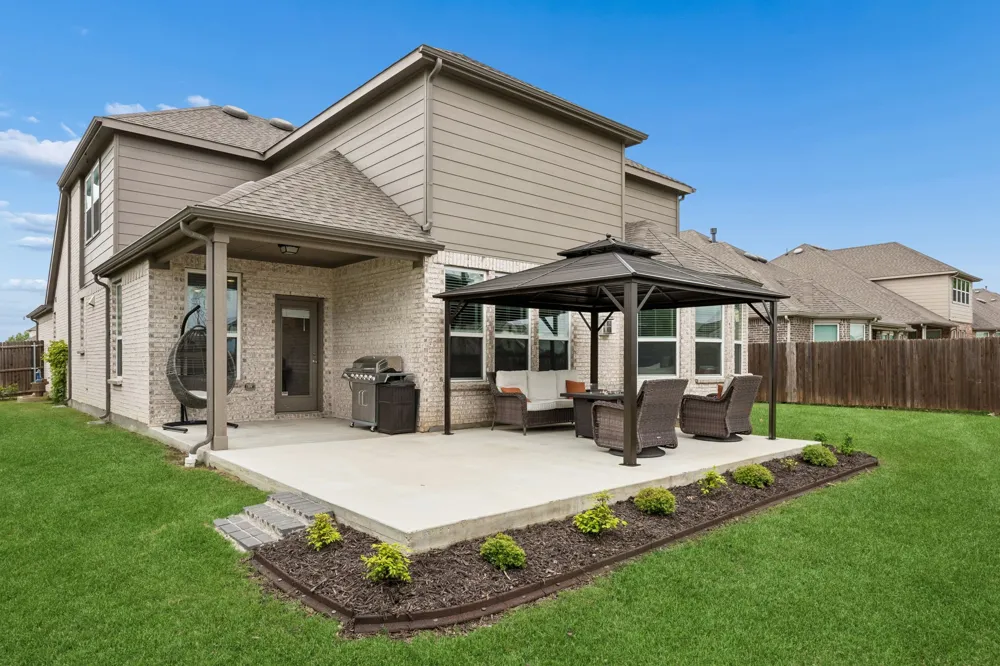
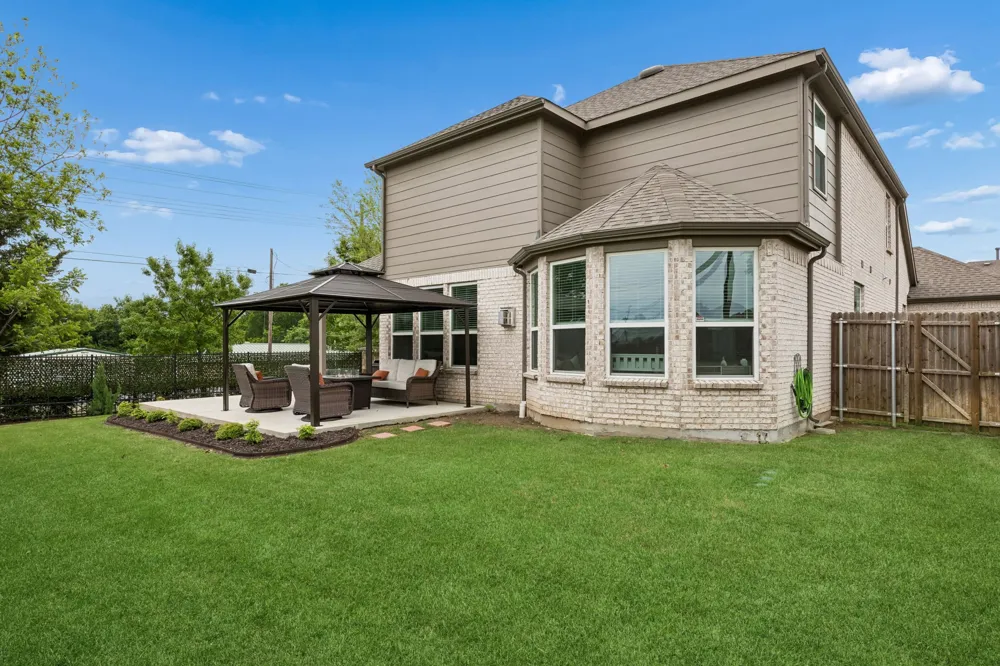
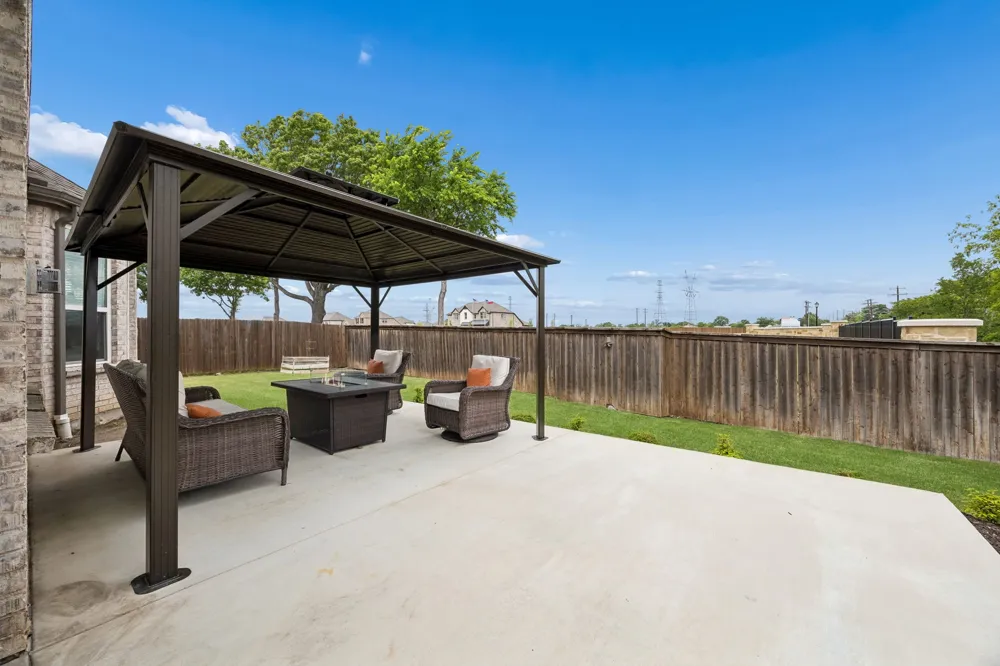
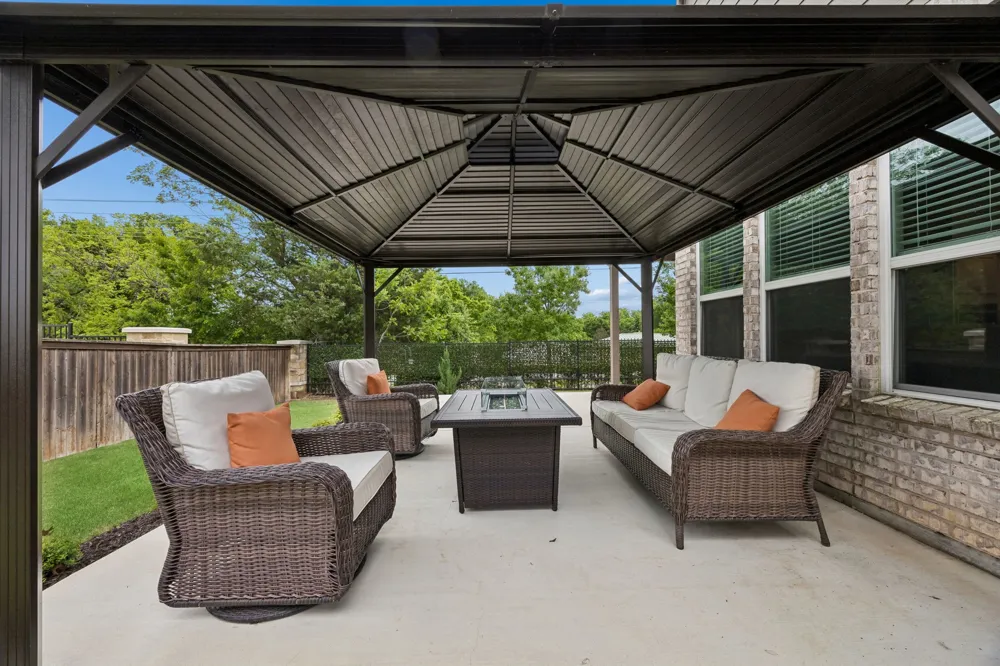
Outside, enjoy a timeless brick exterior with natural stone accents, spacious 3-car garage, and backyard designed for entertaining and relaxing with a covered patio, extended flatwork, pergola, and recently planted Harvest Peach, Pomegranate, Dwarf Fig, and Muscadine Grape trees.
Students can walk to Wylie East High School and will attend the brand-new Hampton Intermediate and Parker Jr. High schools beginning with the 2026–2027 school year. No PID or MUD tax helps keep monthly costs lower while adding long-term value. A rare opportunity to own a spacious Wylie home in highly rated Wylie ISD with exceptional flexibility for growing families, first-time buyers, and move-up buyers.
Property Details
- Interior
- Built In Features, Chandelier, Decorative Designer Lighting Fixtures, Double Vanity, Eat In Kitchen, Granite Counters, High Spee
- Fireplaces
- 1
- Cooling
- 1
- Heating
- Central, Energy Star Qualified Equipment, Fireplaces, Natural Gas, Zoned
- Cooling Features
- Central Air, Ceiling Fans, Electric, Energy Star Qualified Equipment, Roof Turbines, Zoned
- Bedrooms
- 4
- Bathrooms
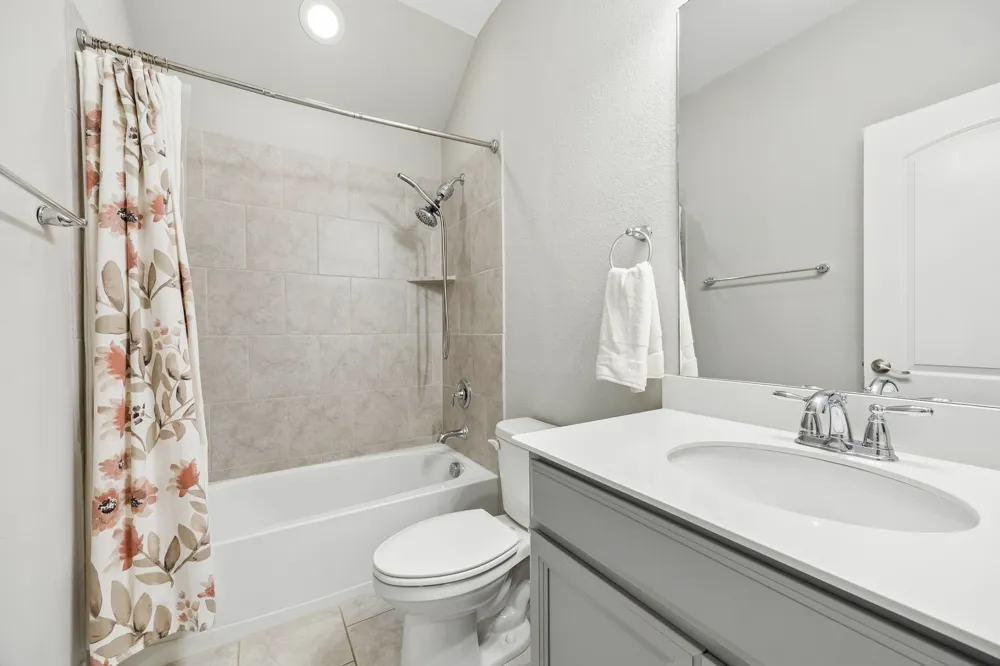
- 3.0
- Full Baths
- 3
- Lot Features
- Back Yard, Corner Lot, Lawn, Landscaped, Subdivision, Sprinkler System, Few Trees
- Lot Description
- Back Yard, Corner Lot, Lawn, Landscaped, Subdivision, Sprinkler System, Few Trees
- Exterior Features
- Awnings, Lighting, Private Yard, Rain Gutters
- Exterior Materials
- Awnings, Lighting, Private Yard, Rain Gutters
- Acres
- 0.0
- Square Feet
- 3352.0
- Lot Size (sqft)
- 0.202
- Parking Features
- Door Multi, Driveway, Garage Faces Front, Garage, Garage Door Opener, Kitchen Level, Oversized, Side By Side
- Parking
- 1
- Parking Type
- Driveway
- Parking Garage Spaces
- 3.0
- Parking Carport Spaces
- 0.0
- Property Type
- Purchase
- Style
- Traditional, Detached
- Property Subtype Additional
- Single Family Residence
- Year Built
- 2020
- Foundation
- Slab
- Roof
- Composition, Shingle
- Sewer Information
- Public Sewer
- Utility Source
- Public
- Utility Features
- Electricity Available, Electricity Connected, Natural Gas Available, Sewer Available, Separate Meters, Underground Utilities, Wa
- Appliances
- Some Gas Appliances, Convection Oven, Dishwasher, Gas Cooktop, Disposal, Gas Water Heater, Microwave, Plumbed For Gas, Vented Ex
- Subdivision
- Grayhawk Park
- Community Features
- Community Mailbox, Curbs, Sidewalks
- School District
- Wylie ISD
- Elementary School
- Kreymer
- Middle School
- Harrison,Burnett
- High School
- Wylie East
- County
- Collin
- Region
- Wylie
- Days on Market (Cumulative)
- 130
- Taxes Annual
- $11,378
- HOA
- 1
- HOA Fees
- 174.0
Location
Legal
© 2023 North Texas Real Estate Information Systems, Inc. All rights reserved. Disclaimer: All information deemed reliable but not guaranteed and should be independently verified. All properties are subject to prior sale, change or withdrawal. Neither listing broker(s) nor David Bush Realtors shall be responsible for any typographical errors, misinformation, or misprints and shall be held totally harmless. The database information herein is provided from and copyrighted by the North Texas Real Estate Information Systems, Inc. NTREIS data may not be reproduced or redistributed and is only for people viewing this site. All information provided is deemed reliable but is not guaranteed and should be independently verified. The advertisements herein are merely indications to bid and are not offers to sell which may be accepted. All properties are subject to prior sale or withdrawal. All rights are reserved by copyright
Provided By
Listed by Leslie Owens (#0719058)
Listing Office: Keller Williams Realty Allen (#KEWI03)