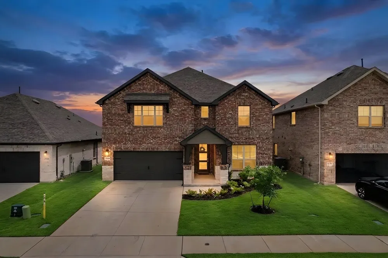
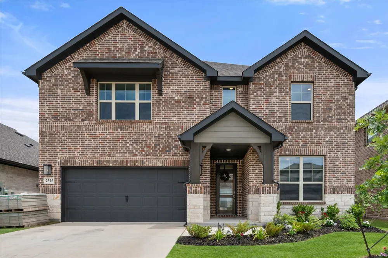
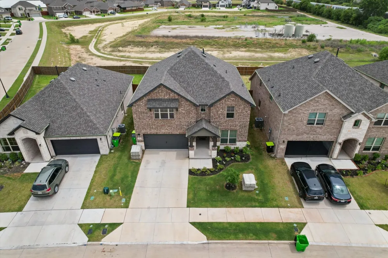
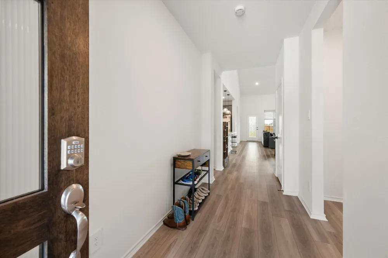
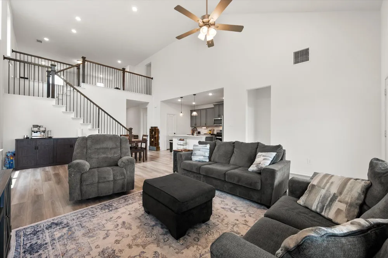
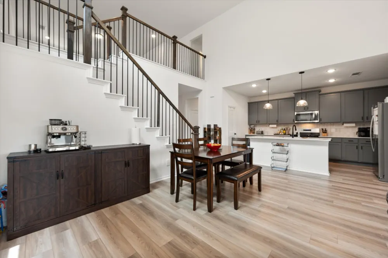
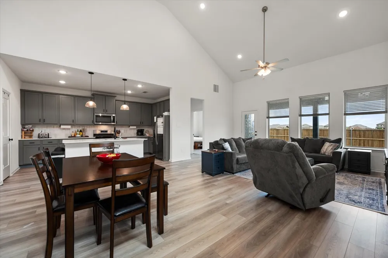
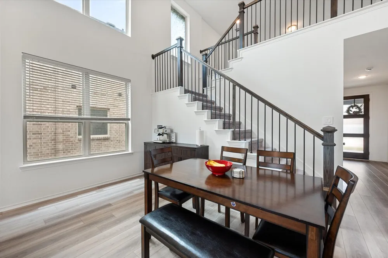
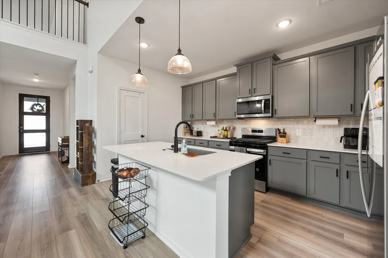
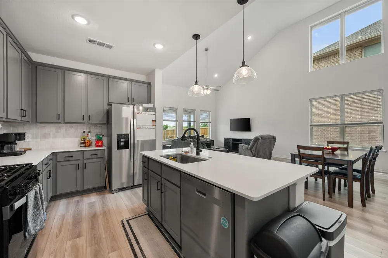
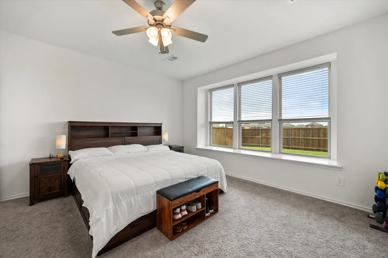
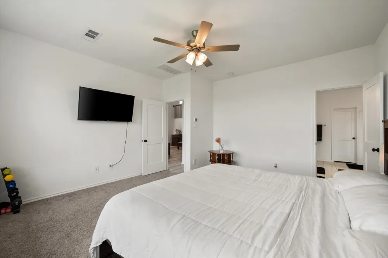
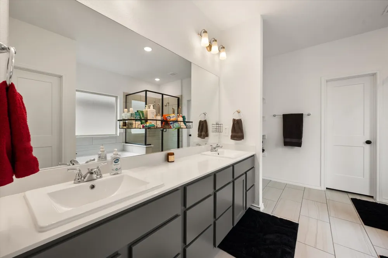
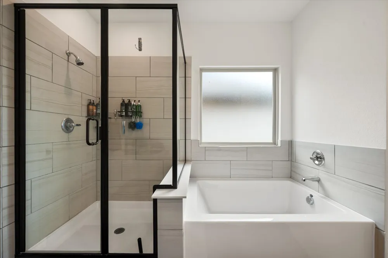
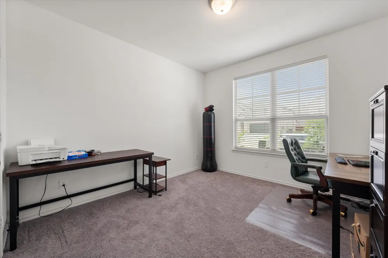
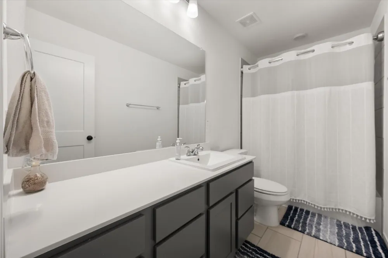
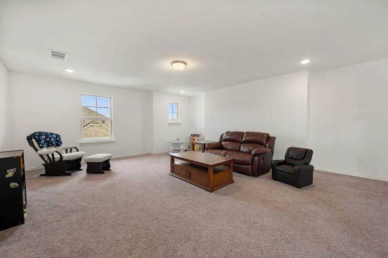
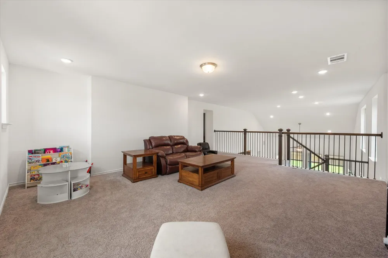
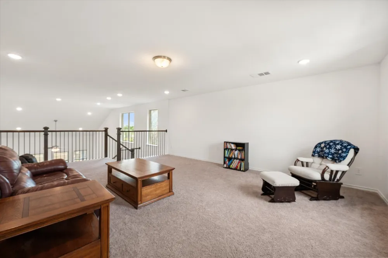
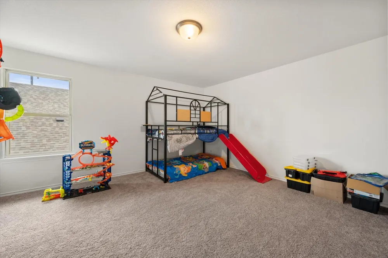
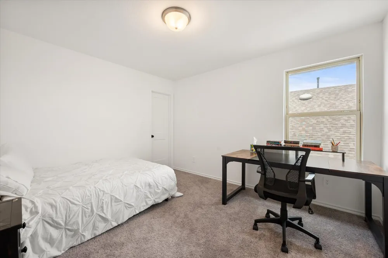
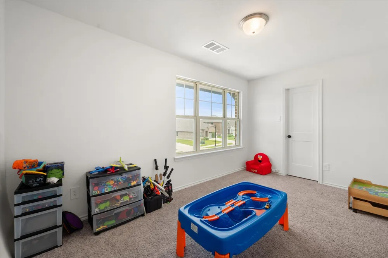
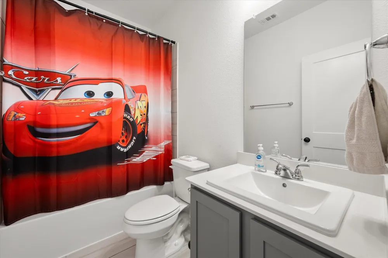
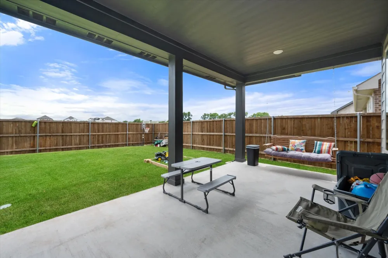
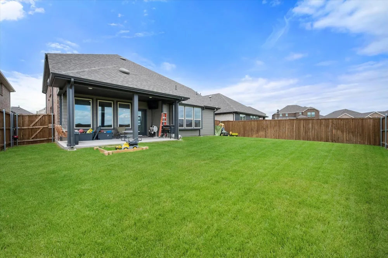
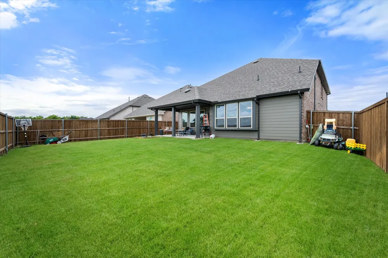
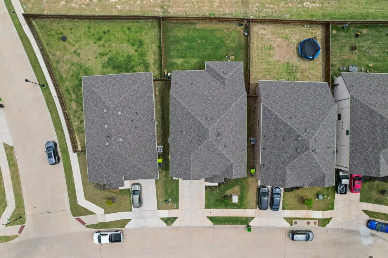
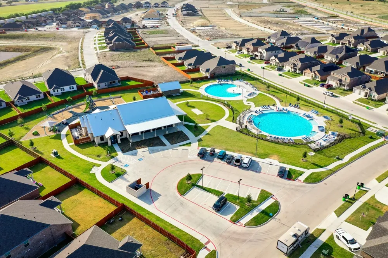
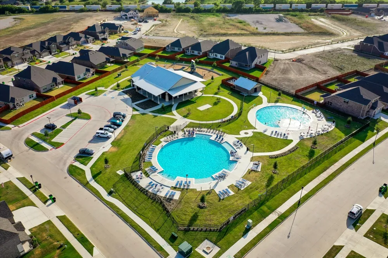
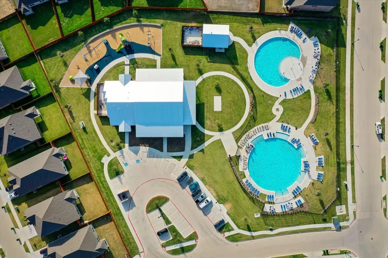
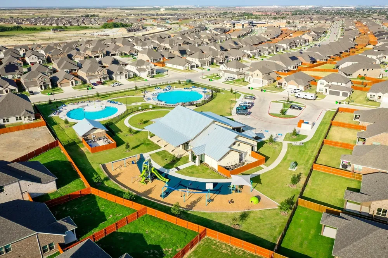
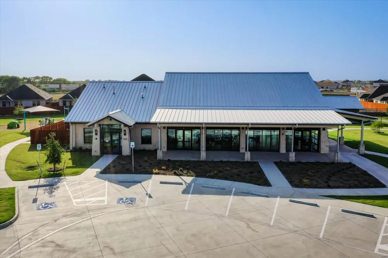
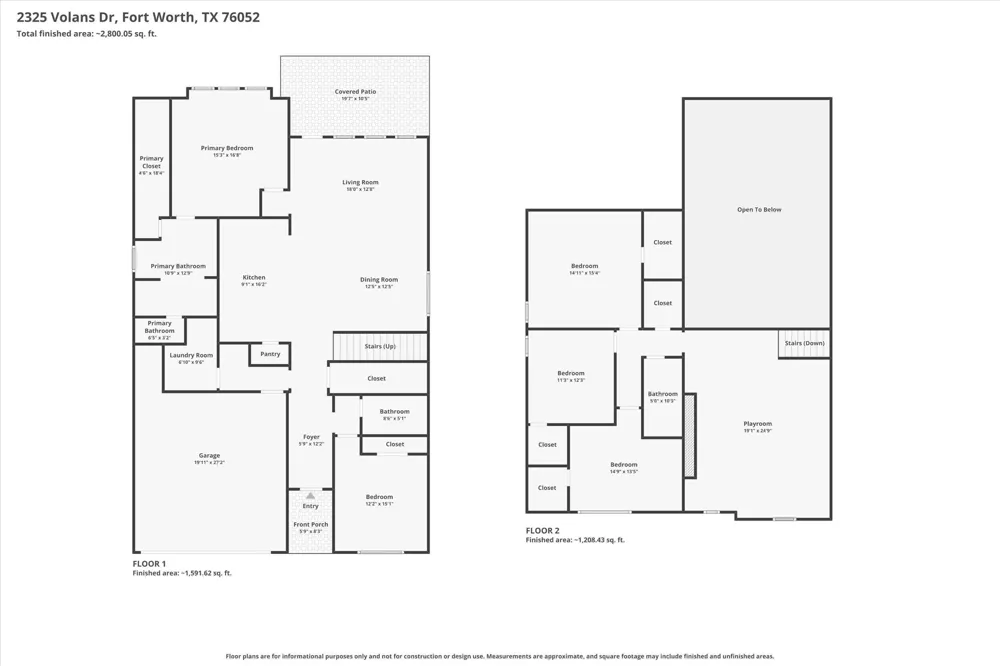
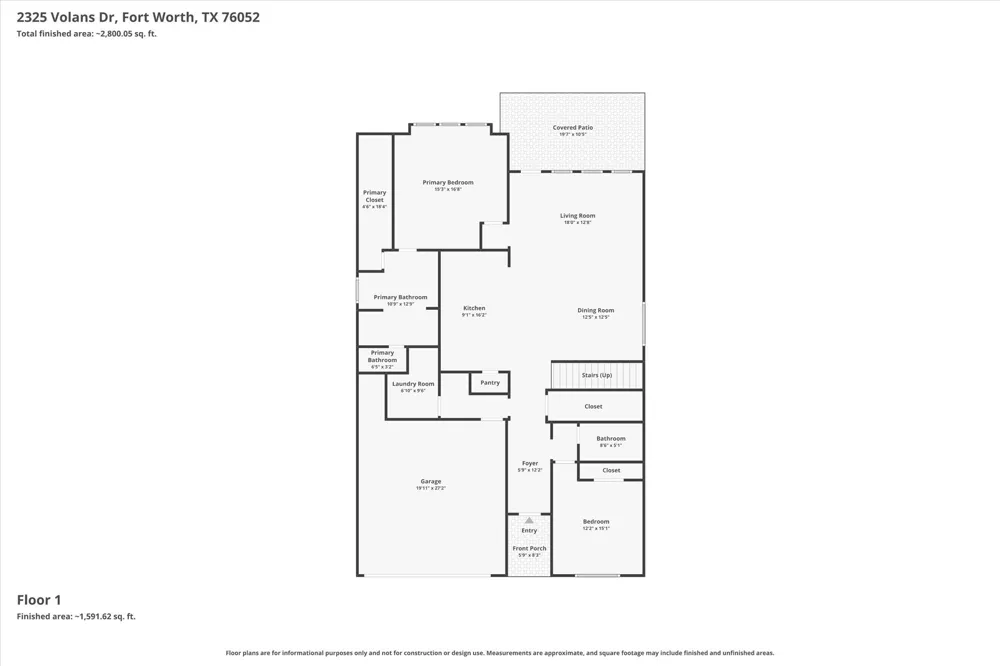
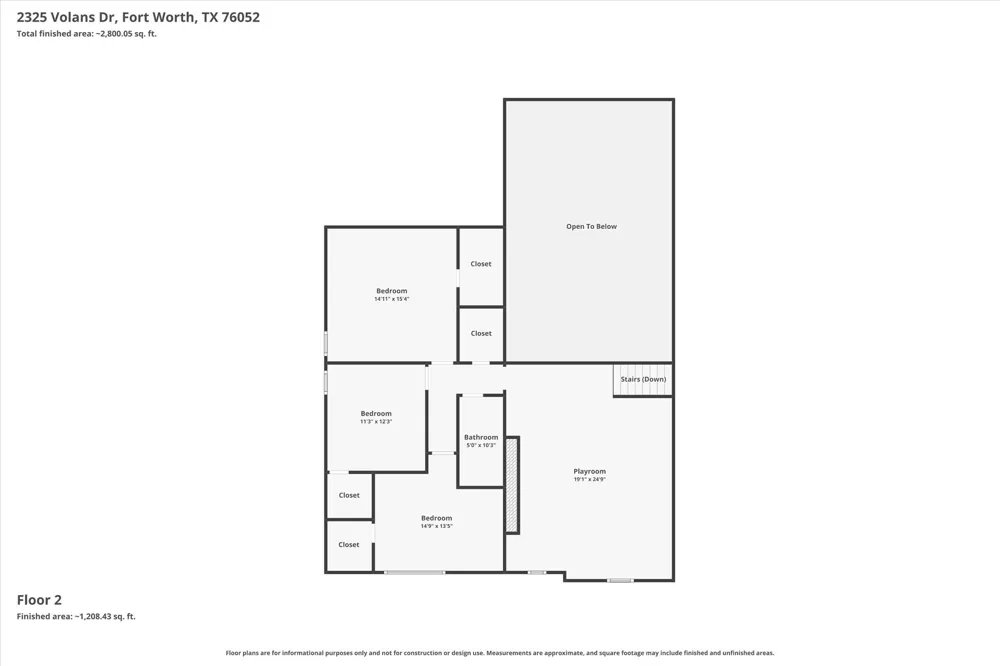
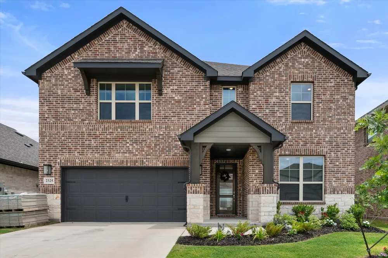
Welcome to this beautiful 5-bedroom, 3-bathroom home located in the highly sought-after Northstar community of Haslet, Texas and zoned to the acclaimed Northwest ISD. Offering the perfect blend of comfort, style, and functionality, this spacious residence features an open-concept floor plan designed for modern living. The heart of the home is the expansive kitchen, complete with ample counter space, abundant cabinetry, and a large island that overlooks the living and dining areas—ideal for entertaining family and friends. The generous primary suite provides a private retreat with a luxurious en-suite bath and spacious walk-in closet. With five well-appointed bedrooms and three full bathrooms, there is plenty of room for growing families, entertaining guests, or a home office setup. Natural light fills the home, creating a warm and inviting atmosphere throughout. Thoughtful design and flexible living spaces make this home well-suited for both everyday living and special occasions. Step outside to enjoy a private backyard with no rear neighbors, providing added peace, privacy, and unobstructed views. Whether you're hosting weekend gatherings, enjoying a quiet morning coffee, or simply relaxing at the end of the day, this outdoor space offers the perfect setting. The covered patio creates an inviting extension of the home, perfect for year-round outdoor enjoyment. Residents of Northstar enjoy exceptional community amenities, including resort-style pools, parks, playgrounds, walking trails, and community gathering spaces. Located within the award-winning Northwest ISD and conveniently situated near major highways, shopping, dining, and entertainment, this home offers the perfect balance of peaceful suburban living and easy access to everything the Dallas-Fort Worth metroplex has to offer. Don't miss the opportunity to make this stunning Northstar home your own!
Property Details
- Interior
- Decorative Designer Lighting Fixtures, Granite Counters, High Speed Internet, Kitchen Island, Open Floorplan, Pantry, Vaulted Ce
- Cooling
- 1
- Heating
- Central, Natural Gas
- Cooling Features
- Central Air, Ceiling Fans
- Bedrooms
- 5
- Bathrooms
- 3.0
- Full Baths
- 3
- Lot Features
- Interior Lot, Landscaped, Sprinkler System
- Lot Description
- Interior Lot, Landscaped, Sprinkler System
- Exterior Features
- Rain Gutters
- Exterior Materials
- Rain Gutters
- Acres
- 0.0
- Square Feet
- 2900.0
- Lot Size (sqft)
- 0.144
- Parking Features
- Garage Faces Front, Garage, Garage Door Opener
- Parking
- 1
- Parking Type
- Garage
- Parking Garage Spaces
- 2.0
- Parking Carport Spaces
- 2.0
- Property Type
- Purchase
- Style
- Traditional, Detached
- Property Subtype Additional
- Single Family Residence
- Year Built
- 2024
- Foundation
- Slab
- Roof
- Composition
- Sewer Information
- Public Sewer
- Utility Source
- Public
- Utility Features
- Electricity Connected, Sewer Available, Water Available
- Appliances
- Some Gas Appliances, Dishwasher, Electric Oven, Gas Cooktop, Disposal, Gas Water Heater, Microwave, Plumbed For Gas
- Subdivision
- Northstar Ph 3 Sec 2
- Community Features
- Curbs, Sidewalks
- School District
- Northwest ISD
- Elementary School
- Molly Livengood Carter
- Middle School
- Wilson
- High School
- Northwest
- County
- Tarrant
- Region
- Haslet
- Days on Market (Cumulative)
- 85
- Taxes Annual
- $11,229
- HOA
- 1
- HOA Fees
- 1000.0
Location
Legal
© 2023 North Texas Real Estate Information Systems, Inc. All rights reserved. Disclaimer: All information deemed reliable but not guaranteed and should be independently verified. All properties are subject to prior sale, change or withdrawal. Neither listing broker(s) nor David Bush Realtors shall be responsible for any typographical errors, misinformation, or misprints and shall be held totally harmless. The database information herein is provided from and copyrighted by the North Texas Real Estate Information Systems, Inc. NTREIS data may not be reproduced or redistributed and is only for people viewing this site. All information provided is deemed reliable but is not guaranteed and should be independently verified. The advertisements herein are merely indications to bid and are not offers to sell which may be accepted. All properties are subject to prior sale or withdrawal. All rights are reserved by copyright
Provided By
Listed by Brittany Fish (#0694306)
Listing Office: RJ Williams & Company RE LLC (#RJWC01)