$1500 MOVE-IN Special currently being offered for the month of September!!! Contact agent for FULL Details.
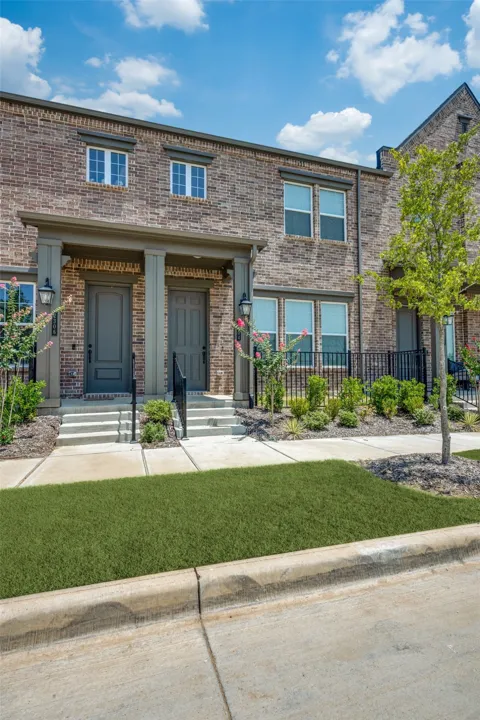
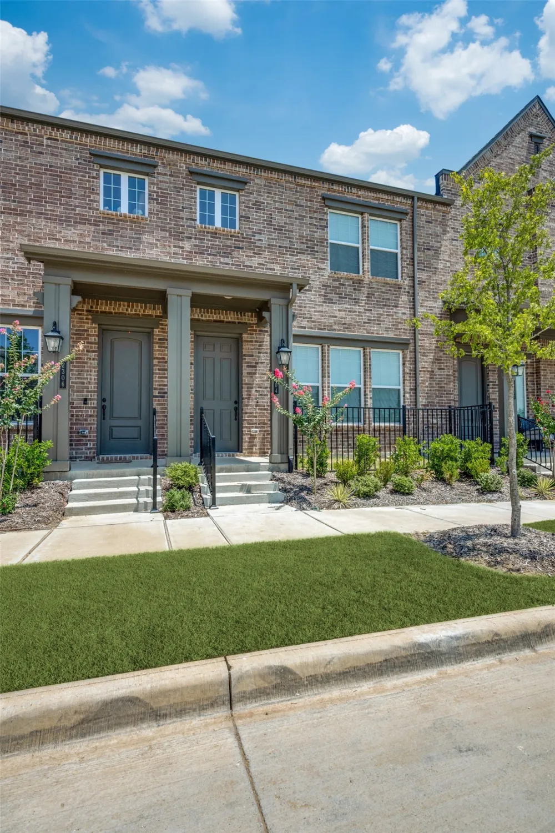
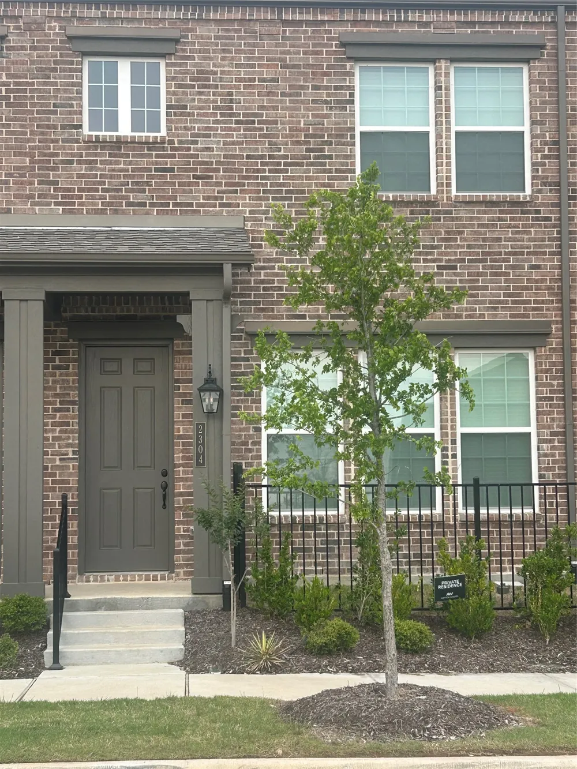
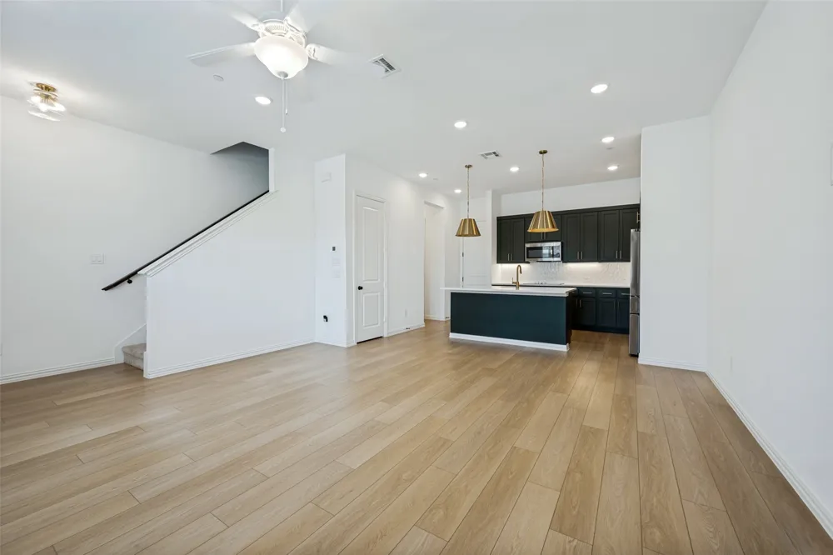
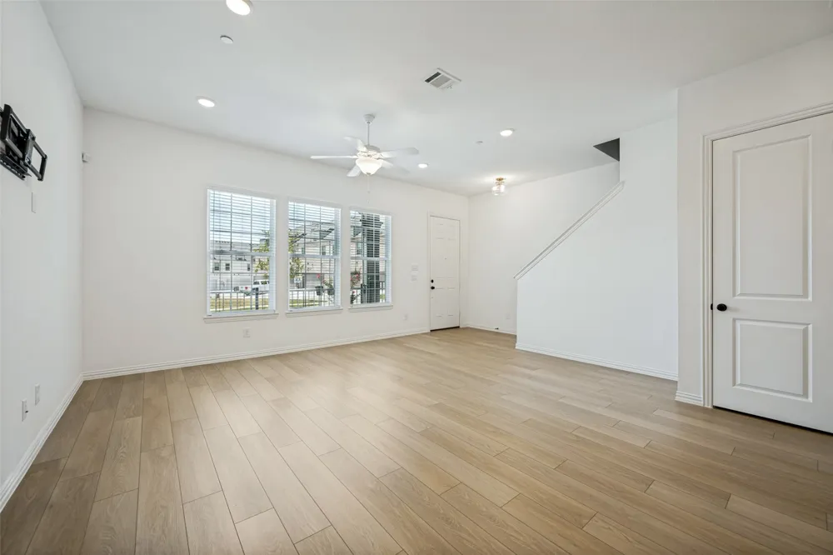
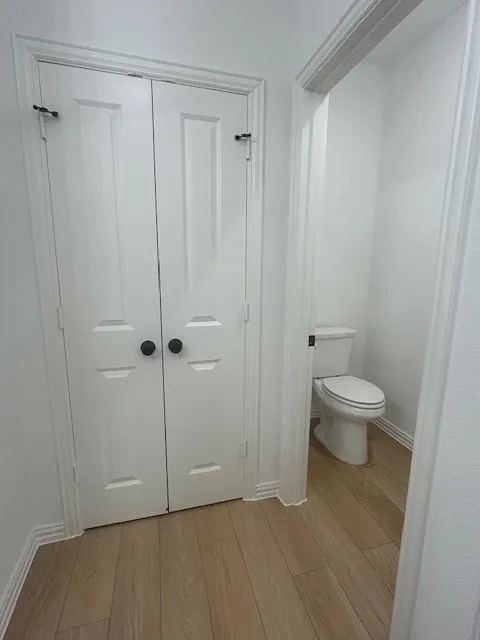
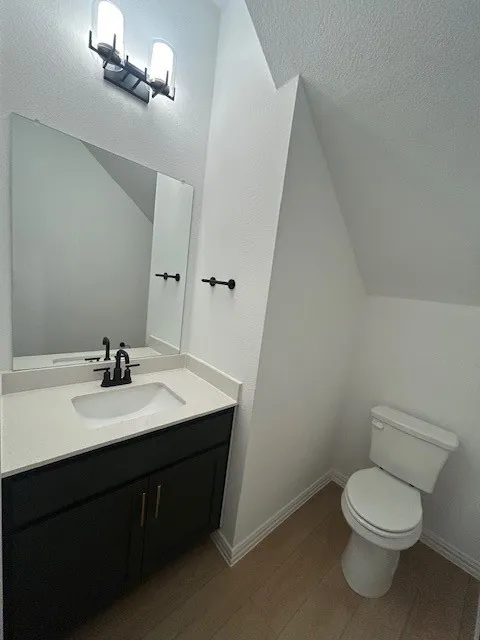
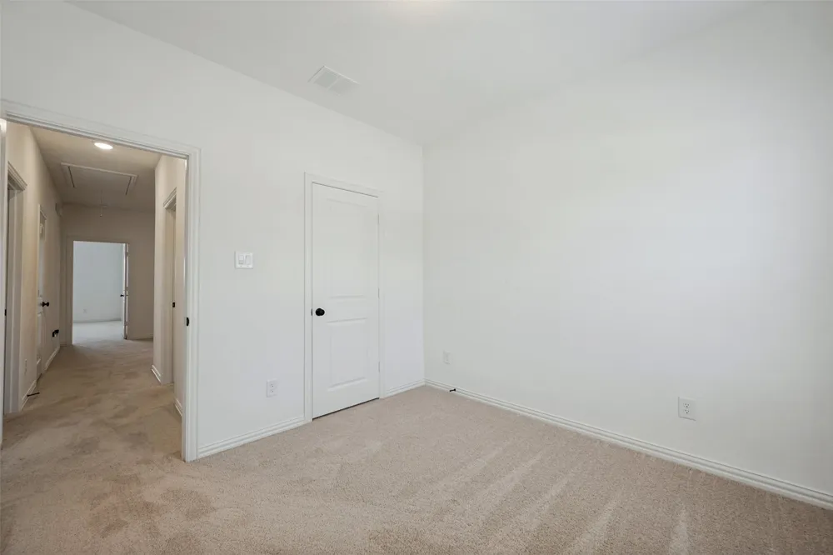
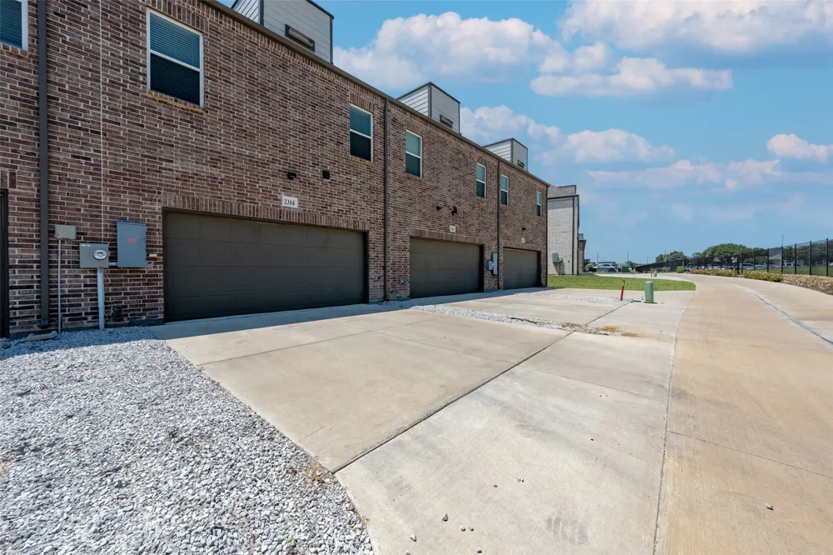
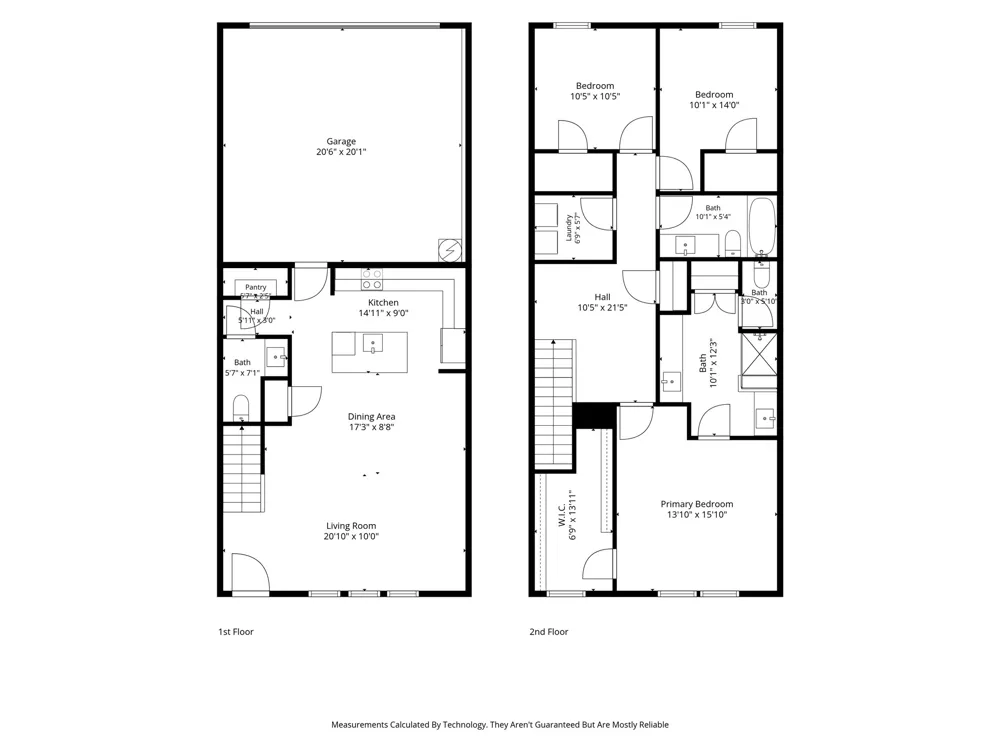
Don’t miss this beautifully upgraded interior-unit luxury townhome in the heart of thriving Mansfield! This two-story home features 3 bedrooms, 2 full bathrooms, 1 half bath, and a rear-entry 2-car attached garage.
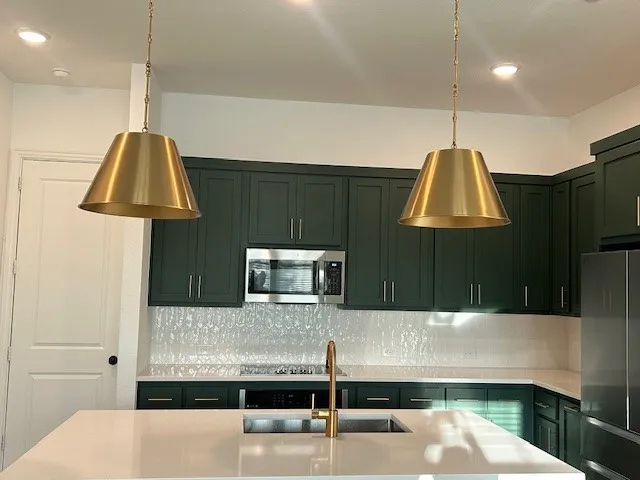
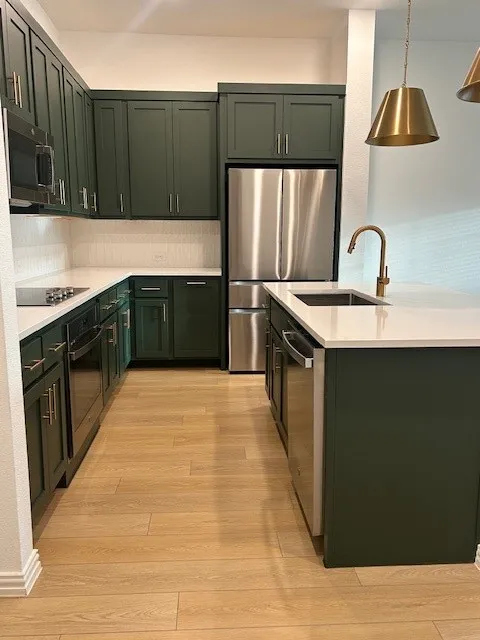
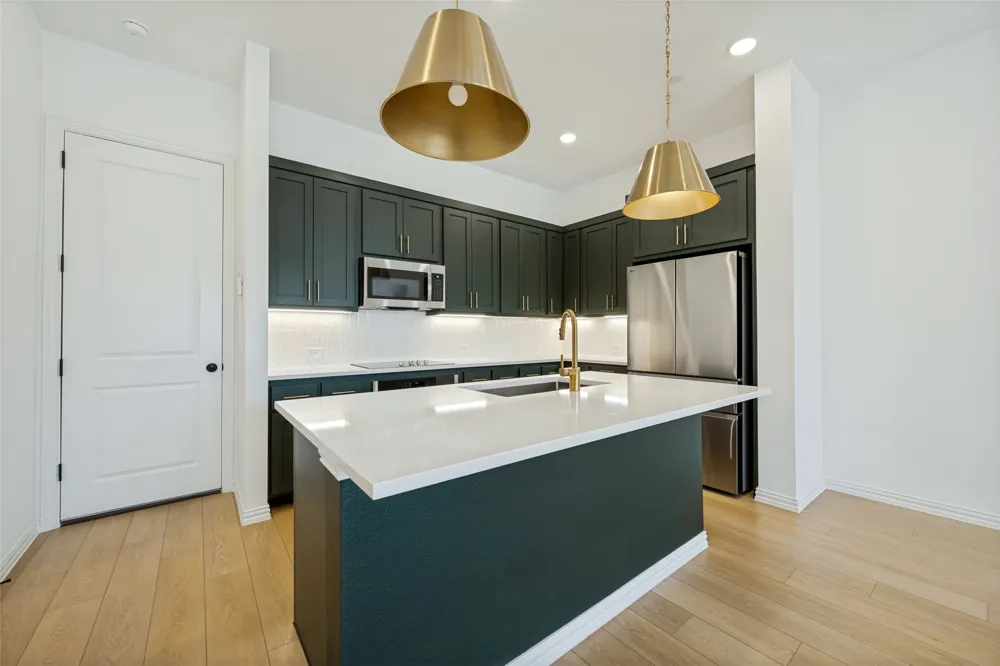
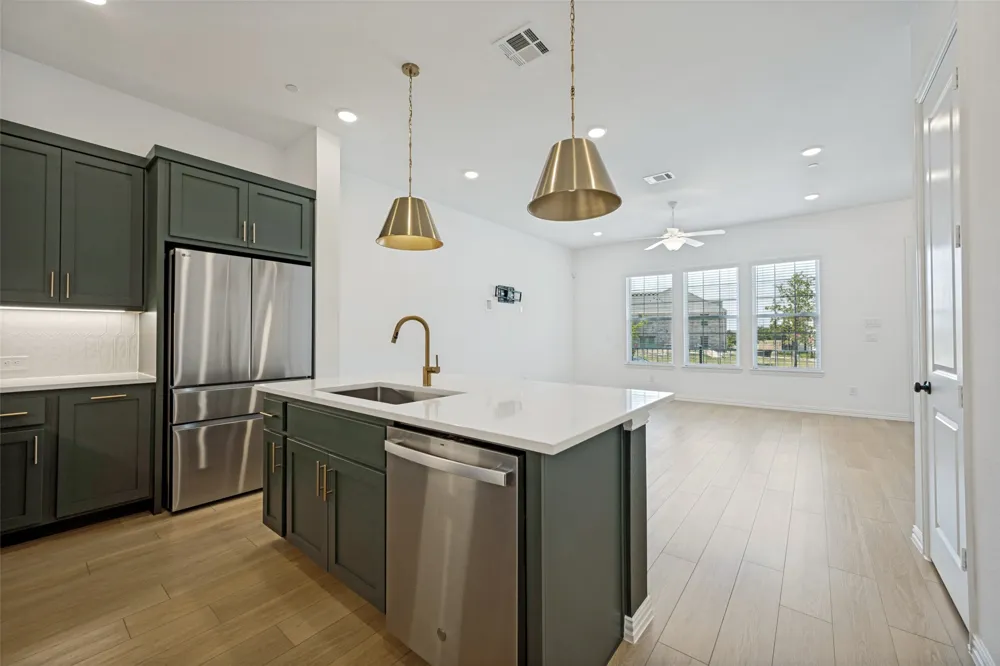
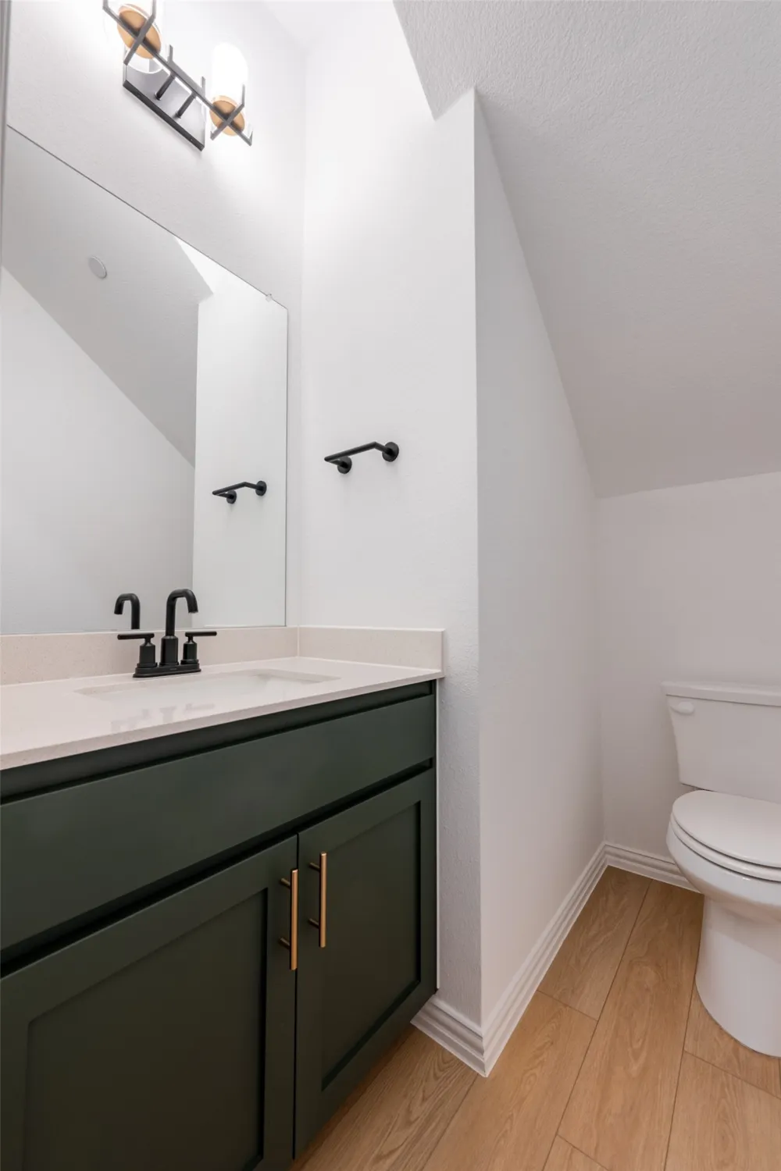
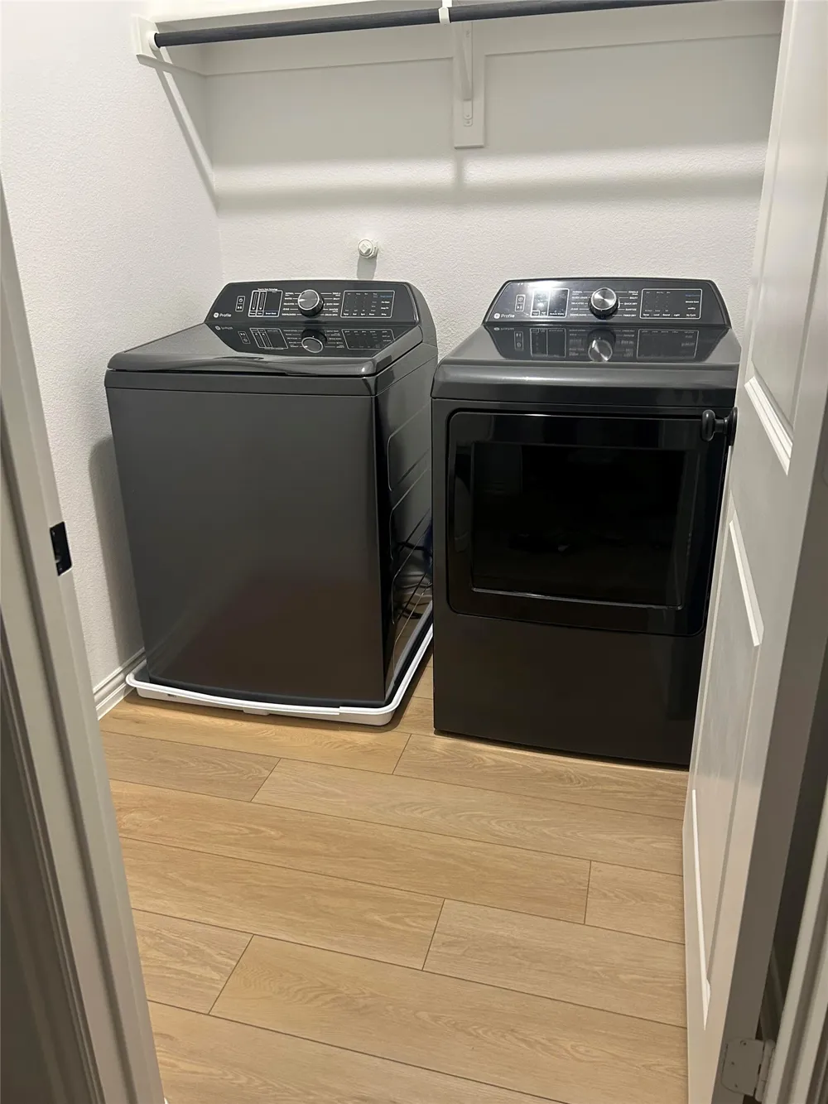
Enjoy shaker-style cabinetry, solid quartz countertops, decorative pendant lighting, and a generous pantry. The kitchen is equipped with stainless steel appliances, including a refrigerator and electric cooktop. Washer and dryer are included, along with two TV mounts—making this home truly move-in ready.
Interior highlights include luxury vinyl plank flooring throughout main areas, smart home features, a programmable thermostat, garage door opener, and ceiling fans.
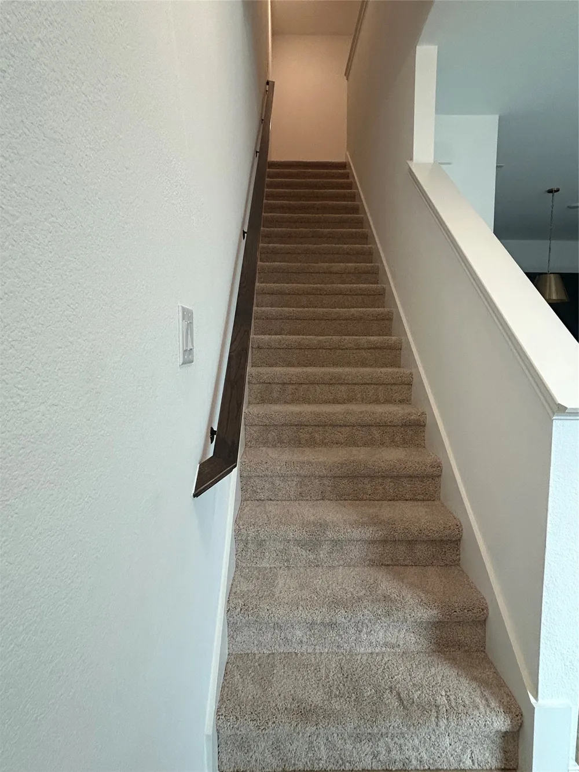
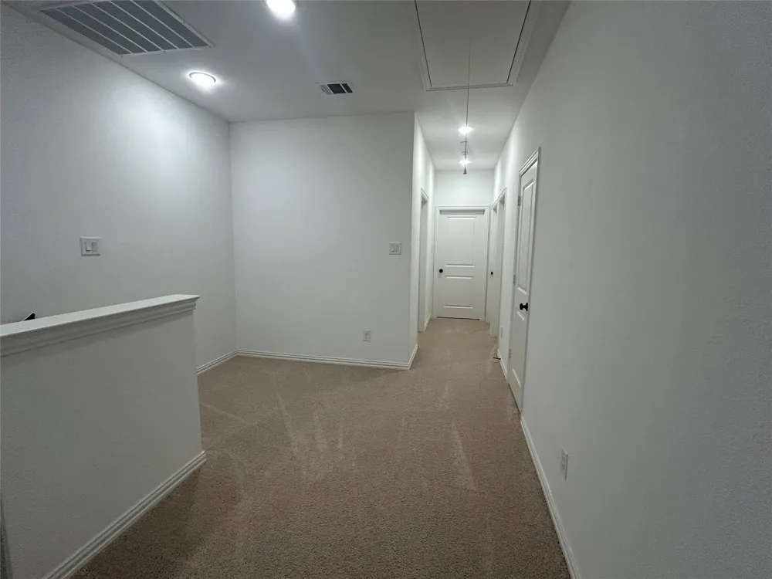
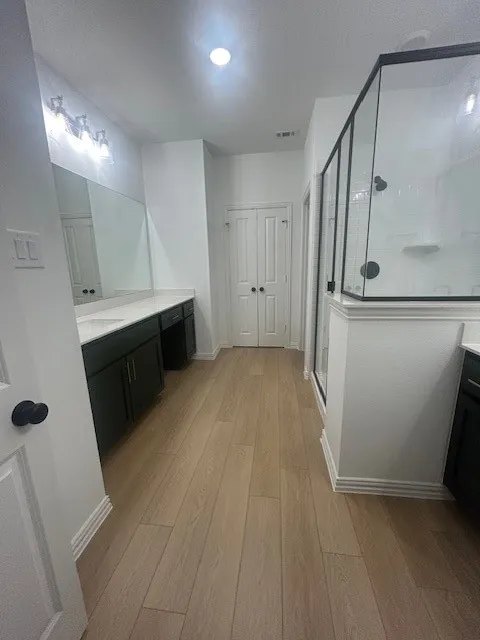
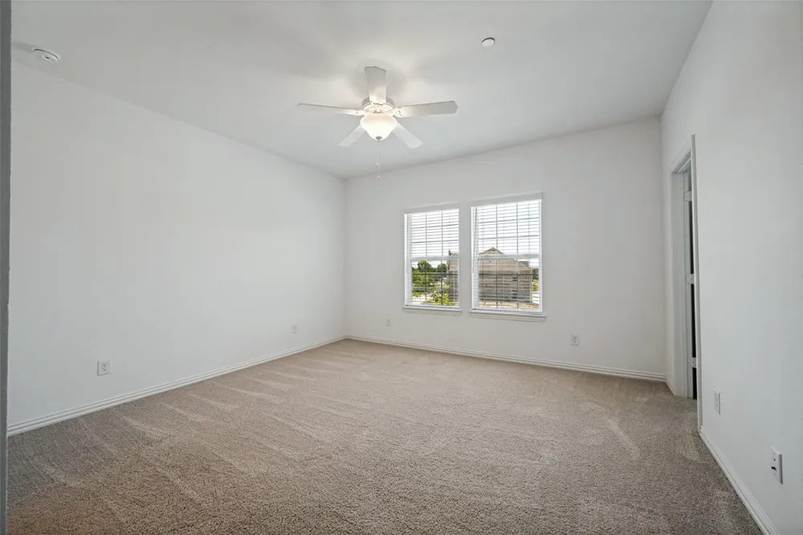
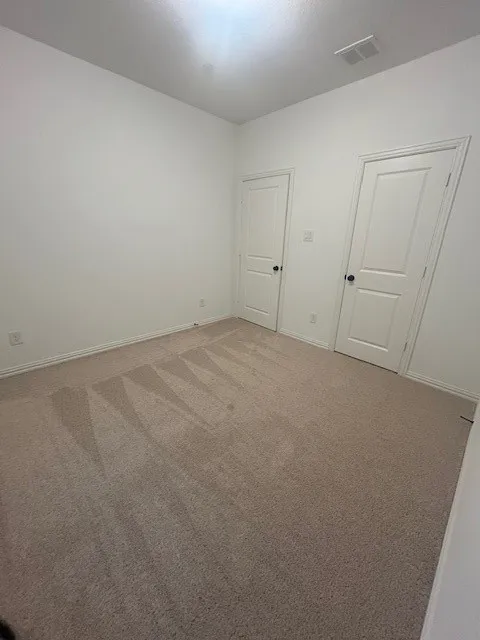
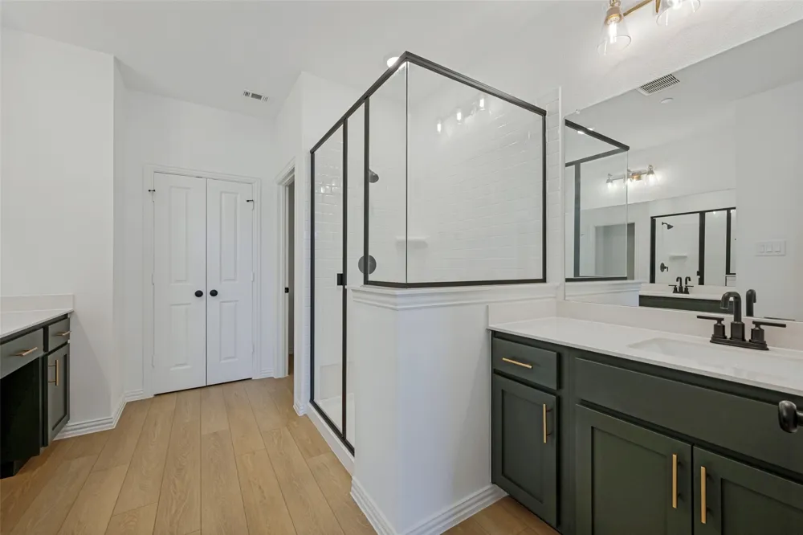
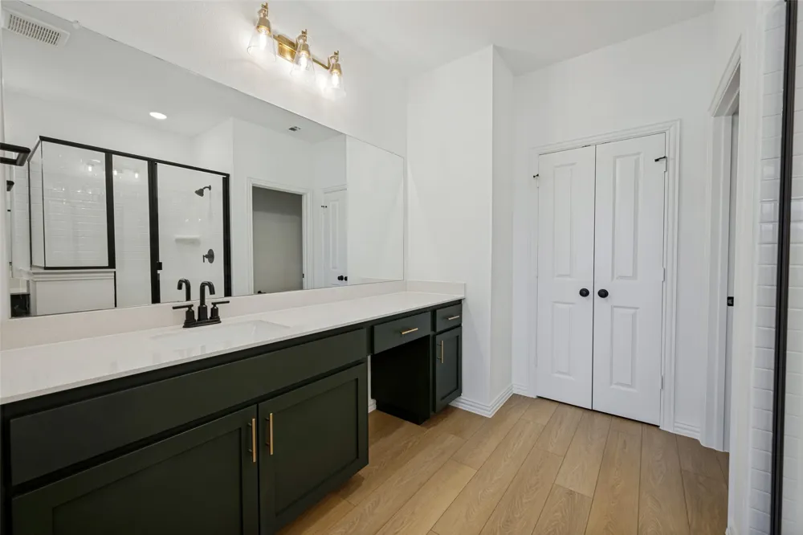
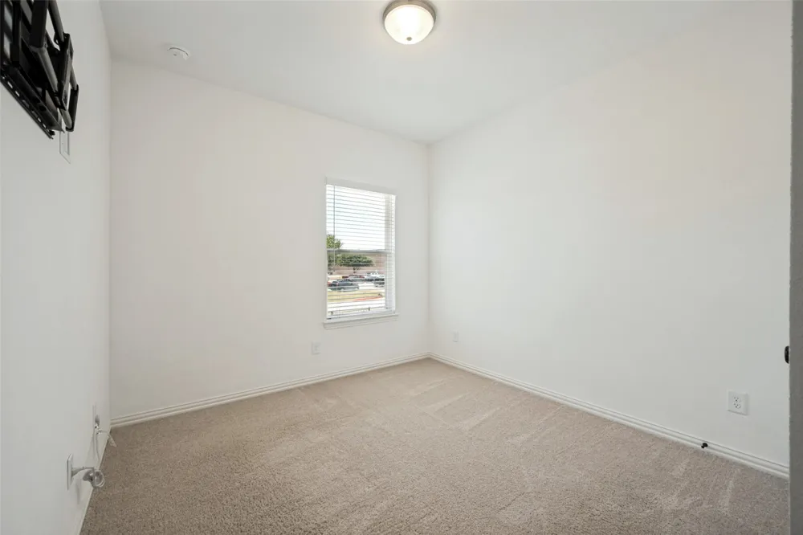
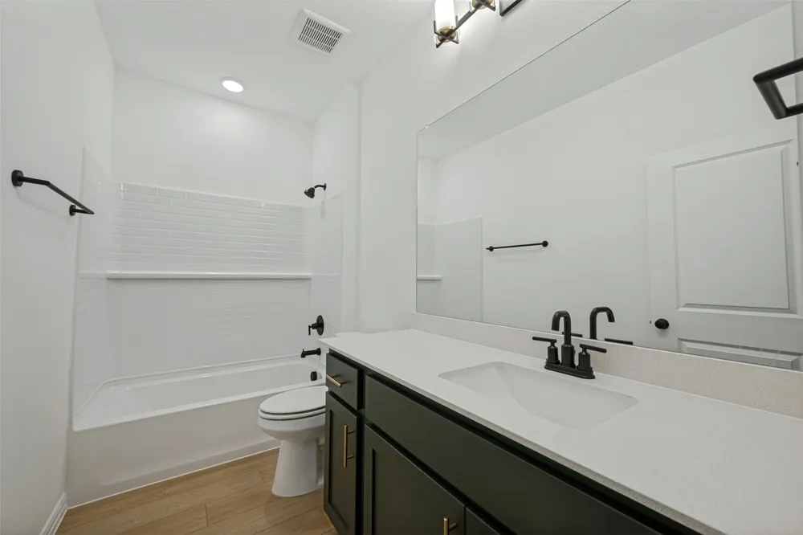
Upstairs, retreat to the private primary suite featuring a double vanity, glass-enclosed shower, and an ample walk-in closet. The second floor also offers a versatile loft and two additional bedrooms with share a well appointed hall bath.
Bonus: Owner Paid Monthly HOA and Tesla Gen 2 NEMA adapter installed in the garage—perfect for convenient at-home charging.
Located within walking distance to a community park featuring a fishing pond, sand volleyball, pavilion, and playset, as well as nearby middle and intermediate schools. Enjoy close proximity to shopping, dining, Walnut Creek Country Club, Life Time Fitness, and major highways.
Available NOW! No pets. Applicants must show income of at least 3x the monthly rent.
A rare opportunity to lease a modern, amenity-rich home in one of Mansfield’s most desirable locations.
Applicant and applicant’s agent to verify all information, including schools, square footage, and room measurements.
Property Details
- Interior
- Built In Features, Decorative Designer Lighting Fixtures, Double Vanity, Eat In Kitchen, Kitchen Island, Open Floorplan, Pantry,
- Cooling
- 1
- Heating
- Central, Electric, Energy Star Qualified Equipment
- Cooling Features
- Central Air, Ceiling Fans, Electric
- Bedrooms
- 3
- Bathrooms
- 2.5
- Full Baths
- 2
- Half Baths
- 1
- Lot Features
- Interior Lot, Landscaped, Sprinkler System
- Stories
- 2
- Lot Description
- Interior Lot, Landscaped, Sprinkler System
- Pool
- 1
- Pool Description
- None, Private, Salt Water
- Pool Features
- None, Private, Salt Water
- Exterior Features
- Lighting, Rain Gutters
- Exterior Materials
- Lighting, Rain Gutters
- Acres
- 0.0
- Square Feet
- 1712.0
- Lot Size (sqft)
- 0.041
- Parking Features
- Additional Parking, Door Single, Driveway, Paved, Parking Lot
- Parking
- 1
- Parking Type
- Driveway
- Parking Garage Spaces
- 2.0
- Parking Carport Spaces
- 0.0
- Property Type
- Rental
- Style
- Contemporary Modern
- Property Subtype Additional
- Townhouse
- Year Built
- 2024
- Foundation
- Slab
- Roof
- Composition
- Utility Features
- Electricity Available, Sewer Available, Separate Meters, Water Available, Cable Available
- Appliances
- Convection Oven, Dryer, Dishwasher, Electric Cooktop, Electric Range, Electric Water Heater, Disposal, Microwave, Refrigerator,
- Subdivision
- PARKSIDE ESTATES
- Community Features
- Sidewalks
- School District
- Mansfield ISD
- Elementary School
- Boren
- Middle School
- Wester,Asa E. Low Jr.
- High School
- Mansfield
- County
- Tarrant
- Region
- Mansfield
- Date Available
- August 01, 2026
- Days on Market (Cumulative)
- 133
- HOA
- 1
- HOA Fees
- 250.0
Location
Legal
© 2023 North Texas Real Estate Information Systems, Inc. All rights reserved. Disclaimer: All information deemed reliable but not guaranteed and should be independently verified. All properties are subject to prior sale, change or withdrawal. Neither listing broker(s) nor David Bush Realtors shall be responsible for any typographical errors, misinformation, or misprints and shall be held totally harmless. The database information herein is provided from and copyrighted by the North Texas Real Estate Information Systems, Inc. NTREIS data may not be reproduced or redistributed and is only for people viewing this site. All information provided is deemed reliable but is not guaranteed and should be independently verified. The advertisements herein are merely indications to bid and are not offers to sell which may be accepted. All properties are subject to prior sale or withdrawal. All rights are reserved by copyright
Provided By
Listed by Erica McKenzie (#0776830)
Listing Office: TDRealty (#TDR01A)