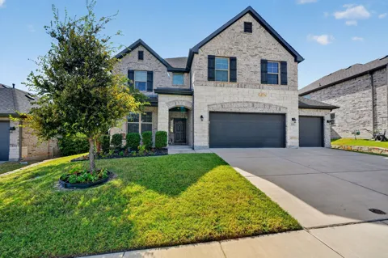
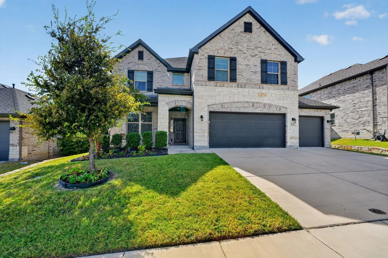
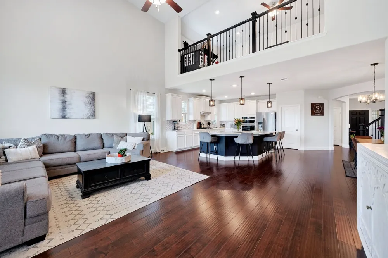
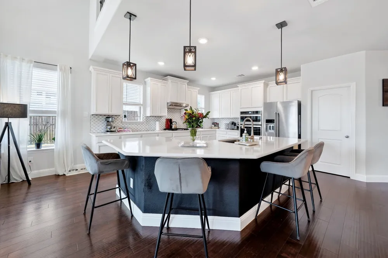
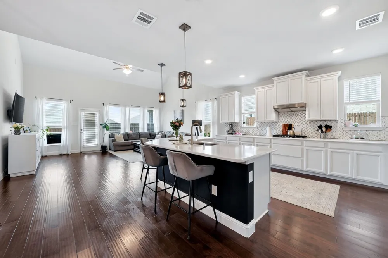
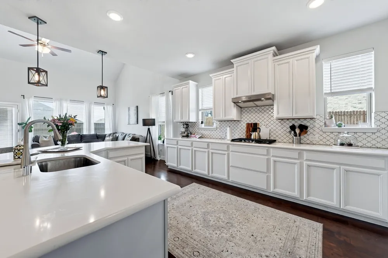
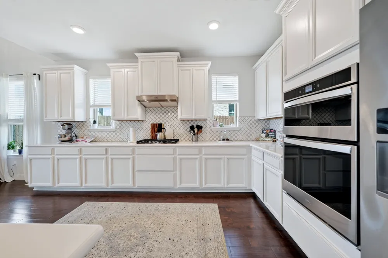
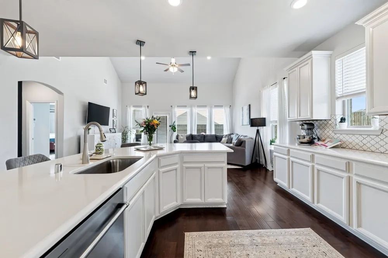
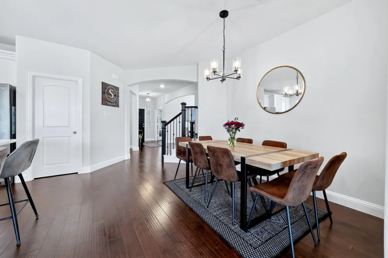
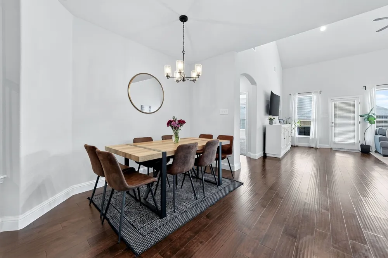
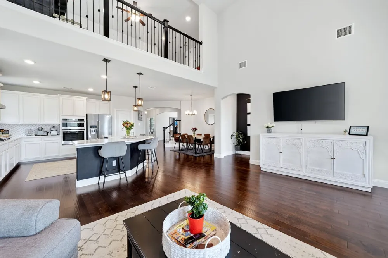
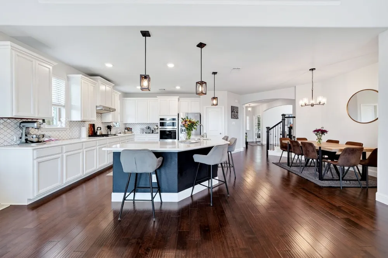
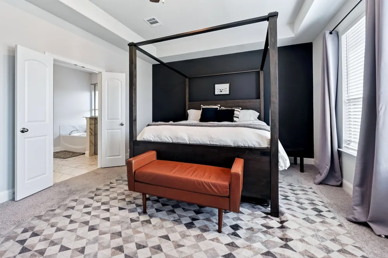
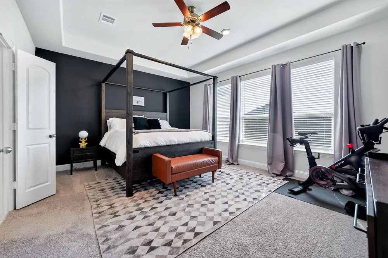
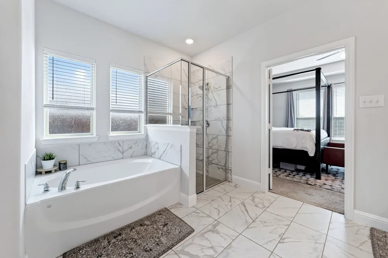
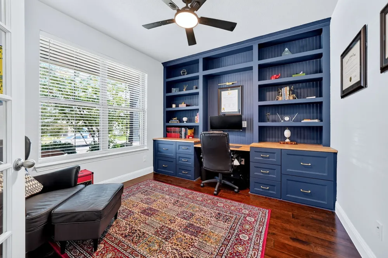
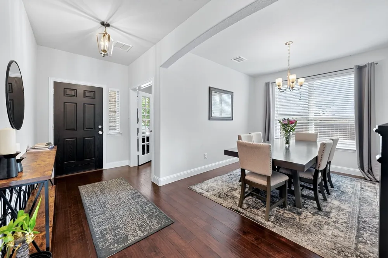
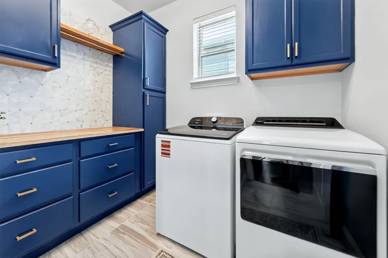
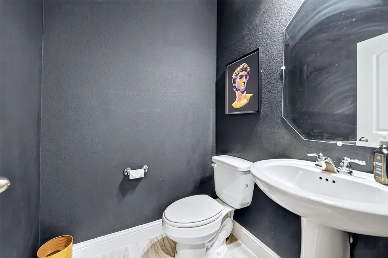
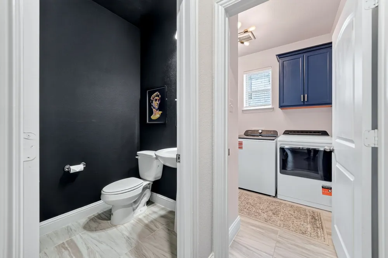
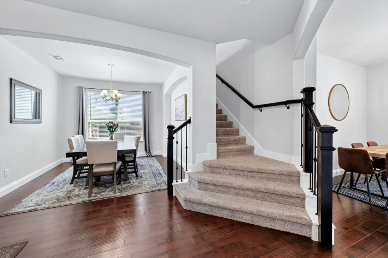
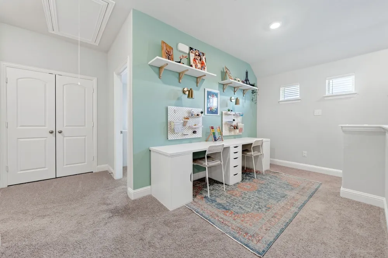
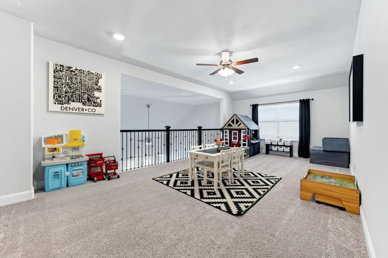
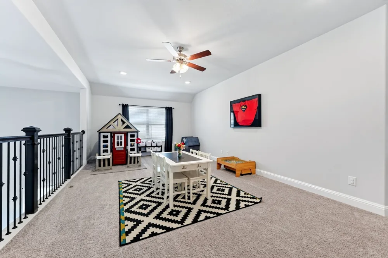
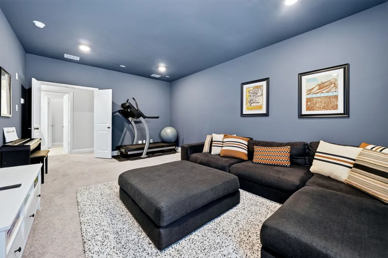
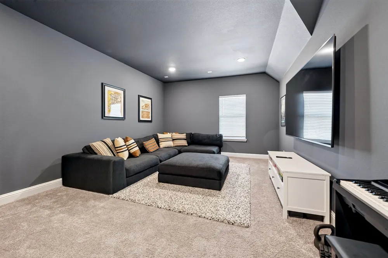
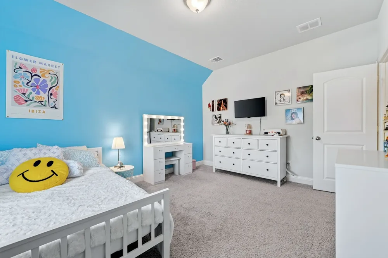
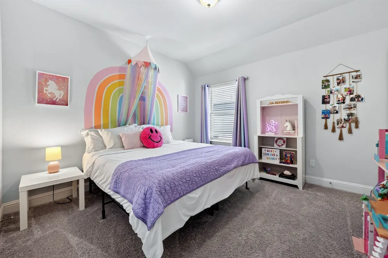
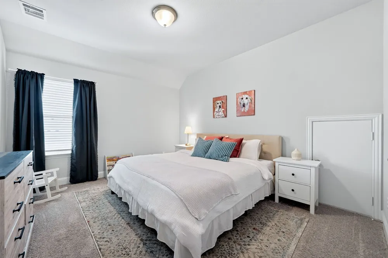
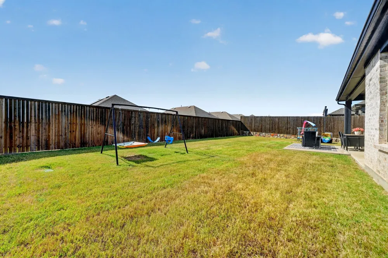
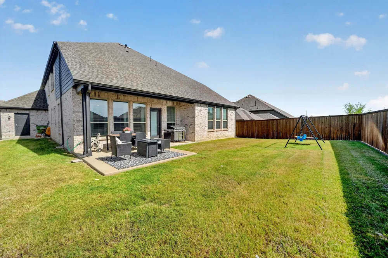
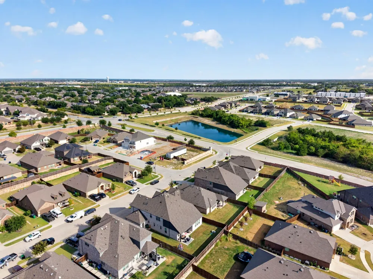
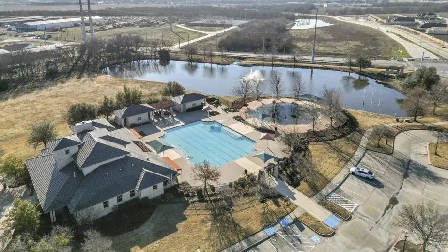
Welcome to 223 Red Oak Dr in Fate, located in the sought-after Woodcreek community. This impressive 4-bedroom, 4.5-bath home was designed with space for both everyday living and entertaining. From the moment you step inside, the open layout, soaring ceilings, and abundance of natural light give the home a bright and spacious feel. The first floor features a private primary suite, dedicated home office, and formal dining room. At the heart of the home is a spacious kitchen with plenty of room to cook, gather, and entertain. The kitchen opens directly into the living room, where dramatic ceilings and large windows create an inviting atmosphere. Whether hosting friends and family or enjoying a quiet night at home, the open connection between these spaces makes it a natural place to gather. The primary suite is conveniently located on the first floor, providing separation and privacy from the secondary bedrooms. Upstairs, you'll find the guest bedrooms along with a large game room and dedicated media room, creating an entirely separate area for movie nights, games, or simply giving everyone their own space to unwind. A 3-car garage adds even more flexibility, with room for extra vehicles, storage, recreational equipment, a workshop, or a home gym. Outside the home, Woodcreek offers amenities that make it easy to enjoy your time close to home. Community pools, playgrounds, parks, and walking trails provide plenty of options for weekends, evening walks, and time outdoors. With generous living spaces inside and neighborhood amenities just minutes from your front door, 223 Red Oak Dr offers the room to settle in and truly make it your own.
Property Details
- Interior
- Decorative Designer Lighting Fixtures, Eat In Kitchen, Granite Counters, Kitchen Island, Open Floorplan, Pantry
- Cooling
- 1
- Heating
- Central
- Cooling Features
- Central Air
- Bedrooms
- 4
- Bathrooms
- 4.5
- Full Baths
- 4
- Half Baths
- 1
- Acres
- 0.0
- Square Feet
- 3600.0
- Lot Size (sqft)
- 0.172
- Parking Features
- Concrete, Garage Faces Front, Garage, Garage Door Opener
- Parking
- 1
- Parking Type
- Garage
- Parking Garage Spaces
- 3.0
- Parking Carport Spaces
- 0.0
- Property Type
- Purchase
- Style
- Detached
- Property Subtype Additional
- Single Family Residence
- Year Built
- 2021
- Foundation
- Slab
- Roof
- Composition
- Utility Features
- Municipal Utilities, Sewer Available, Water Available
- Appliances
- Convection Oven, Dishwasher, Gas Cooktop, Disposal, Gas Oven, Microwave
- Subdivision
- Woodcreek Ph 8b
- School District
- Rockwall ISD
- Elementary School
- Billie Stevenson
- Middle School
- Herman E Utley
- High School
- Rockwall
- County
- Rockwall
- Region
- Fate
- Days on Market (Cumulative)
- 25
- Taxes Annual
- $13,158
- HOA
- 1
- HOA Fees
- 360.0
Location
Legal
© 2023 North Texas Real Estate Information Systems, Inc. All rights reserved. Disclaimer: All information deemed reliable but not guaranteed and should be independently verified. All properties are subject to prior sale, change or withdrawal. Neither listing broker(s) nor David Bush Realtors shall be responsible for any typographical errors, misinformation, or misprints and shall be held totally harmless. The database information herein is provided from and copyrighted by the North Texas Real Estate Information Systems, Inc. NTREIS data may not be reproduced or redistributed and is only for people viewing this site. All information provided is deemed reliable but is not guaranteed and should be independently verified. The advertisements herein are merely indications to bid and are not offers to sell which may be accepted. All properties are subject to prior sale or withdrawal. All rights are reserved by copyright
Provided By
Listed by Benjamin Lewis (#0647346)
Listing Office: Regal, REALTORS (#REGA01)