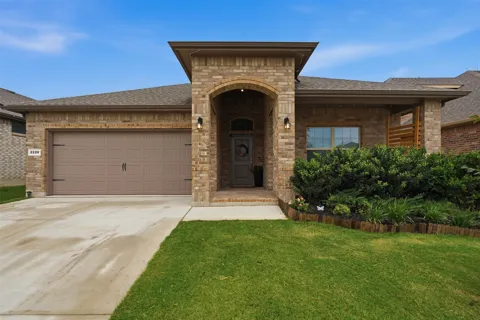
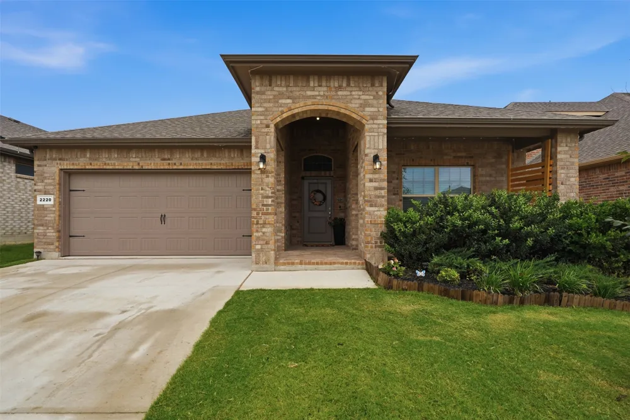
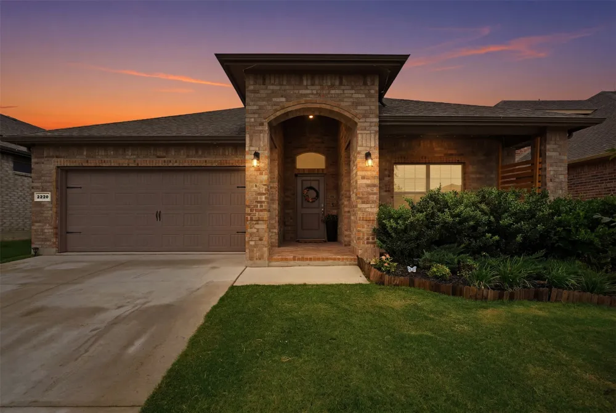
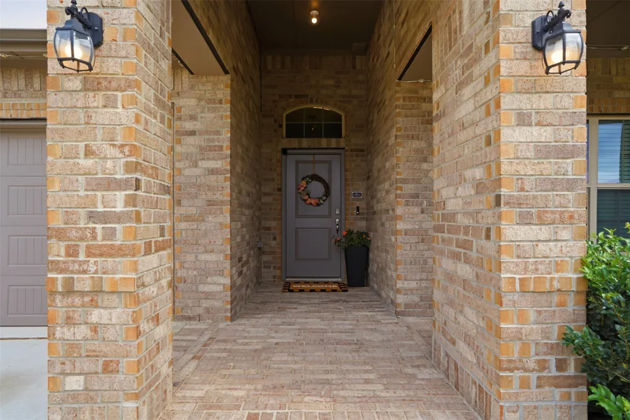
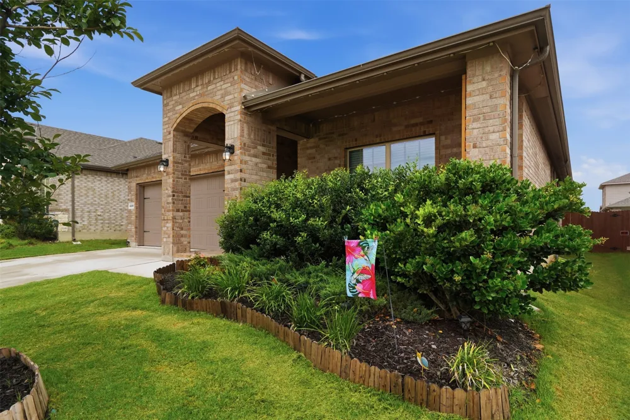
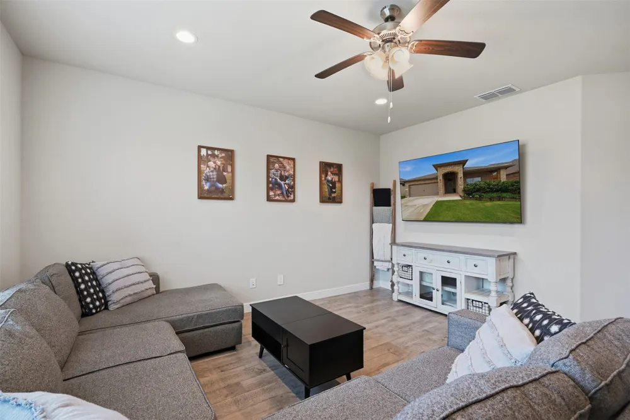
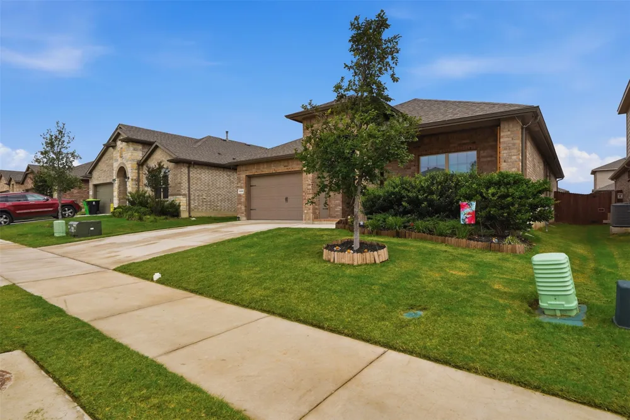
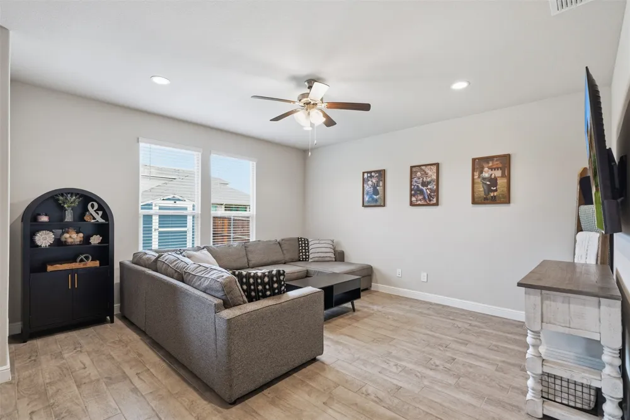
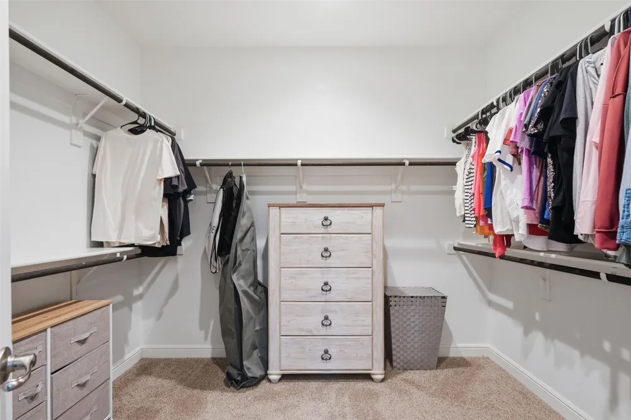
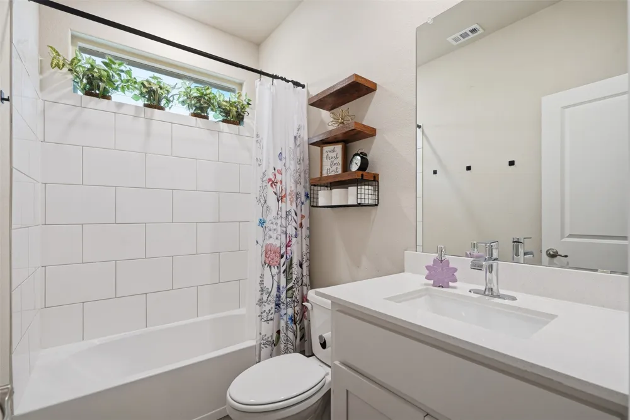
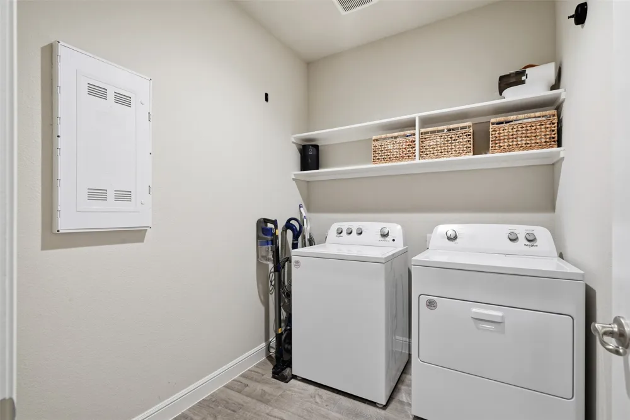
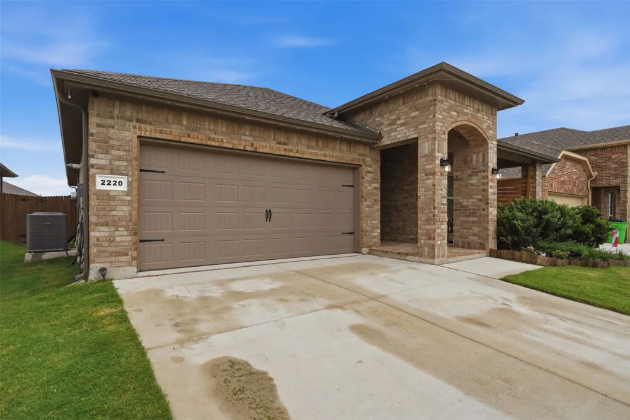
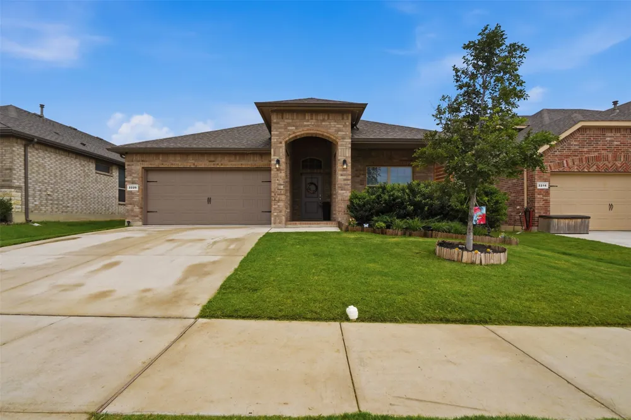
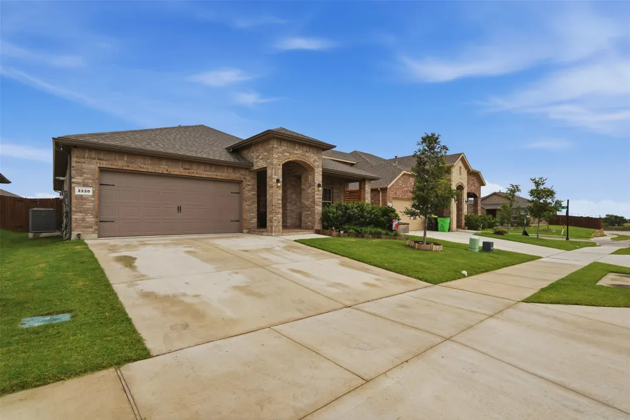
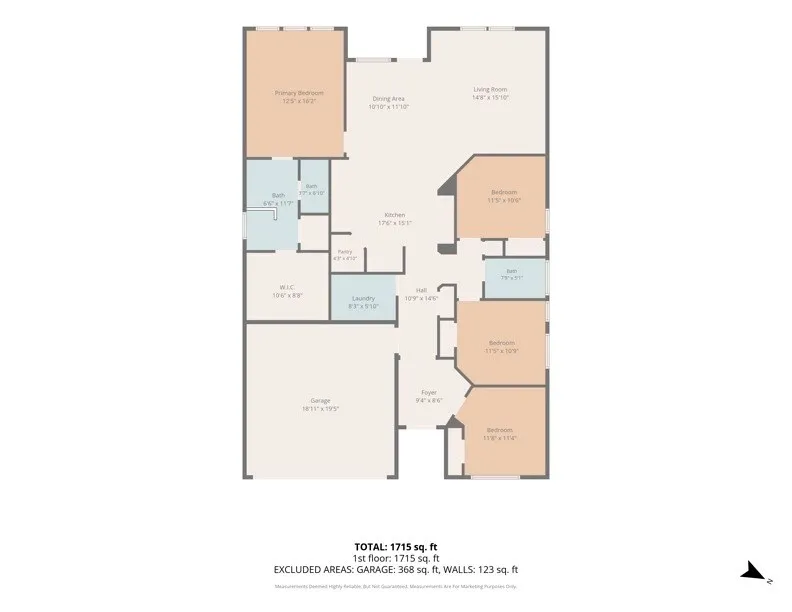
Like-New Barely Lived In! $5,000 FROM SELLER AVAILABLE TOWARDS CLOSING COSTS, RATE BUY-DOWN! Welcome to this beautiful 4-bedroom, 2-bathroom home, built in 2024 and offering the modern comfort and style of nearly-new construction without the wait. Featuring an open-concept floor plan, this home is thoughtfully designed for both everyday living and effortless entertaining with plenty of closet storage throughout.
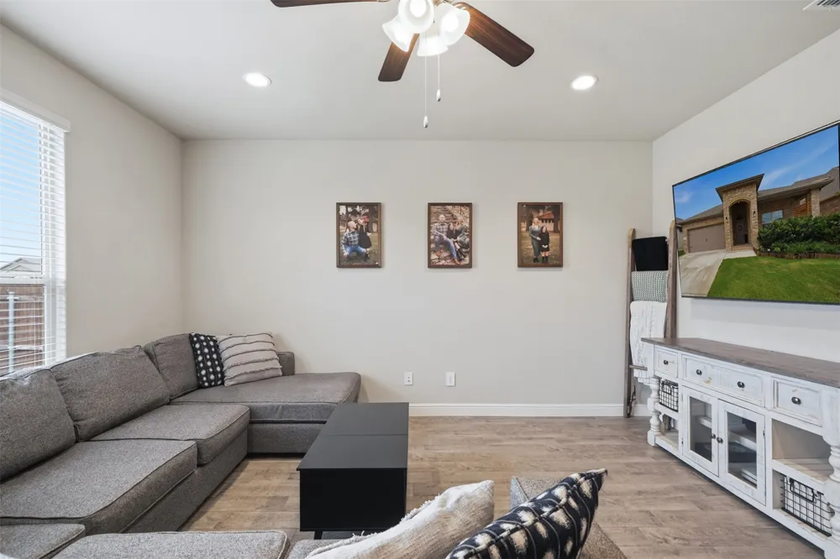
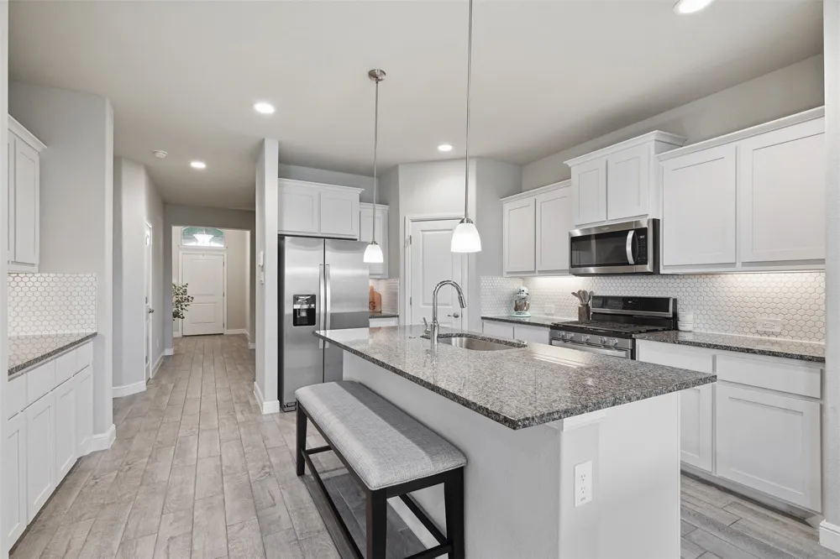
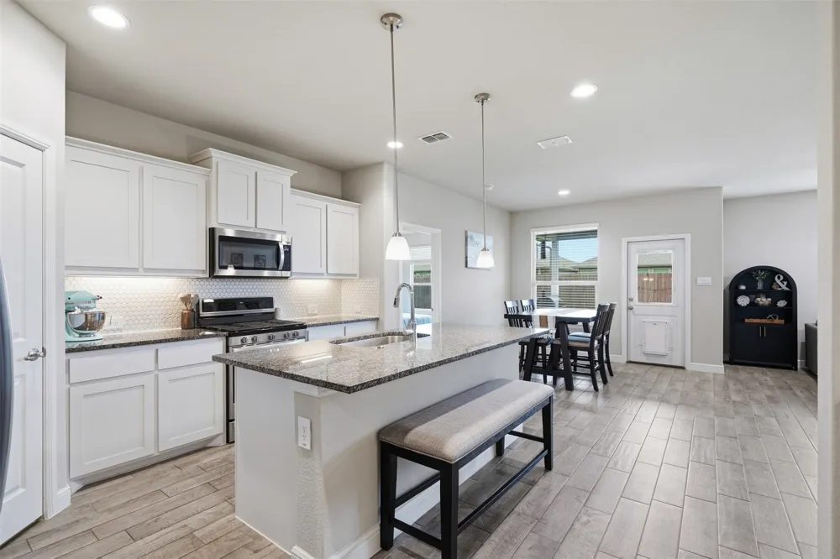
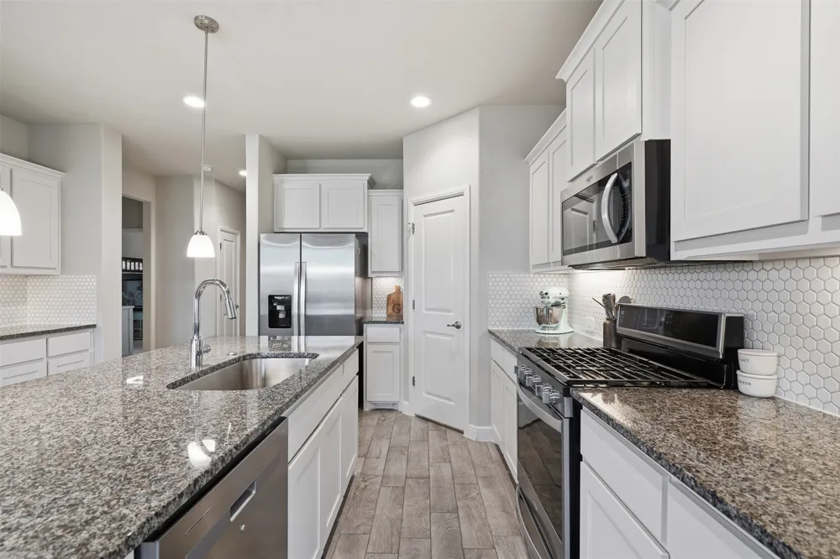
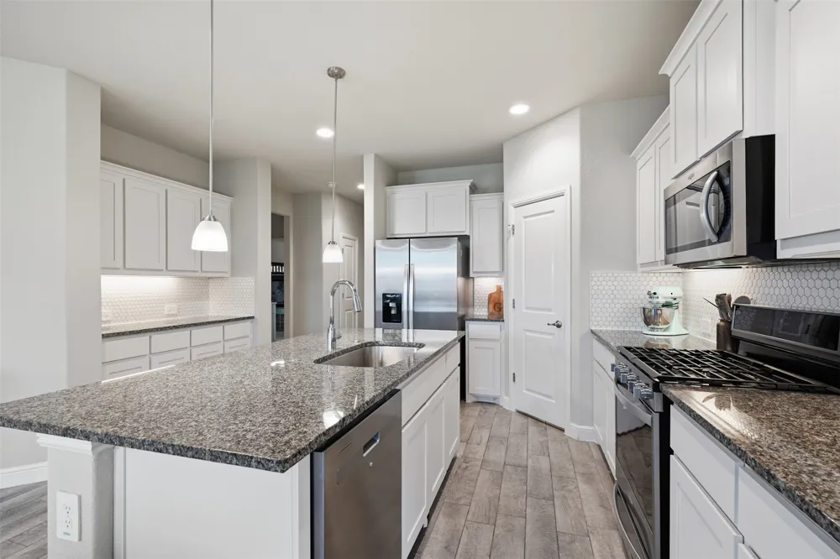
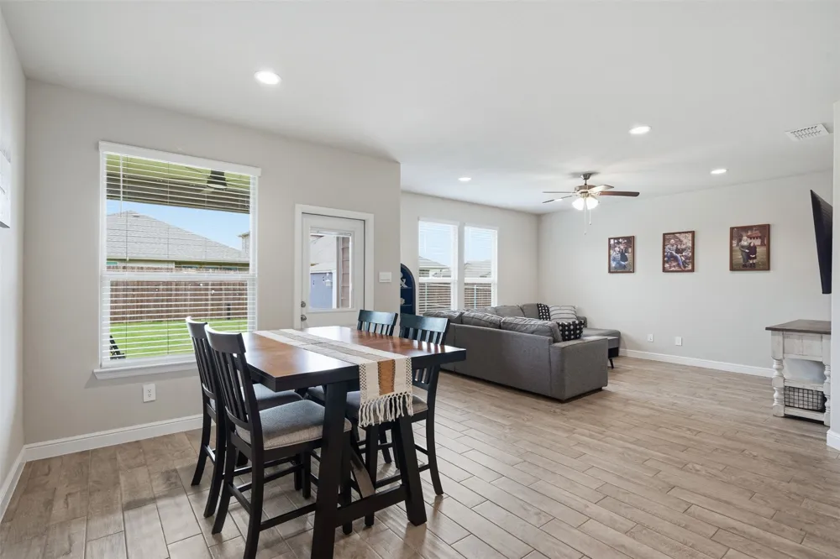
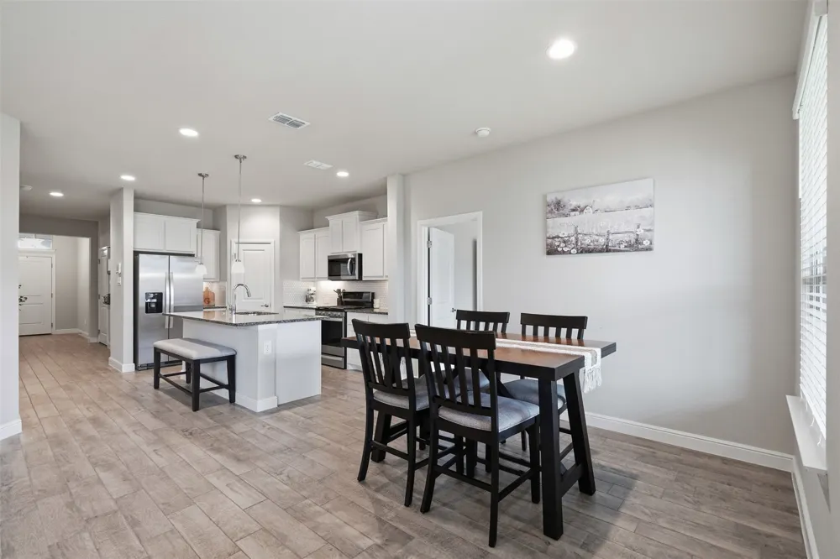
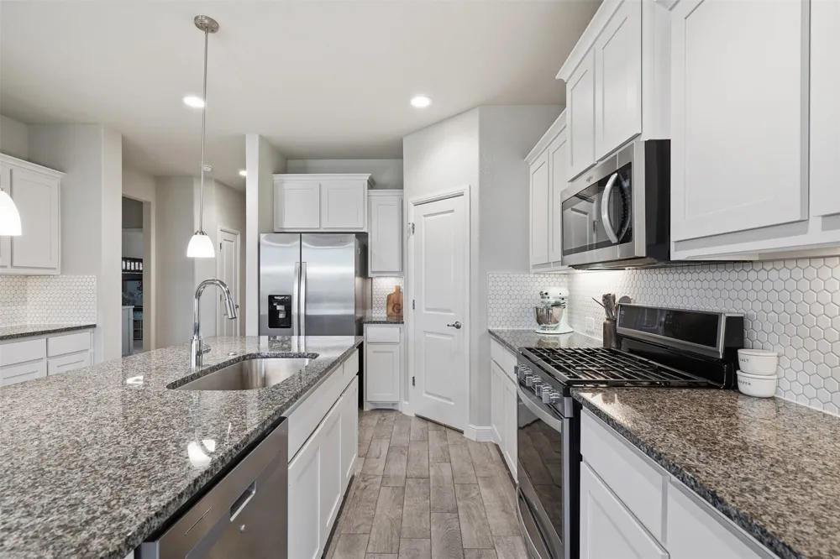
At the heart of the home is a bright and spacious kitchen featuring an oversized island, abundant counter space, and ample cabinetry. The kitchen flows seamlessly into the dining and living areas, creating a warm, inviting space filled with natural light and perfect for gathering with family and friends.
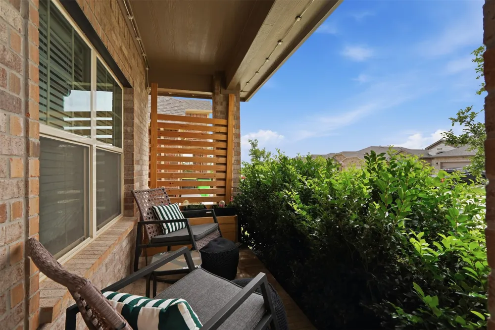
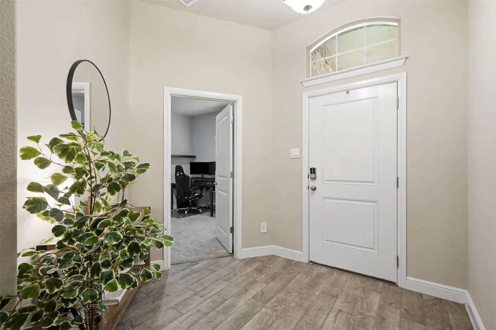
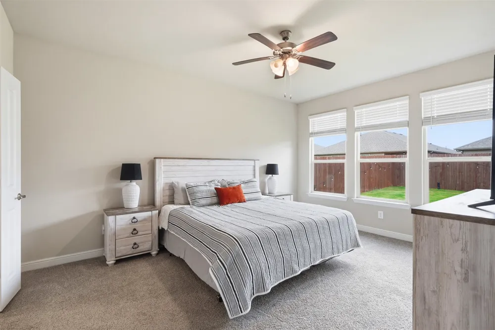
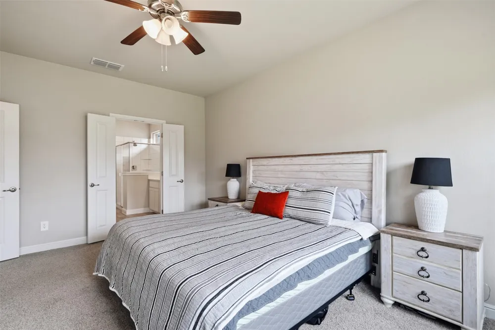
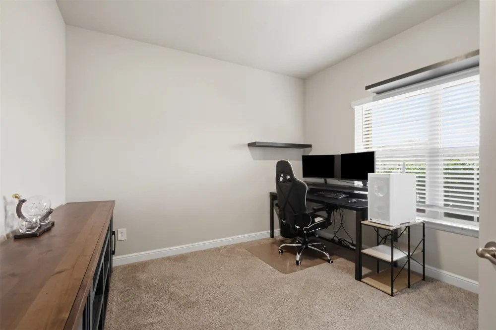
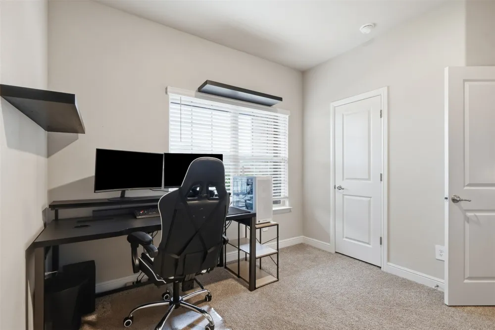
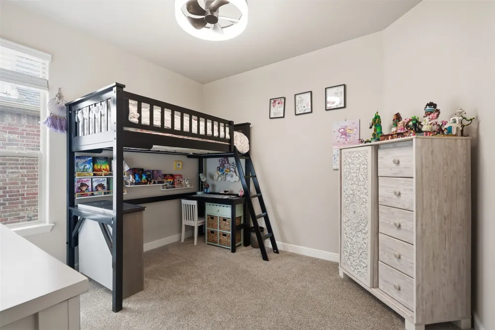
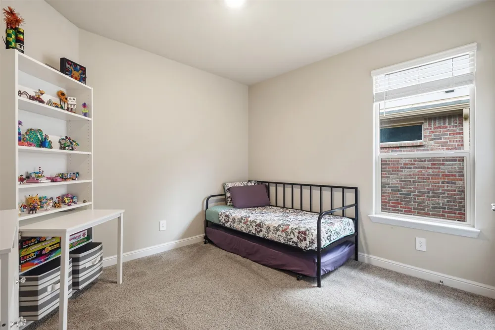
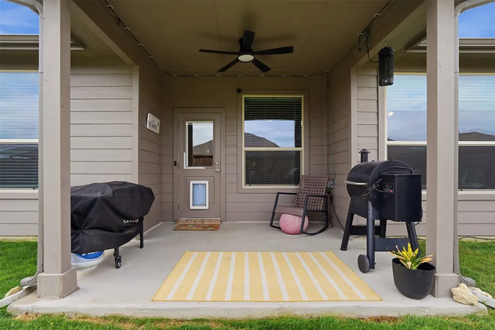
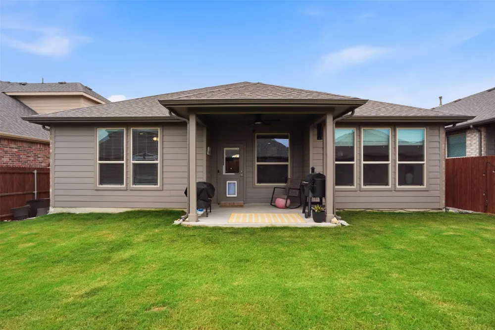
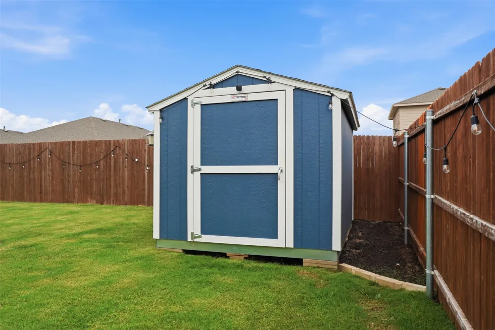
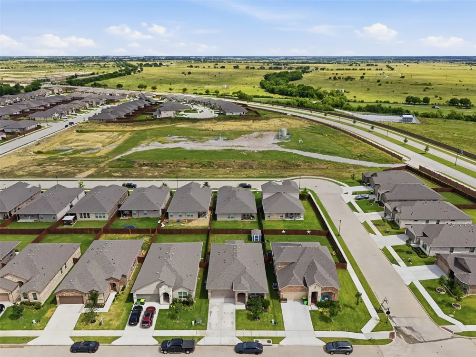
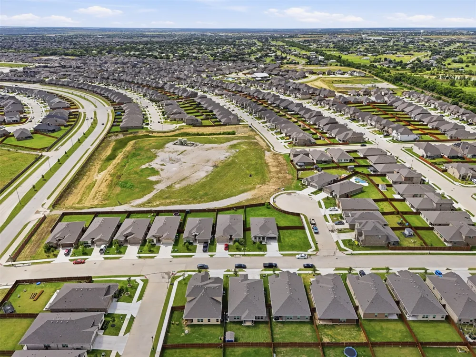
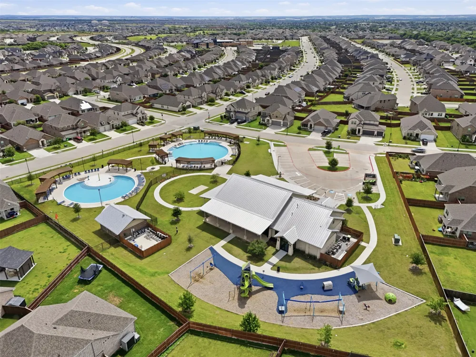
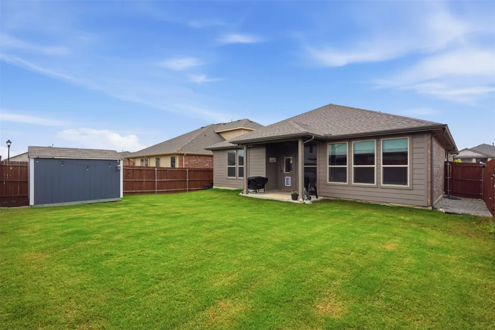
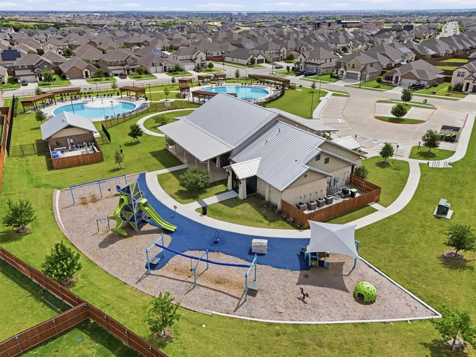
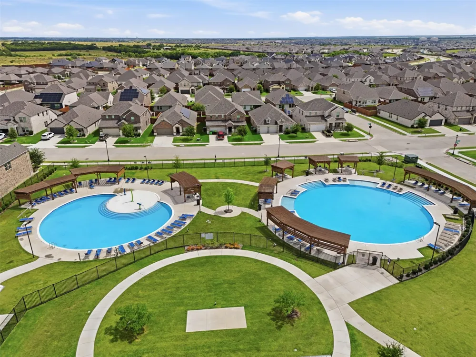
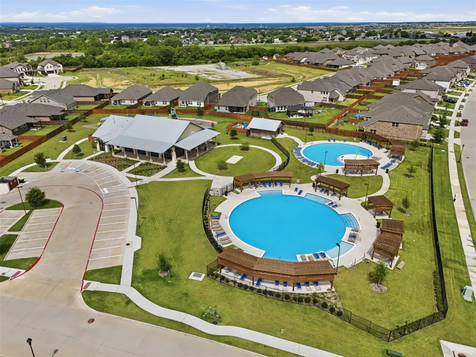
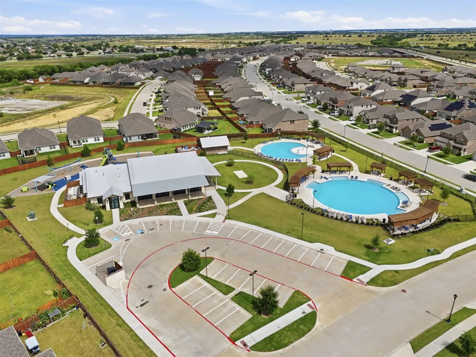
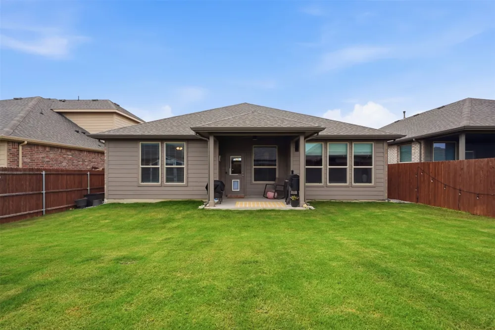
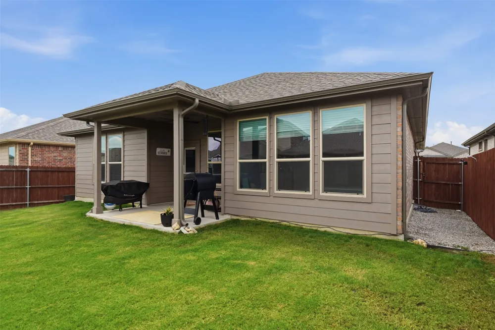
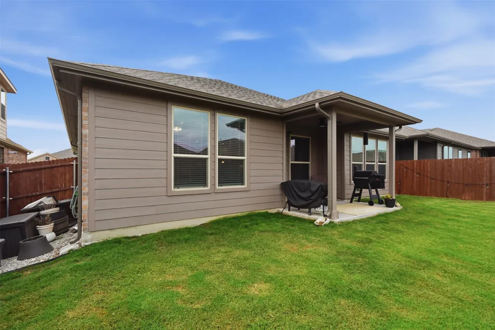
The primary suite offers a peaceful retreat, while three additional bedrooms provide plenty of flexibility for family, guests, a home office, or a hobby space. Step outside to enjoy the cozy backyard, complete with a storage shed and plenty of room for outdoor gatherings, gardening, play or simply relaxing at the end of the day. Ideally located within walking distance to Carter Elementary School, this home also offers access to Northstar's exceptional community amenities, including pools, parks, playgrounds, and more. Conveniently located near shopping, dining and major commuting routes, this nearly-new home offers the perfect combination of comfort, convenience, and community.
Don't miss your opportunity to make this beautiful home yours! Schedule your showing today!
Property Details
- Interior
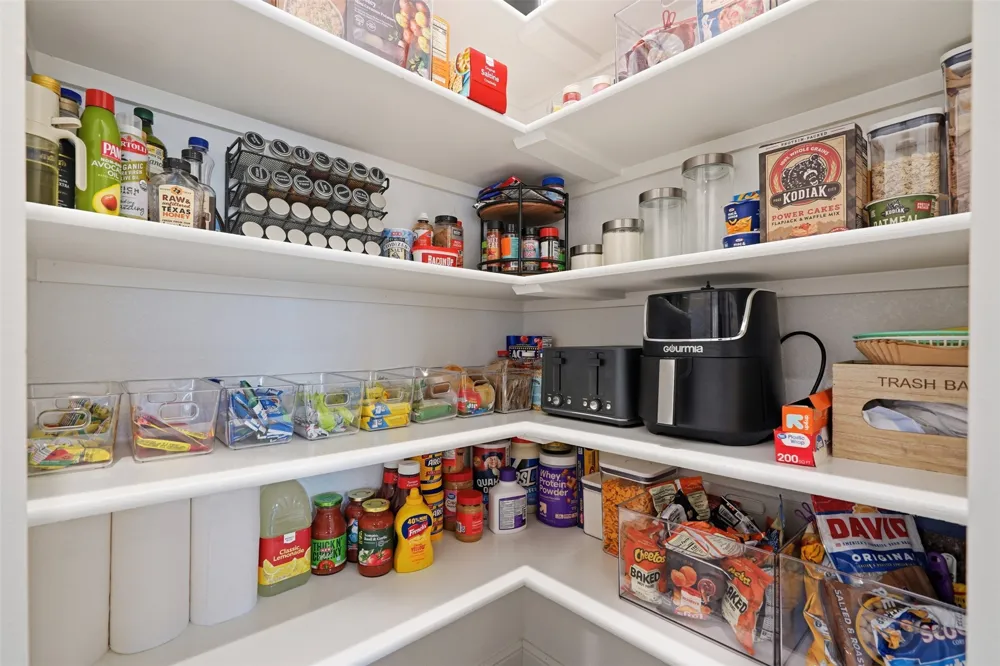
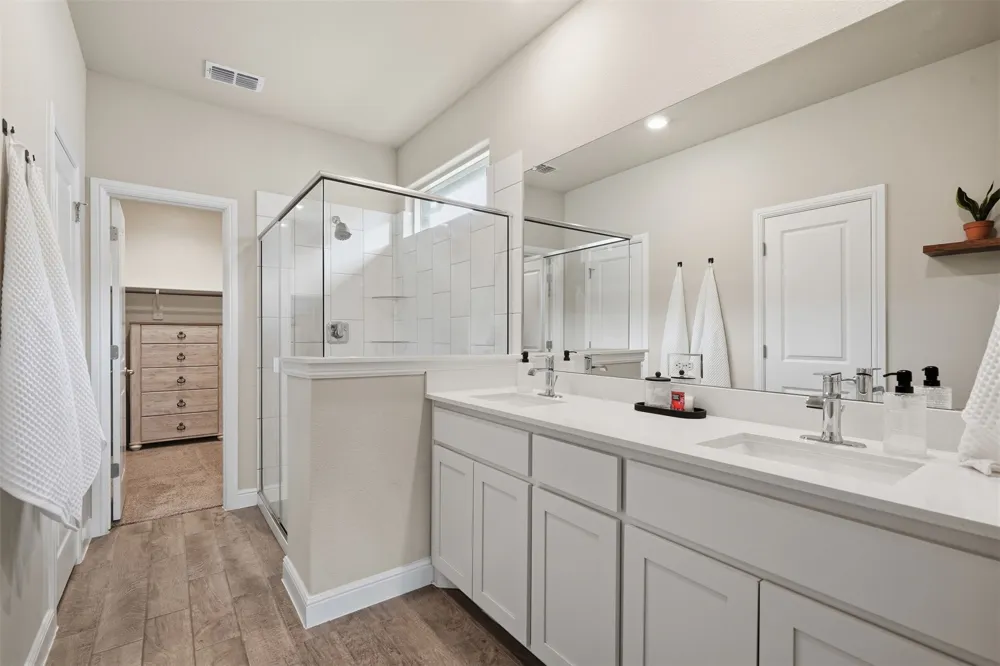
- Decorative Designer Lighting Fixtures, Double Vanity, Eat In Kitchen, High Speed Internet, Kitchen Island, Open Floorplan, Pantr
- Cooling
- 1
- Heating
- Electric
- Cooling Features
- Central Air, Ceiling Fans, Electric
- Bedrooms
- 4
- Bathrooms
- 2.0
- Full Baths
- 2
- Lot Features
- Back Yard, Interior Lot, Lawn, Landscaped, Subdivision, Sprinkler System, Few Trees
- Lot Description
- Back Yard, Interior Lot, Lawn, Landscaped, Subdivision, Sprinkler System, Few Trees
- Pool Description
- None, Community
- Pool Features
- None, Community
- Exterior Features
- Rain Gutters, Storage
- Exterior Materials
- Rain Gutters, Storage
- Pool Shared
- 1
- Acres
- 0.0
- Square Feet
- 1848.0
- Lot Size (sqft)
- 0.138
- Parking Features
- Covered, Door Single, Driveway, Enclosed, Garage Faces Front, Garage, Garage Door Opener
- Parking
- 1
- Parking Type
- Driveway
- Parking Garage Spaces
- 2.0
- Parking Carport Spaces
- 0.0
- Property Type
- Purchase
- Style
- Contemporary Modern, Detached
- Property Subtype Additional
- Single Family Residence
- Year Built
- 2024
- Foundation
- Slab
- Roof
- Shingle
- Sewer Information
- Public Sewer
- Utility Source
- Public
- Utility Features
- Electricity Available, Electricity Connected, Natural Gas Available, Sewer Available, Water Available, Cable Available
- Appliances
- Some Gas Appliances, Convection Oven, Dryer, Dishwasher, Disposal, Gas Oven, Gas Range, Microwave, Plumbed For Gas, Refrigerator
- Subdivision
- Northstar Ph 1 Sec 3
- Community Features
- Clubhouse, Playground, Pool, Sidewalks
- School District
- Northwest ISD
- Elementary School
- Molly Livengood Carter
- Middle School
- Wilson
- High School
- Northwest
- County
- Wise
- Region
- Haslet
- Days on Market (Cumulative)
- 85
- Taxes Annual
- $8,558
- HOA
- 1
- HOA Fees
- 250.0
Location
Legal
© 2023 North Texas Real Estate Information Systems, Inc. All rights reserved. Disclaimer: All information deemed reliable but not guaranteed and should be independently verified. All properties are subject to prior sale, change or withdrawal. Neither listing broker(s) nor David Bush Realtors shall be responsible for any typographical errors, misinformation, or misprints and shall be held totally harmless. The database information herein is provided from and copyrighted by the North Texas Real Estate Information Systems, Inc. NTREIS data may not be reproduced or redistributed and is only for people viewing this site. All information provided is deemed reliable but is not guaranteed and should be independently verified. The advertisements herein are merely indications to bid and are not offers to sell which may be accepted. All properties are subject to prior sale or withdrawal. All rights are reserved by copyright
Provided By
Listed by Idania Hernandez (#0678474)
Listing Office: Ebby Halliday, REALTORS (#EBBY21)