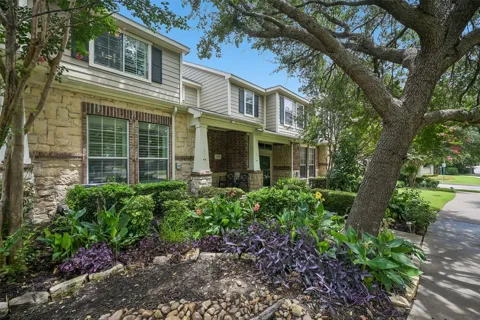
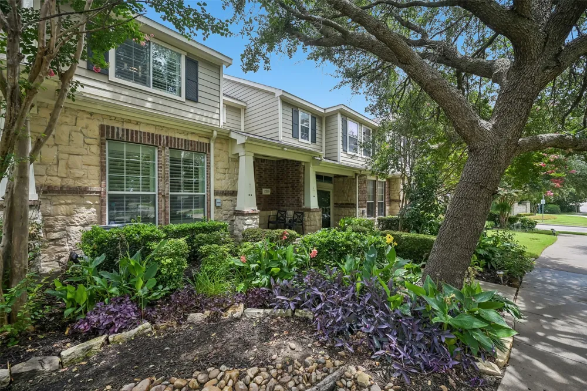
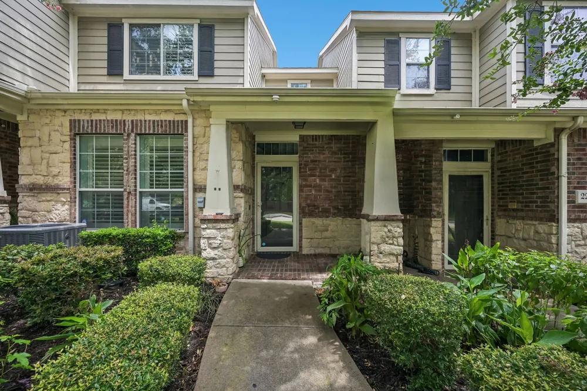
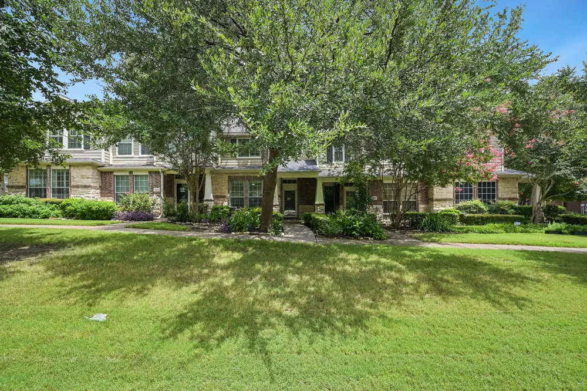
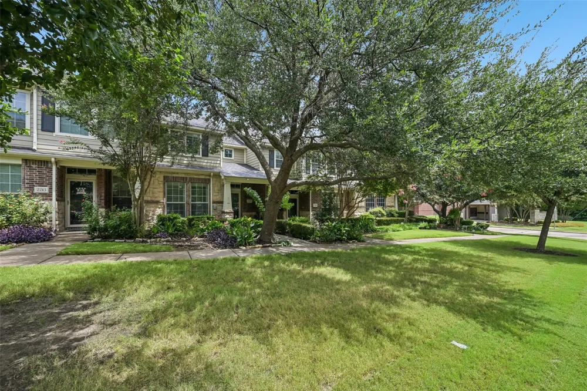
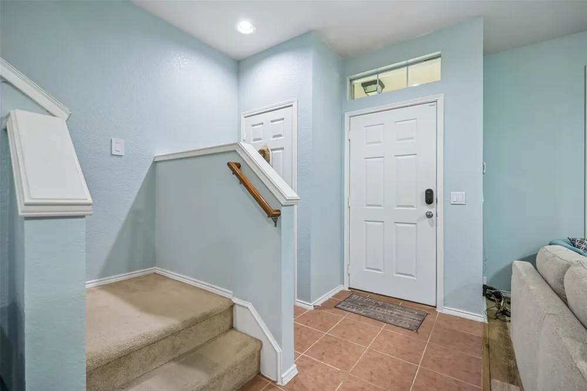
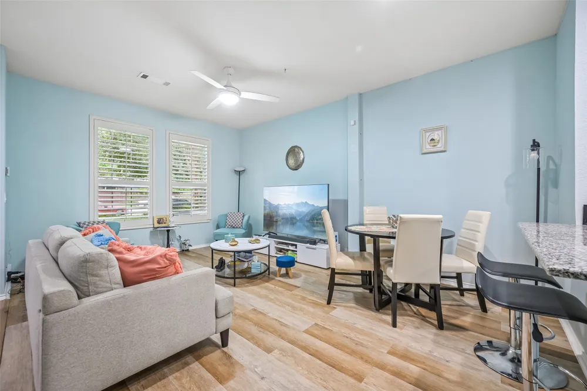
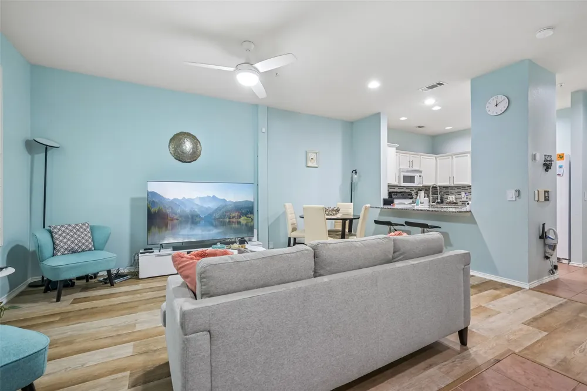
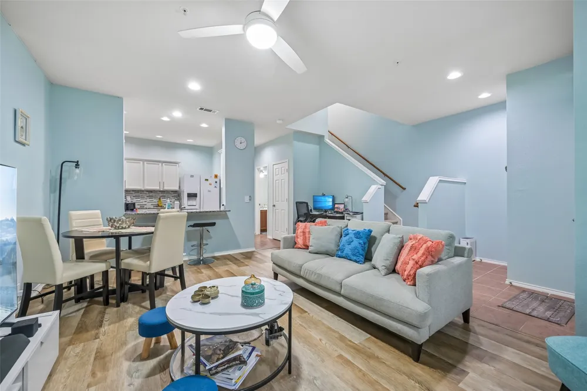
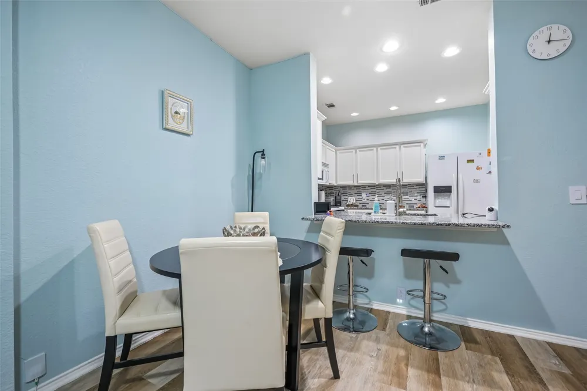
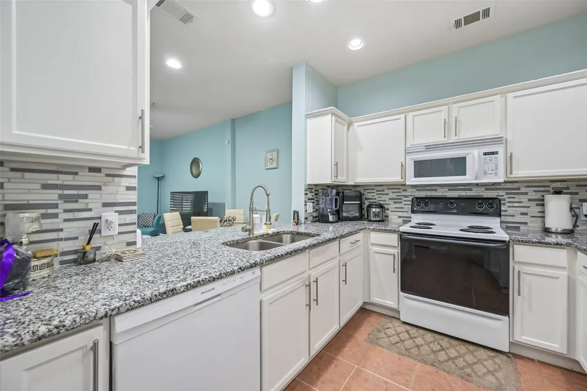
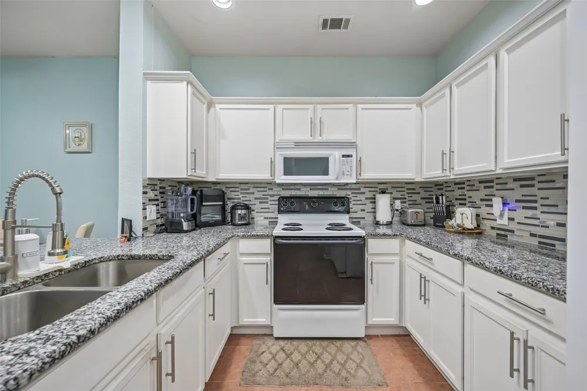
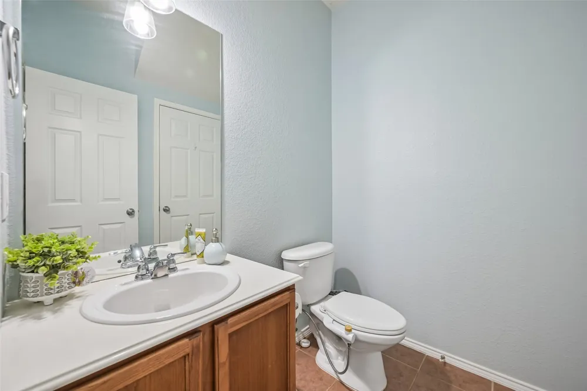
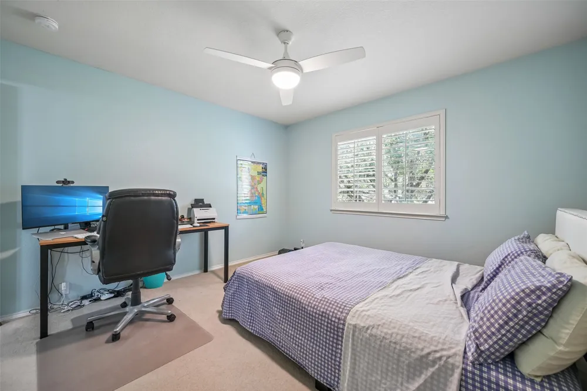
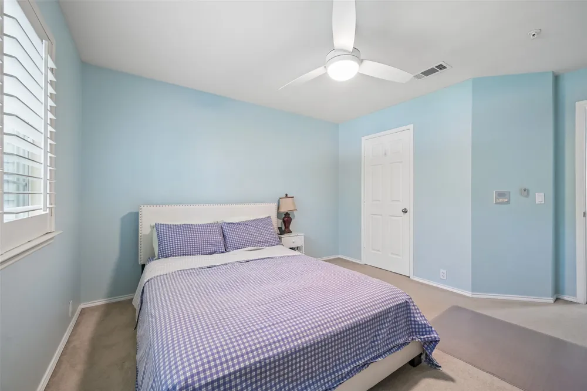
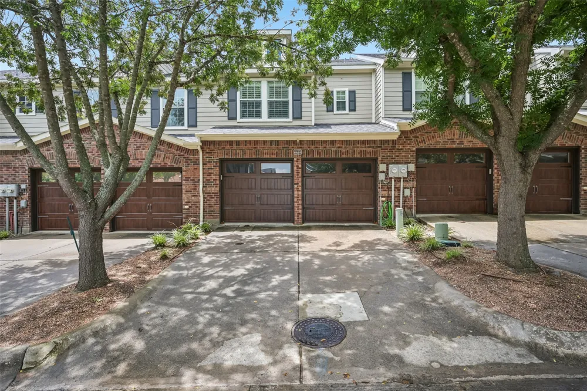
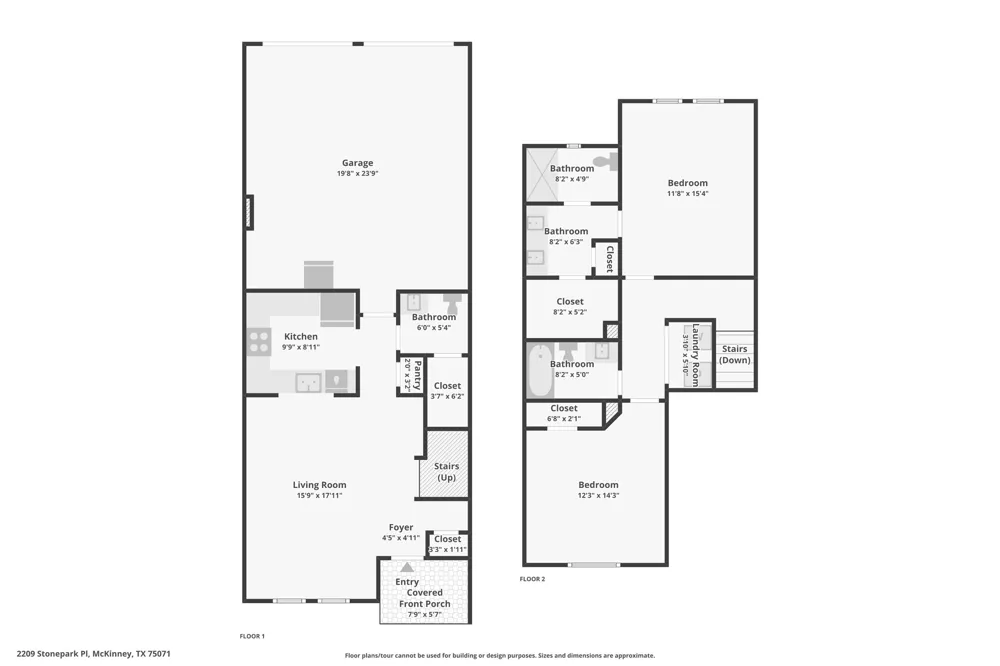
Welcome to this extraordinary former model home that sets the standard for quality, elegance, and move-in ready perfection. Gently lived in and meticulously maintained, every detail of this stunning residence reflects the exceptional craftsmanship and thoughtful design you would expect from a model home — without the model home price tag. From the moment you step through the front door, you will immediately sense the difference that impeccable care and attention to detail makes. The open and thoughtfully designed floor plan flows beautifully, creating a warm and welcoming atmosphere that is both stylish and functional for everyday living. The updated kitchen and breakfast bar overlook the living area, creating a seamless connection between cooking and entertaining spaces. Whether hosting friends for a casual gathering or enjoying a quiet evening at home, this layout makes it effortless and enjoyable. The kitchen's design invites conversation and connection, making it the natural heart of the home.
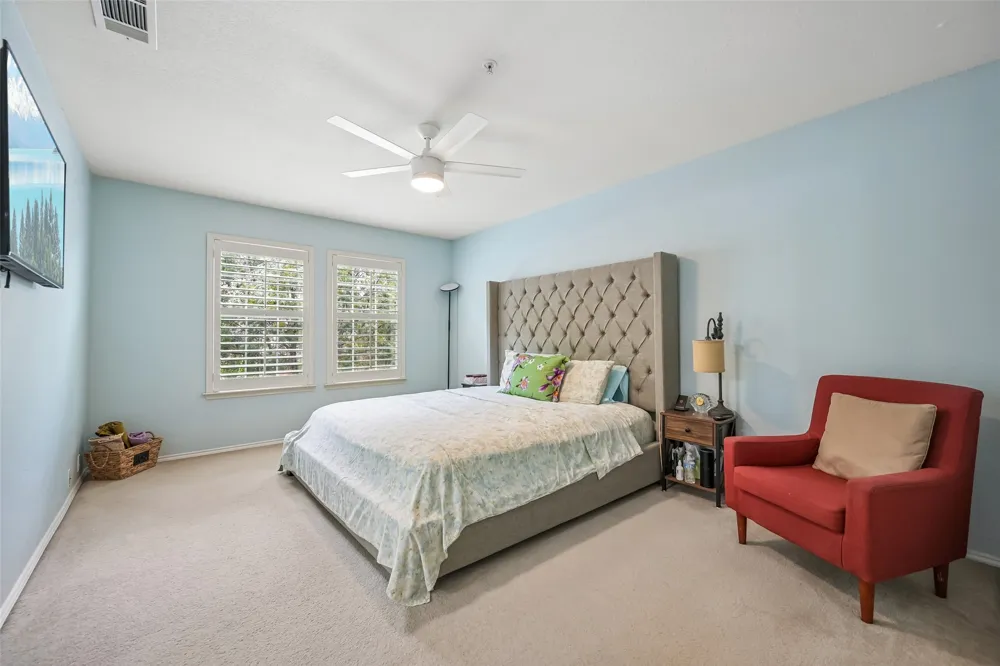
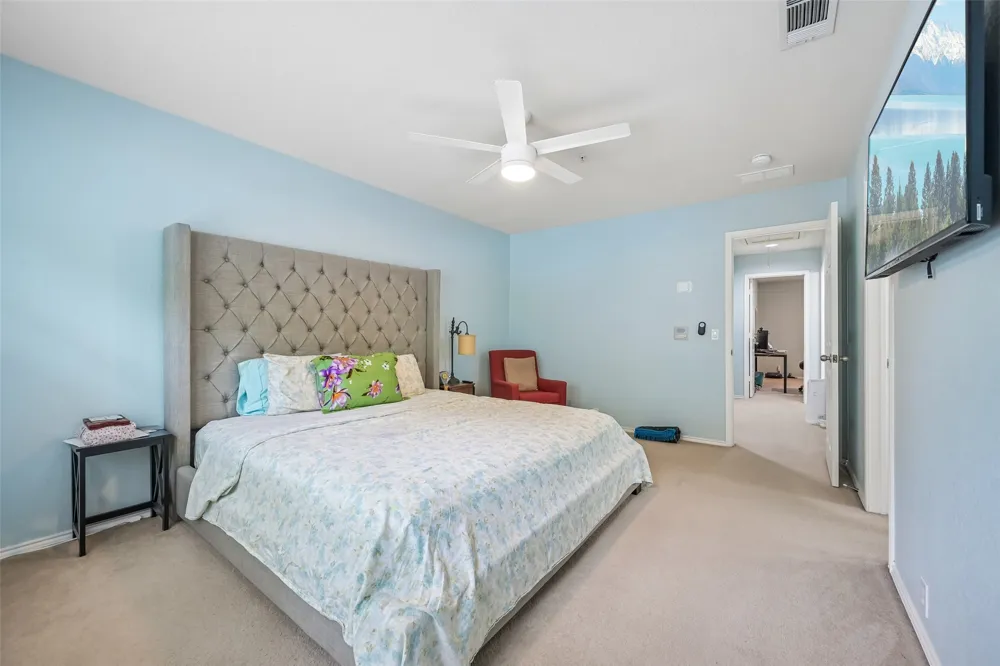
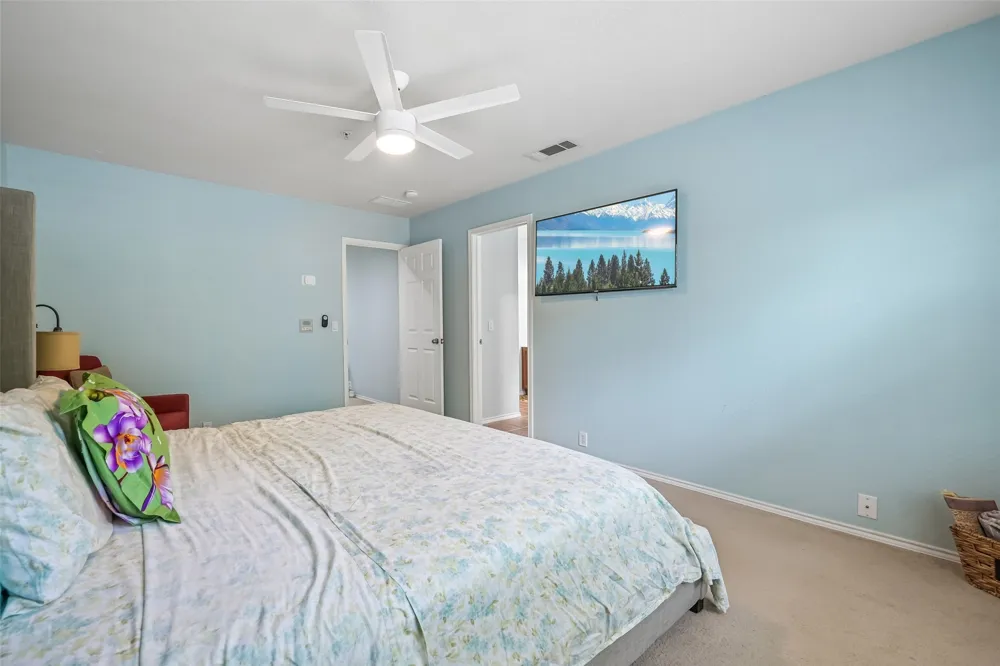
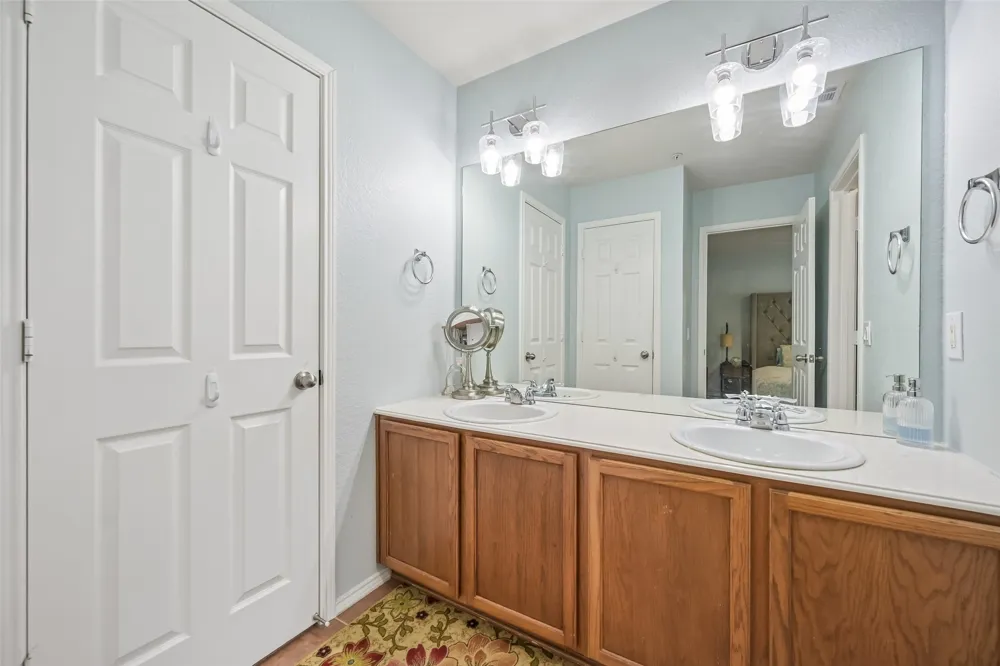
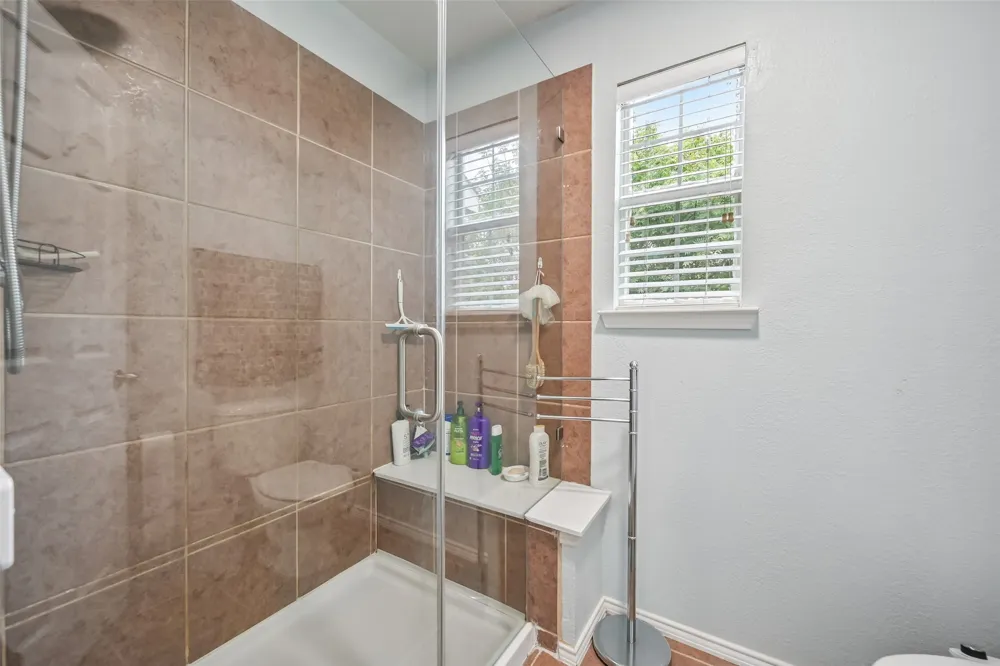
The generous master bedroom is a true sanctuary — spacious enough to comfortably accommodate a king-size bed and a cozy sitting area where you can relax, read, or simply unwind after a long day. The primary suite is thoughtfully complete with its own private bath with updated walk in shower, and a huge walk-in closet that offers exceptional storage and organization for every wardrobe need. Updates include wooden floor in living room, new glass shower enclosure in master bath, painting, light fixture and electrical switches, whole house surge protector, new updated electrical fans, recessed lights, home automation, COVE security system. The home is electric with two Amazon Alexa smart thermostats. The prime location offers easy and convenient access to and from HWY 75 and its former model quality, impeccable condition, spectacular community, and unbeatable location make this is a rare opportunity that simply will not last. Do not miss your chance to own this hidden gem.
Property Details
- Interior
- Built In Features, Decorative Designer Lighting Fixtures, High Speed Internet, Cable Tv, Vaulted Ceilings
- Cooling
- 1
- Heating
- Central, Electric
- Cooling Features
- Central Air, Ceiling Fans, Electric
- Bedrooms
- 2
- Bathrooms
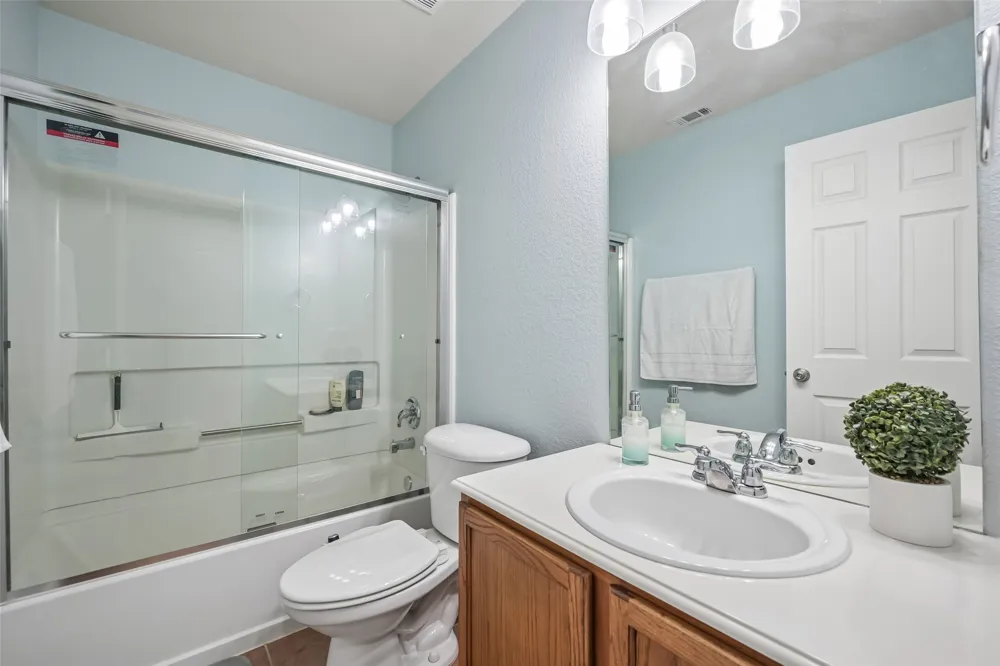
- 2.5
- Full Baths
- 2
- Half Baths
- 1
- Lot Features
- Interior Lot, Landscaped, No Backyard Grass, Subdivision, Sprinkler System
- Lot Description
- Interior Lot, Landscaped, No Backyard Grass, Subdivision, Sprinkler System
- Exterior Features
- Rain Gutters
- Exterior Materials
- Rain Gutters
- Acres
- 0.0
- Square Feet
- 1270.0
- Lot Size (sqft)
- 0.04
- Parking Features
- Garage, Garage Door Opener, Garage Faces Rear
- Parking
- 1
- Parking Type
- Garage
- Parking Garage Spaces
- 2.0
- Parking Carport Spaces
- 0.0
- Property Type
- Purchase
- Style
- Traditional
- Property Subtype Additional
- Townhouse
- Year Built
- 2005
- Foundation
- Slab
- Roof
- Composition
- Sewer Information
- Public Sewer
- Utility Source
- Public
- Utility Features
- Sewer Available, Underground Utilities, Water Available, Cable Available
- Appliances
- Dishwasher, Electric Range, Disposal, Microwave, Vented Exhaust Fan
- Subdivision
- Stoneleigh Place Add
- Community Features
- Community Mailbox, Curbs, Sidewalks
- School District
- McKinney ISD
- Elementary School
- Slaughter
- Middle School
- Dr Jack Cockrill
- High School
- Mckinney Boyd
- County
- Collin
- Region
- McKinney
- Days on Market (Cumulative)
- 53
- Taxes Annual
- $5,004
- HOA
- 1
- HOA Fees
- 228.0
Location
Legal
© 2023 North Texas Real Estate Information Systems, Inc. All rights reserved. Disclaimer: All information deemed reliable but not guaranteed and should be independently verified. All properties are subject to prior sale, change or withdrawal. Neither listing broker(s) nor David Bush Realtors shall be responsible for any typographical errors, misinformation, or misprints and shall be held totally harmless. The database information herein is provided from and copyrighted by the North Texas Real Estate Information Systems, Inc. NTREIS data may not be reproduced or redistributed and is only for people viewing this site. All information provided is deemed reliable but is not guaranteed and should be independently verified. The advertisements herein are merely indications to bid and are not offers to sell which may be accepted. All properties are subject to prior sale or withdrawal. All rights are reserved by copyright
Provided By
Listed by Arielle Martin (#0760283)
Listing Office: Orchard Brokerage (#PCHR01)