(214) 327-2200 team@davidbushrealtors.com David Bush Realtors®
Traffic Dashboard
Home
  • Home
  • About
    • Our Agents
    • Testimonials
  • Properties
    • Property Search
    • Featured Properties
    • Home Valuation
    • Closed Listings
    • Regional Map Tool
    • Mortgage Calculator
  • Selling
  • Buying
  • Communities
    • Dallas
    • Rockwall
    • Richardson
    • Garland
    • Heath
  • Contact
Traffic Dashboard
  • David Bush Realtors(214) 327-2200
    team@davidbushrealtors.com
    Copy Email
  • David Bush Realtors
    6500 E Mockingbird Lane, Suite 100
    Dallas, TX 75214
    (214) 327-2200
    team@davidbushrealtors.com

Company

  • Home
  • About
  • Testimonials
  • Contact

Local Guide

  • Search by City
  • Search by Subdivision
  • Search by Zip
  • Search by Area

Services

  • Buying
  • Selling
  • Home Valuation
  • Mortgage Calculator

Explore

  • Property Search
  • Featured Properties
  • Communities
David Bush Realtors - Footer Logo

Texas Real Estate Commission Consumer Protection Notice

Texas Real Estate Commission Information About Brokerage Services

  • Texas Real Estate Commission Consumer Protection Notice
  • Privacy
  • Terms
  • DMCA
  • Accessibility
  • Fair Housing
©2026 David Bush Realtors®. All rights reserved.
Website built by CloseHack
North Texas Real Estate Information Systems

© 2023 North Texas Real Estate Information Systems, Inc. All rights reserved. Disclaimer: All information deemed reliable but not guaranteed and should be independently verified. All properties are subject to prior sale, change or withdrawal. Neither listing broker(s) nor David Bush Realtors shall be responsible for any typographical errors, misinformation, misprints and shall be held totally harmless. The database information herein is provided from and copyrighted by the North Texas Real Estate Information Systems, Inc. NTREIS data may not be reproduced or redistributed and is only for people viewing this site. All information provided is deemed reliable but is not guaranteed and should be independently verified. The advertisements herein are merely indications to bid and are not offers to sell which may be accepted. All properties are subject to prior sale or withdrawal. All rights are reserved by copyright

Return
  • All Types
  • House+2 more
  • Price
  • Bed/Bath
  • Size
  • Dates
  • Filters
  • Amenities
  • Save
  • Share
Listings
No results
Sort
Home / Mesquite / 2209 Salerno Drive
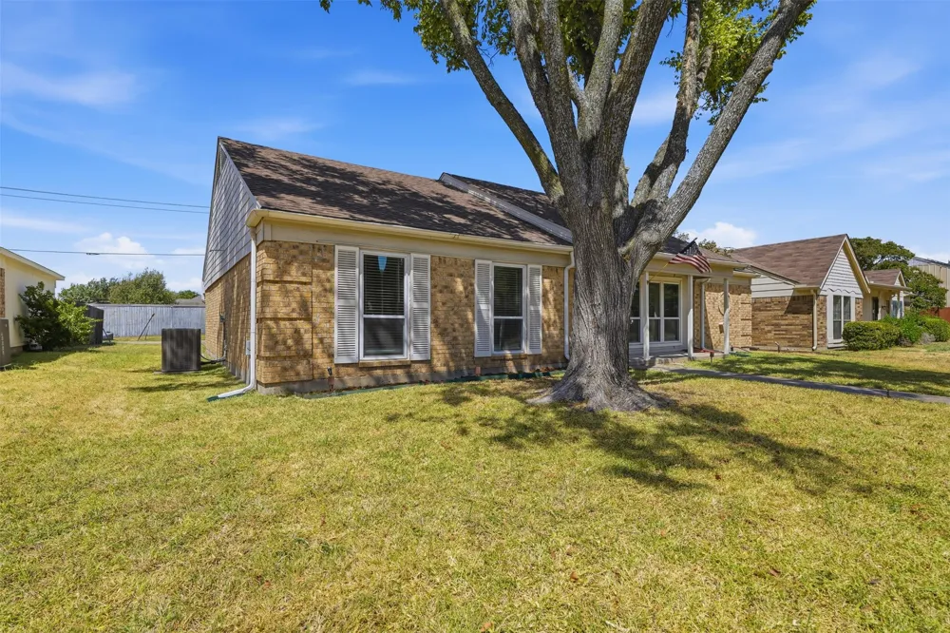
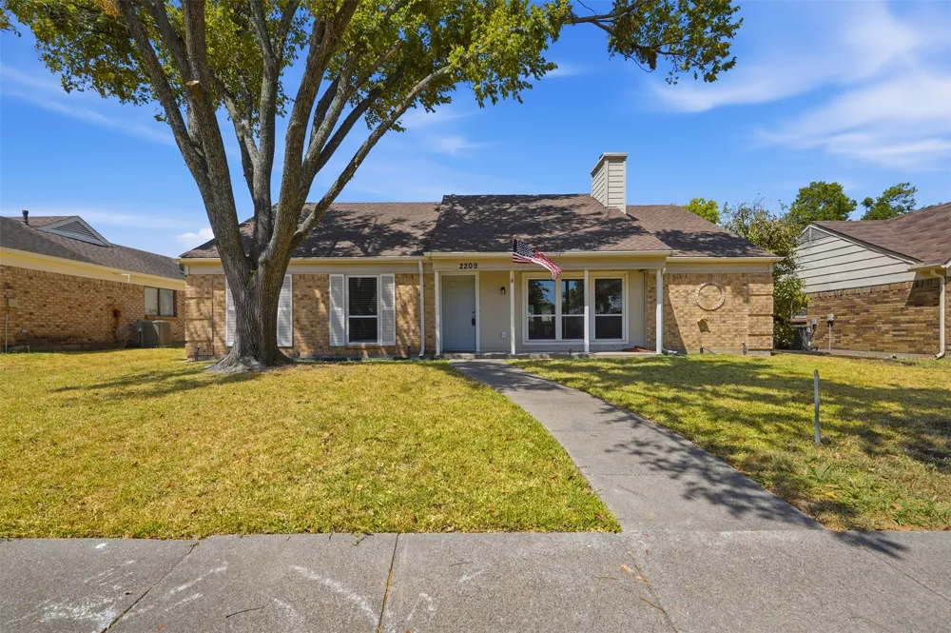
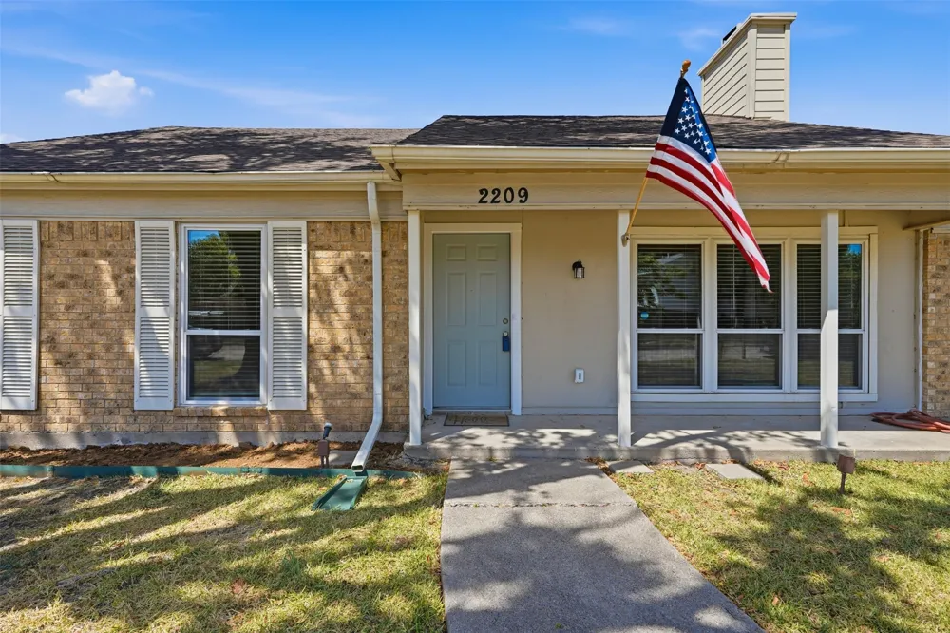
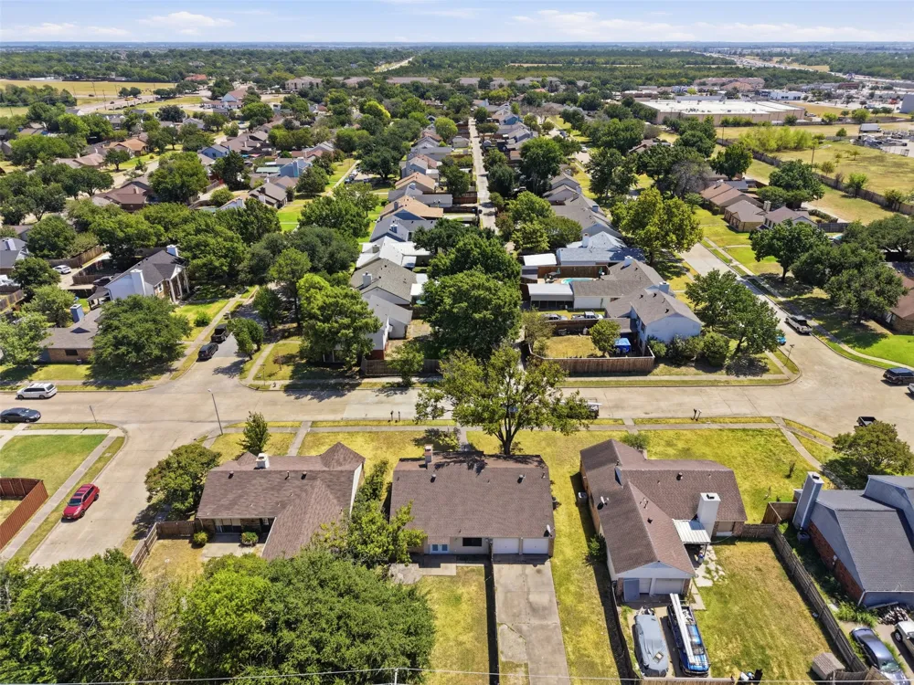
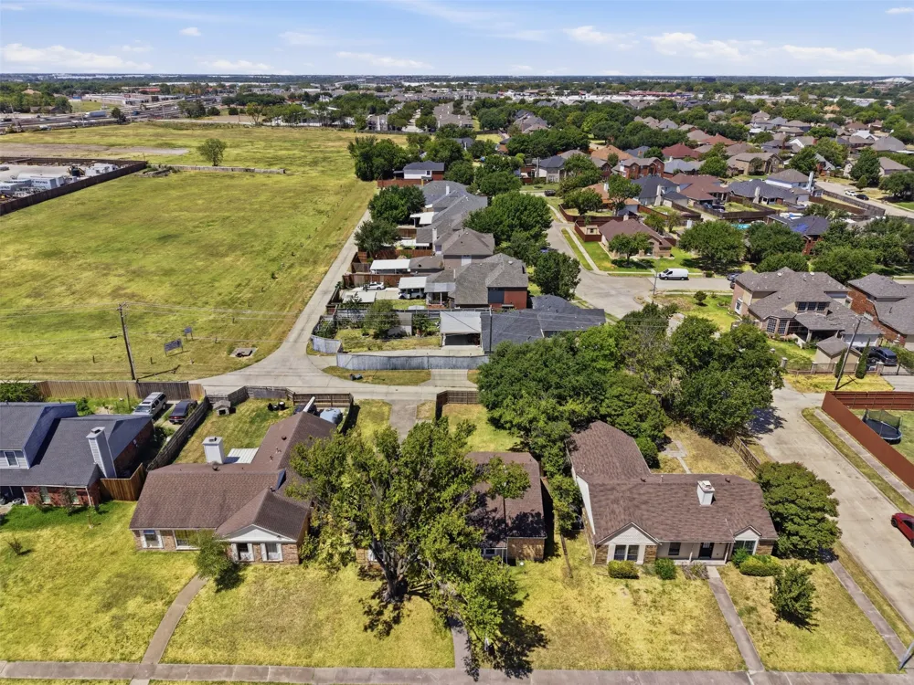
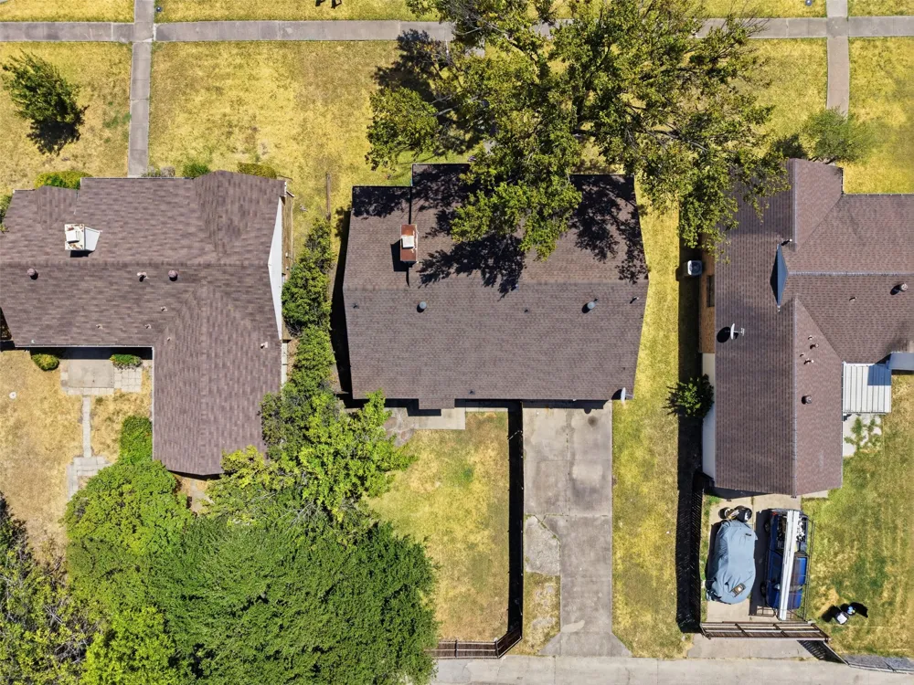
2209 Salerno Drive Mesquite, TX 75150 2209 Salerno Drive Mesquite, TX 75150 2209 Salerno Drive Mesquite, TX 75150 2209 Salerno Drive Mesquite, TX 75150 2209 Salerno Drive Mesquite, TX 75150 2209 Salerno Drive Mesquite, TX 75150 2209 Salerno Drive Mesquite, TX 75150 2209 Salerno Drive Mesquite, TX 75150 2209 Salerno Drive Mesquite, TX 75150 2209 Salerno Drive Mesquite, TX 75150 2209 Salerno Drive Mesquite, TX 75150 2209 Salerno Drive Mesquite, TX 75150 2209 Salerno Drive Mesquite, TX 75150 2209 Salerno Drive Mesquite, TX 75150 2209 Salerno Drive Mesquite, TX 75150 2209 Salerno Drive Mesquite, TX 75150 2209 Salerno Drive Mesquite, TX 75150 2209 Salerno Drive Mesquite, TX 75150 2209 Salerno Drive Mesquite, TX 75150 2209 Salerno Drive Mesquite, TX 75150 2209 Salerno Drive Mesquite, TX 75150 2209 Salerno Drive Mesquite, TX 75150 2209 Salerno Drive Mesquite, TX 75150 2209 Salerno Drive Mesquite, TX 75150 2209 Salerno Drive Mesquite, TX 75150 2209 Salerno Drive Mesquite, TX 75150 2209 Salerno Drive Mesquite, TX 75150 2209 Salerno Drive Mesquite, TX 75150 2209 Salerno Drive Mesquite, TX 75150 2209 Salerno Drive Mesquite, TX 75150 View All Photos

$260,000

| ActiveUnderContract

2209 Salerno Drive

Mesquite, TX 75150

1,512
Square Feet
3
Beds
2
Baths
13
Days on Market
21369105
MLS#
House
Structure
Residential
Zone
Contact

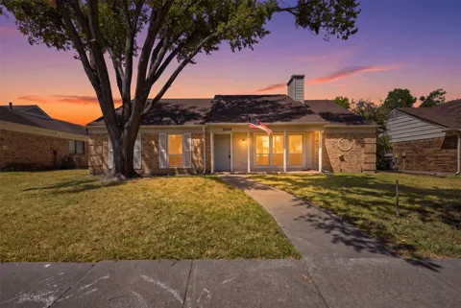
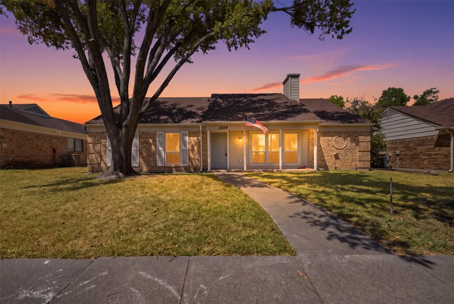
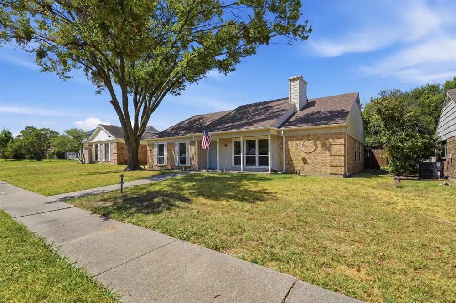
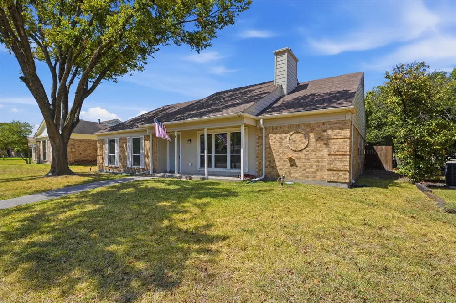
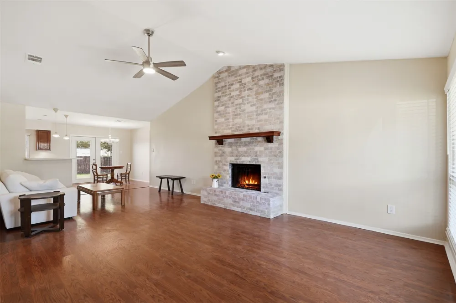
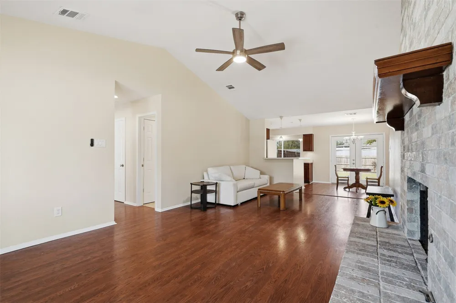
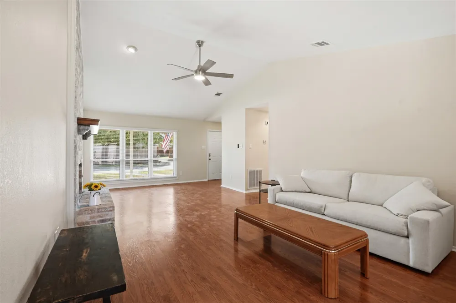
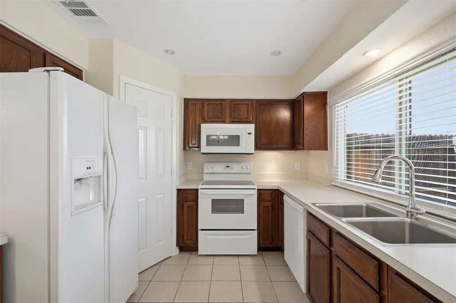
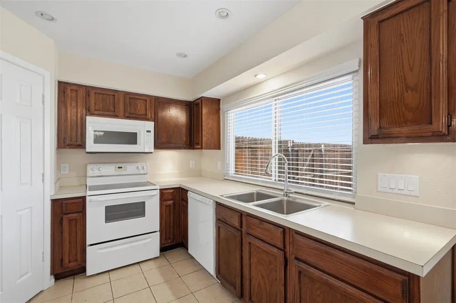
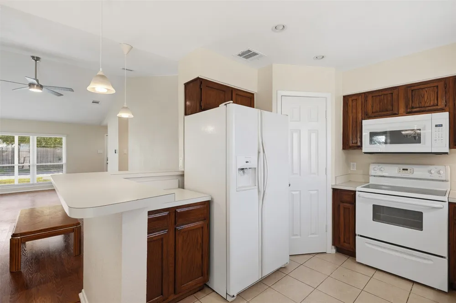
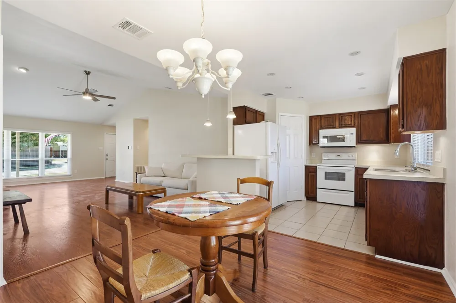
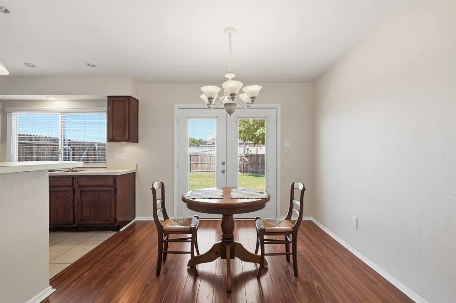
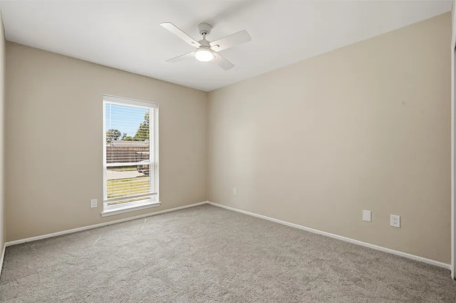
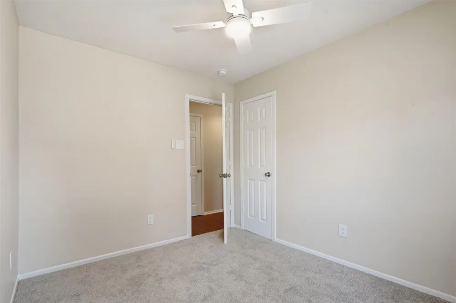
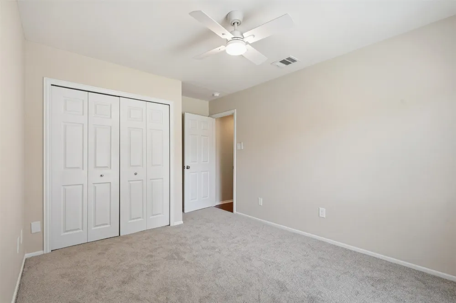
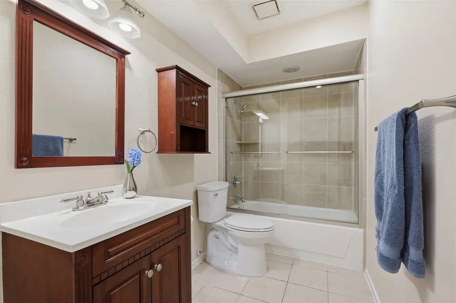
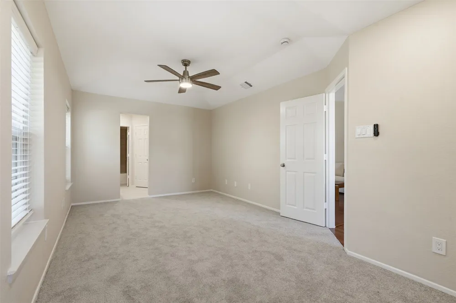
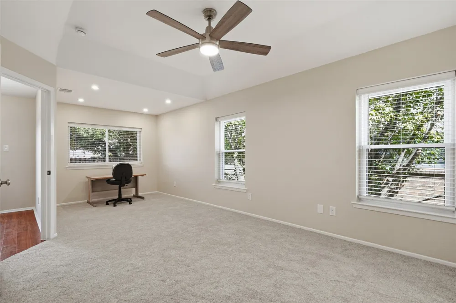
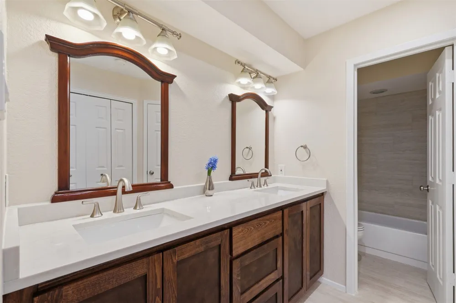
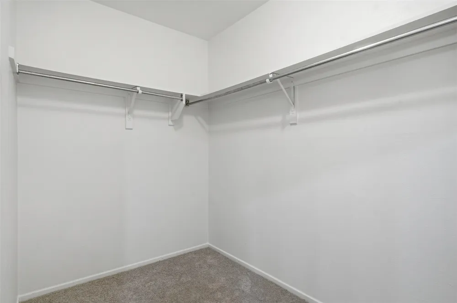
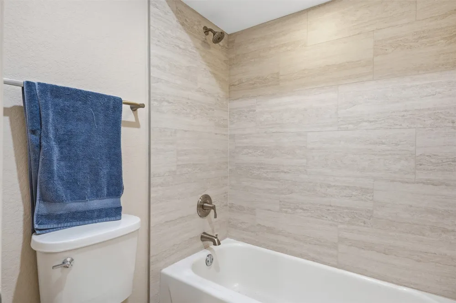
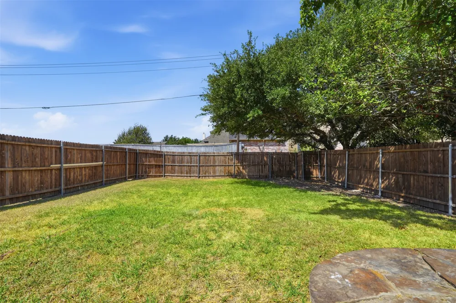
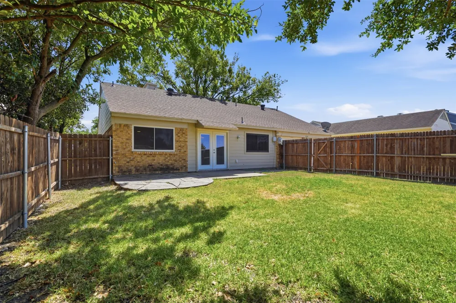
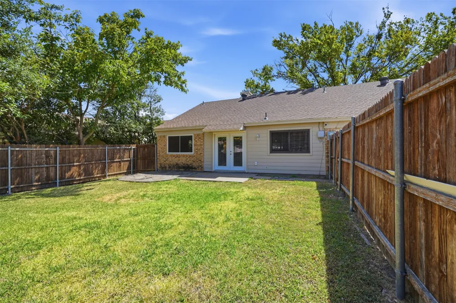
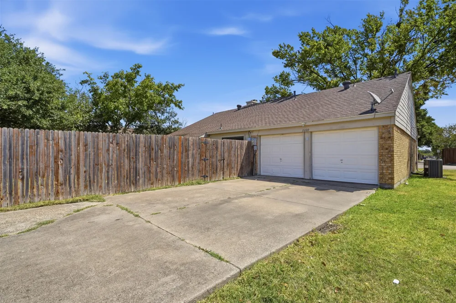
This bright and inviting home welcomes you with updated windows (2010), soaring high ceilings, a beautifully whitewashed fireplace (2026), warm laminate hardwood floors, and a new ceiling fan in the living room (2026). The semi-open concept kitchen offers the perfect blend of function and flow, with room for bar seating plus a cozy eat-in dining area, a new microwave (2026), and a dishwasher installed in 2022. The secondary bedrooms are light-filled and freshly updated with new carpet, ceiling fans, and paint (2026), each offering spacious closet space. These two bedrooms share a full bath that has been tastefully refreshed with new paint, updated lighting, and a new toilet (2026). The oversized primary suite is a true retreat, offering fresh carpet, ceiling fan & paint (2026) along with flexible space for a sitting area or home office. The spa-like ensuite has been fully renovated with new tile, vanity, and toilet, plus a generously sized walk-in closet (2026). Step outside to a generously sized backyard, complete with a patio — perfect for entertaining or simply relaxing outdoors. The freshly painted garage rounds out the home beautifully, completing this property from inside to out. Additional peace of mind comes with an upgraded HVAC system, all-new exterior doors, updated door hardware throughout, freshly replaced window blinds (2024,2026), and durable siding replaced and painted in 2022 — making this home as move-in ready as it is beautiful.

Property Details
Interior
Decorative Designer Lighting Fixtures, Double Vanity, Eat In Kitchen, High Speed Internet, Open Floorplan, Cable Tv, Vaulted Cei
Fireplaces
1
Bedrooms
3
Bathrooms
2.0
Full Baths
2
Acres
0.0
Square Feet
1512.0
Lot Size (sqft)
0.166
Parking Features
Garage
Parking
1
Parking Type
Garage
Parking Garage Spaces
2.0
Parking Carport Spaces
0.0
Property Type
Purchase
Style
Detached
Property Subtype Additional
Single Family Residence
Year Built
1982
Sewer Information
Public Sewer
Utility Source
Public
Utility Features
Sewer Available, Water Available, Cable Available
Appliances
Dishwasher, Electric Oven, Electric Range, Disposal, Refrigerator
Subdivision
Timberland
School District
Mesquite ISD
Elementary School
Austin
Middle School
Kimbrough
High School
Poteet
County
Dallas
Region
Mesquite
Days on Market (Cumulative)
13
Taxes Annual
$5,703
MLS #
21369105
Location
Legal

© 2023 North Texas Real Estate Information Systems, Inc. All rights reserved. Disclaimer: All information deemed reliable but not guaranteed and should be independently verified. All properties are subject to prior sale, change or withdrawal. Neither listing broker(s) nor David Bush Realtors shall be responsible for any typographical errors, misinformation, or misprints and shall be held totally harmless. The database information herein is provided from and copyrighted by the North Texas Real Estate Information Systems, Inc. NTREIS data may not be reproduced or redistributed and is only for people viewing this site. All information provided is deemed reliable but is not guaranteed and should be independently verified. The advertisements herein are merely indications to bid and are not offers to sell which may be accepted. All properties are subject to prior sale or withdrawal. All rights are reserved by copyright

Last Updated: Sep 14, 2026 4:32 PM. Source: NTREIS

Provided By
Listed by Joshua Thomas (#0689345)
Listing Office: Joshonnie Group (#THOMAS01C)

David Bush Realtors Have a question about this home?

Interested in Purchasing 2209 Salerno Drive?

Get an estimate on monthly payments on this property.

$
years
Down Payment
$
%
Interest Rate
%
Tax Rate
%
$
$annually
$monthly
Estimated Monthly Payment
$0.00
Loan Amount
$0.00