(214) 327-2200 team@davidbushrealtors.com David Bush Realtors®
Traffic Dashboard
Home
  • Home
  • About
    • Our Agents
    • Testimonials
  • Properties
    • Property Search
    • Featured Properties
    • Home Valuation
    • Closed Listings
    • Regional Map Tool
    • Mortgage Calculator
  • Selling
  • Buying
  • Communities
    • Dallas
    • Rockwall
    • Richardson
    • Garland
    • Heath
  • Contact
Traffic Dashboard
  • David Bush Realtors(214) 327-2200
    team@davidbushrealtors.com
    Copy Email
  • David Bush Realtors
    6500 E Mockingbird Lane, Suite 100
    Dallas, TX 75214
    (214) 327-2200
    team@davidbushrealtors.com

Company

  • Home
  • About
  • Testimonials
  • Contact

Local Guide

  • Search by City
  • Search by Subdivision
  • Search by Zip
  • Search by Area

Services

  • Buying
  • Selling
  • Home Valuation
  • Mortgage Calculator

Explore

  • Property Search
  • Featured Properties
  • Communities
David Bush Realtors - Footer Logo

Texas Real Estate Commission Consumer Protection Notice

Texas Real Estate Commission Information About Brokerage Services

  • Texas Real Estate Commission Consumer Protection Notice
  • Privacy
  • Terms
  • DMCA
  • Accessibility
  • Fair Housing
©2026 David Bush Realtors®. All rights reserved.
Website built by CloseHack
North Texas Real Estate Information Systems

© 2023 North Texas Real Estate Information Systems, Inc. All rights reserved. Disclaimer: All information deemed reliable but not guaranteed and should be independently verified. All properties are subject to prior sale, change or withdrawal. Neither listing broker(s) nor David Bush Realtors shall be responsible for any typographical errors, misinformation, misprints and shall be held totally harmless. The database information herein is provided from and copyrighted by the North Texas Real Estate Information Systems, Inc. NTREIS data may not be reproduced or redistributed and is only for people viewing this site. All information provided is deemed reliable but is not guaranteed and should be independently verified. The advertisements herein are merely indications to bid and are not offers to sell which may be accepted. All properties are subject to prior sale or withdrawal. All rights are reserved by copyright

Return
  • All Types
  • House+2 more
  • Price
  • Bed/Bath
  • Size
  • Dates
  • Filters
  • Amenities
  • Save
  • Share
Listings
No results
Sort
Home / Carrollton / 2200 E Trinity Mills Road #616
2200 E Trinity Mills Road #616 Carrollton, TX 75006 2200 E Trinity Mills Road #616 Carrollton, TX 75006 2200 E Trinity Mills Road #616 Carrollton, TX 75006 2200 E Trinity Mills Road #616 Carrollton, TX 75006 2200 E Trinity Mills Road #616 Carrollton, TX 75006 2200 E Trinity Mills Road #616 Carrollton, TX 75006 2200 E Trinity Mills Road #616 Carrollton, TX 75006 2200 E Trinity Mills Road #616 Carrollton, TX 75006 2200 E Trinity Mills Road #616 Carrollton, TX 75006 2200 E Trinity Mills Road #616 Carrollton, TX 75006 2200 E Trinity Mills Road #616 Carrollton, TX 75006 2200 E Trinity Mills Road #616 Carrollton, TX 75006 2200 E Trinity Mills Road #616 Carrollton, TX 75006 2200 E Trinity Mills Road #616 Carrollton, TX 75006 2200 E Trinity Mills Road #616 Carrollton, TX 75006 2200 E Trinity Mills Road #616 Carrollton, TX 75006 2200 E Trinity Mills Road #616 Carrollton, TX 75006 2200 E Trinity Mills Road #616 Carrollton, TX 75006 2200 E Trinity Mills Road #616 Carrollton, TX 75006 2200 E Trinity Mills Road #616 Carrollton, TX 75006 2200 E Trinity Mills Road #616 Carrollton, TX 75006 2200 E Trinity Mills Road #616 Carrollton, TX 75006 2200 E Trinity Mills Road #616 Carrollton, TX 75006 2200 E Trinity Mills Road #616 Carrollton, TX 75006 2200 E Trinity Mills Road #616 Carrollton, TX 75006 View All Photos

$1,500

| Active

2200 E Trinity Mills Road #616

Carrollton, TX 75006

792
Square Feet
2
Beds
1
Baths
129
Days on Market
21253764
MLS#
Rental
Type
Townhouse
Structure
Residential
Zone
Contact

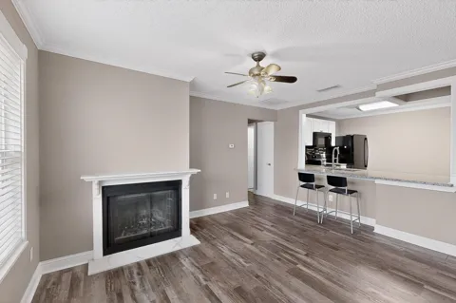
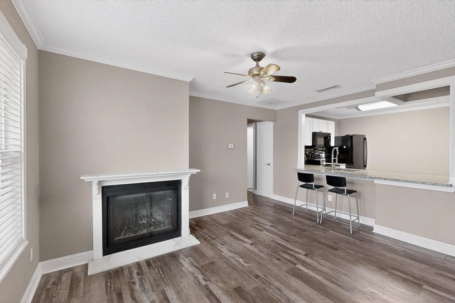
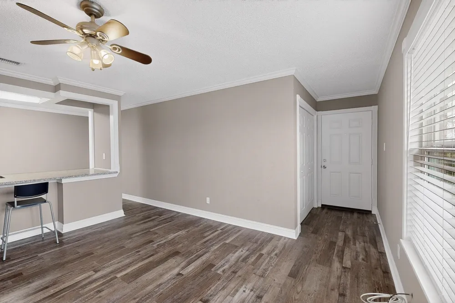
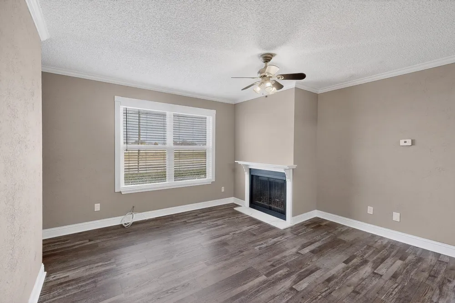
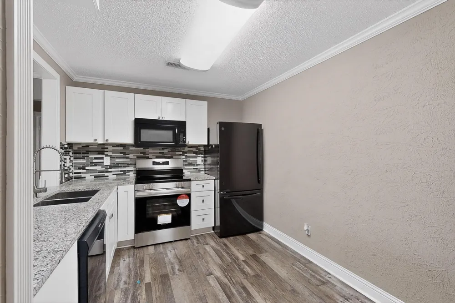
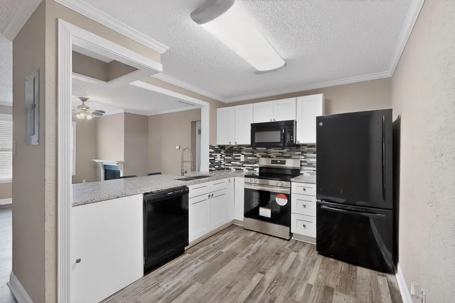
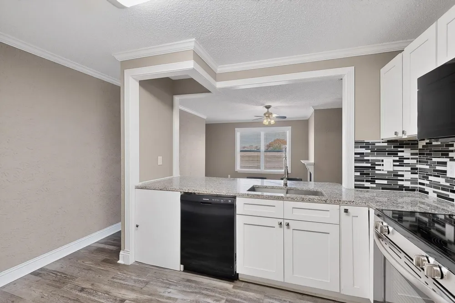
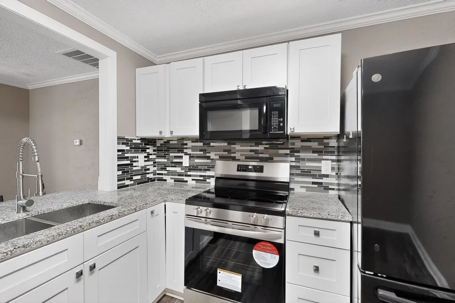
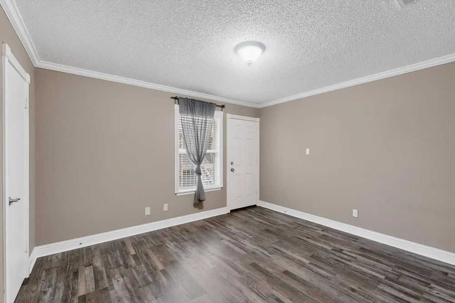
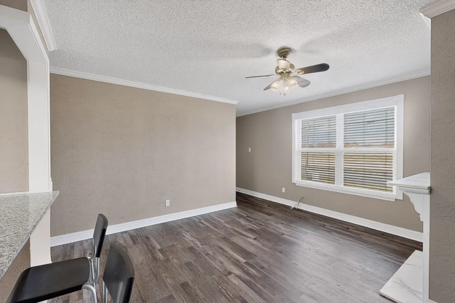
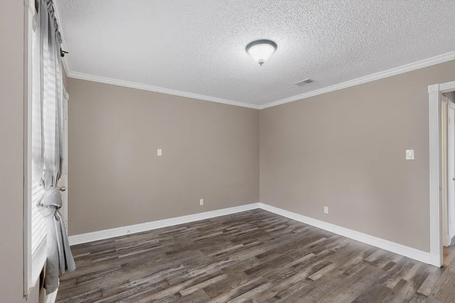
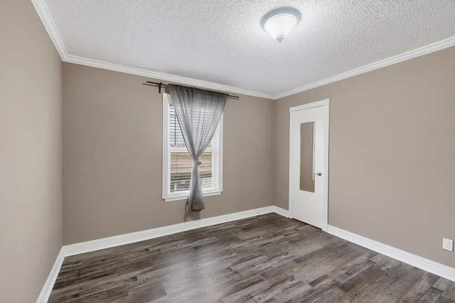
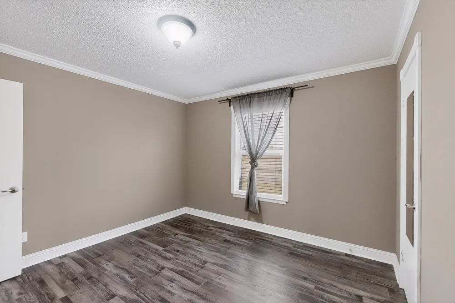
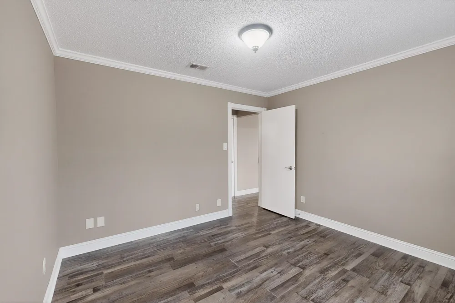
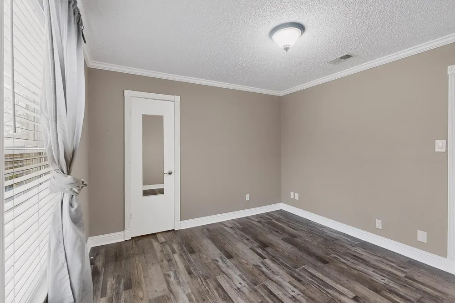
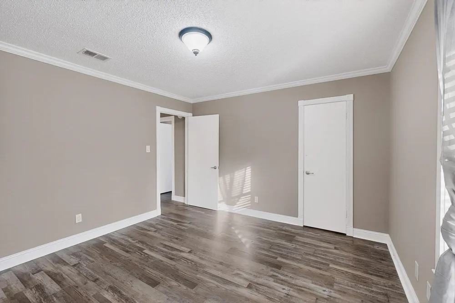
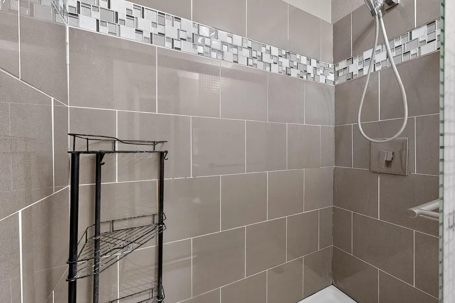
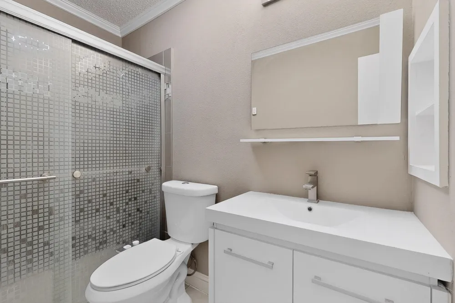
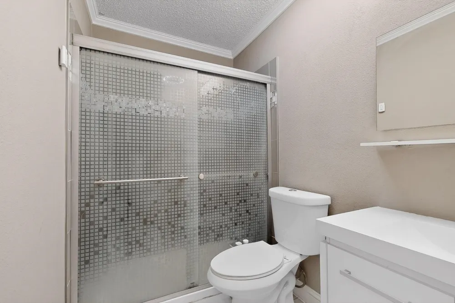
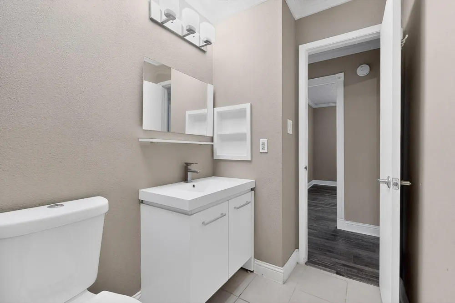
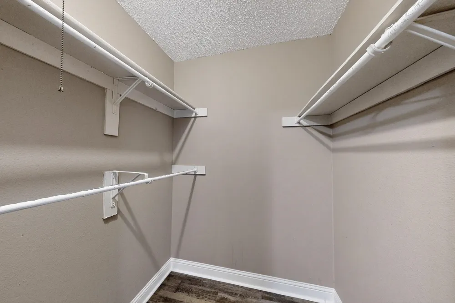
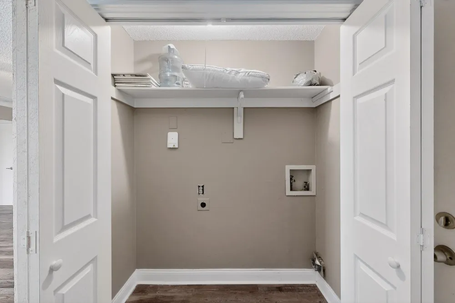
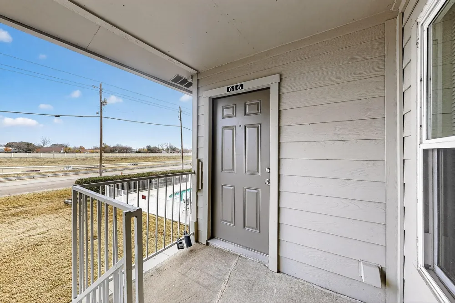
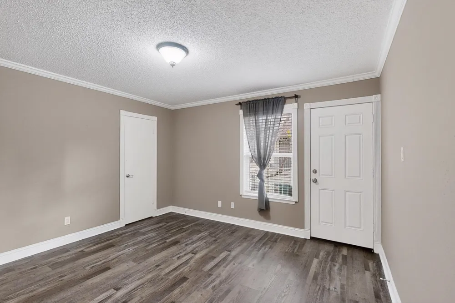
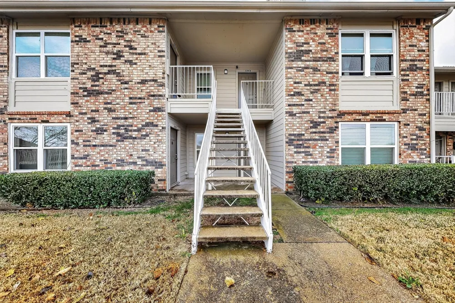
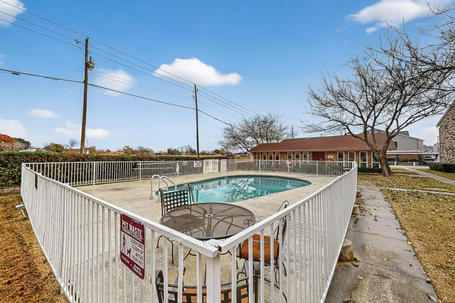
LOCATION LOCATION LOCATION! Beautifully, remodeled condo in the heart of DFW. Modern updates include laminate flooring throughout, molding, granite, paint, spa shower w built in bluetooth speaker in bathroom and mood lighting! Home also offers open floor plan w spacious rooms and secondary outside entry! Perfect for a variety of lifestyles and the pool is literally out your front door. Easy access to freeways, schools, shopping and restaurants! All information deemed reliable but not guaranteed. Tenant and tenant’s agent to verify all information herein, including square footage, measurements, schools, utilities, HOA information, restrictions, amenities, and property condition. Landlord and broker make no warranties or representations regarding accuracy. All applicants must review and acknowledge the Tenant Selection Criteria prior to applying. Required income verification includes two recent paycheck stubs and 60 days of bank statements. Additional documentation may be required. Applicants with credit scores below 600 may require an increased deposit of up to 2x–3x the monthly rent and or adjusted rental terms based on overall application strength and qualifying criteria. Application link and next steps will be provided directly to prospective tenants following initial inquiry and pre-screening.

Property Details
Interior
Central Vacuum, Decorative Designer Lighting Fixtures, Granite Counters, High Speed Internet, Cable Tv
Fireplaces
1
Cooling
1
Heating
Central, Electric
Cooling Features
Central Air, Electric
Bedrooms
2
Bathrooms
1.0
Full Baths
1
Stories
2
Pool Description
None, Community
Pool Features
None, Community
Pool Shared
1
Acres
0.0
Square Feet
792.0
Lot Size (sqft)
0.0
Parking Features
Assigned, Covered, Detached Carport, Parking Lot
Parking Type
Carport
Parking Garage Spaces
0.0
Parking Carport Spaces
1.0
Property Type
Rental
Style
Traditional
Property Subtype Additional
Condominium
Year Built
1980
Foundation
Slab
Roof
Composition
Sewer Information
Public Sewer
Utility Source
Public
Utility Features
Sewer Available, Underground Utilities, Water Available, Cable Available
Appliances
Dishwasher, Disposal
Subdivision
Trinity Meadows Condominiums
Community Features
Laundry Facilities, Pool, Sidewalks
School District
Carrollton-Farmers Branch ISD
Elementary School
Blanton
Middle School
Polk
High School
Smith
County
Dallas
Region
Carrollton
Date Available
April 29, 2026
Days on Market (Cumulative)
129
HOA
1
HOA Fees
140.0
Pets
Breed Restrictions
MLS #
21253764
Location
Legal

© 2023 North Texas Real Estate Information Systems, Inc. All rights reserved. Disclaimer: All information deemed reliable but not guaranteed and should be independently verified. All properties are subject to prior sale, change or withdrawal. Neither listing broker(s) nor David Bush Realtors shall be responsible for any typographical errors, misinformation, or misprints and shall be held totally harmless. The database information herein is provided from and copyrighted by the North Texas Real Estate Information Systems, Inc. NTREIS data may not be reproduced or redistributed and is only for people viewing this site. All information provided is deemed reliable but is not guaranteed and should be independently verified. The advertisements herein are merely indications to bid and are not offers to sell which may be accepted. All properties are subject to prior sale or withdrawal. All rights are reserved by copyright

Provided By
Listed by Natalie Thonethao (#0682554)
Listing Office: Keller Williams Realty DPR (#KELL01)


David Bush Realtors Have a question about this home?

Interested in Purchasing 2200 E Trinity Mills Road #616?

Get an estimate on monthly payments on this property.

$
years
Down Payment
$
%
Interest Rate
%
Tax Rate
%
$
$annually
$monthly
Estimated Monthly Payment
$0.00
Loan Amount
$0.00