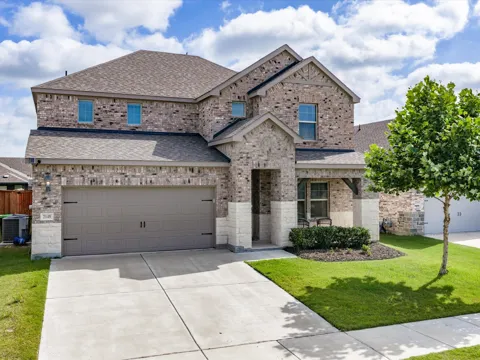
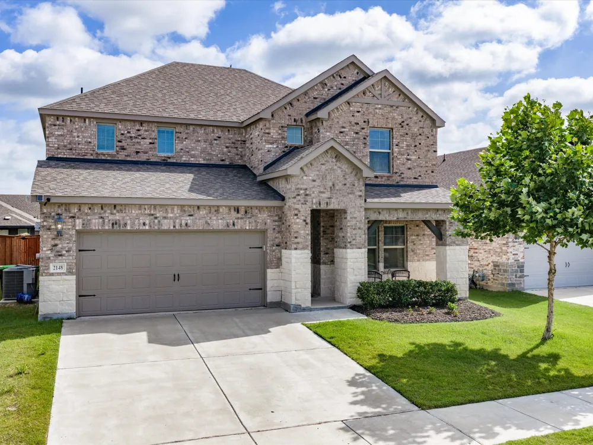
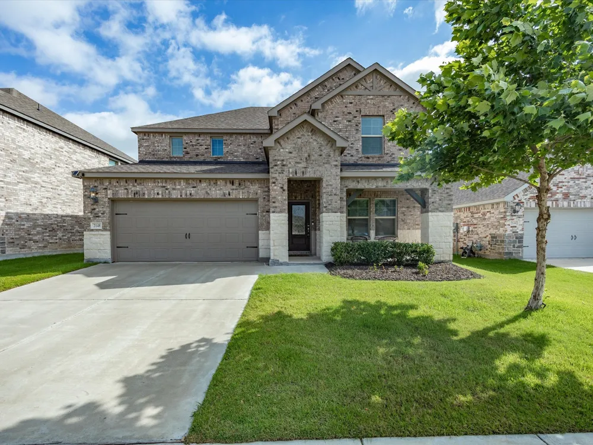
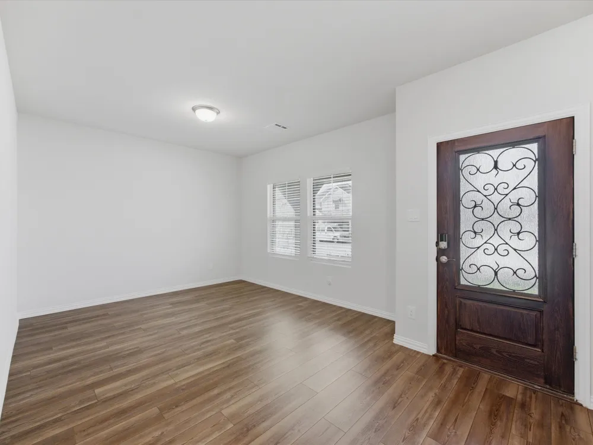
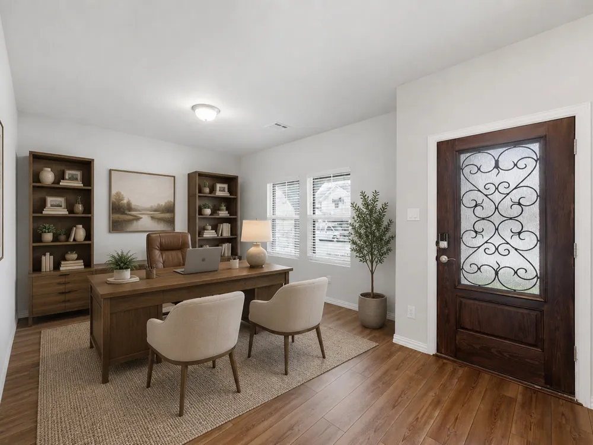
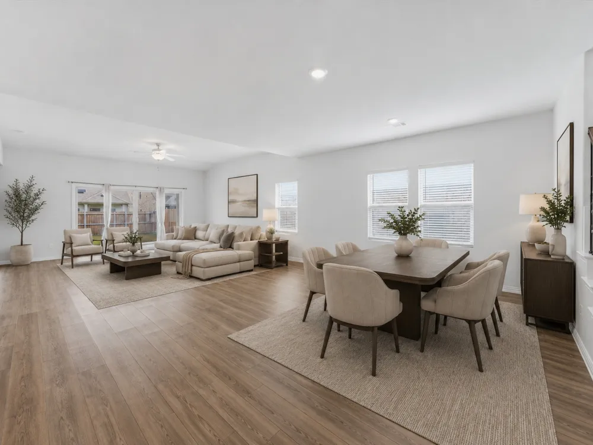
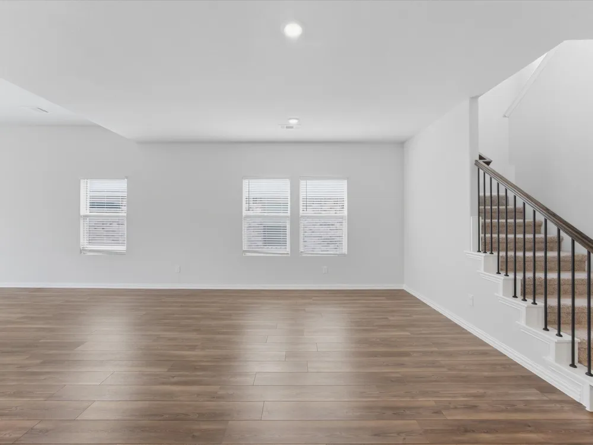
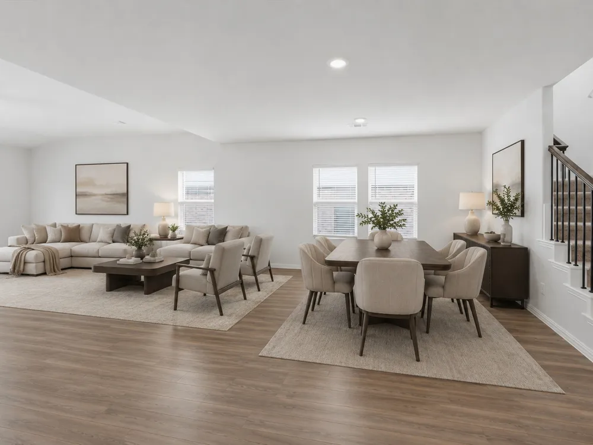
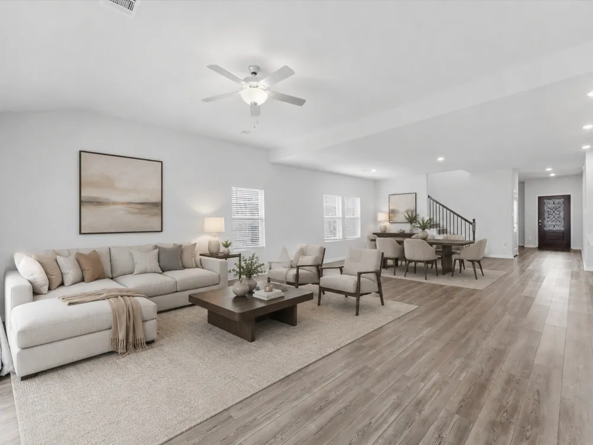
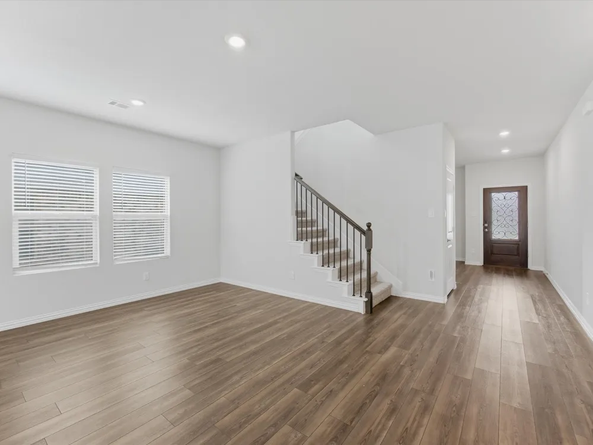
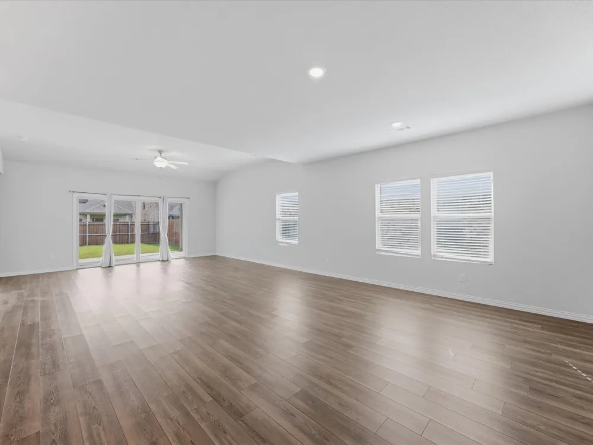
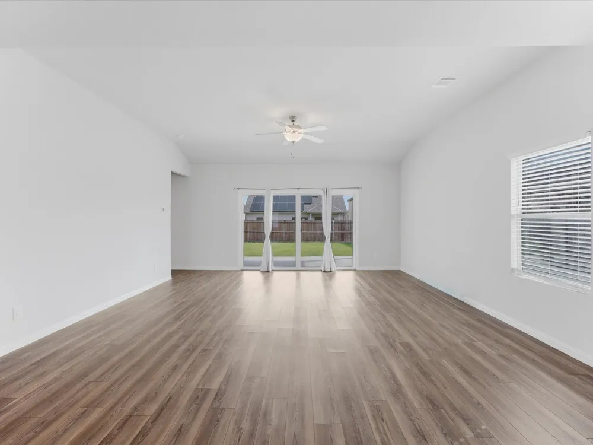
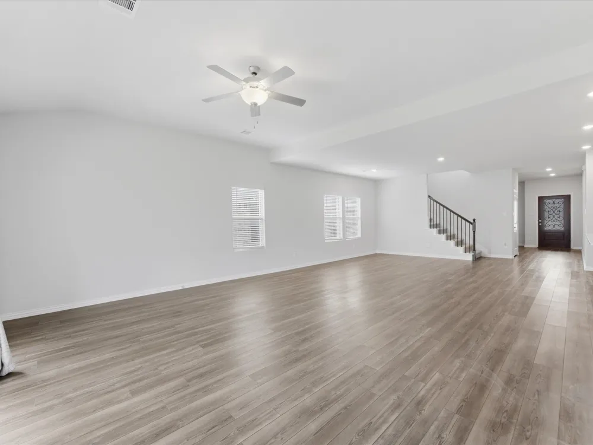
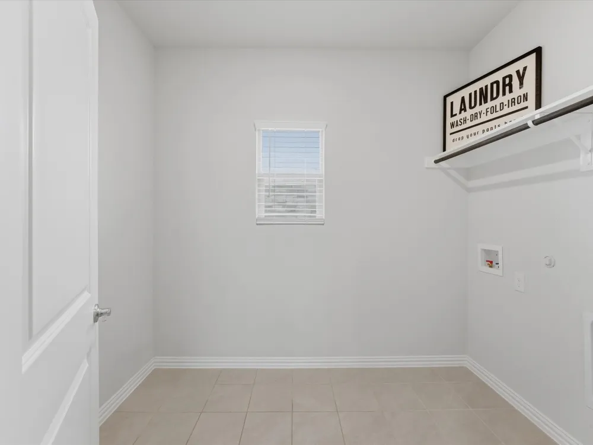
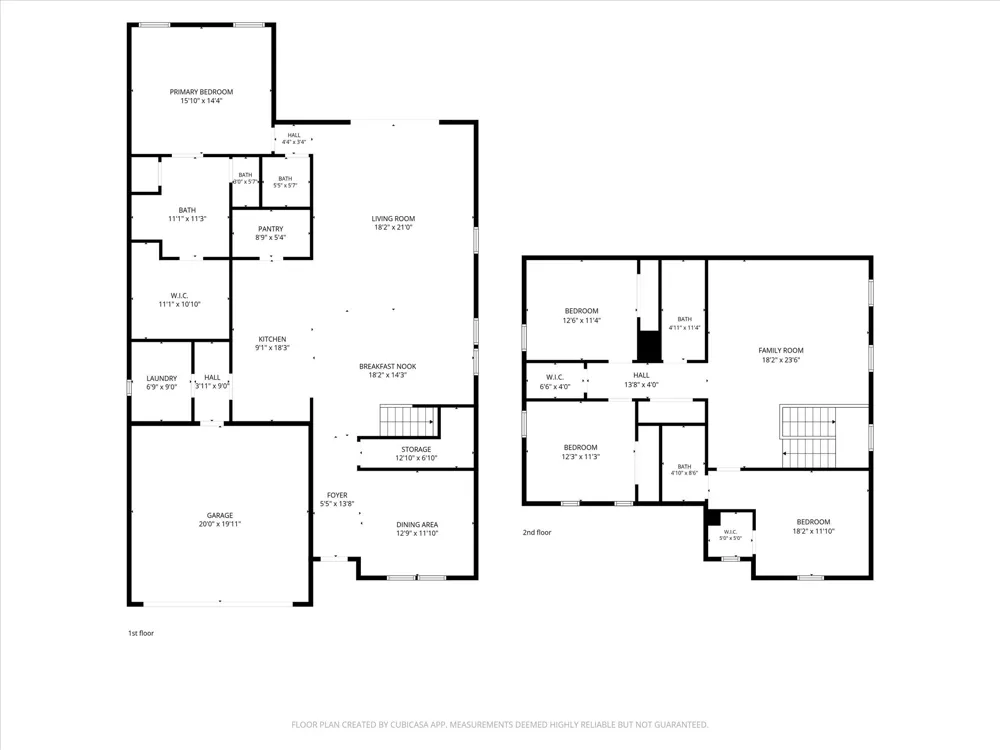
SELLER CONTRIBUTION AVAILABLE! Unlock the door to your dream home with ease – our sellers are ready to sweeten the deal with enticing concessions, whether it's covering closing costs or facilitating interest rate buy-downs. Make affordability a reality. This home offers a spacious two-story layout with modern finishes, abundant natural light, and room to live, work, relax, and entertain. A welcoming brick and stone exterior sets the tone, while the interior features an open-concept design with seamless flow between the kitchen, dining, and main living areas. By the garage door you will find extra storage, mudroom area & the laundry room.
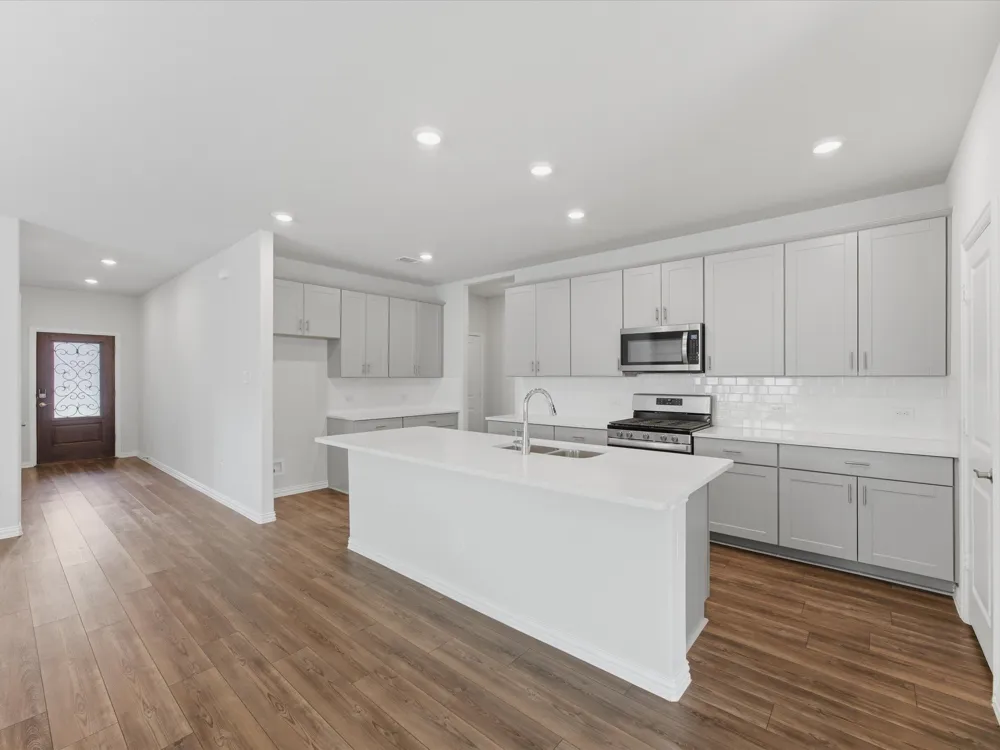
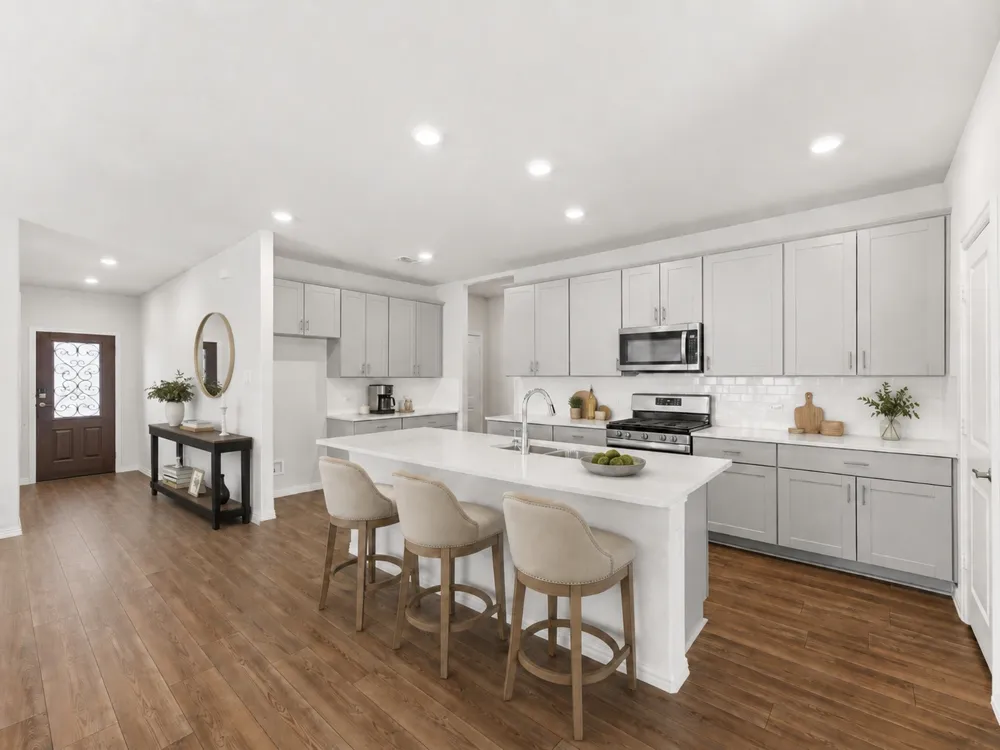
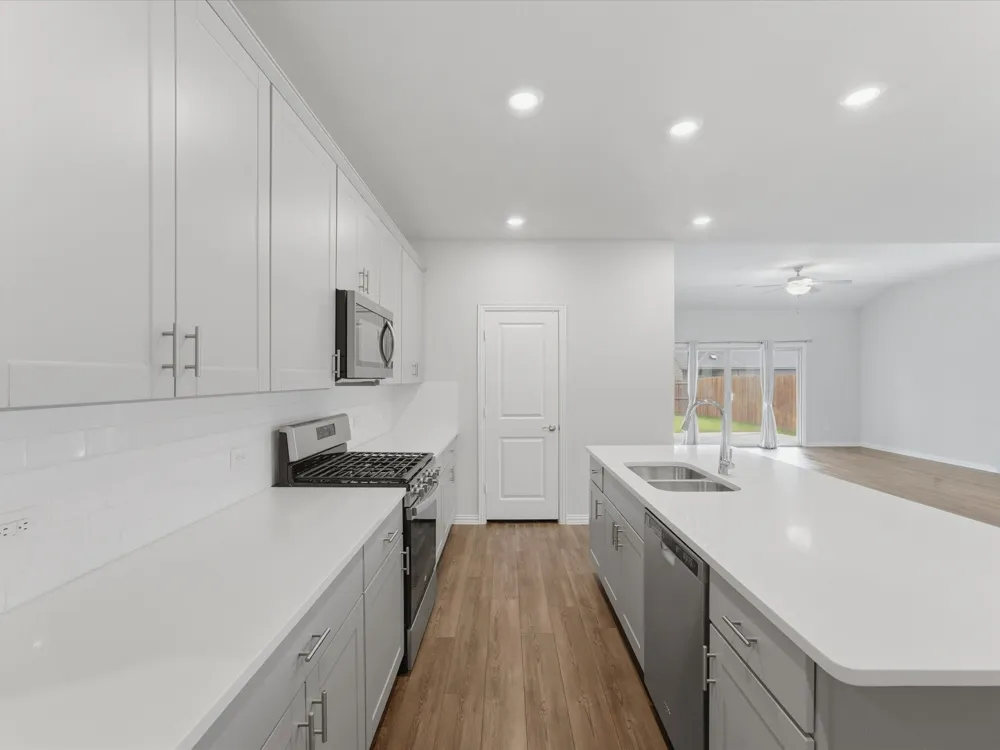
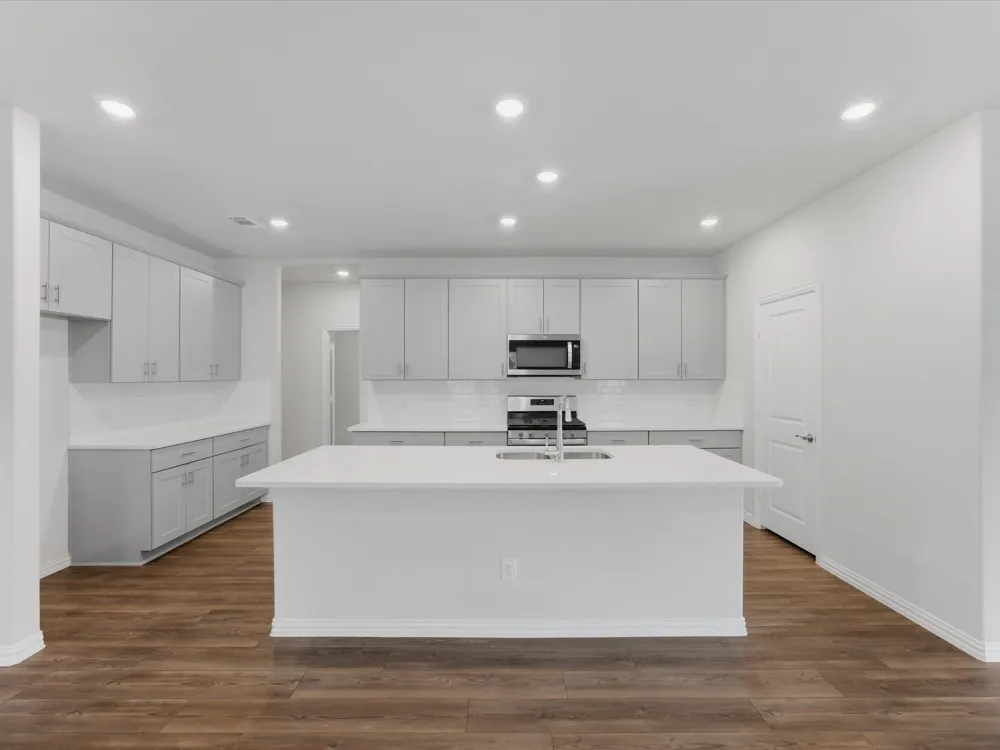
The kitchen is designed for both everyday function and gathering, featuring a large center island, sleek countertops, gray cabinetry, stainless steel appliances, gas range, white subway tile backsplash, generous storage, and a walk-in pantry. Wood-look flooring extends through the main living spaces, creating a clean and cohesive feel throughout the first floor.
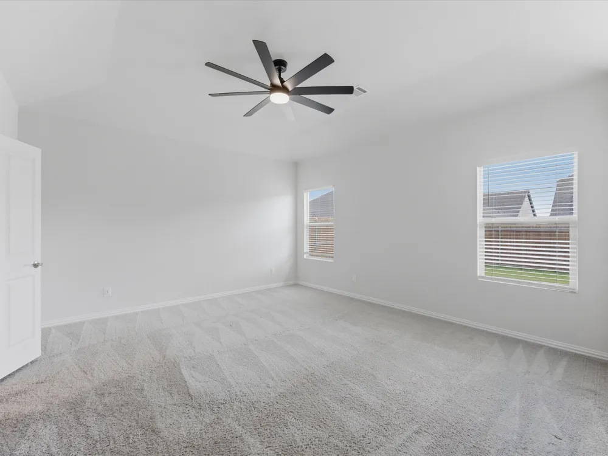
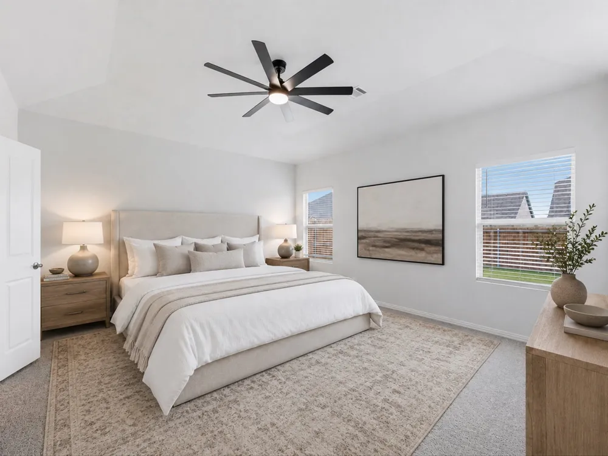
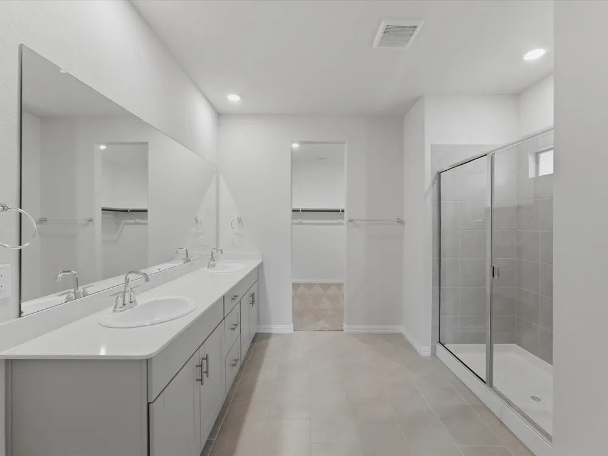
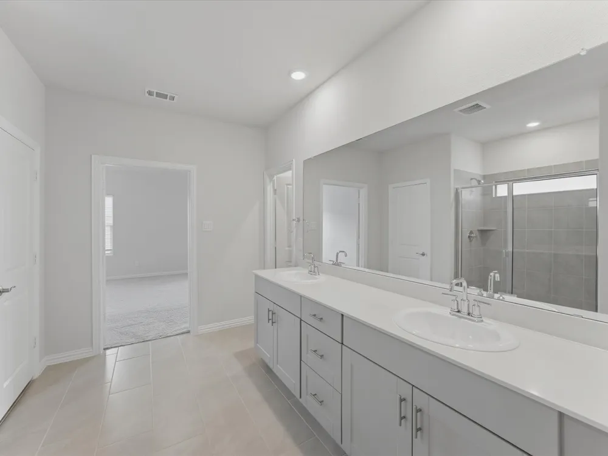
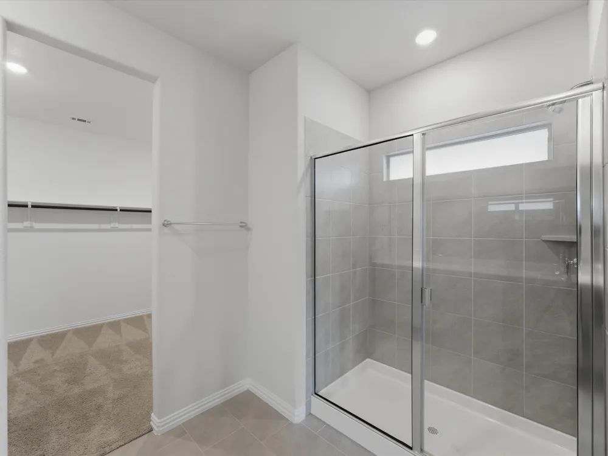
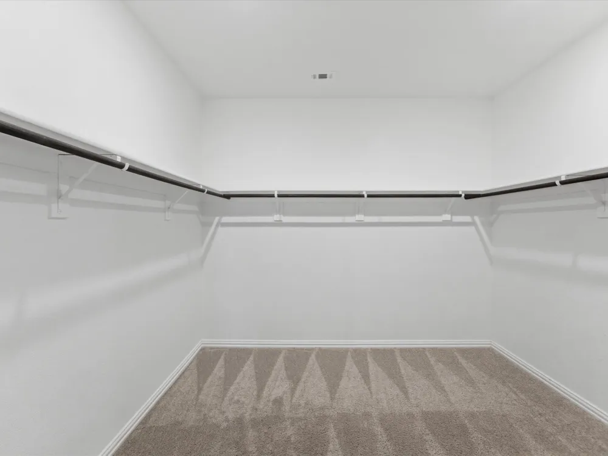
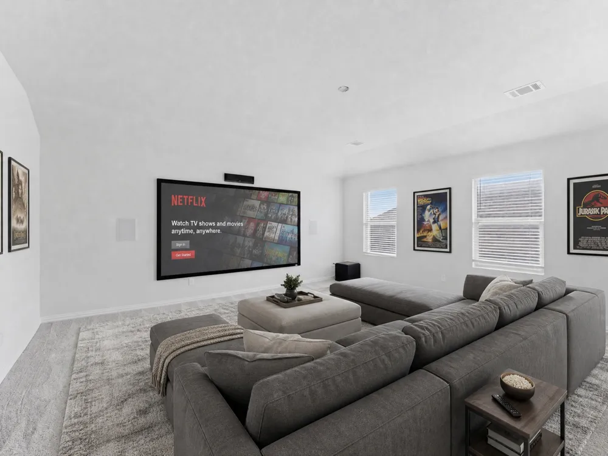
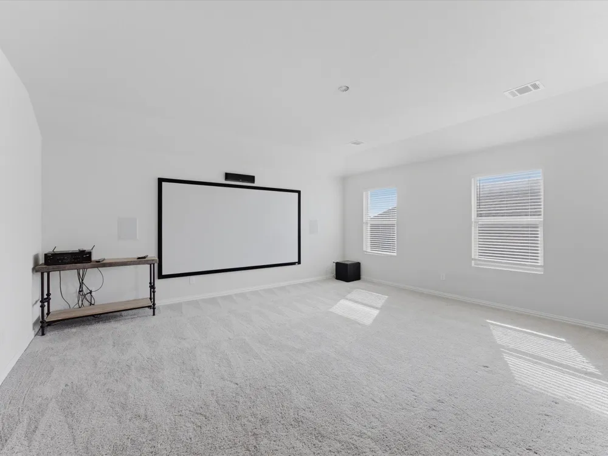
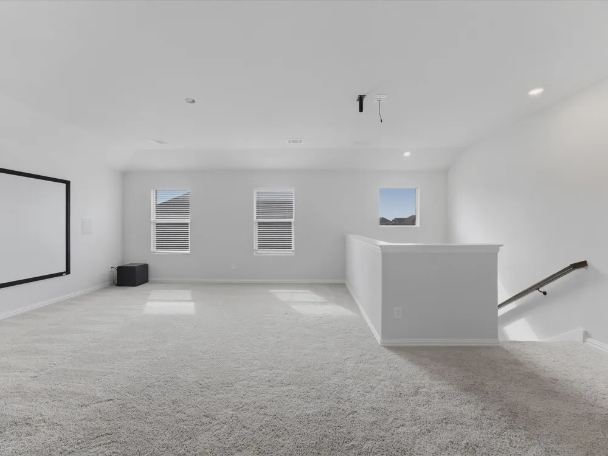
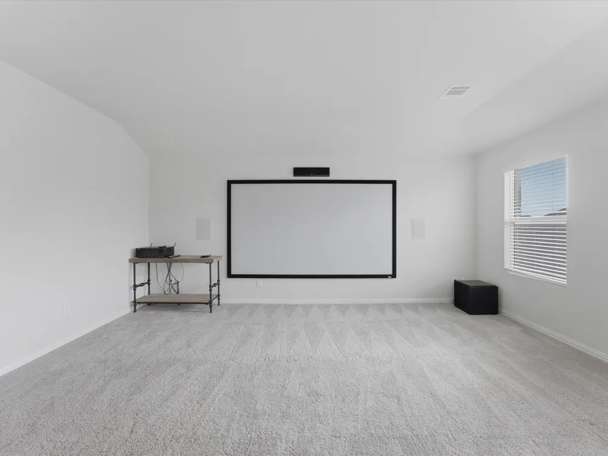
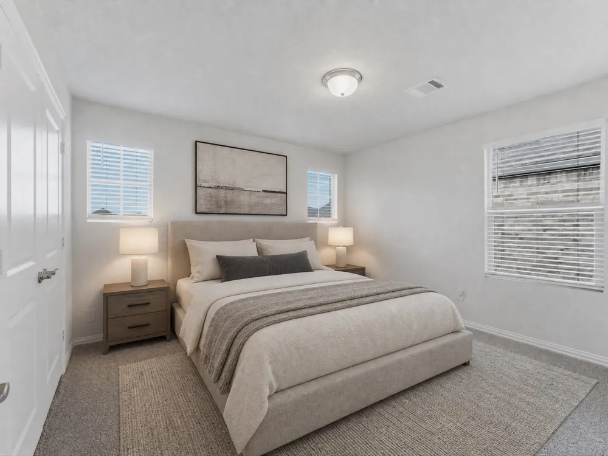
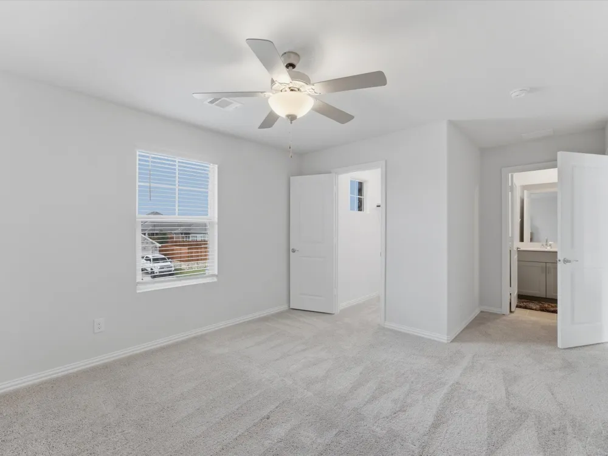
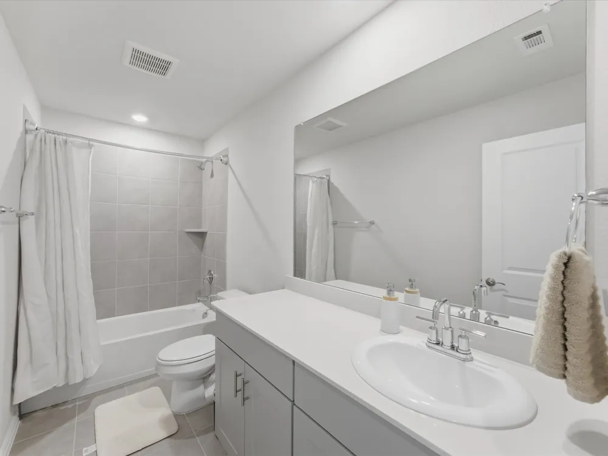
The main-level primary suite provides a comfortable retreat with a spacious bedroom, dual-sink vanity, walk-in shower, and large walk-in closet. Upstairs, a second expansive living area offers flexibility for a game room, media space, home office, fitness area, or additional lounge space. The thoughtful floor plan provides excellent separation of spaces while still feeling open and connected.
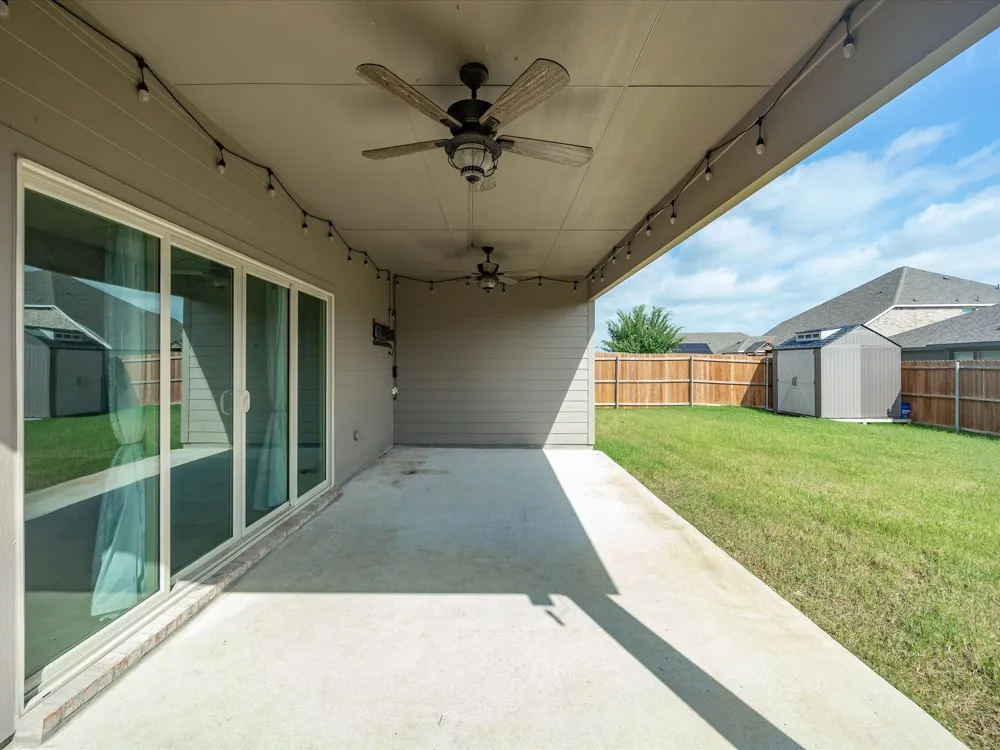
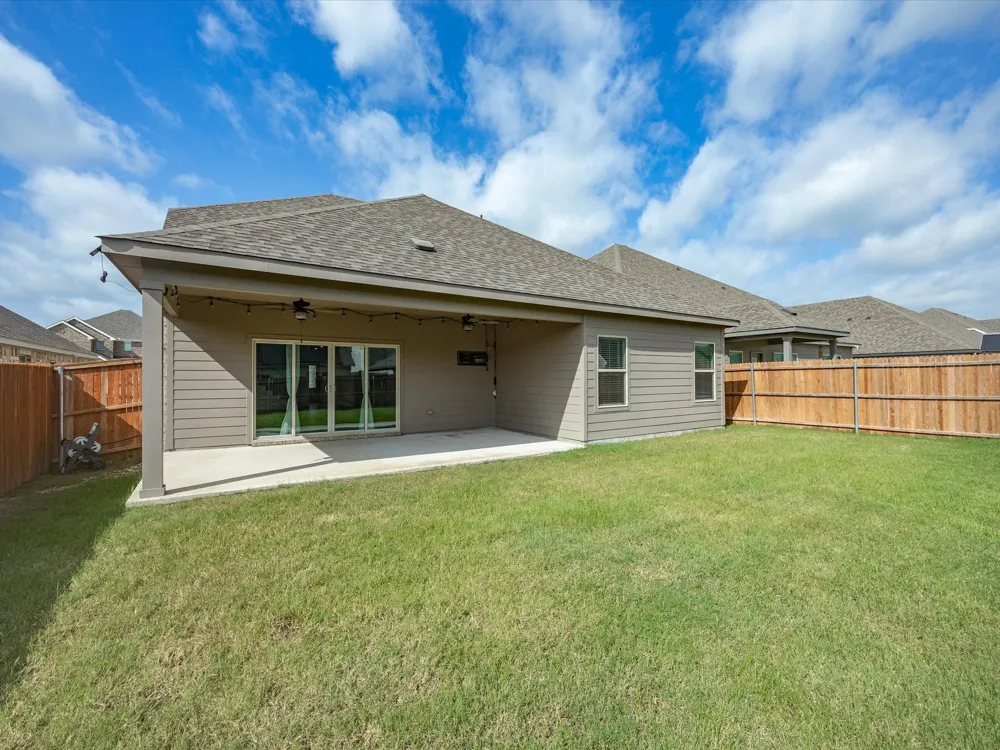
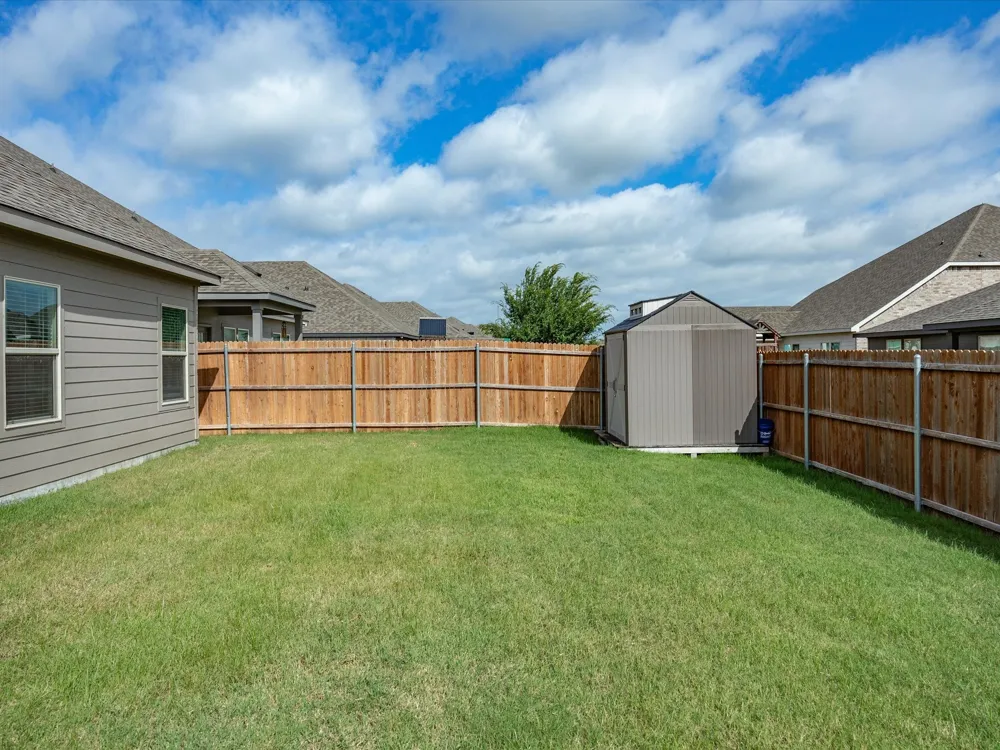
Outside you can enjoy a covered back patio with ceiling fans and string lighting, overlooking a fenced backyard with room for pets, play, gardening, or outdoor seating. A storage shed adds convenience for lawn equipment, tools, or seasonal items.
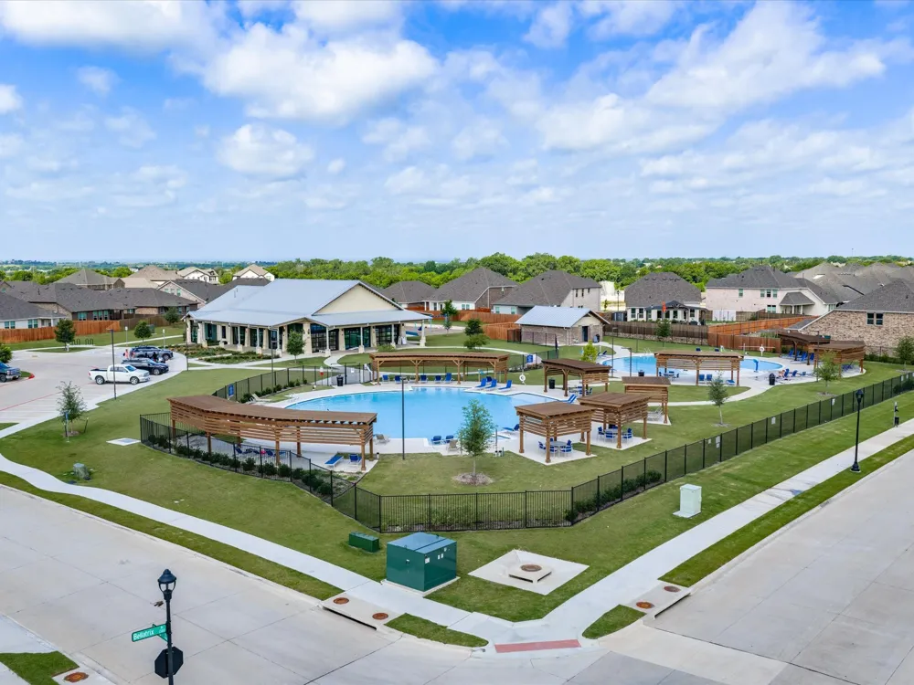
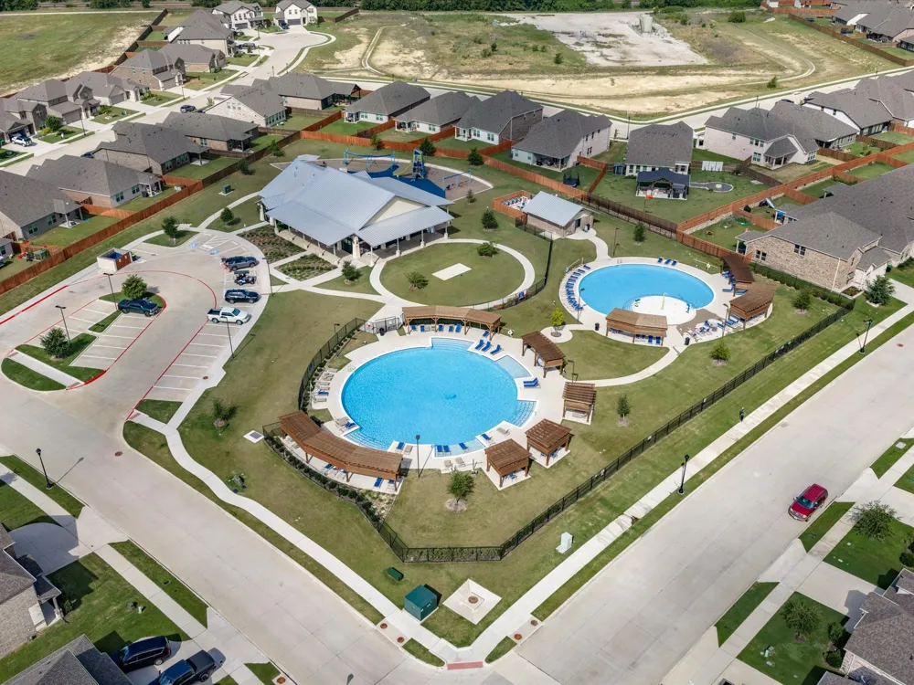
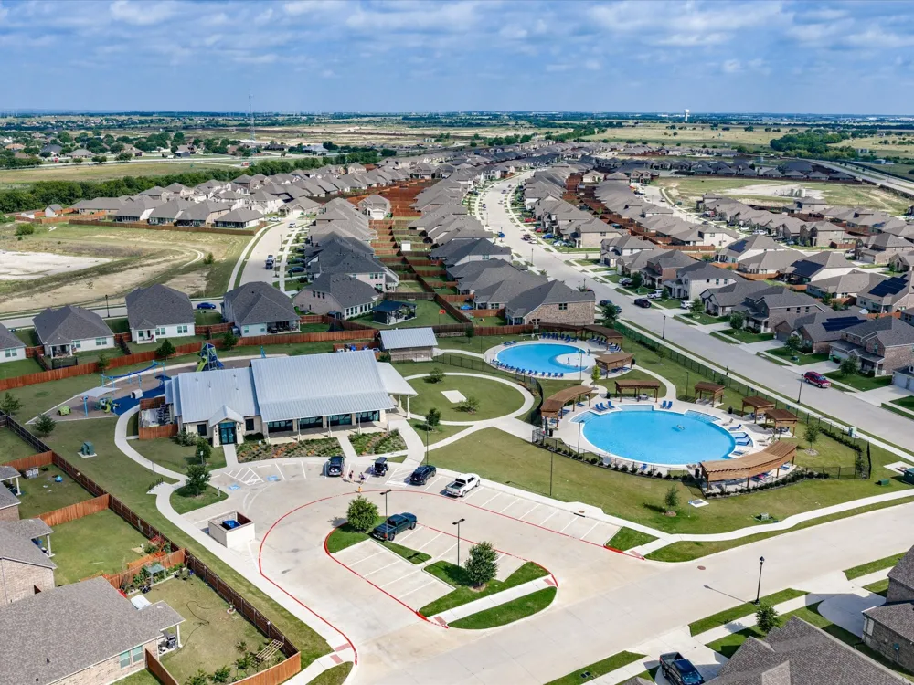
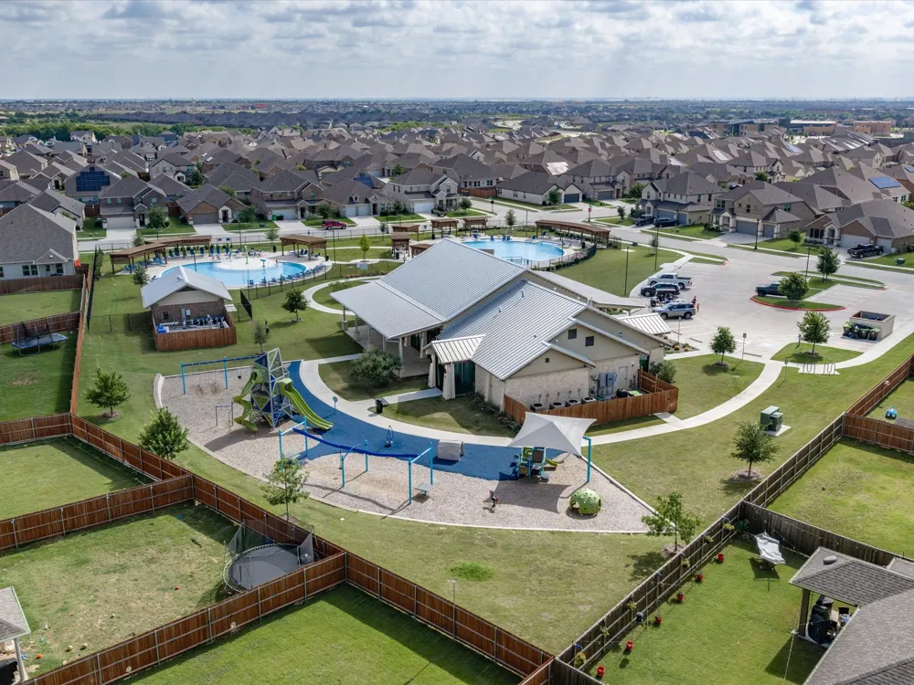
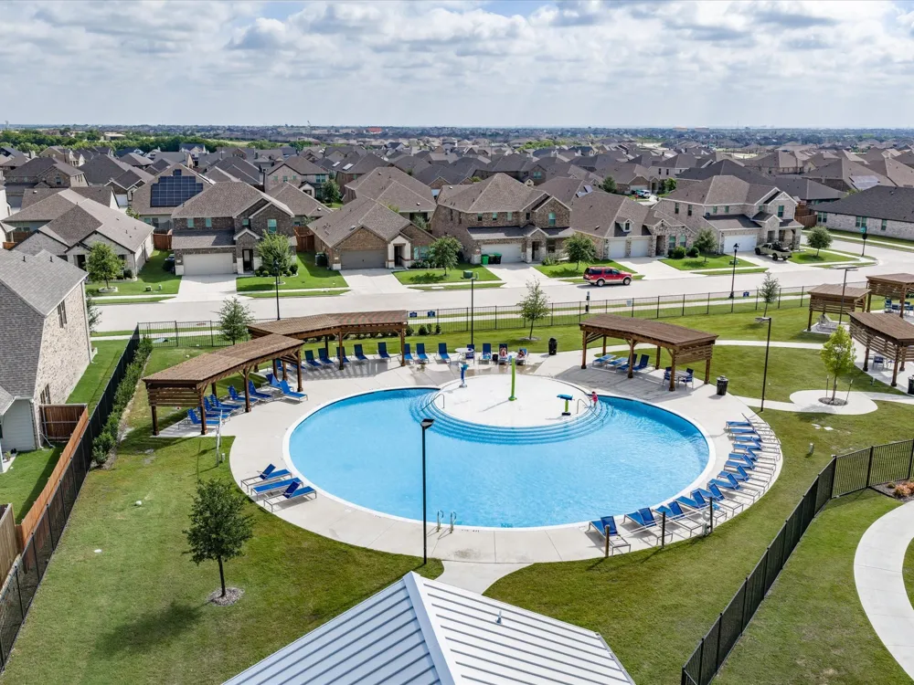
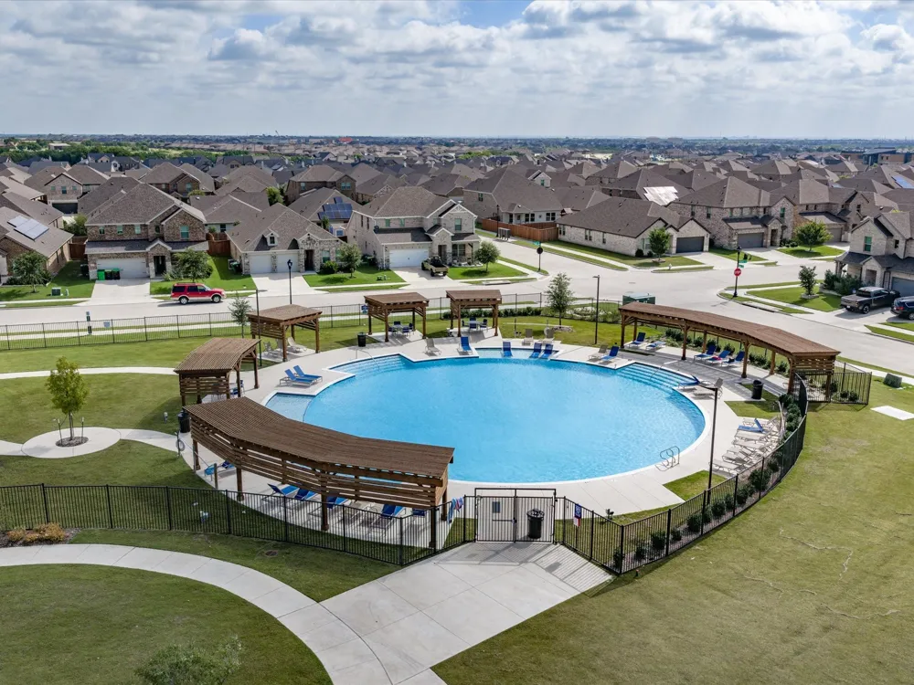
Meritage Home offers energy efficiency throughout the home. NorthStar residents enjoy access to community amenities including swimming pools, a playground, open green spaces, and gathering areas.
Property Details
- Interior
- High Speed Internet, Open Floorplan, Cable Tv
- Cooling
- 1
- Heating
- Central, Electric, Heat Pump
- Cooling Features
- Central Air, Ceiling Fans, Electric
- Bedrooms
- 4
- Bathrooms
- 3.5
- Full Baths
- 3
- Half Baths
- 1
- Lot Features
- Interior Lot, Landscaped, Subdivision, Few Trees
- Lot Description
- Interior Lot, Landscaped, Subdivision, Few Trees
- Pool Description
- None, Community
- Pool Features
- None, Community
- Pool Shared
- 1
- Acres
- 0.0
- Square Feet
- 3122.0
- Lot Size (sqft)
- 0.141
- Parking Features
- Door Single, Garage Faces Front, Garage, Garage Door Opener
- Parking
- 1
- Parking Type
- Garage
- Parking Garage Spaces
- 2.0
- Parking Carport Spaces
- 0.0
- Property Type
- Purchase
- Style
- Traditional, Detached
- Property Subtype Additional
- Single Family Residence
- Year Built
- 2021
- Foundation
- Slab
- Roof
- Composition
- Utility Features
- Natural Gas Available, Municipal Utilities, Sewer Available, Separate Meters, Underground Utilities, Water Available, Cable Avai
- Appliances
- Dishwasher, Disposal, Gas Oven, Microwave
- Subdivision
- Northstar
- Community Features
- Clubhouse, Playground, Pool, Trails Paths, Community Mailbox, Curbs, Sidewalks
- School District
- Northwest ISD
- Elementary School
- Haslet
- Middle School
- Wilson
- High School
- Eaton
- County
- Tarrant
- Region
- Haslet
- Days on Market (Cumulative)
- 88
- Taxes Annual
- $11,743
- HOA
- 1
- HOA Fees
- 250.0
Location
Legal
© 2023 North Texas Real Estate Information Systems, Inc. All rights reserved. Disclaimer: All information deemed reliable but not guaranteed and should be independently verified. All properties are subject to prior sale, change or withdrawal. Neither listing broker(s) nor David Bush Realtors shall be responsible for any typographical errors, misinformation, or misprints and shall be held totally harmless. The database information herein is provided from and copyrighted by the North Texas Real Estate Information Systems, Inc. NTREIS data may not be reproduced or redistributed and is only for people viewing this site. All information provided is deemed reliable but is not guaranteed and should be independently verified. The advertisements herein are merely indications to bid and are not offers to sell which may be accepted. All properties are subject to prior sale or withdrawal. All rights are reserved by copyright
Provided By
Listed by Billy Vaselo (#0658634)
Listing Office: Keller Williams Realty (#KWMC01SL)