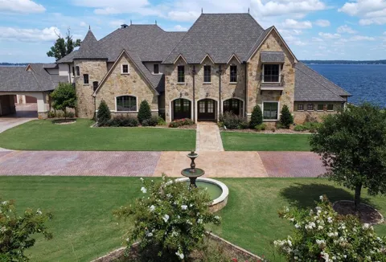
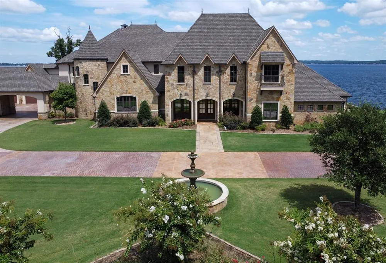
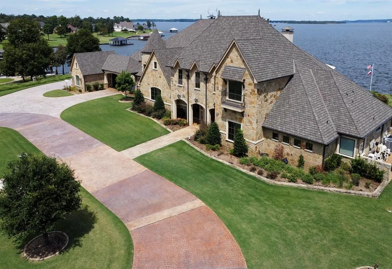
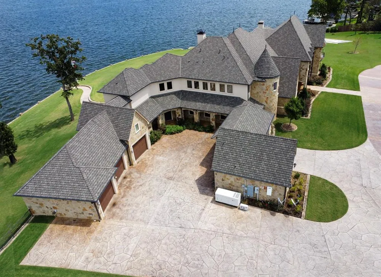
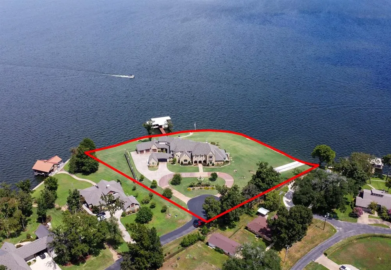
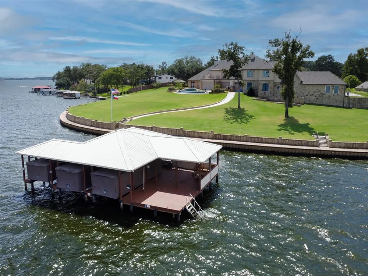
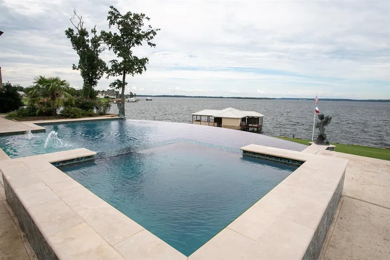
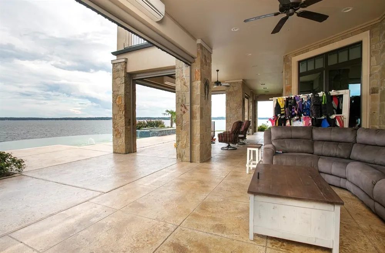
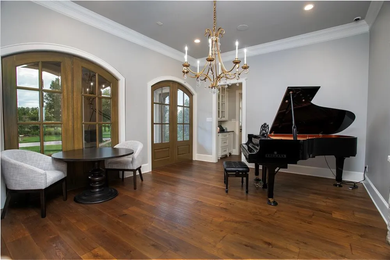
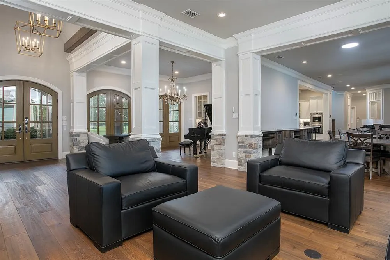
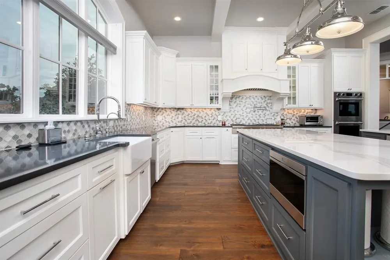
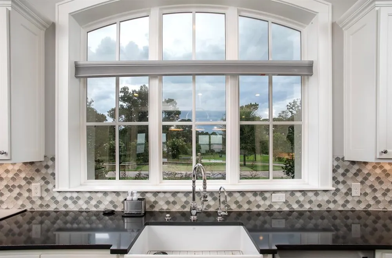
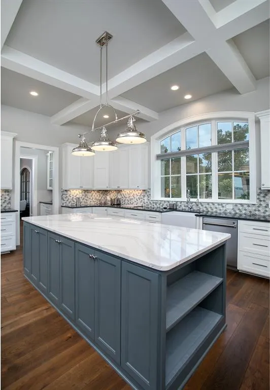
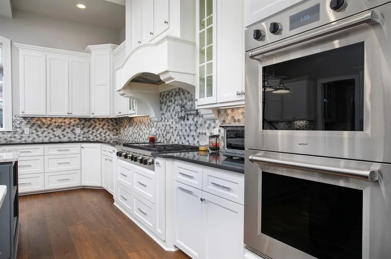
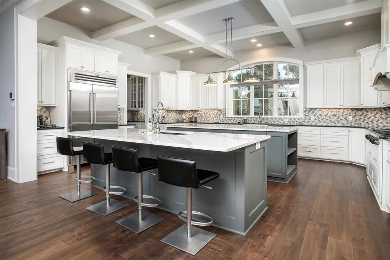
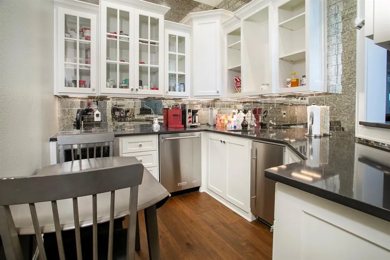
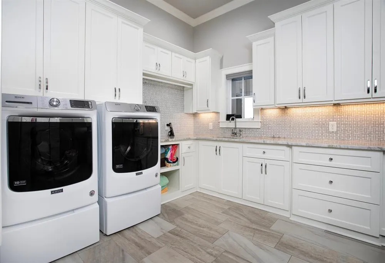
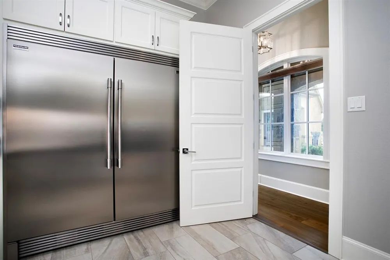
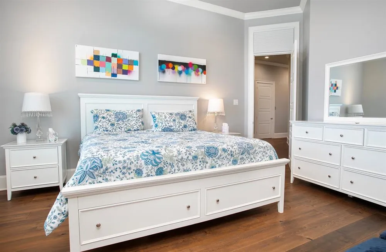
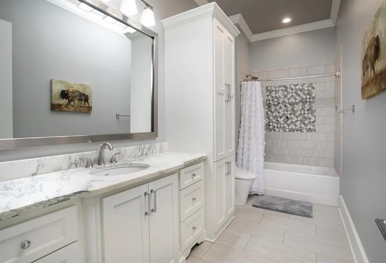
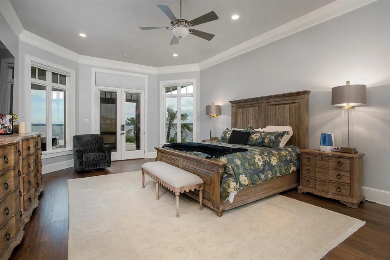
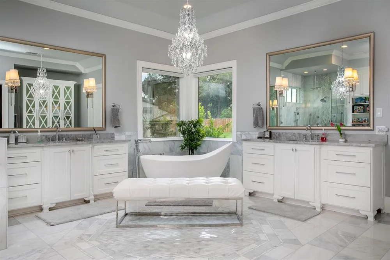
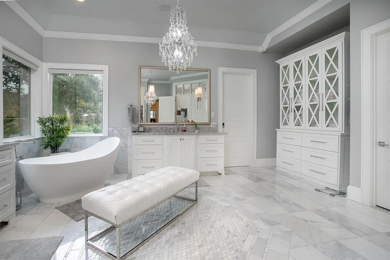
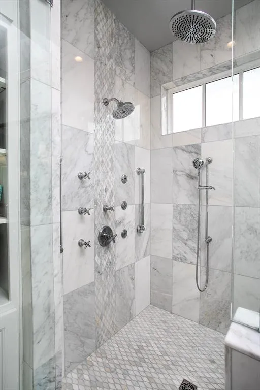
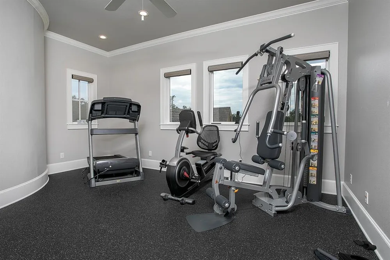
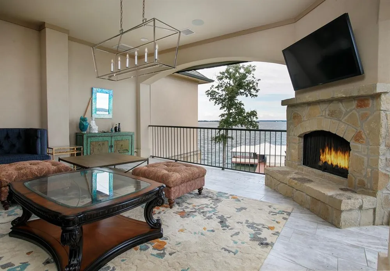
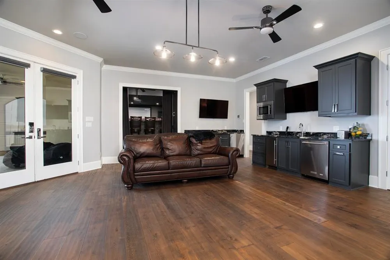
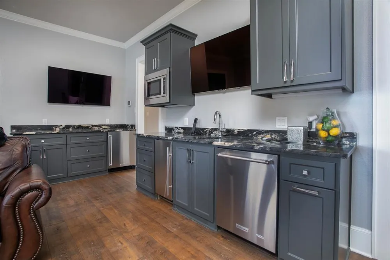
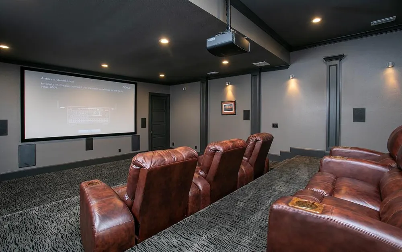
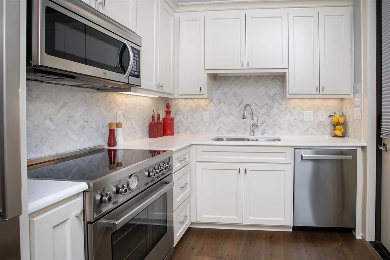
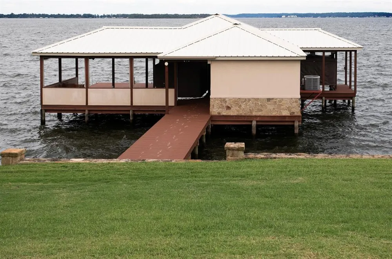
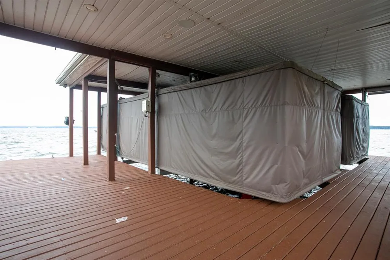
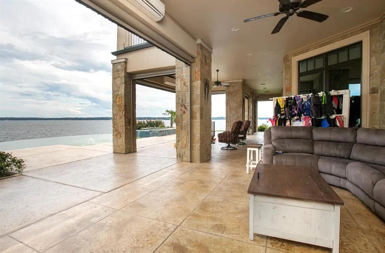
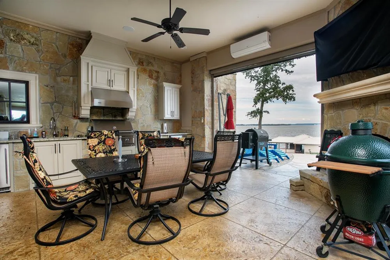
Simply one of the most magnificent homes, on one of the most spectacular lots, with the most breathtaking views you will ever see! Imagine morning sunrise views over Lake Palestine from your air-conditioned veranda, balcony, patio or infinity pool. 7 bedrooms, 7 full baths, 2 half baths, an exercise room with a padded floor, study, game room and state-of-the art media room. Primary bedroom has separate closets. His closet is a safe room, with refrigerator, 2” steel door. Gourmet kitchen with double islands, dual dishwashers, sinks in each island with disposals, sub-zero refrigerator, Wolf gas cook top, ice maker, double ovens, convection oven, and butler's pantry. 1 bedroom, 1 bath and a kitchenette in the Casita. Whole house Generator. Boat house with covered lifts for boat, jet skis and kayaks. Each bedroom has its own full bath. Two laundry rooms—one upstairs and one down. Awe-inspiring views from just about everywhere in this home.
Property Details
- Interior
- Wet Bar, Chandelier, Central Vacuum, Decorative Designer Lighting Fixtures, Elevator, Granite Counters, In Law Floorplan, Kitche
- Fireplaces
- 4
- Cooling
- 1
- Heating
- Central, Electric, Fireplaces, Zoned
- Cooling Features
- Central Air, Ceiling Fans, Electric, Wall Units, Zoned
- Bedrooms
- 7
- Bathrooms
- 9.0
- Full Baths
- 8
- Half Baths
- 2
- Lot Features
- Cul De Sac, Landscaped, Sprinkler System, Waterfront, Retaining Wall
- Lot Description
- Cul De Sac, Landscaped, Sprinkler System, Waterfront, Retaining Wall
- Pool Description
- Gunite, Heated, Infinity, In Ground, Pool, Salt Water
- Pool Features
- Gunite, Heated, Infinity, In Ground, Pool, Salt Water
- Exterior Features
- Built In Barbecue, Balcony, Barbecue, Boat Slip, Misting System, Outdoor Kitchen
- Exterior Materials
- Built In Barbecue, Balcony, Barbecue, Boat Slip, Misting System, Outdoor Kitchen
- Acres
- 0.0
- Square Feet
- 9034.0
- Lot Size (sqft)
- 2.293
- Parking Features
- Additional Parking, Circular Driveway, Garage Faces Front, Garage, Garage Door Opener, Oversized, Rv Access Parking
- Parking
- 1
- Parking Type
- Driveway
- Parking Garage Spaces
- 3.0
- Parking Carport Spaces
- 1.0
- Property Type
- Purchase
- Style
- Traditional, Farmhouse
- Property Subtype Additional
- Single Family Residence
- Year Built
- 2016
- Foundation
- Slab
- Roof
- Composition
- Sewer Information
- Aerobic Septic
- Utility Source
- Community Coop
- Utility Features
- Septic Available, Underground Utilities, Water Available, Cable Available
- Appliances
- Convection Oven, Dishwasher, Gas Cooktop, Disposal, Ice Maker, Microwave, Range, Refrigerator, Some Commercial Grade, Vented Exh
- Subdivision
- Browns Landing
- Community Features
- Fenced Yard, Gated
- School District
- Brownsboro ISD
- Elementary School
- Chandler
- Middle School
- Chandler
- High School
- Brownsboro
- County
- Henderson
- Region
- Chandler
- Days on Market (Cumulative)
- 736
- HOA
- 1
- HOA Fees
- 2000.0
Location
Legal
© 2023 North Texas Real Estate Information Systems, Inc. All rights reserved. Disclaimer: All information deemed reliable but not guaranteed and should be independently verified. All properties are subject to prior sale, change or withdrawal. Neither listing broker(s) nor David Bush Realtors shall be responsible for any typographical errors, misinformation, or misprints and shall be held totally harmless. The database information herein is provided from and copyrighted by the North Texas Real Estate Information Systems, Inc. NTREIS data may not be reproduced or redistributed and is only for people viewing this site. All information provided is deemed reliable but is not guaranteed and should be independently verified. The advertisements herein are merely indications to bid and are not offers to sell which may be accepted. All properties are subject to prior sale or withdrawal. All rights are reserved by copyright
Provided By
Listed by Jerry Moomaw (#0620993)
Listing Office: Lake Homes Realty, LLC (#LKHR01)