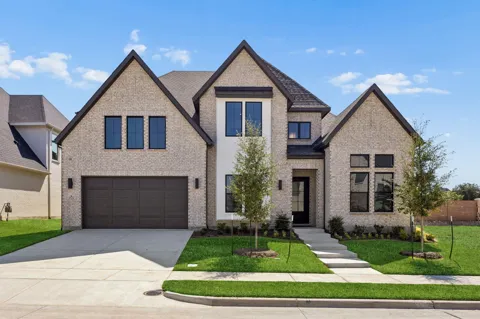
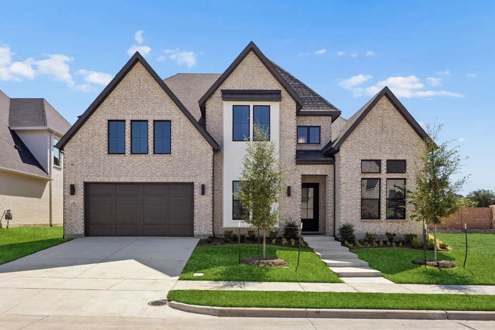
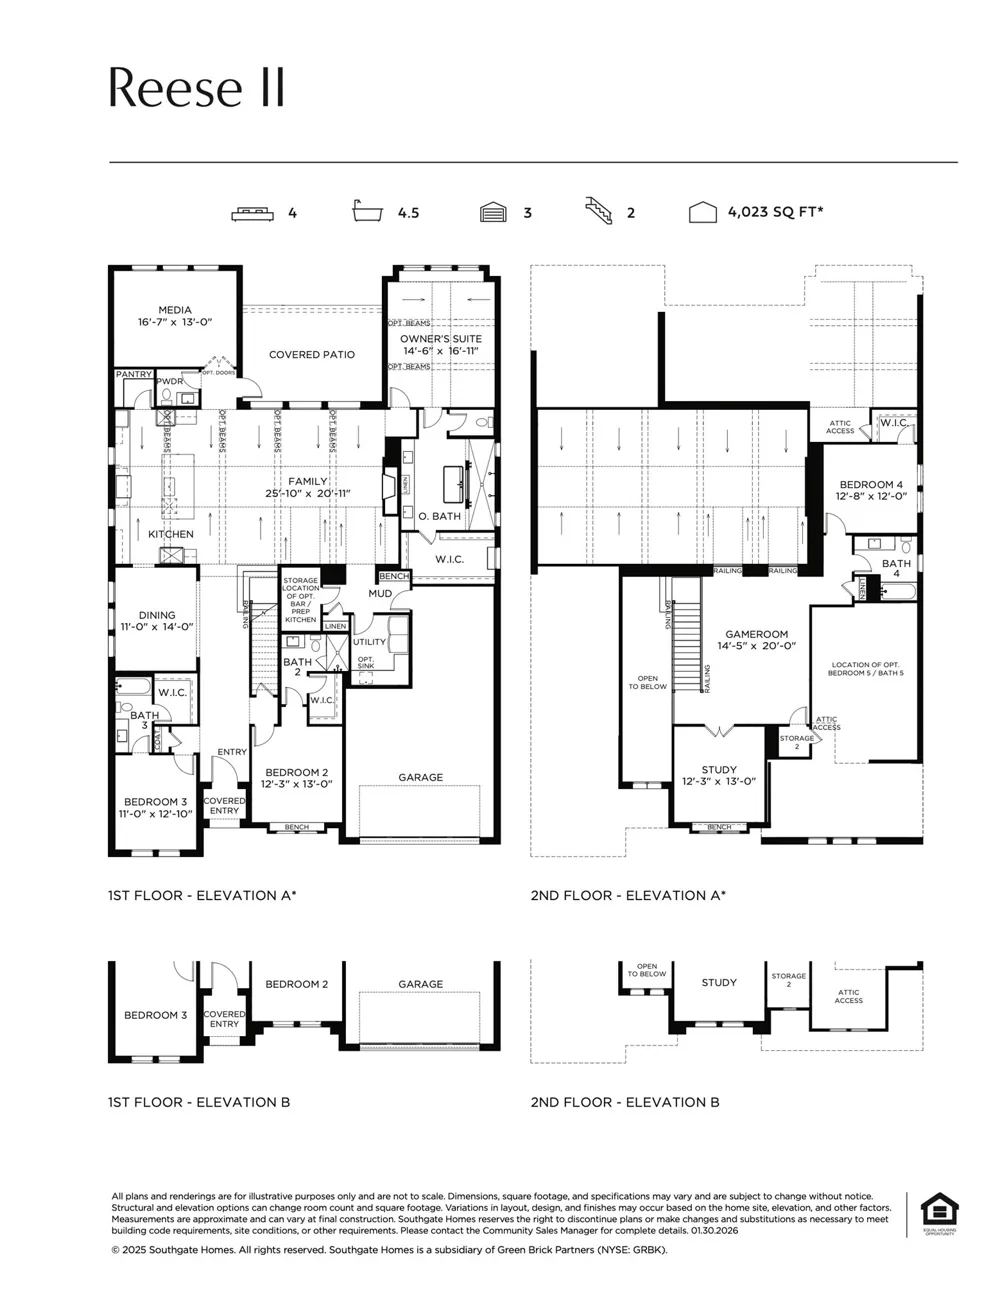
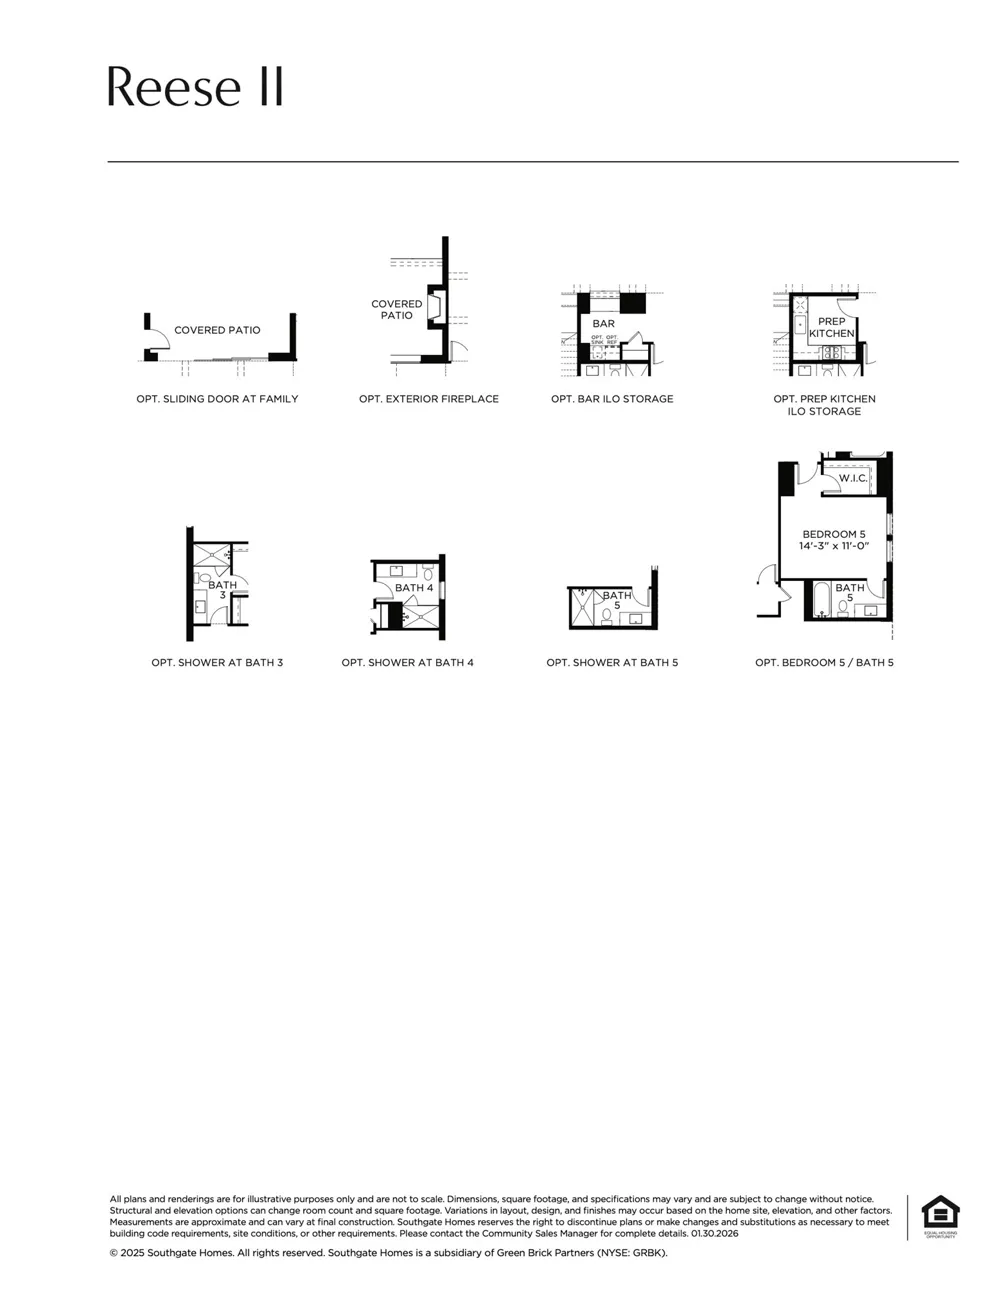
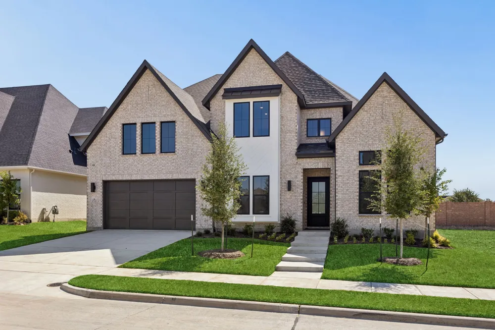
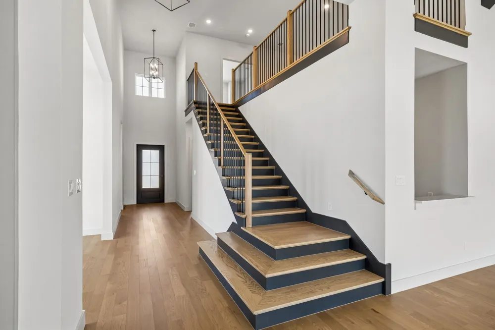
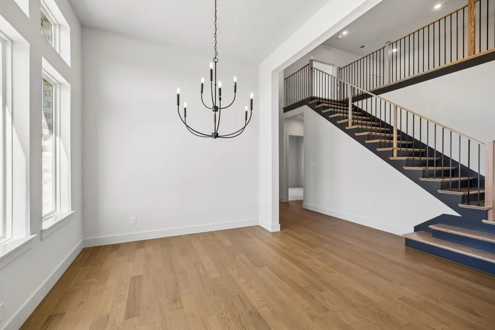
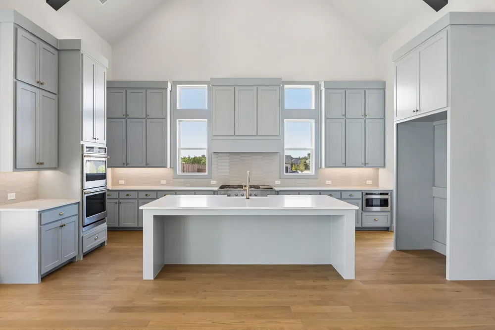
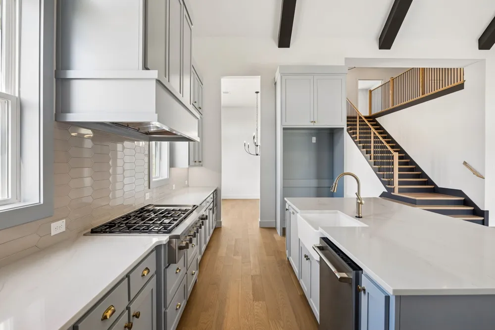
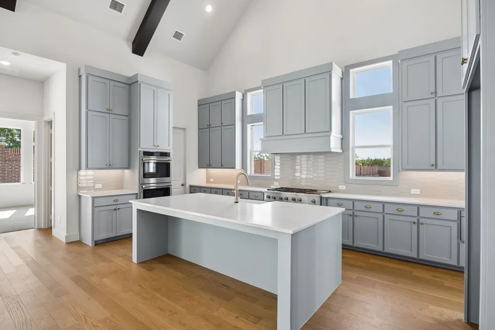
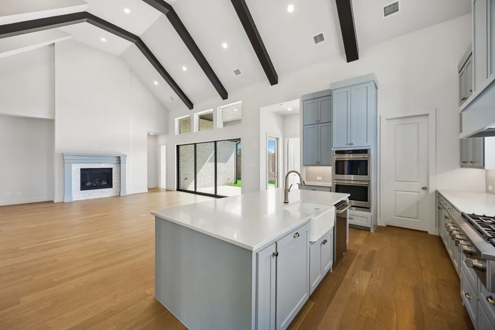
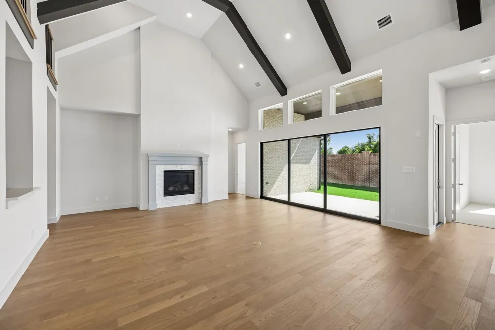
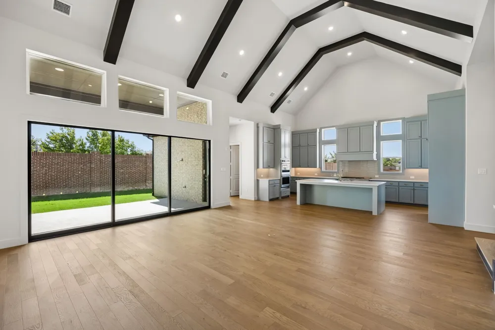
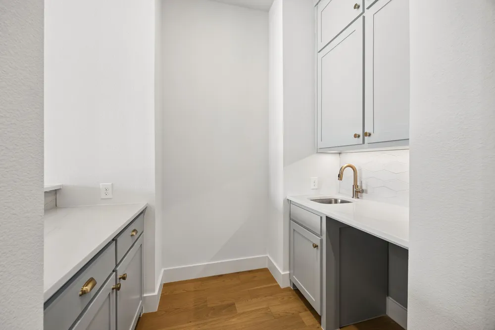
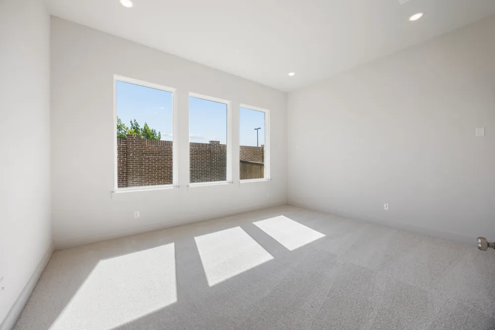
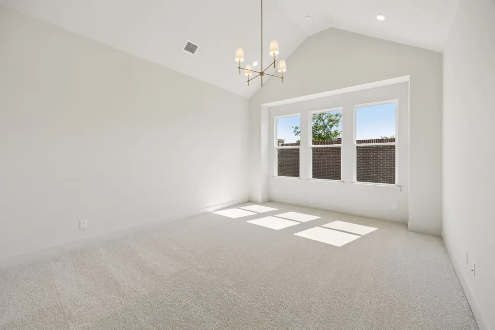
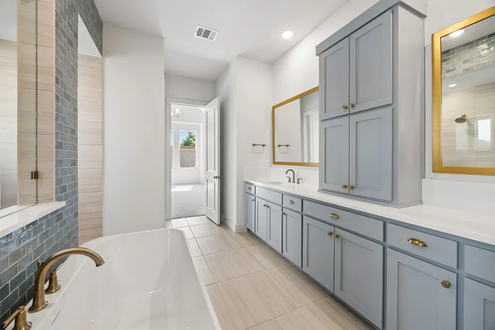
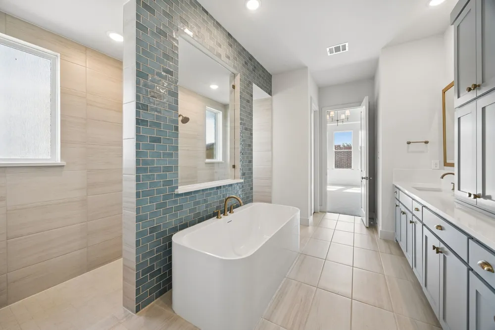
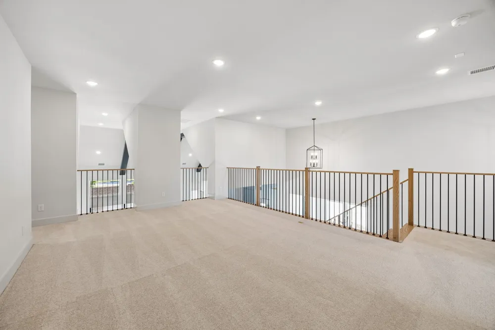
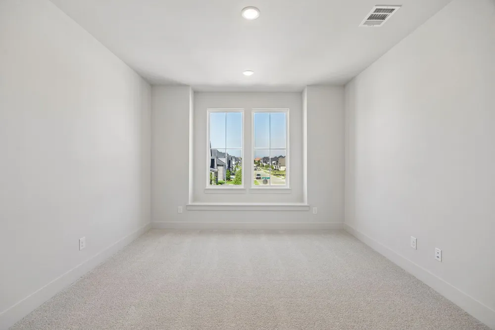
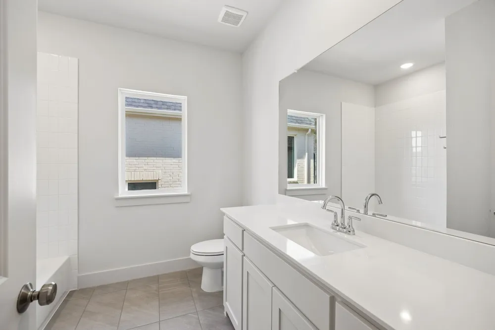
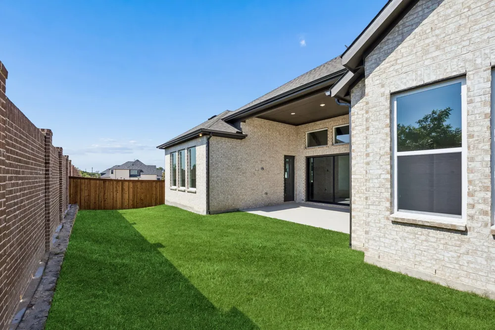
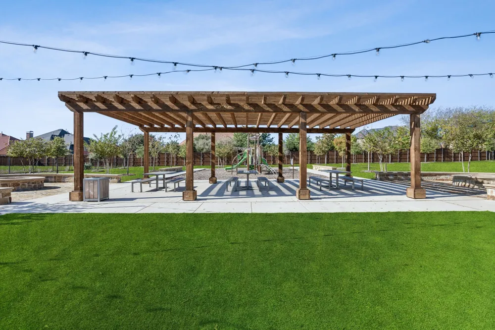
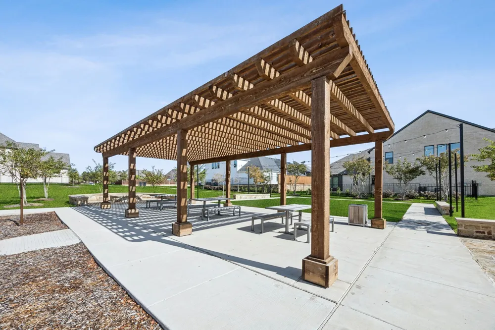
SOUTHGATE HOMES REESE II floor plan. Situated in prestigious Reserve at Waters in Allen, this exceptional 4,315 sqft Reese II plan captivates from the moment you arrive, showcasing a light brick elevation with bronze trim, metal roof accents, and a grand iron entry door. Step inside to a dramatic switchback staircase, and Oak wood flooring highlighted by the 15’ sliding glass doors and windows in the dining room. The formal dining opens directly to the chef's kitchen showcasing quartz countertops, an apron-front sink, 48 inch range top, sleek under counter microwave, and ample cabinet space, all highlighted by 20’ vaulted beamed ceilings. The media room and wet bar within reach make hosting friends and family not only convenient but stylish. The owner’s suite is a serene retreat with vaulted ceilings, spacious walk-in closet, and a spa-inspired bath complete with a walkthrough shower and freestanding tub. The first floor is complete with two additional bedrooms with their own en-suite. Upstairs, find two more bedrooms, a private study, and game room. Located near parks, Watters Creek, shopping, and golf, this home masterfully blends luxury, comfort, and convenience.
Property Details
- Interior
- Dry Bar, Decorative Designer Lighting Fixtures, Double Vanity, High Speed Internet, Kitchen Island, Open Floorplan, Pantry, Vaul
- Fireplaces
- 1
- Cooling
- 1
- Heating
- Central, Fireplaces, Natural Gas, Zoned
- Cooling Features
- Central Air, Ceiling Fans, Electric, Humidity Control, Zoned
- Bedrooms
- 5
- Bathrooms
- 5.5
- Full Baths
- 5
- Half Baths
- 1
- Lot Features
- Back Yard, Interior Lot, Lawn, Landscaped, Subdivision, Sprinkler System
- Lot Description
- Back Yard, Interior Lot, Lawn, Landscaped, Subdivision, Sprinkler System
- Exterior Features
- Lighting, Private Yard, Rain Gutters
- Exterior Materials
- Lighting, Private Yard, Rain Gutters
- Acres
- 0.0
- Square Feet
- 4315.0
- Lot Size (sqft)
- 0.18
- Parking Features
- Door Single, Driveway, Garage Faces Front, Garage, Garage Door Opener, Inside Entrance, Kitchen Level, Lighted, Tandem
- Parking
- 1
- Parking Type
- Driveway
- Parking Garage Spaces
- 3.0
- Parking Carport Spaces
- 0.0
- Property Type
- Purchase
- Style
- Traditional, Detached
- Property Subtype Additional
- Single Family Residence
- Year Built
- 2026
- Foundation
- Slab
- Roof
- Composition, Shingle
- Sewer Information
- Public Sewer
- Utility Source
- Public
- Utility Features
- Cable Available, Electricity Available, Natural Gas Available, Phone Available, Sewer Available, Separate Meters, Underground Ut
- Appliances
- Some Gas Appliances, Convection Oven, Double Oven, Dishwasher, Gas Cooktop, Disposal, Microwave, Plumbed For Gas
- Subdivision
- Reserve at Watters
- Community Features
- Park, Community Mailbox, Curbs, Sidewalks
- School District
- Allen ISD
- Elementary School
- Cheatham
- Middle School
- Curtis
- High School
- Allen
- County
- Collin
- Region
- Allen
- Days on Market (Cumulative)
- 25
- HOA
- 1
- HOA Fees
- 1386.0
Location
Legal
© 2023 North Texas Real Estate Information Systems, Inc. All rights reserved. Disclaimer: All information deemed reliable but not guaranteed and should be independently verified. All properties are subject to prior sale, change or withdrawal. Neither listing broker(s) nor David Bush Realtors shall be responsible for any typographical errors, misinformation, or misprints and shall be held totally harmless. The database information herein is provided from and copyrighted by the North Texas Real Estate Information Systems, Inc. NTREIS data may not be reproduced or redistributed and is only for people viewing this site. All information provided is deemed reliable but is not guaranteed and should be independently verified. The advertisements herein are merely indications to bid and are not offers to sell which may be accepted. All properties are subject to prior sale or withdrawal. All rights are reserved by copyright
Provided By
Listed by Carole Campbell (#0511227)
Listing Office: Colleen Frost Real Estate Serv (#CFR01C)