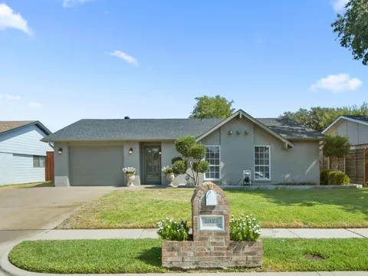
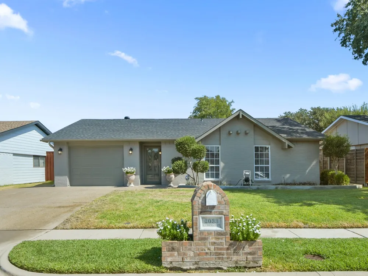
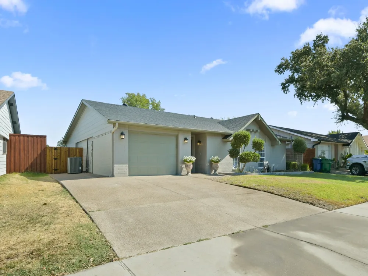
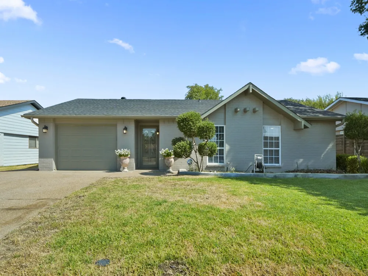
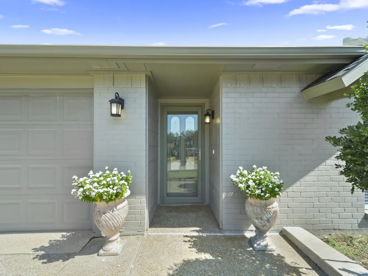
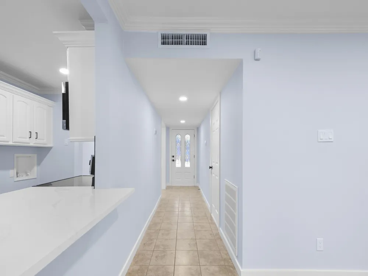
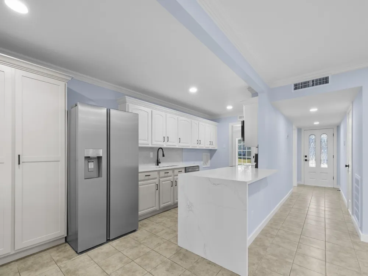
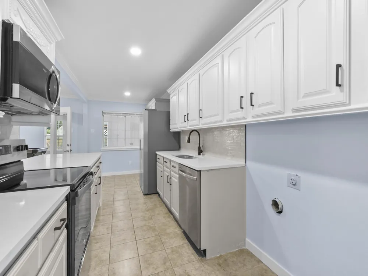
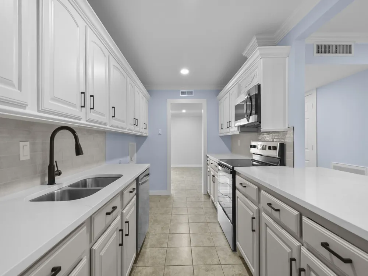
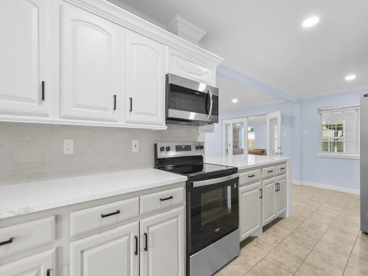
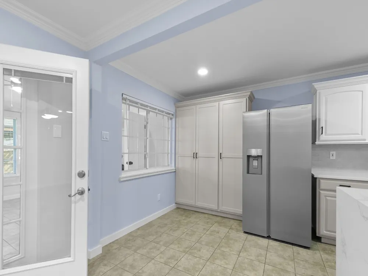
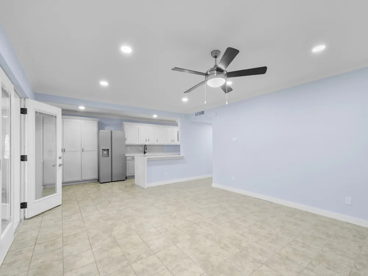
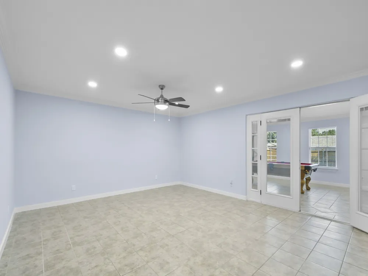
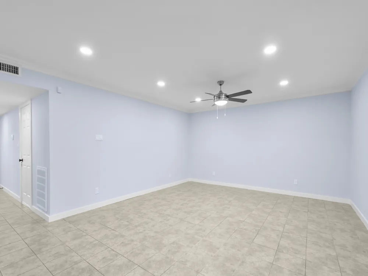
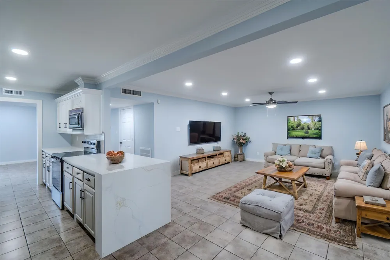
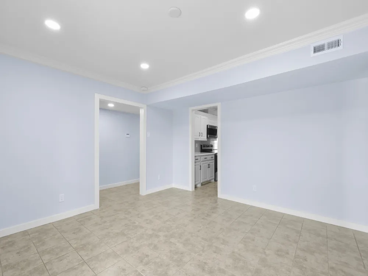
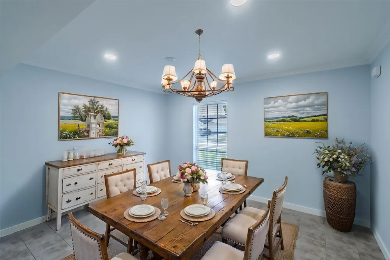
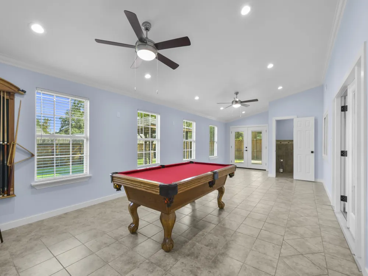
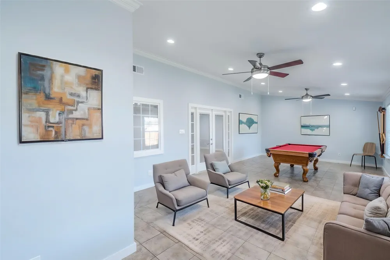
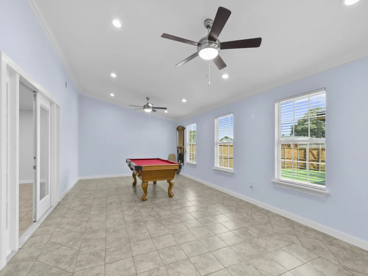
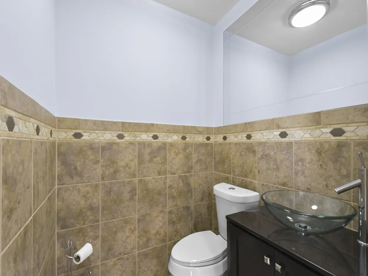
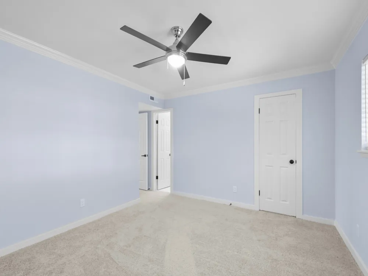
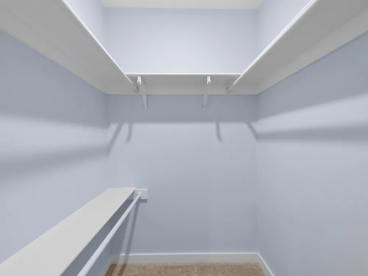
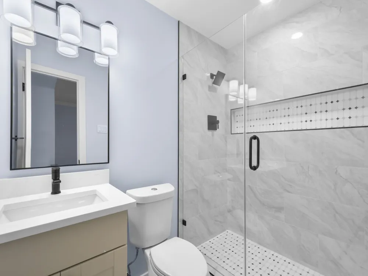
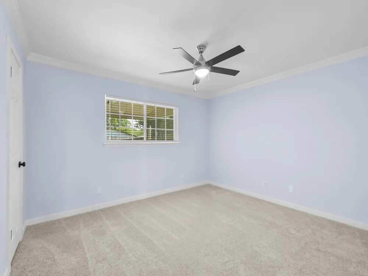
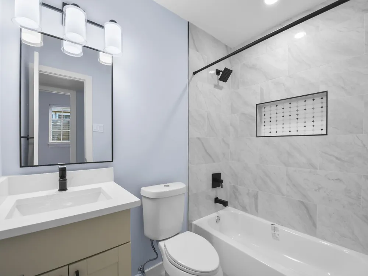
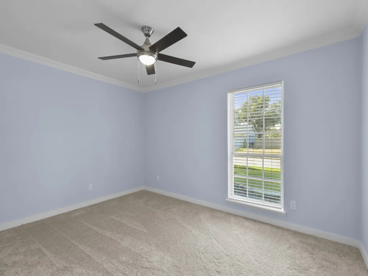
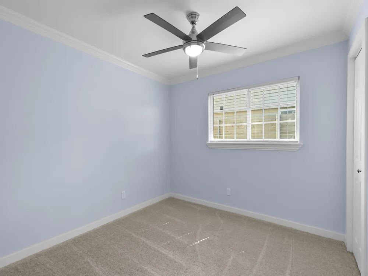
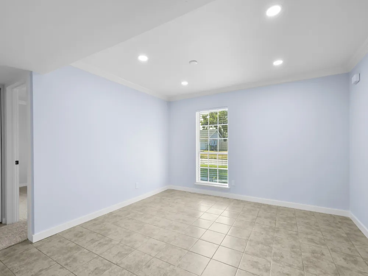
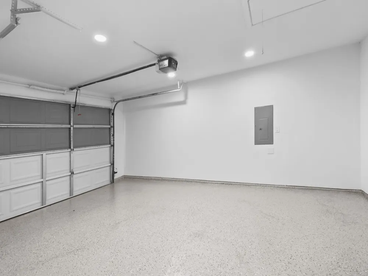
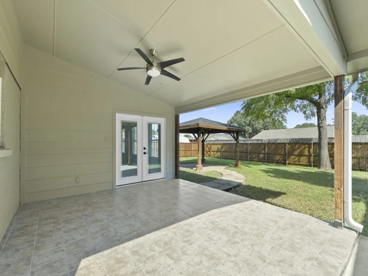
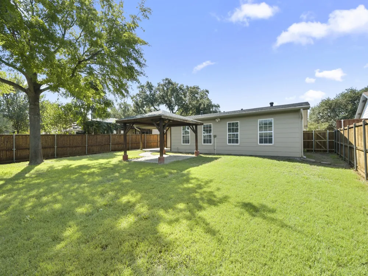
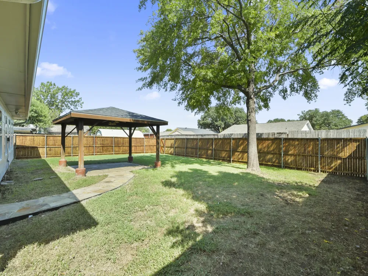
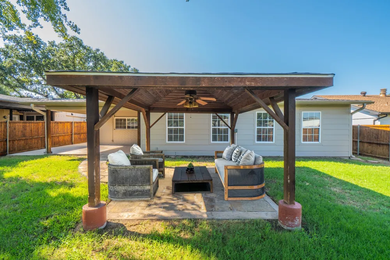
Move-in ready and thoughtfully refreshed, this 3-bed home in Carrollton offers the kind of flexibility that makes everyday living easier. An updated kitchen and bathrooms, new kitchen appliances, fresh paint, new carpet, a versatile bonus room, inviting backyard gazebo, and neighborhood lake amenities come together to create a home that feels ready to enjoy from day one. Step inside to a clean, welcoming interior where many of the updates have already been completed for you. The refreshed kitchen and bathrooms are complemented by fresh paint and new carpet, while a newer HVAC system adds another important update. Even the garage gets an upgrade with a durable epoxy floor that provides a polished, easy-to-maintain finish. Need a little extra room to make your own? The bonus room with a convenient half bath offers plenty of possibilities. Imagine a game room, playroom, homeschool area, hobby room, creative studio, or a space designed around your needs. The backyard adds another inviting place to spend your time, featuring a gazebo with a ceiling fan and lighting for outdoor dining, entertaining, morning coffee, or relaxing at the end of the day. Beyond the backyard, enjoy nearby amenities including a lake, walking and biking trails, kayak dock, and pavilion. With no HOA and access to Carrollton-Farmers Branch ISD, this 3-bed home in Carrollton brings together thoughtful updates, flexible living, and outdoor recreation. Schedule a private showing of 2033 Lymington Rd and come see the possibilities for yourself.
Property Details
- Interior
- Decorative Designer Lighting Fixtures, Eat In Kitchen, Granite Counters, High Speed Internet, Open Floorplan, Cable Tv
- Cooling
- 1
- Heating
- Central, Electric
- Cooling Features
- Central Air, Ceiling Fans
- Bedrooms
- 3
- Bathrooms
- 2.5
- Full Baths
- 2
- Half Baths
- 1
- Lot Features
- Back Yard, Interior Lot, Lawn, Landscaped, Sprinkler System, Few Trees
- Lot Description
- Back Yard, Interior Lot, Lawn, Landscaped, Sprinkler System, Few Trees
- Exterior Features
- Rain Gutters
- Exterior Materials
- Rain Gutters
- Acres
- 0.0
- Square Feet
- 2160.0
- Lot Size (sqft)
- 0.178
- Parking Features
- Additional Parking, Concrete, Door Single, Epoxy Flooring, Garage Faces Front, Garage, Garage Door Opener, Lighted
- Parking
- 1
- Parking Type
- Garage
- Parking Garage Spaces
- 1.0
- Parking Carport Spaces
- 0.0
- Property Type
- Purchase
- Style
- Traditional, Detached
- Property Subtype Additional
- Single Family Residence
- Year Built
- 1974
- Foundation
- Slab
- Roof
- Composition
- Sewer Information
- Public Sewer
- Utility Source
- Public
- Utility Features
- Electricity Available, Electricity Connected, Phone Available, Sewer Available, Separate Meters, Underground Utilities, Water Av
- Appliances
- Dishwasher, Electric Range, Electric Water Heater, Disposal, Microwave, Vented Exhaust Fan
- Subdivision
- Woodlake 3 2nd Sec
- Community Features
- Boat Facilities, Lake, Park, Trails Paths, Curbs, Sidewalks
- School District
- Carrollton-Farmers Branch ISD
- Elementary School
- Davis
- Middle School
- Blalack
- High School
- Creekview
- County
- Denton
- Region
- Carrollton
Location
Legal
© 2023 North Texas Real Estate Information Systems, Inc. All rights reserved. Disclaimer: All information deemed reliable but not guaranteed and should be independently verified. All properties are subject to prior sale, change or withdrawal. Neither listing broker(s) nor David Bush Realtors shall be responsible for any typographical errors, misinformation, or misprints and shall be held totally harmless. The database information herein is provided from and copyrighted by the North Texas Real Estate Information Systems, Inc. NTREIS data may not be reproduced or redistributed and is only for people viewing this site. All information provided is deemed reliable but is not guaranteed and should be independently verified. The advertisements herein are merely indications to bid and are not offers to sell which may be accepted. All properties are subject to prior sale or withdrawal. All rights are reserved by copyright
Provided By
Listed by Betty Shastid (#0525761)
Listing Office: CENTURY 21 Judge Fite Co. (#CEJF11)