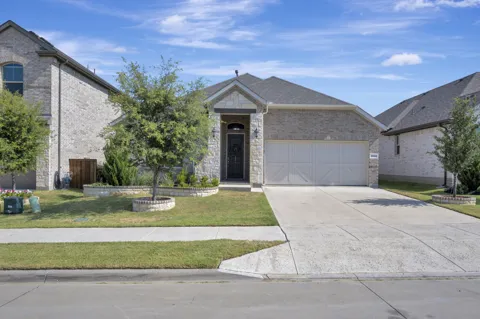
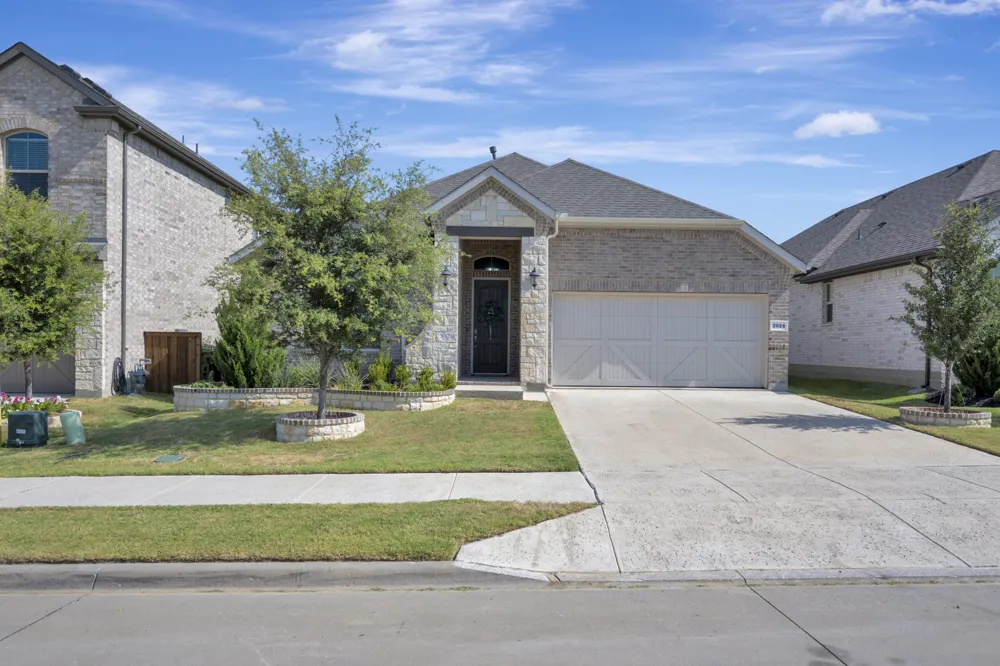
Come see this gorgeous 4 bedroom, like new home in the desirable Avalon at Argyle neighborhood! Refrigerator, washer and dryer included in this rental. The open floorplan features a beautiful kitchen with white cabinetry, granite counters, stainless appliances, and a gas cooktop! A desk niche area right off the living room is a great workstation. The spacious primary retreat has a trey ceiling, and the primary bathroom has a separate tub and shower. All 4 bedrooms have ceiling fans, and are good sized. Attends nearby Lance Thompson Elementary, Floyd Barksdale Middle, and Byron Nelson High School! You will love the community pool and playground! Conveniently located near the new Tom Thumb grocery store with easy access to 35W. App fees are $60 per person 18+ payable to Wes Walser via Venmo, or Zelle. One small dog under 25 pounds allowed. No cats. No aggressive dog breeds.
Property Details
- Interior
- Decorative Designer Lighting Fixtures, Eat In Kitchen, Granite Counters, High Speed Internet, Cable Tv, Walk In Closets
- Cooling
- 1
- Heating
- Central, Natural Gas
- Cooling Features
- Central Air, Ceiling Fans, Electric
- Bedrooms
- 4
- Bathrooms
- 2.0
- Full Baths
- 2
- Lot Features
- Interior Lot, Subdivision, Sprinkler System
- Stories
- 1
- Lot Description
- Interior Lot, Subdivision, Sprinkler System
- Pool Description
- None, Community
- Pool Features
- None, Community
- Exterior Features
- Rain Gutters
- Exterior Materials
- Rain Gutters
- Pool Shared
- 1
- Acres
- 0.0
- Square Feet
- 2033.0
- Lot Size (sqft)
- 0.144
- Parking Features
- Door Single, Driveway, Garage Faces Front, Garage, Garage Door Opener
- Parking
- 1
- Parking Type
- Driveway
- Parking Garage Spaces
- 2.0
- Parking Carport Spaces
- 0.0
- Property Type
- Rental
- Style
- Traditional, Detached
- Property Subtype Additional
- Single Family Residence
- Year Built
- 2023
- Foundation
- Slab
- Roof
- Composition
- Sewer Information
- Public Sewer
- Utility Source
- Public
- Utility Features
- Natural Gas Available, Sewer Available, Separate Meters, Underground Utilities, Water Available, Cable Available
- Appliances
- Some Gas Appliances, Dryer, Dishwasher, Electric Oven, Gas Cooktop, Disposal, Gas Water Heater, Microwave, Plumbed For Gas, Refr
- Subdivision
- AvalonatArgyle Ph II
- Community Features
- Playground, Pool, Curbs, Sidewalks
- School District
- Northwest ISD
- Elementary School
- Lance Thompson
- Middle School
- Medlin
- High School
- Byron Nelson
- County
- Denton
- Region
- Argyle
- Date Available
- September 01, 2026
- Days on Market (Cumulative)
- 22
- HOA
- 1
- HOA Fees
- 750.0
- Pets
- Breed Restrictions, Dogs Ok, Number Limit, Size Limit, Pet Restrictions
Location
Legal
© 2023 North Texas Real Estate Information Systems, Inc. All rights reserved. Disclaimer: All information deemed reliable but not guaranteed and should be independently verified. All properties are subject to prior sale, change or withdrawal. Neither listing broker(s) nor David Bush Realtors shall be responsible for any typographical errors, misinformation, or misprints and shall be held totally harmless. The database information herein is provided from and copyrighted by the North Texas Real Estate Information Systems, Inc. NTREIS data may not be reproduced or redistributed and is only for people viewing this site. All information provided is deemed reliable but is not guaranteed and should be independently verified. The advertisements herein are merely indications to bid and are not offers to sell which may be accepted. All properties are subject to prior sale or withdrawal. All rights are reserved by copyright
Last Updated: Sep 14, 2026 2:17 PM. Source: NTREIS
Provided By
Listed by Wes Walser (#0541802), 817-269-1235
Listing Office: Wes Walser Realty (#WESW01)
Provided By (Buyer)
Buyer's Agent: Wes Walser (#0541802)
Buyer's Office: Wes Walser Realty (#WESW01)