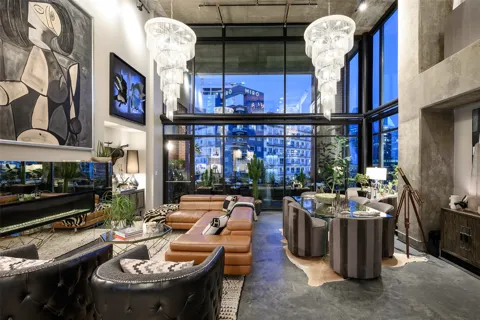
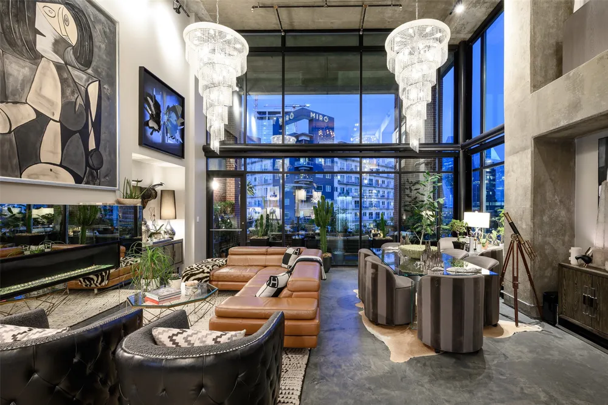
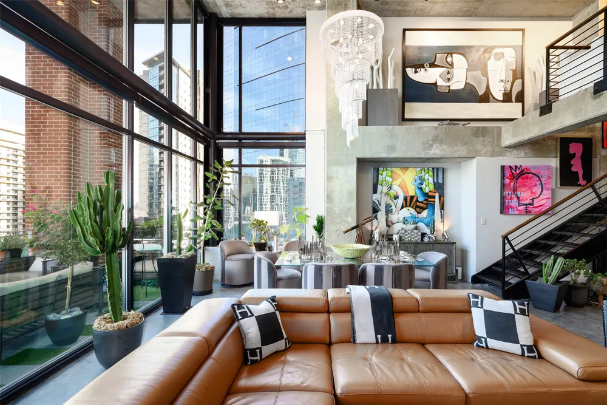
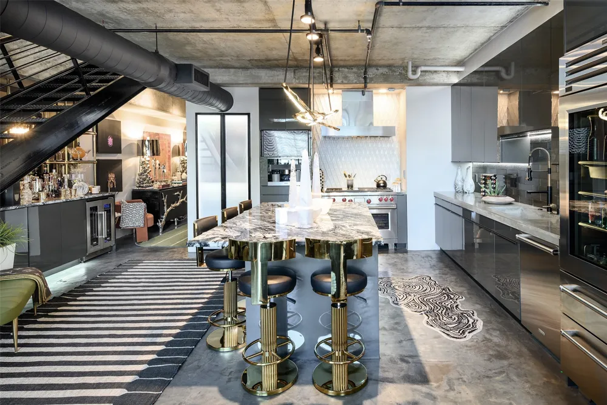
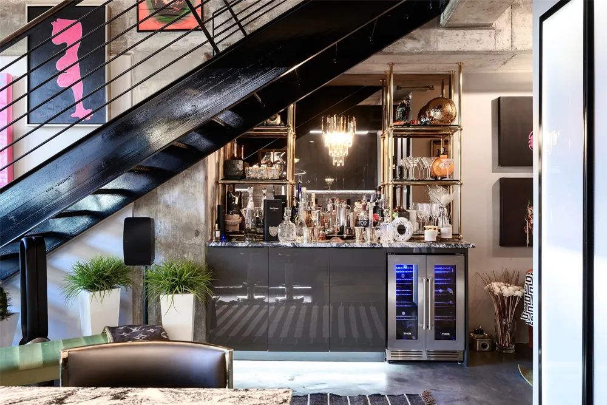
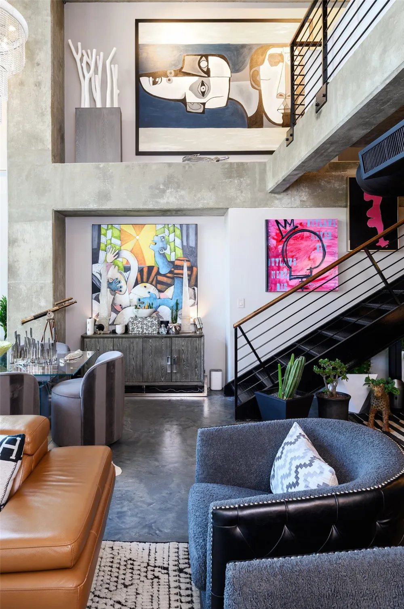
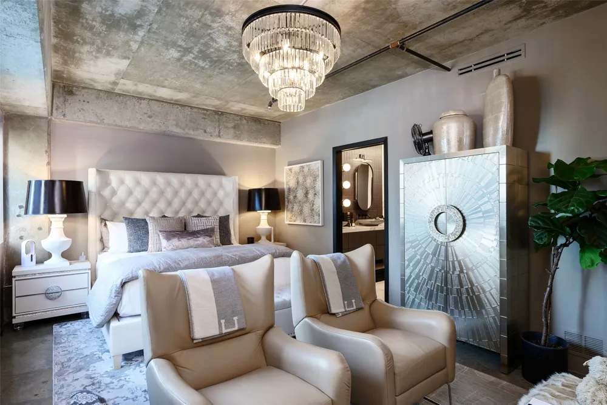
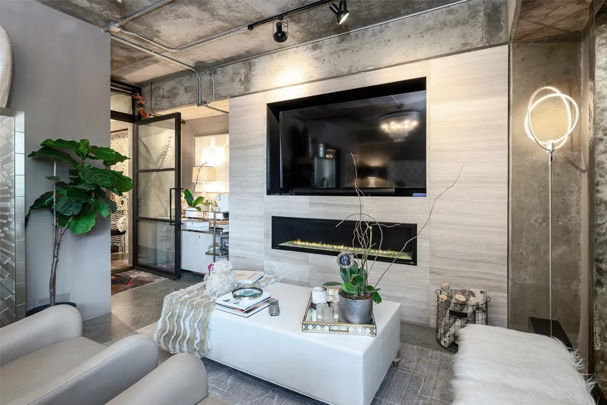
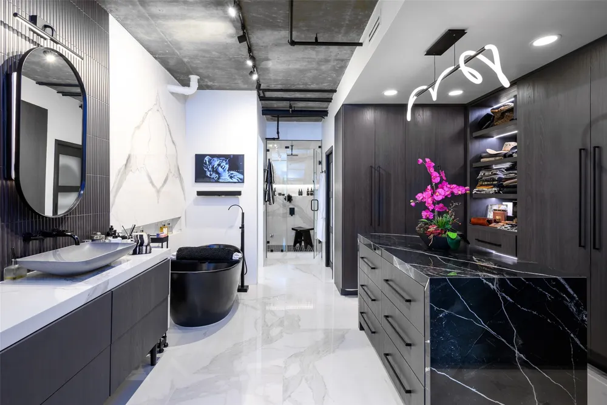
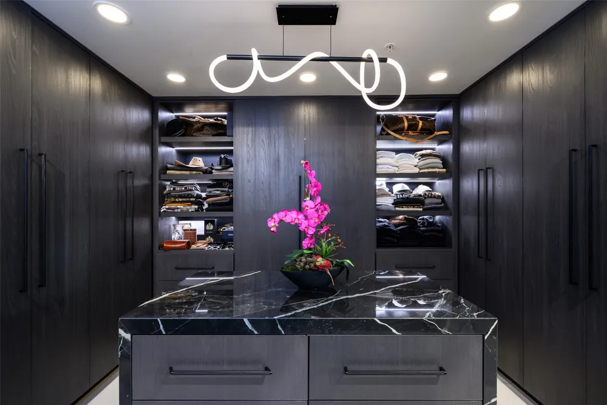
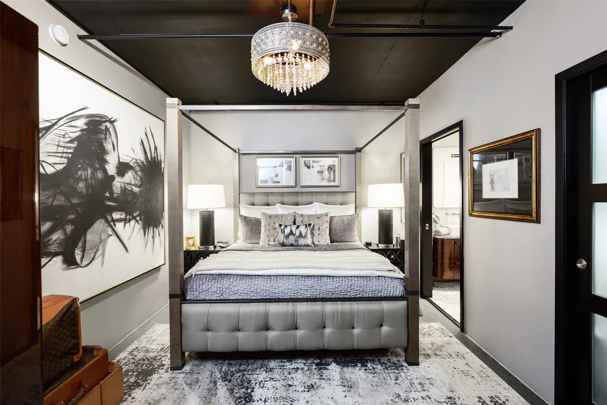
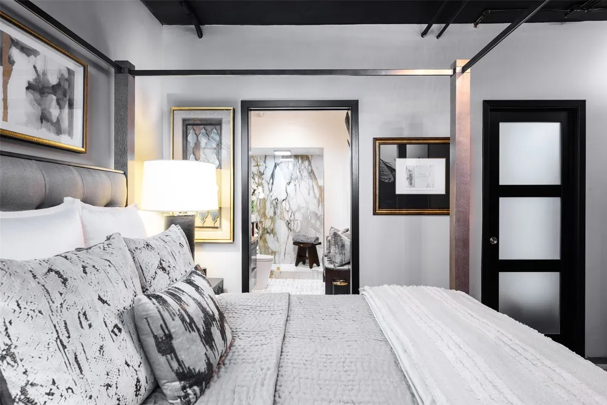
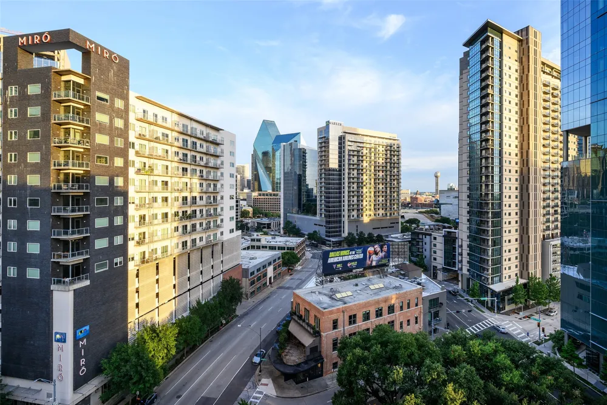
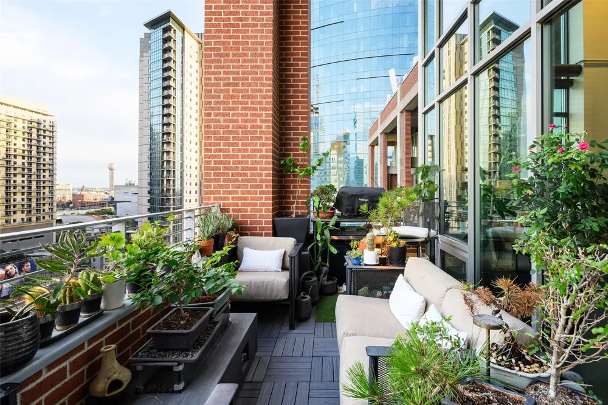
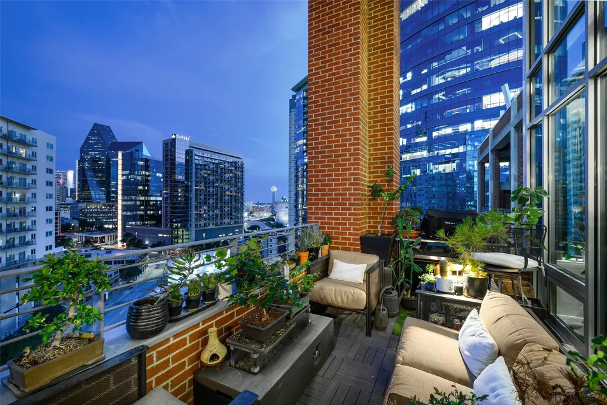
Sophisticated Uptown living at its finest. This beautifully reimagined 2-bed, 2-bath residence offers 2,316 SF of designer-owned interiors with incredible city views and an exceptional covered balcony that seamlessly extends the living space—perfect for entertaining or relaxing above the energy of Uptown. Thoughtfully updated throughout, the home features custom concrete-stained flooring, designer lighting, two gas fireplaces, smart LED lighting, and custom motorized shades. The stunning 2021 kitchen showcases custom cabinetry, Sub-Zero, Wolf & Cove appliances, granite&concrete countertops, custom concrete sink, and a separate designer dry bar. The primary suite is a true retreat with a gas fireplace, custom cabinetry, oversized steam shower, dual rain heads, freestanding tub, and luxurious porcelain finishes. The renovated guest bath features custom cabinetry, marble flooring and bookend slab shower. A second walk-in pantry with custom cabinetry and additional refrigerator&freezer provides exceptional storage. Upstairs loft offers ideal flex space for a media room, office or lounge. Recent improvements include upgraded HVAC, water heaters, instant hot water, and balcony flooring. A rare combination of sophisticated design, expansive outdoor living and breathtaking Uptown views.
Property Details
- Interior
- Built In Features, Chandelier, Dry Bar, Decorative Designer Lighting Fixtures, Granite Counters, High Speed Internet, Kitchen Is
- Fireplaces
- 2
- Cooling
- 1
- Heating
- Central, Electric
- Cooling Features
- Central Air, Ceiling Fans, Electric
- Bedrooms
- 2
- Bathrooms
- 2.0
- Full Baths
- 2
- Pool Description
- In Ground, Outdoor Pool, Pool
- Pool Features
- In Ground, Outdoor Pool, Pool
- Exterior Features
- Balcony
- Exterior Materials
- Balcony
- Acres
- 0.0
- Square Feet
- 2316.0
- Lot Size (sqft)
- 0.981
- Parking Features
- Assigned, Converted Garage, Electric Gate, Tandem
- Parking
- 1
- Parking Type
- Garage
- Parking Garage Spaces
- 2.0
- Parking Carport Spaces
- 0.0
- Property Type
- Purchase
- Style
- Contemporary Modern, Loft
- Property Subtype Additional
- Condominium
- Year Built
- 1999
- Foundation
- Pillar Post Pier
- Sewer Information
- Public Sewer
- Utility Source
- Public
- Utility Features
- Natural Gas Available, Sewer Available, Separate Meters, Water Available, Cable Available
- Appliances
- Some Gas Appliances, Built In Coffee Maker, Built In Refrigerator, Convection Oven, Double Oven, Dishwasher, Electric Oven, Gas
- Subdivision
- Cedar Spgs 2011
- Community Features
- Community Mailbox
- School District
- Dallas ISD
- Elementary School
- Milam
- Middle School
- Spence
- High School
- North Dallas
- County
- Dallas
- Region
- Dallas
- Days on Market (Cumulative)
- 20
- Taxes Annual
- $22,949
- HOA
- 1
- HOA Fees
- 1150.0
Location
Legal
© 2023 North Texas Real Estate Information Systems, Inc. All rights reserved. Disclaimer: All information deemed reliable but not guaranteed and should be independently verified. All properties are subject to prior sale, change or withdrawal. Neither listing broker(s) nor David Bush Realtors shall be responsible for any typographical errors, misinformation, or misprints and shall be held totally harmless. The database information herein is provided from and copyrighted by the North Texas Real Estate Information Systems, Inc. NTREIS data may not be reproduced or redistributed and is only for people viewing this site. All information provided is deemed reliable but is not guaranteed and should be independently verified. The advertisements herein are merely indications to bid and are not offers to sell which may be accepted. All properties are subject to prior sale or withdrawal. All rights are reserved by copyright
Last Updated: Sep 14, 2026 1:52 PM. Source: NTREIS
Provided By
Listed by Sanders Avrea (#0552310), 214-458-1964
Listing Office: Allie Beth Allman & Assoc. (#ABAR01)