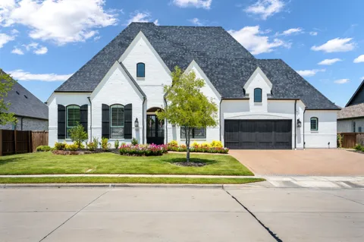
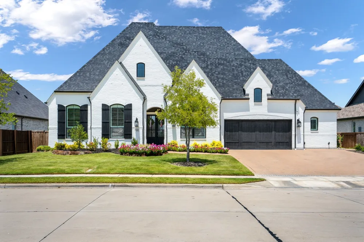
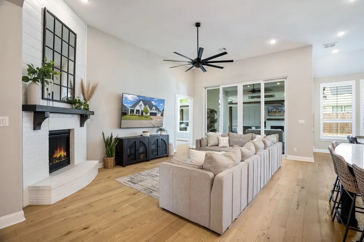
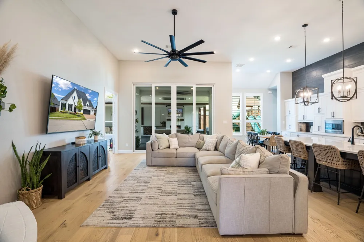
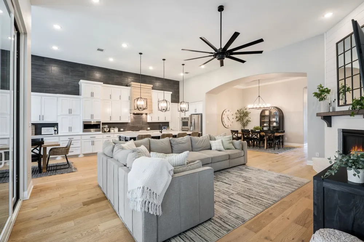
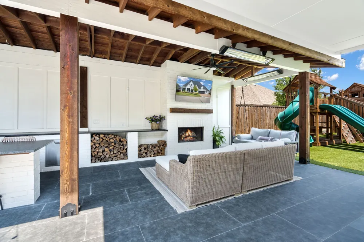
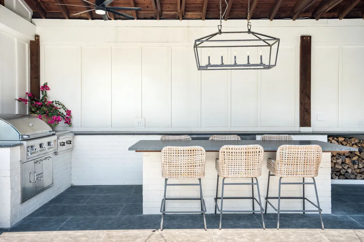
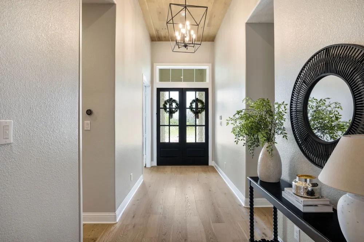
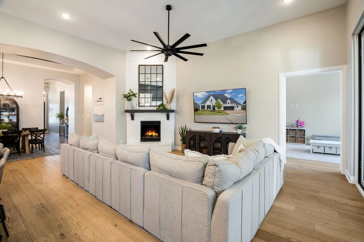
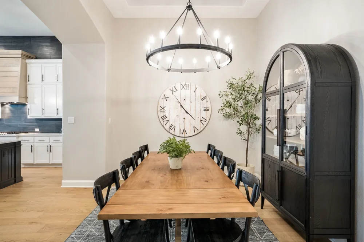
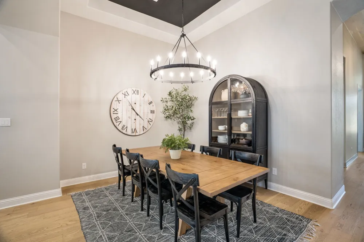
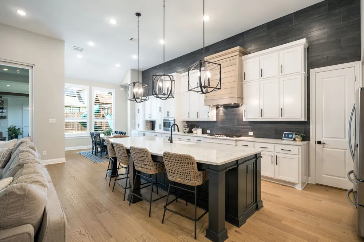
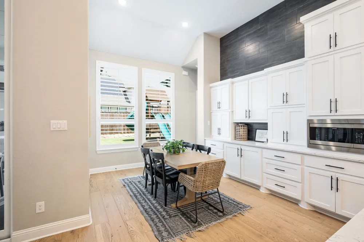
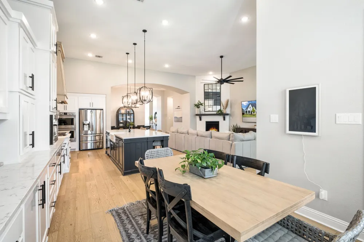
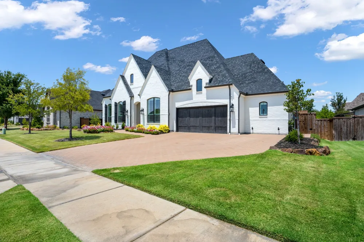
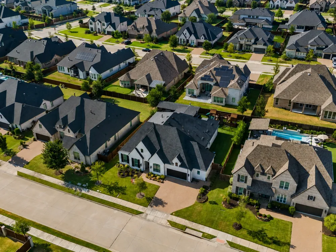
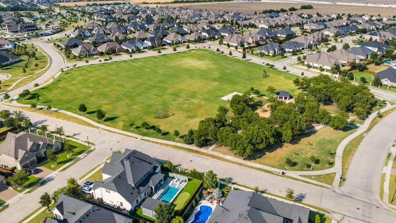
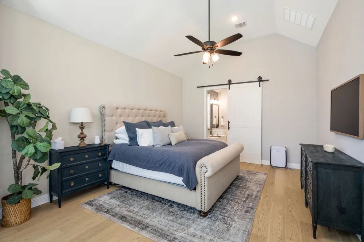
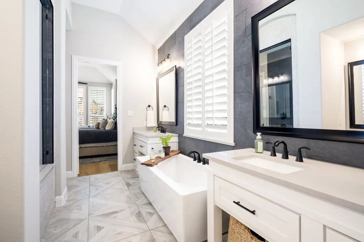
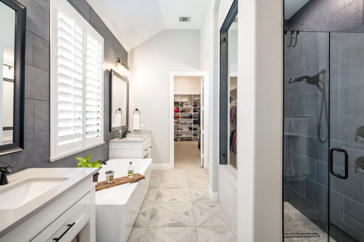
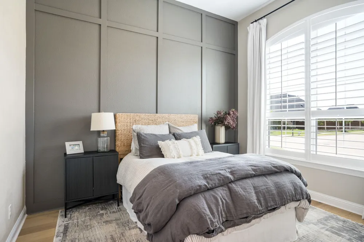
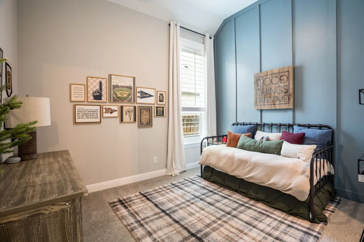
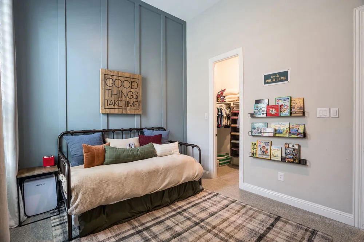
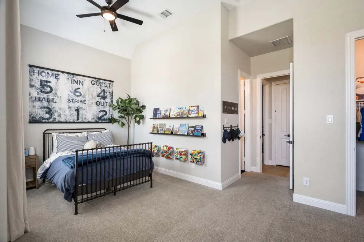
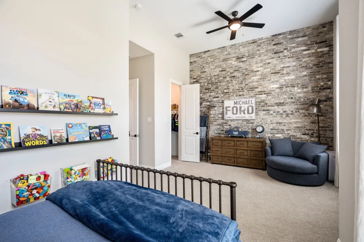
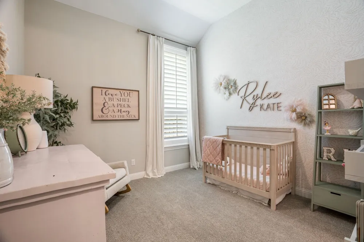
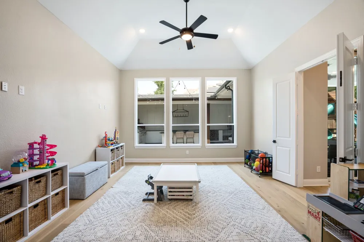
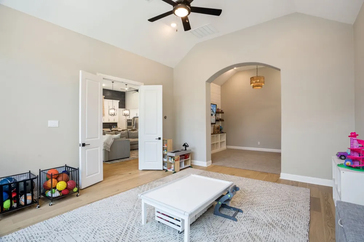
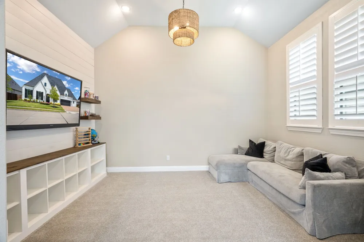
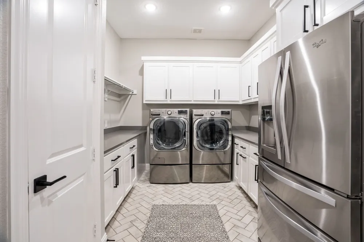
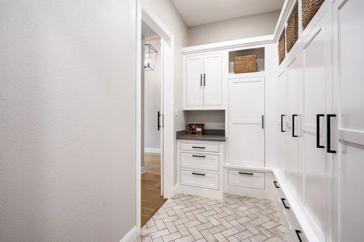
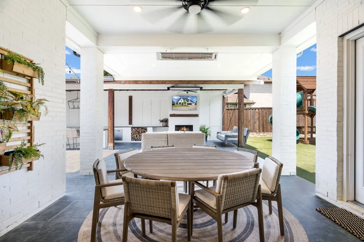
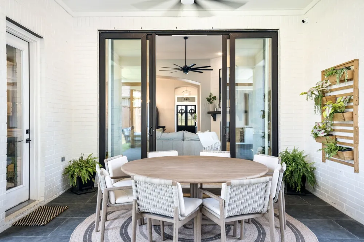
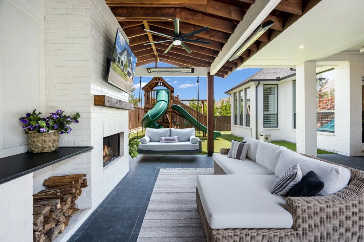
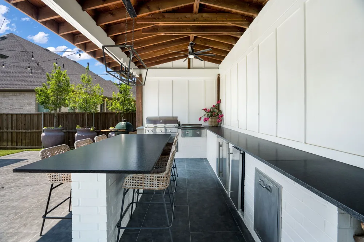
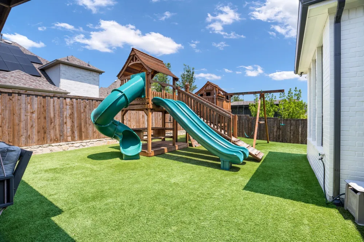
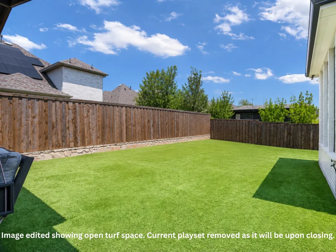
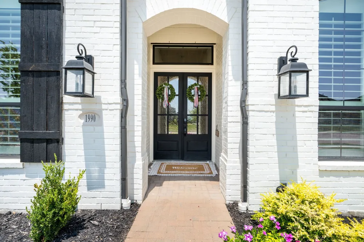
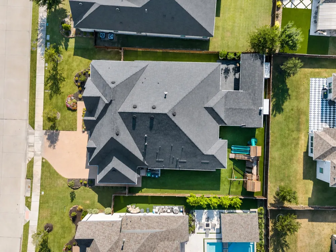
**Open House Cancelled due to emergency** This exceptional 2021 built home is nestled in the highly sought after Star Trail community, zoned to award winning Prosper ISD schools. From the moment you arrive, soaring 12'-14' ceilings and an abundance of natural light set the tone for the elevated living experience found throughout. This 5-bedroom home offers 3 luxurious en-suite bedrooms, providing exceptional privacy and comfort. The open concept design seamlessly blends living, kitchen, game, and media spaces into one massive entertaining zone or close them off for defined, intimate spaces. It's the best of both worlds. The oversized primary suite features a spa-like ensuite and an expansive walk-in closet, complemented by a generously sized laundry room designed for everyday ease. The 3-car garage boasts fully epoxied floors, 10' ceilings, and one bay thoughtfully converted into a private office ideal for remote work or a home gym. A full sliding glass exterior door blurs the line between indoor and outdoor living, opening the main living space directly to the backyard for seamless entertaining. Step outside to a private resort-style patio living area complete with a built-in grill and ice maker, ideal for effortless gatherings. Low-maintenance turf blankets the generously sized yard, minimizing upkeep while maximizing usable outdoor space. Star Trail offers a true resort-style lifestyle with three community pools, a splash pad, lighted tennis and pickleball courts, scenic ponds, miles of hike-and-bike trails, playgrounds, and a stunning clubhouse with outdoor lounge and grilling areas. Residents enjoy quick access to the Dallas North Tollway and US-380, plus the nearby Gates of Prosper shopping and dining district with even more retail and business growth on the horizon. Too many upgrades and features to list, but this one-story stunner delivers luxury, function, and lifestyle in one of Prosper's premier communities.
Property Details
- Interior
- Built In Features, Chandelier, Decorative Designer Lighting Fixtures, Double Vanity, Eat In Kitchen, High Speed Internet, In Law
- Fireplaces
- 2
- Bedrooms
- 5
- Bathrooms
- 4.5
- Full Baths
- 4
- Half Baths
- 1
- Pool Description
- None, Community
- Pool Features
- None, Community
- Exterior Features
- Built In Barbecue, Barbecue, Gas Grill, Lighting, Outdoor Grill, Outdoor Living Area, Private Entrance, Private Yard, Rain Gutte
- Exterior Materials
- Built In Barbecue, Barbecue, Gas Grill, Lighting, Outdoor Grill, Outdoor Living Area, Private Entrance, Private Yard, Rain Gutte
- Pool Shared
- 1
- Acres
- 0.0
- Square Feet
- 3876.0
- Lot Size (sqft)
- 0.28
- Parking Features
- Door Multi, Epoxy Flooring, Garage, Garage Door Opener
- Parking
- 1
- Parking Type
- Garage
- Parking Garage Spaces
- 3.0
- Parking Carport Spaces
- 0.0
- Property Type
- Purchase
- Style
- Ranch, Traditional, Detached
- Property Subtype Additional
- Single Family Residence
- Year Built
- 2021
- Foundation
- Slab
- Roof
- Composition
- Sewer Information
- Public Sewer
- Utility Source
- Public
- Utility Features
- Cable Available, Sewer Available, Water Available
- Appliances
- Some Gas Appliances, Double Oven, Dishwasher, Gas Cooktop, Disposal, Gas Range, Gas Water Heater, Microwave, Plumbed For Gas
- Subdivision
- Star Trail Ph Five
- Community Features
- Clubhouse, Curbs, Fitness Center, Fishing, Fenced Yard, Playground, Park, Pickleball, Pool, Sidewalks, Tennis Courts, Trails Pat
- School District
- Prosper ISD
- Elementary School
- Joyce Hall
- Middle School
- Moseley
- High School
- Prosper
- County
- Collin
- Region
- Prosper
- Days on Market (Cumulative)
- 38
- Taxes Annual
- $22,392
- HOA
- 1
- HOA Fees
- 380.0
Location
Legal
© 2023 North Texas Real Estate Information Systems, Inc. All rights reserved. Disclaimer: All information deemed reliable but not guaranteed and should be independently verified. All properties are subject to prior sale, change or withdrawal. Neither listing broker(s) nor David Bush Realtors shall be responsible for any typographical errors, misinformation, or misprints and shall be held totally harmless. The database information herein is provided from and copyrighted by the North Texas Real Estate Information Systems, Inc. NTREIS data may not be reproduced or redistributed and is only for people viewing this site. All information provided is deemed reliable but is not guaranteed and should be independently verified. The advertisements herein are merely indications to bid and are not offers to sell which may be accepted. All properties are subject to prior sale or withdrawal. All rights are reserved by copyright
Provided By
Listed by Mark Bradford (#0661951)
Listing Office: Allie Beth Allman & Assoc. (#ABAR01)