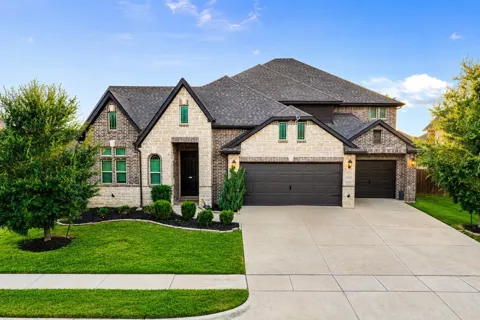
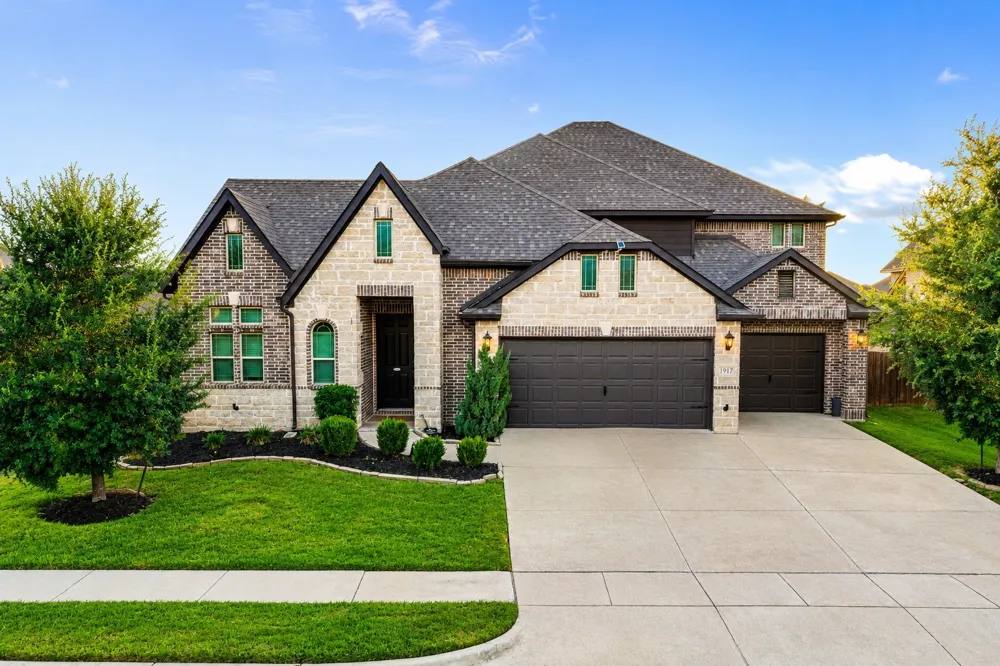
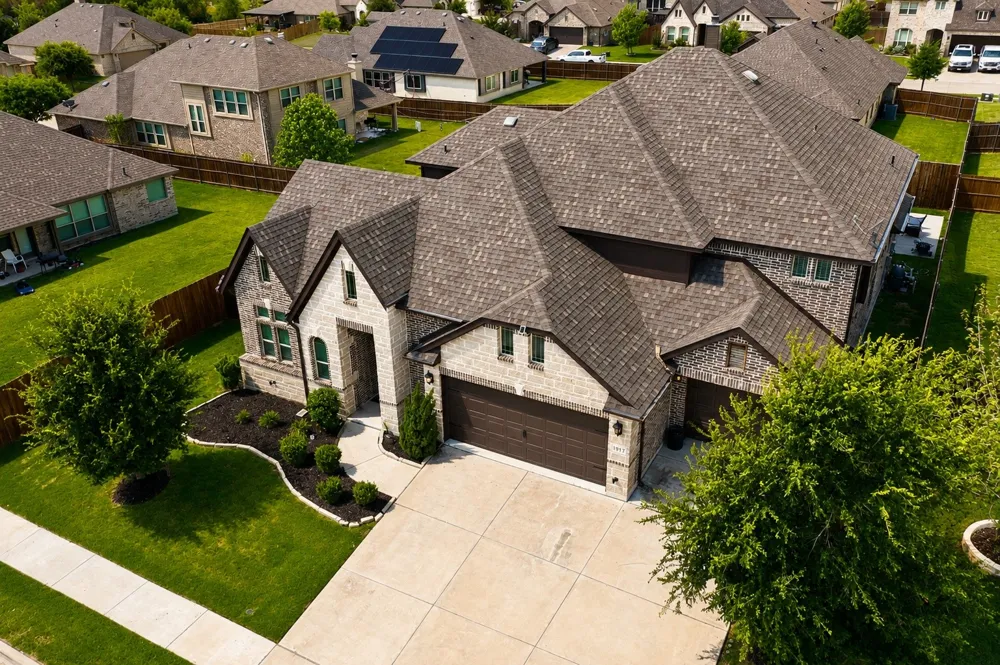
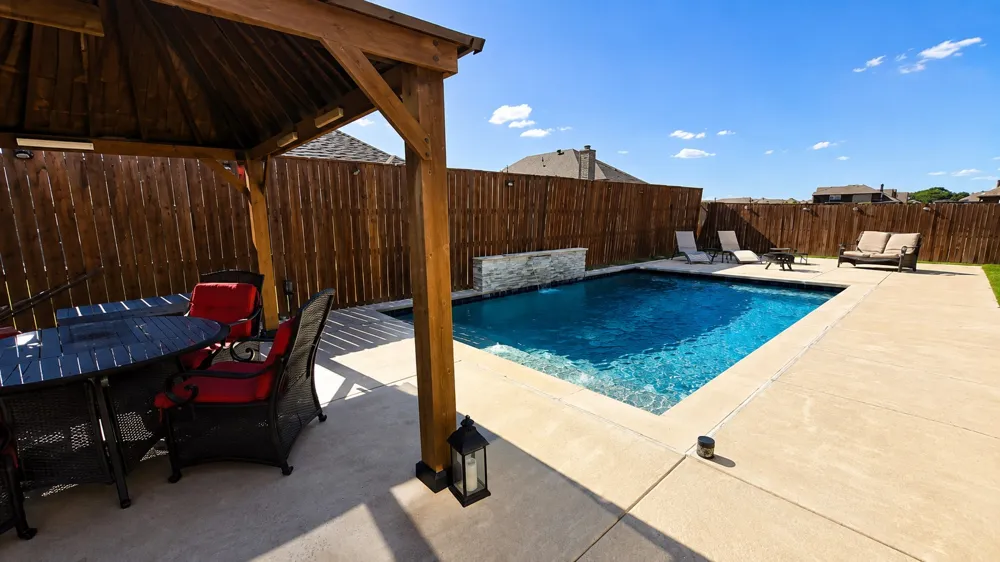
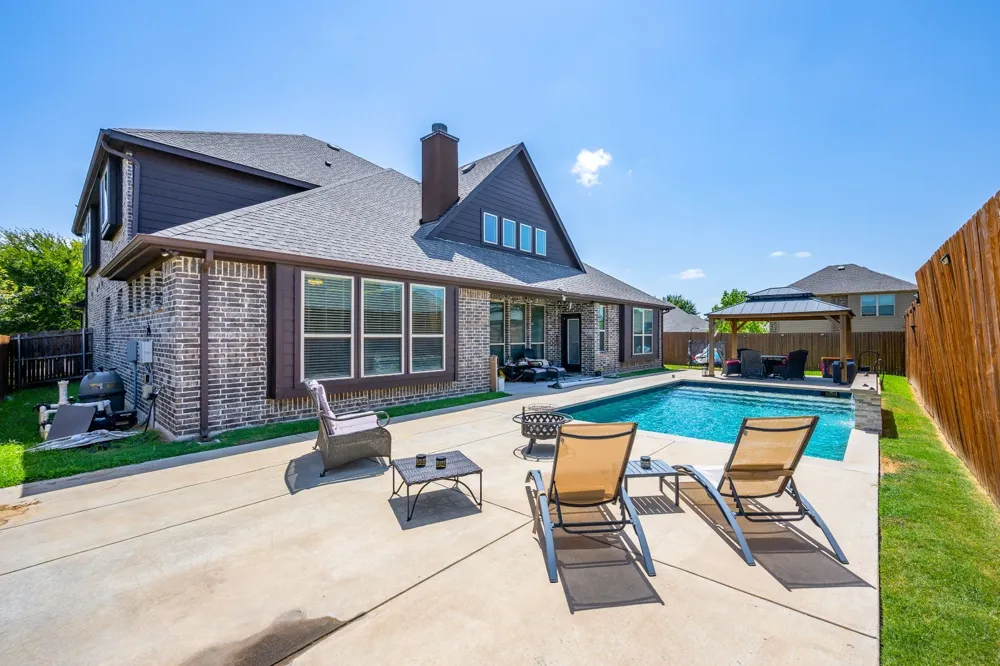
Swimming pool, gazebo, covered patio, spacious and resort-like outdoor living come together in this exceptional 6-bedroom, 4.5 bath home in Maplewood.
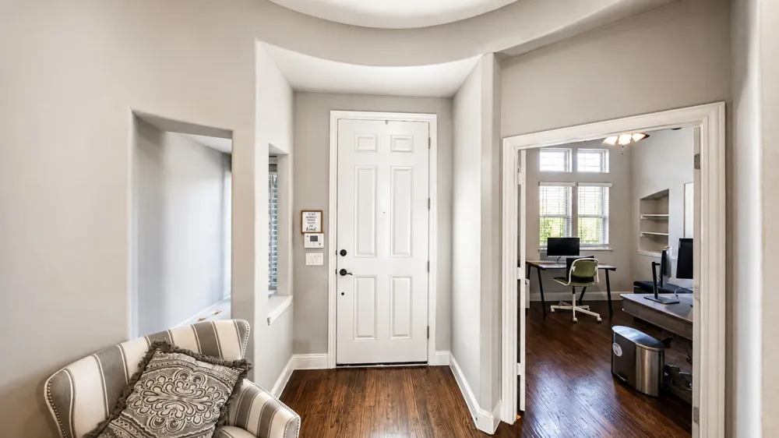
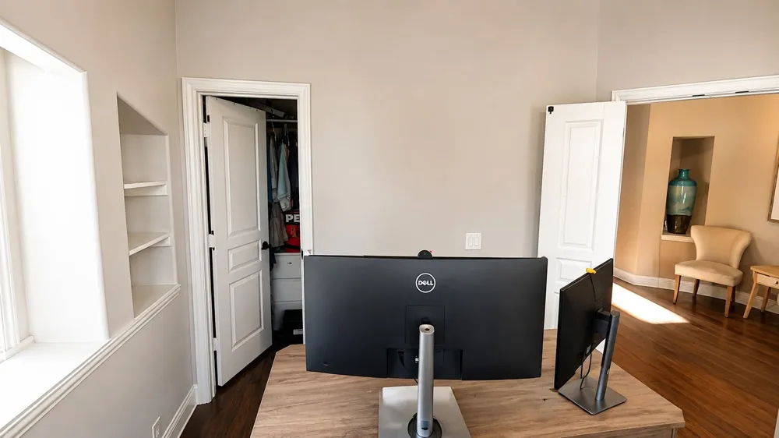
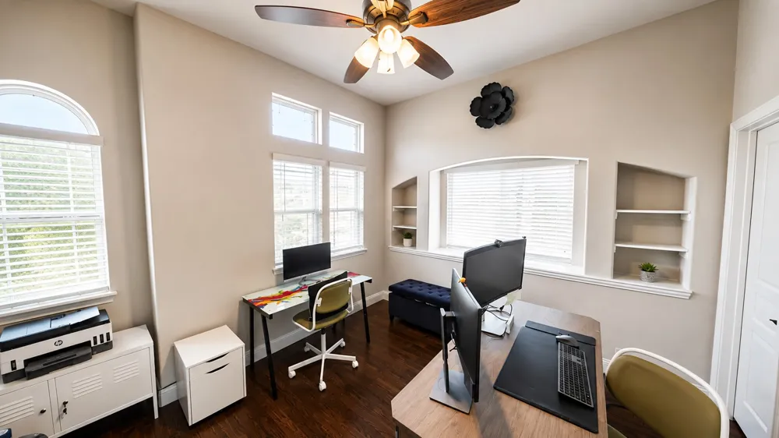
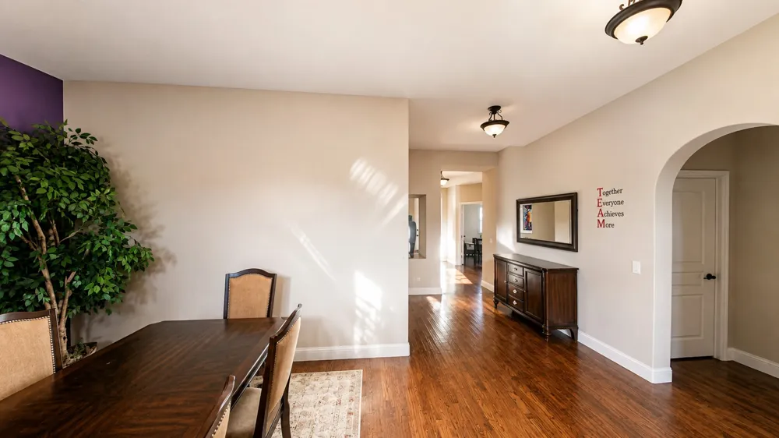
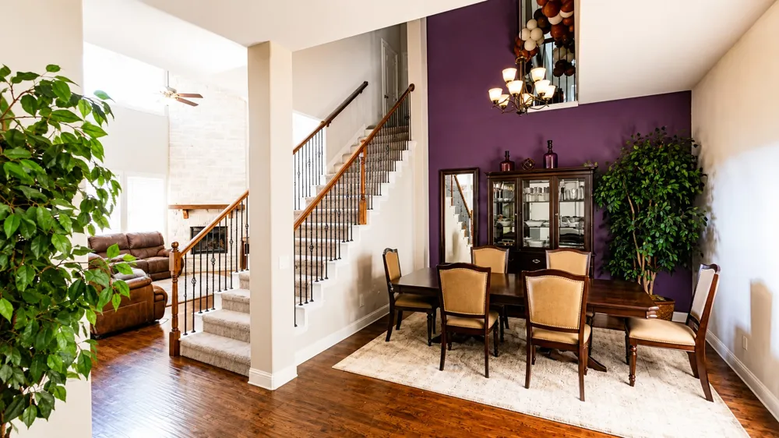
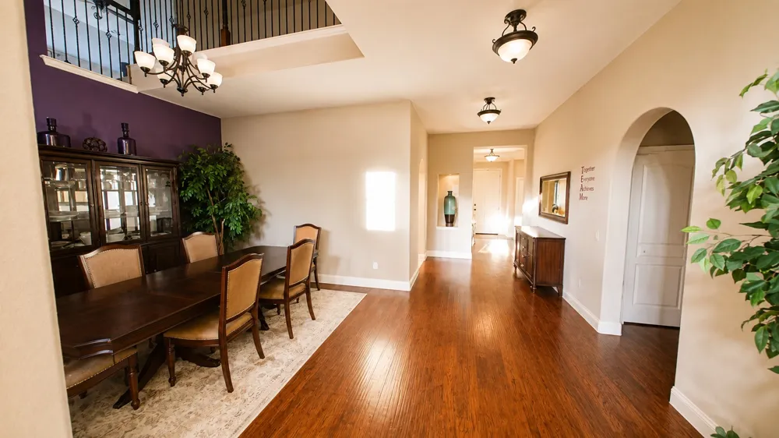
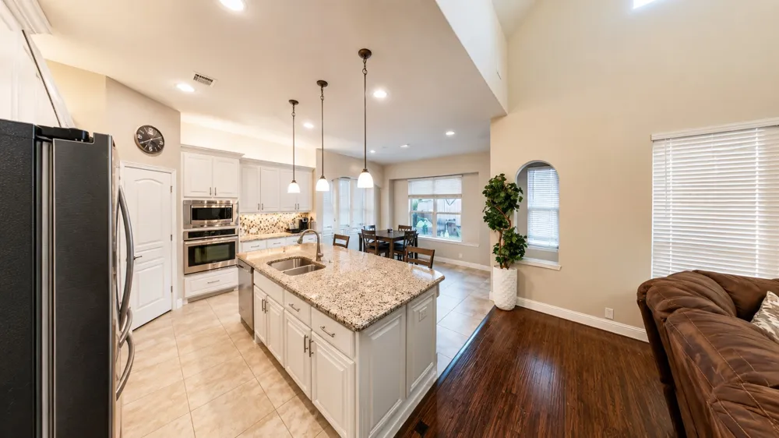
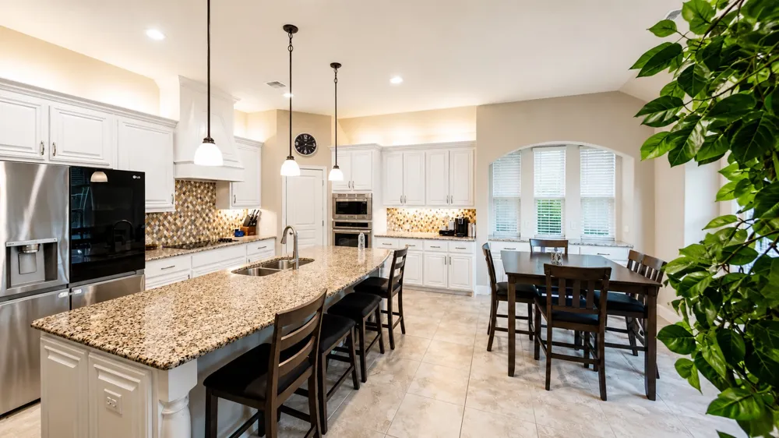
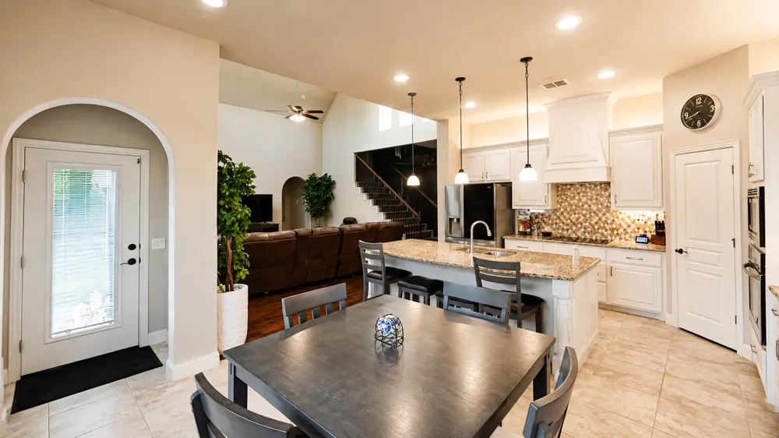
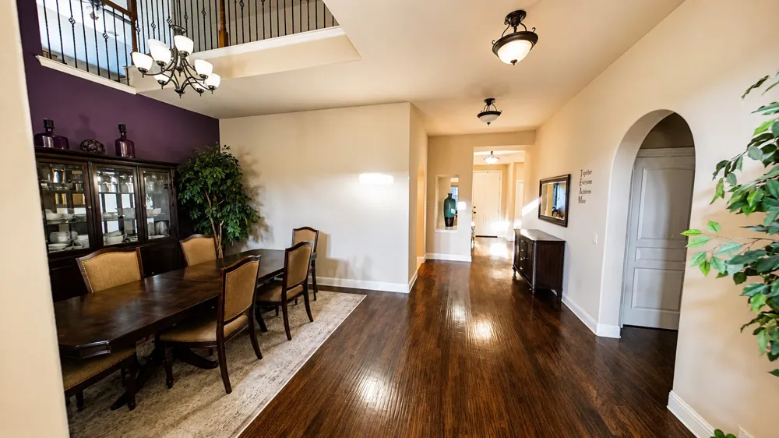
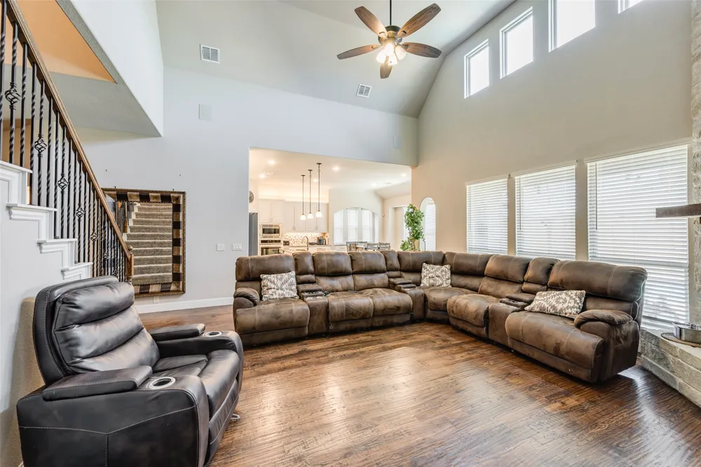
Offering over 4,100 square feet, the versatile two-story layout includes multiple living areas, a formal dining room, private office or flex room, and upstairs media room. The open kitchen serves as the heart of the home with built-in stainless-steel appliances, an oversized island, granite countertops, breakfast area and walk-in pantry.
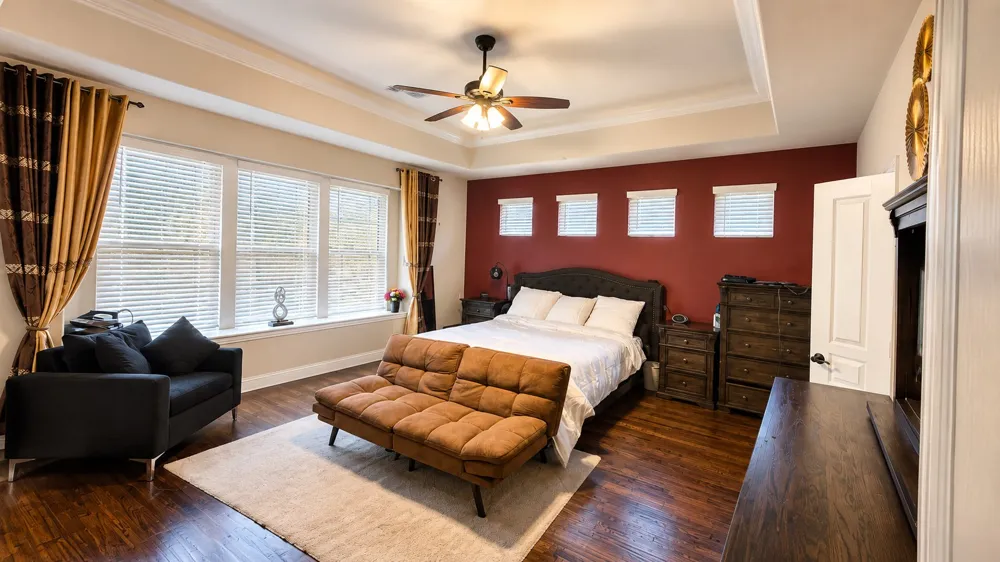
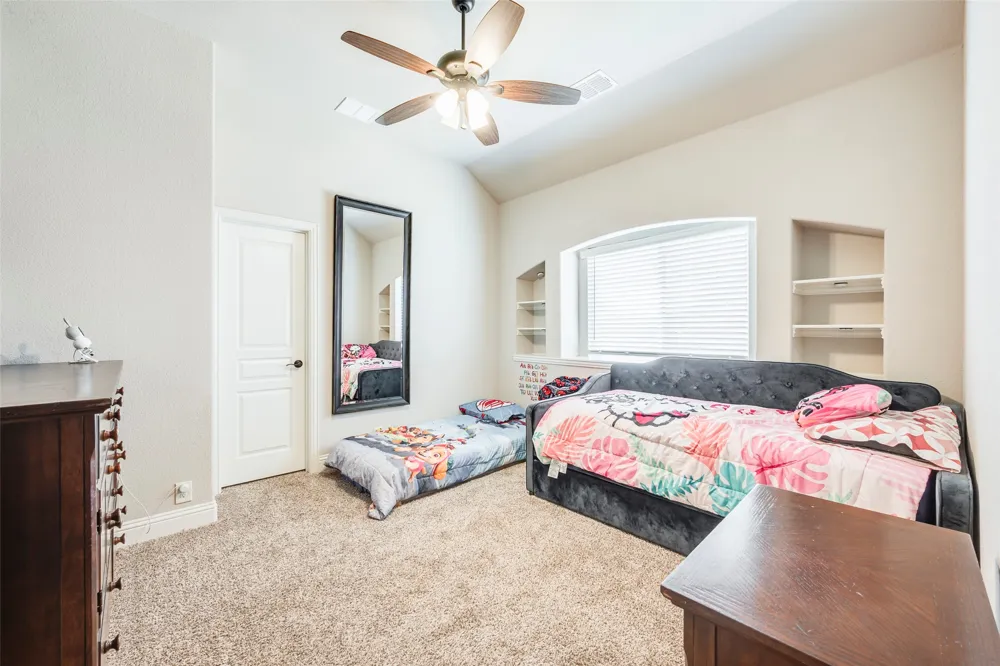
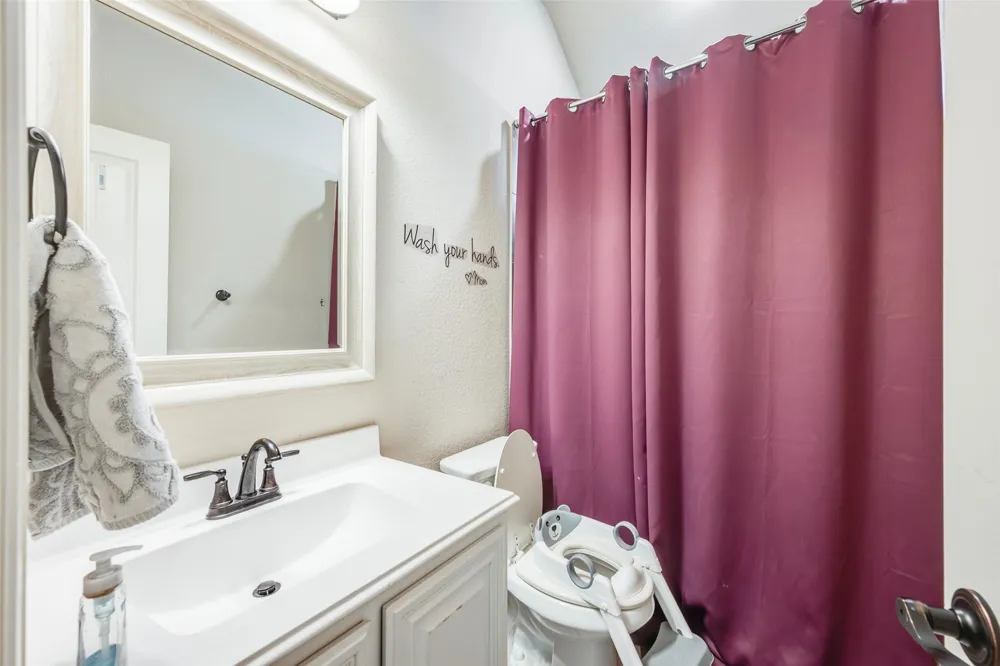
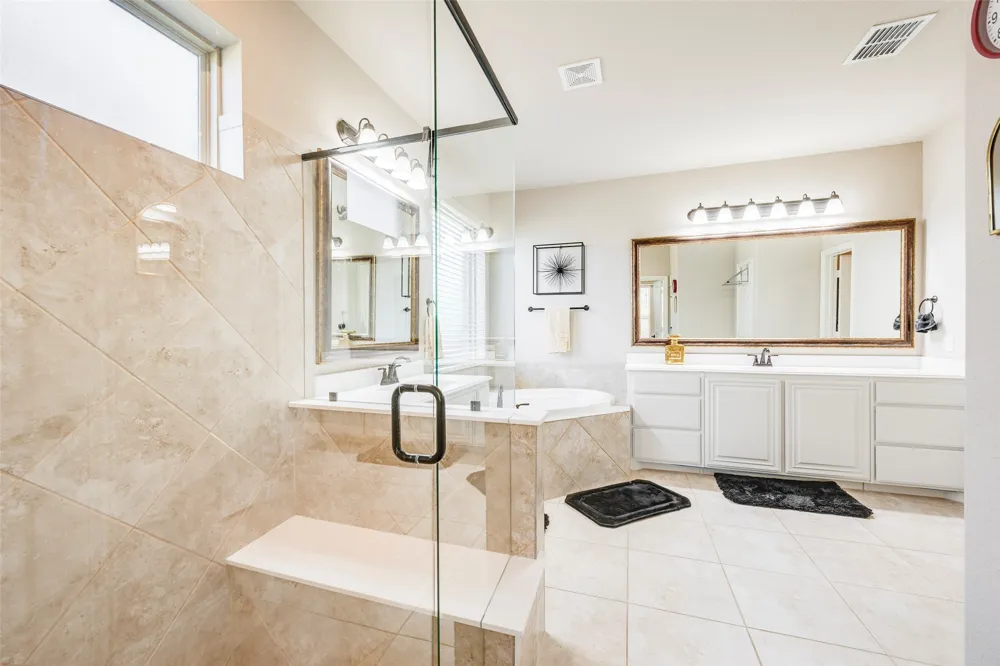
The downstairs primary suite offers a peaceful retreat with a sitting area, spa-inspired bath, dual vanities, garden tub, separate shower, and large walk-in closet. The lower level includes Three additional bedrooms, one of which can be used as an office. Two of the bedrooms are separated by a full bathroom.
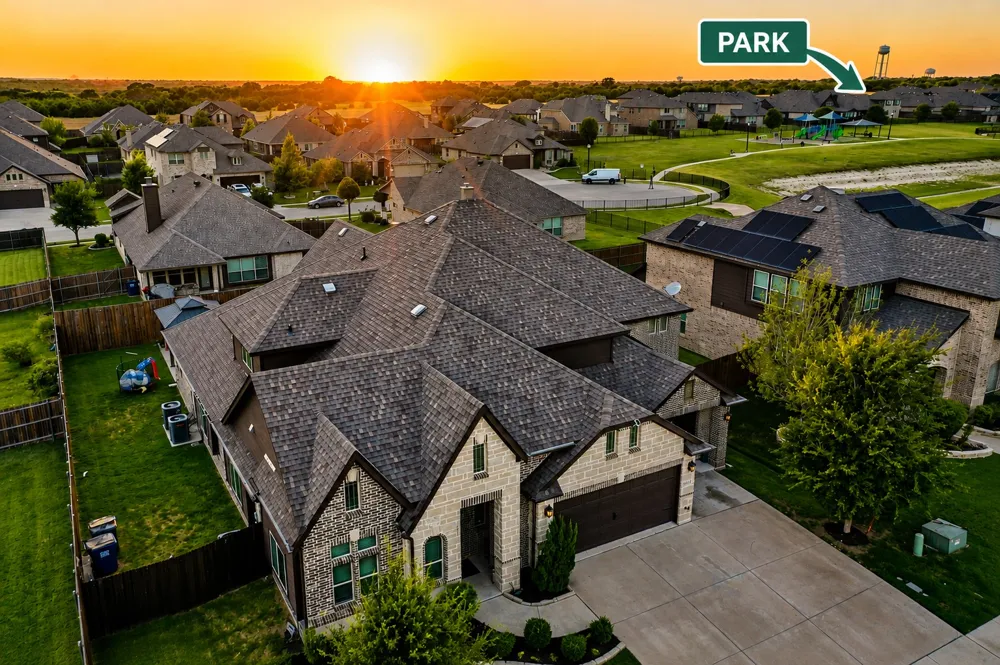
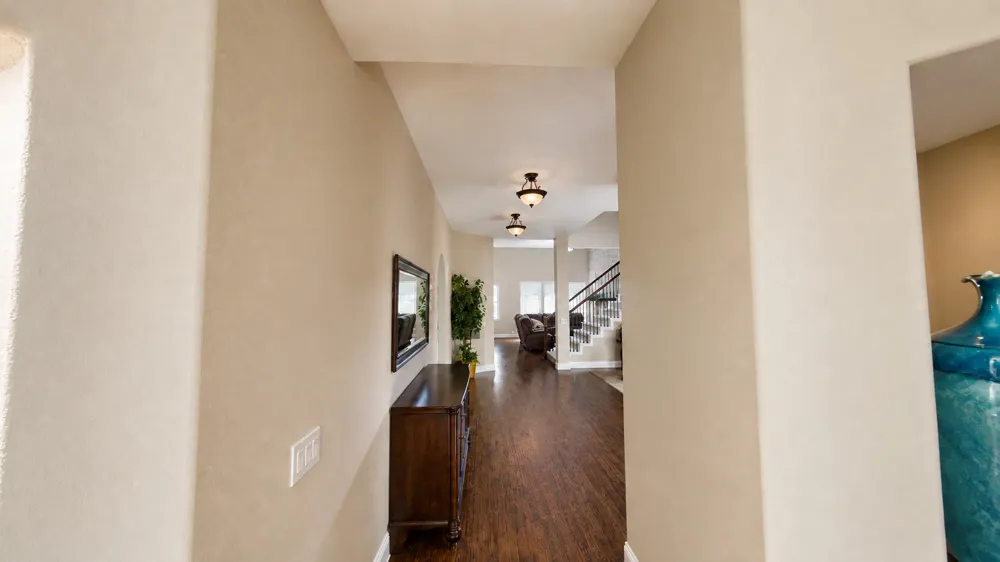
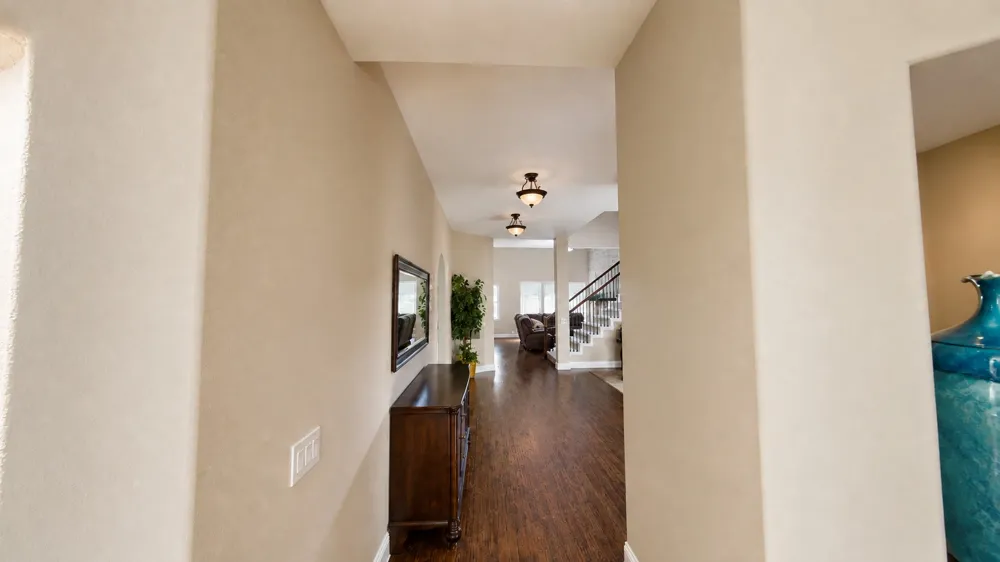
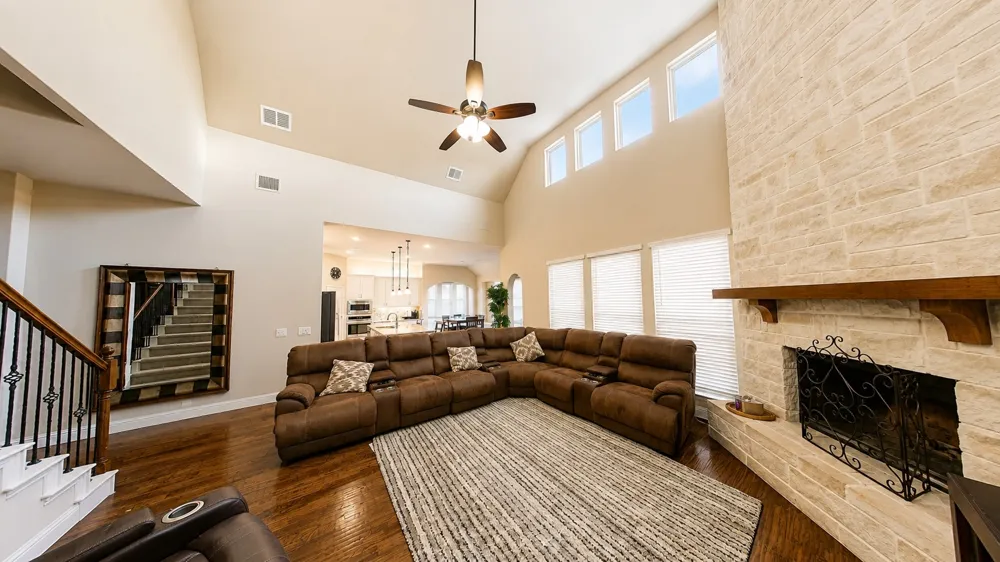
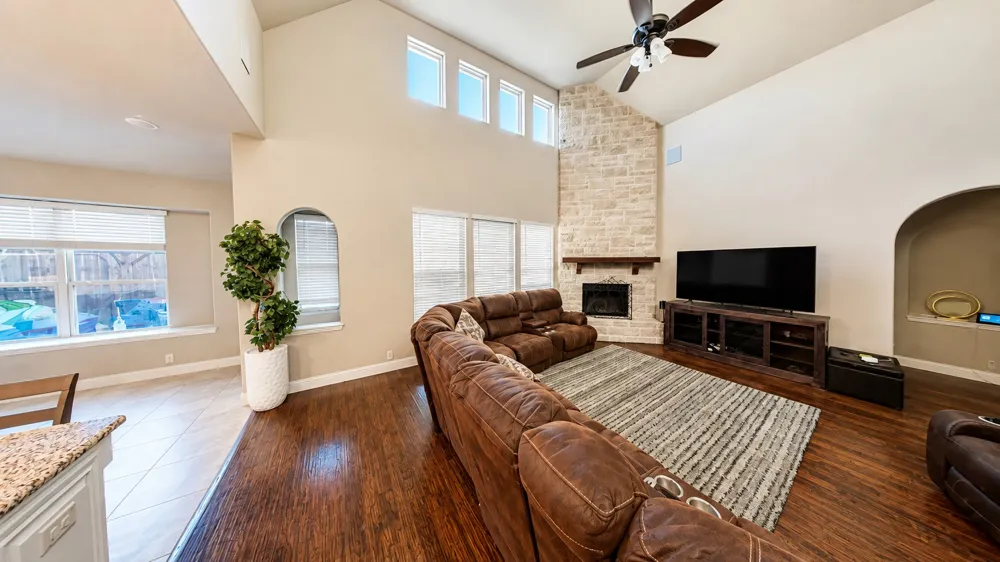
The backyard is built for relaxing and entertaining with a covered patio, gazebo, and sparkling swimming pool with waterfall. Additional features include soaring ceilings, a stone fireplace, hardwood flooring, decorative lighting, and an oversized 3-car garage. Convenient access to nearby parks, shopping, dining, and major highways makes this home as practical as it is impressive.
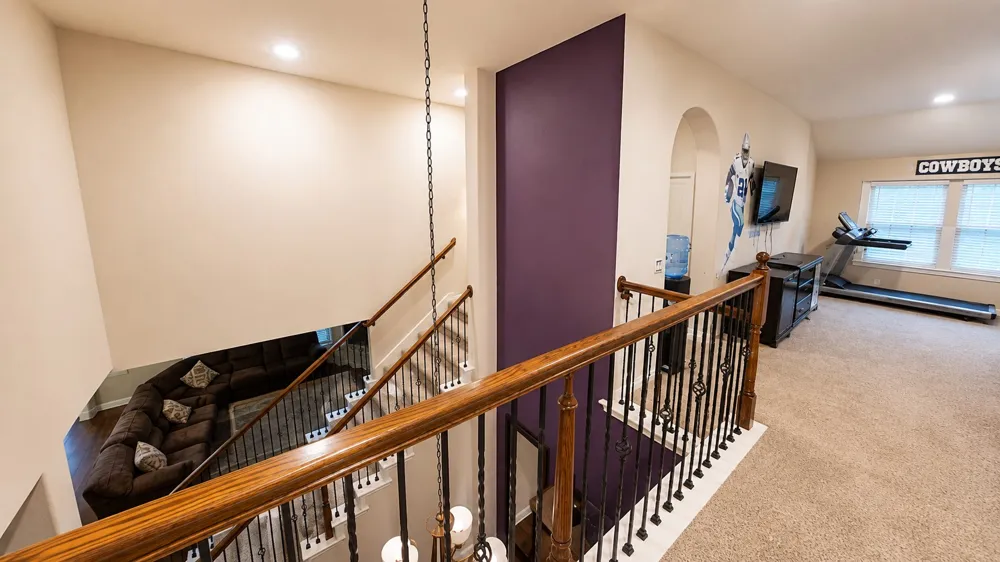
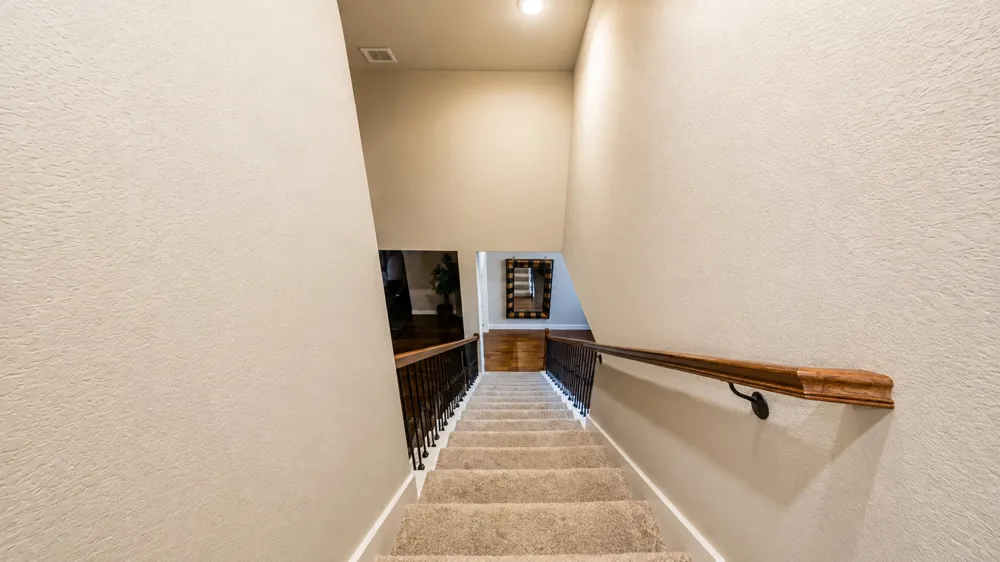
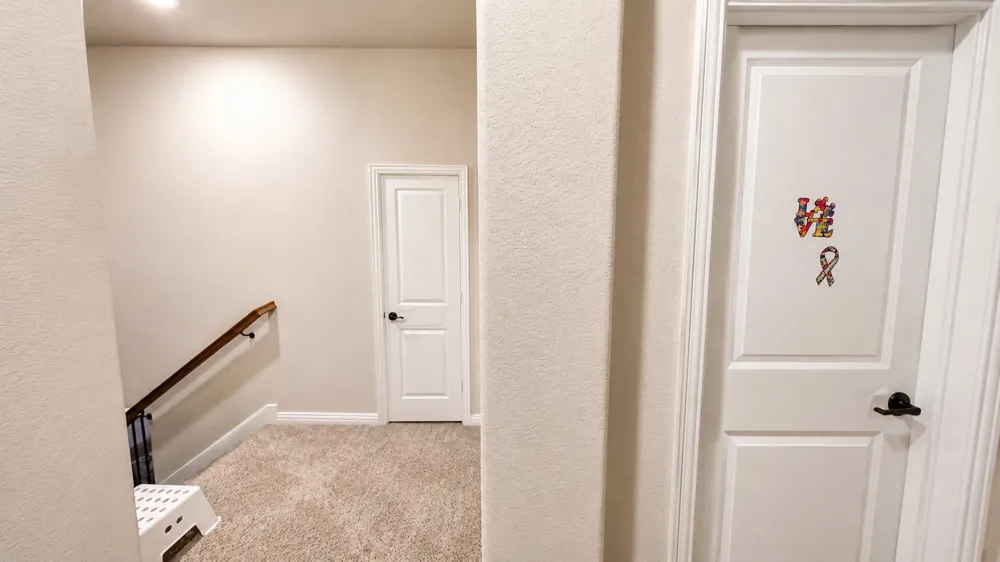
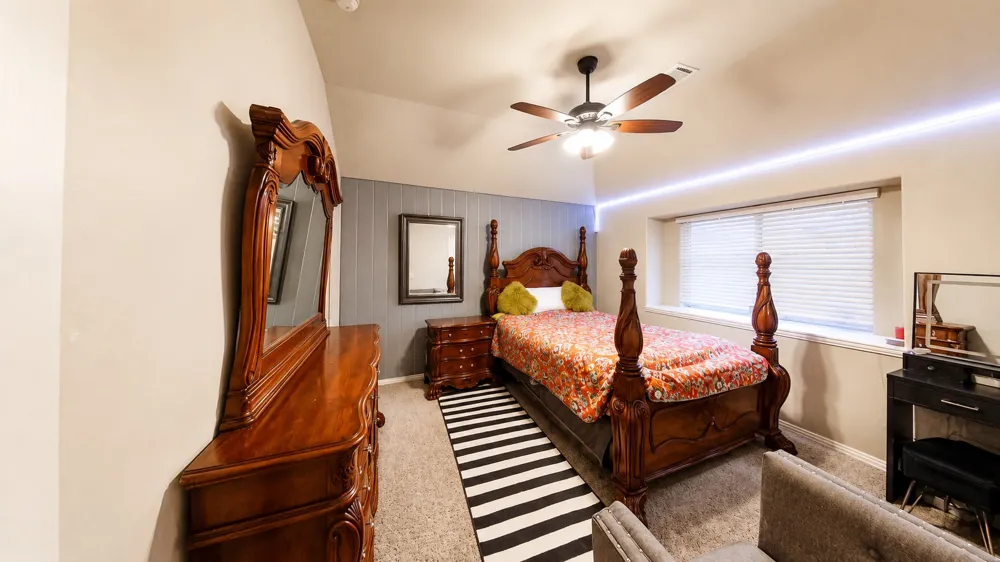
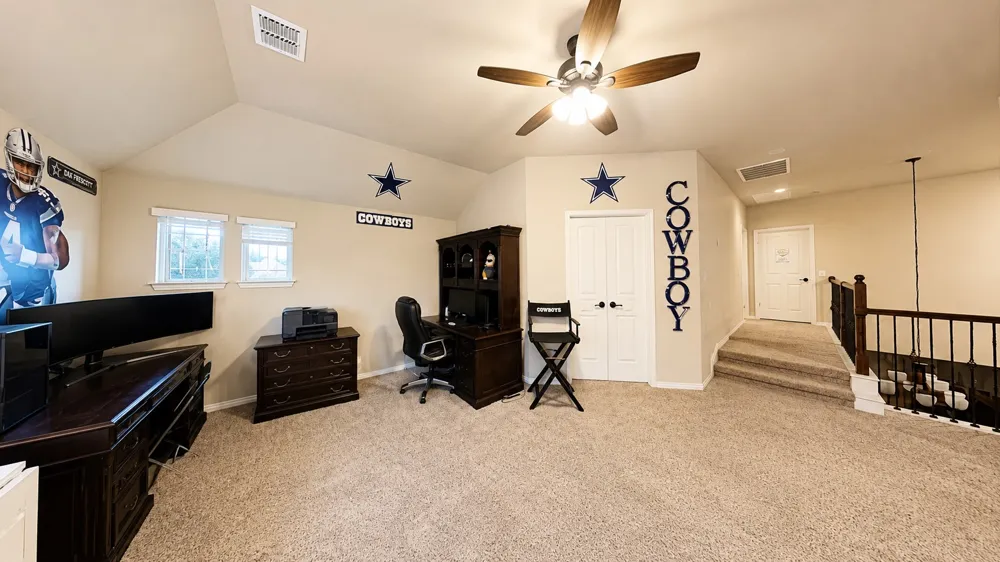
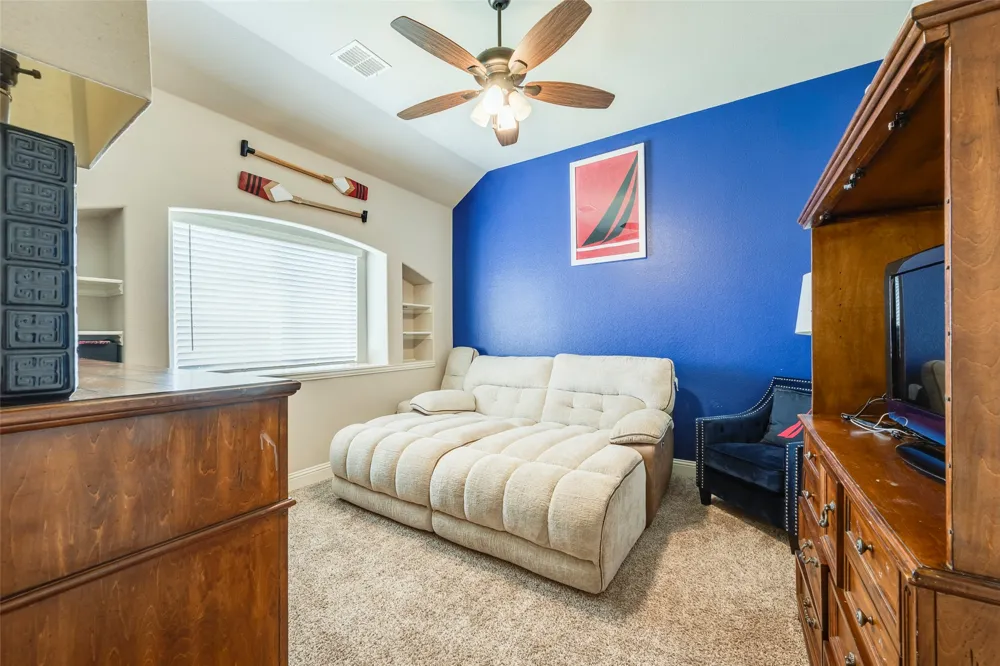
The upper level includes two additional bedrooms, a media room, and a spacious loft. This property was built with several upgraded features than the base model including hardwood flooring in major living areas, granite countertops, large kitchen island with second sink, built-in stainless-steel appliances, extensive kitchen cabinetry, decorative tile backsplash, oversized 3-car garage, and brick-and-stone-style front elevation.
Agents are encouraged to schedule showings promptly and submit their buyer’s strongest offer with lender preapproval or proof of funds.
Property Details
- Interior
- Decorative Designer Lighting Fixtures, Eat In Kitchen, Granite Counters, High Speed Internet, Loft, Open Floorplan, Cable Tv, Va
- Fireplaces
- 1
- Cooling
- 1
- Heating
- Central, Electric
- Cooling Features
- Central Air, Ceiling Fans, Electric
- Bedrooms
- 6
- Bathrooms
- 4.5
- Full Baths
- 4
- Half Baths
- 1
- Pool Description
- Gunite, In Ground, Outdoor Pool, Pool, Salt Water, Waterfall
- Pool Features
- Gunite, In Ground, Outdoor Pool, Pool, Salt Water, Waterfall
- Acres
- 0.0
- Square Feet
- 4142.0
- Lot Size (sqft)
- 0.207
- Parking Features
- Additional Parking, Door Multi, Driveway, Electric Vehicle Charging Stations, Garage Faces Front, Garage, Garage Door Open
- Parking
- 1
- Parking Type
- Driveway
- Parking Garage Spaces
- 3.0
- Parking Carport Spaces
- 0.0
- Property Type
- Purchase
- Style
- Traditional, Detached
- Property Subtype Additional
- Single Family Residence
- Year Built
- 2019
- Foundation
- Brick Mortar
- Roof
- Shingle
- Sewer Information
- Public Sewer
- Utility Source
- Public
- Utility Features
- Electricity Connected, Sewer Available, Water Available, Cable Available
- Appliances
- Dishwasher, Electric Cooktop, Electric Oven, Electric Range, Disposal, Microwave
- Subdivision
- Maplewood
- Senior Community
- 1
- Community Features
- Clubhouse, Fitness Center, Playground, Park, Sidewalks, Tennis Courts, Community Mailbox
- School District
- Desoto ISD
- Elementary School
- Moates
- Middle School
- Curtistene S Mccowan,Young
- High School
- Desoto
- County
- Dallas
- Region
- Glenn Heights
- Days on Market (Cumulative)
- 33
- Taxes Annual
- $13,957
- HOA
- 1
- HOA Fees
- 495.0
Location
Legal
© 2023 North Texas Real Estate Information Systems, Inc. All rights reserved. Disclaimer: All information deemed reliable but not guaranteed and should be independently verified. All properties are subject to prior sale, change or withdrawal. Neither listing broker(s) nor David Bush Realtors shall be responsible for any typographical errors, misinformation, or misprints and shall be held totally harmless. The database information herein is provided from and copyrighted by the North Texas Real Estate Information Systems, Inc. NTREIS data may not be reproduced or redistributed and is only for people viewing this site. All information provided is deemed reliable but is not guaranteed and should be independently verified. The advertisements herein are merely indications to bid and are not offers to sell which may be accepted. All properties are subject to prior sale or withdrawal. All rights are reserved by copyright
Provided By
Listed by Navid Sheikh (#0594161)
Listing Office: LPT Realty, LLC (#LPTR01)