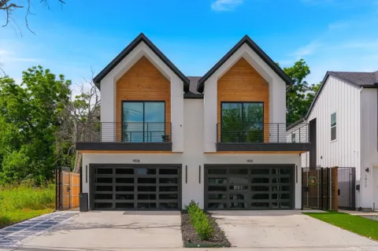
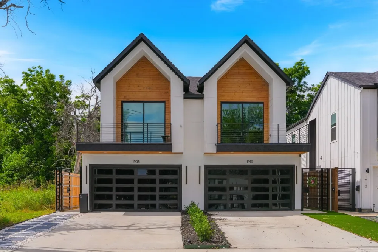
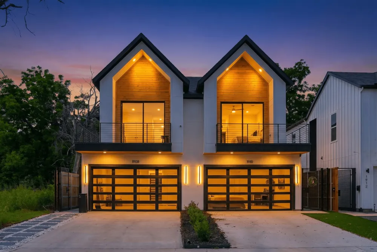
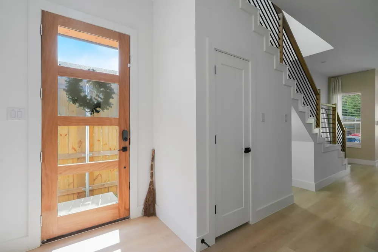
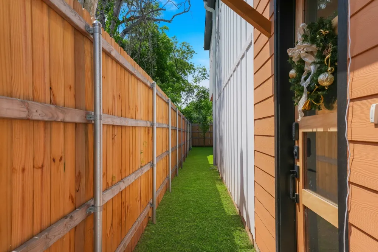
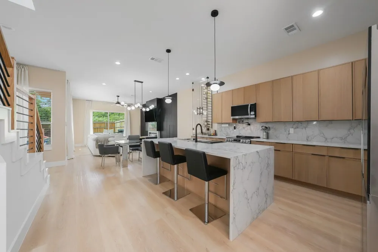
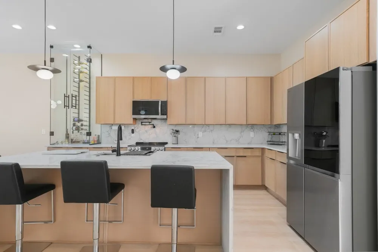
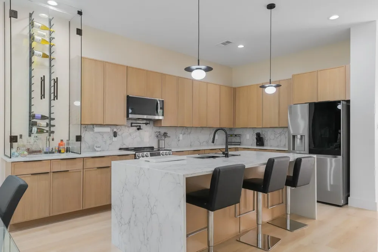
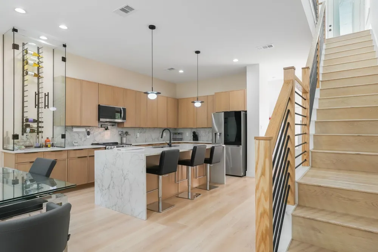
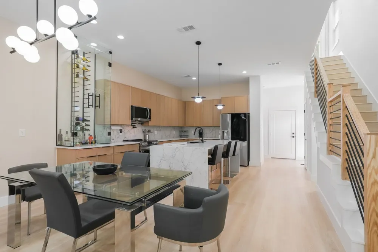
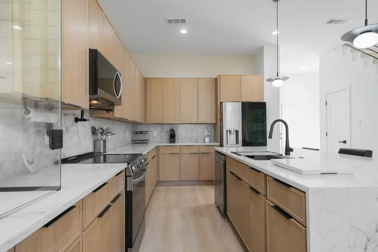
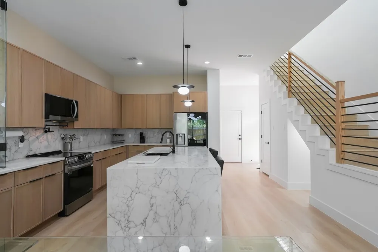
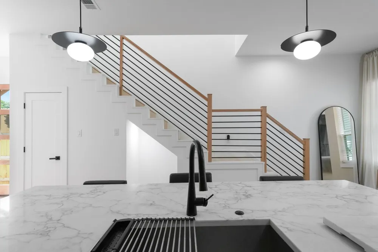
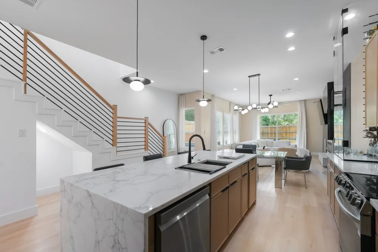
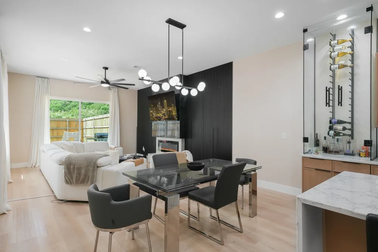
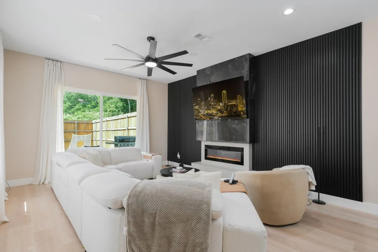
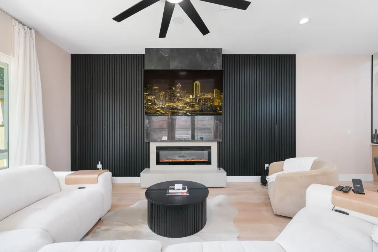
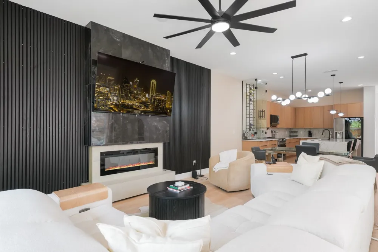
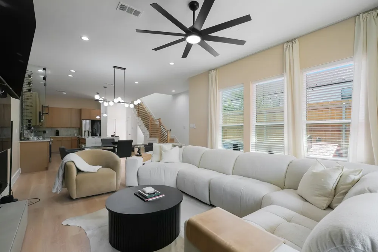
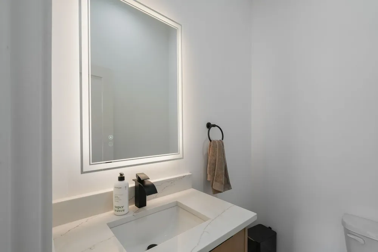
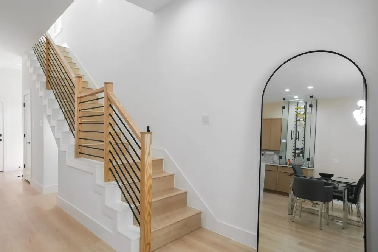
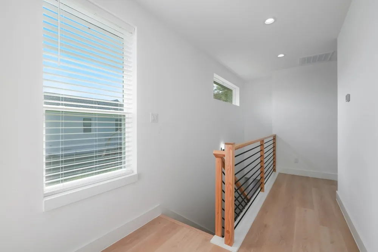
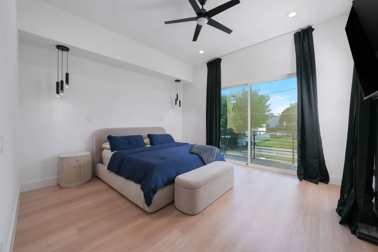
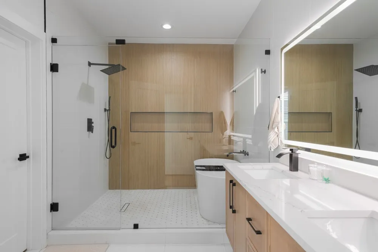
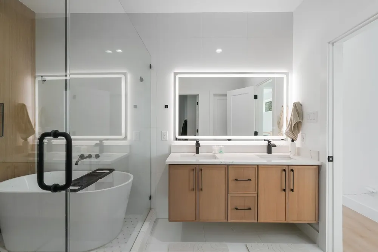
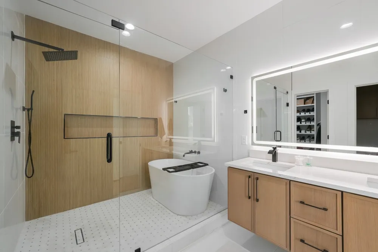
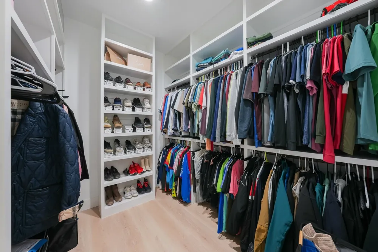
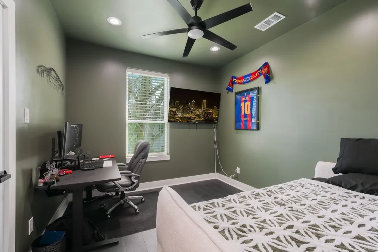
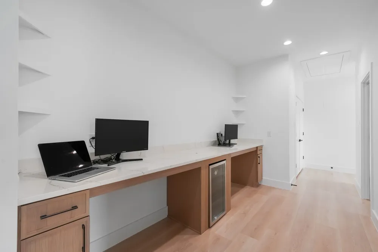
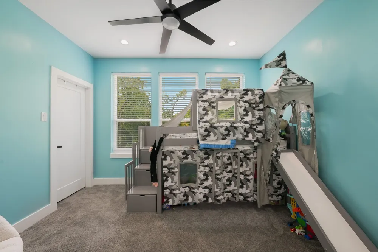
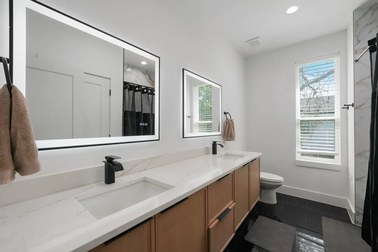
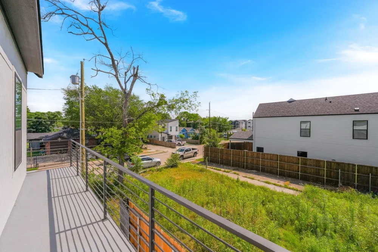
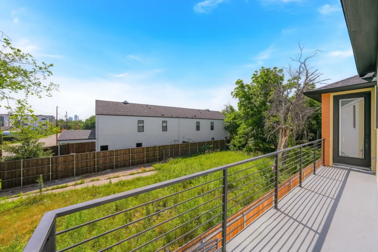
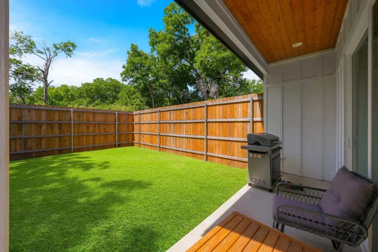
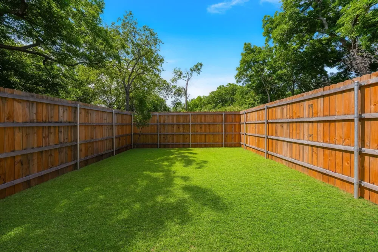
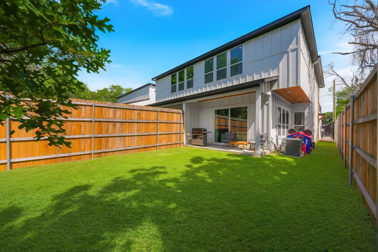
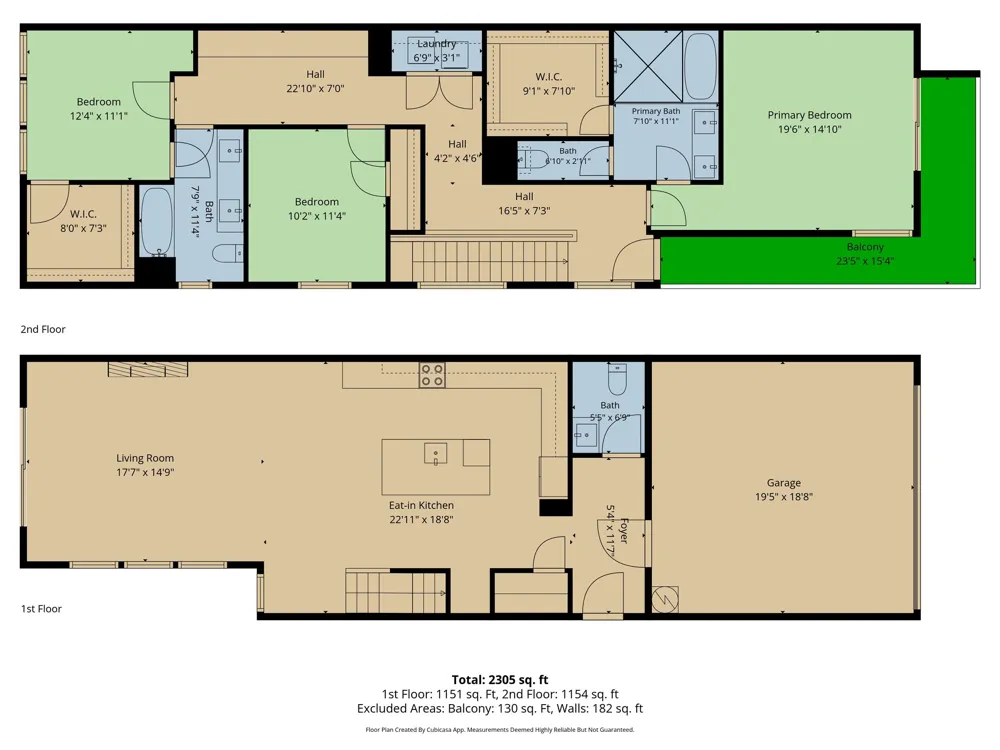
Located in the heart of Trinity Groves, this beautifully upgraded 3-bedroom, 3-bath home offers 2,134 square feet of thoughtfully designed living space with easy access to Downtown Dallas, Bishop Arts, the Design District, and some of the city's best restaurants and entertainment. The open-concept floor plan is filled with natural light and features luxury vinyl plank flooring, designer lighting, soaring ceilings, and a custom glass wine display that serves as a unique focal point in the main living area. The kitchen is designed for both everyday living and entertaining, featuring waterfall quartz countertops, stainless steel appliances, custom cabinetry, and a large island with ample seating. Recent upgrades to the living area create a warm, modern feel throughout the home. The spacious primary suite includes a spa-inspired bath with a freestanding soaking tub, oversized walk-in shower, dual vanities, and a walk-in closet. Upstairs, you'll also find a flexible bonus space that's perfect for a home office, second living area, or workout space, along with additional updates that enhance the home's overall design. Outside, the private backyard has been upgraded to create an inviting space for relaxing or entertaining, and the garage has been improved with added functionality and style. With thoughtful updates, quality finishes, and an unbeatable location, this home offers the perfect blend of style, comfort, and convenience in one of Dallas' most sought-after neighborhoods. Owner willing to leave home furnished with negotiated adjustment to rent.
Property Details
- Interior
- Chandelier, Decorative Designer Lighting Fixtures, Double Vanity, Eat In Kitchen, High Speed Internet, Kitchen Island, Open Floo
- Fireplaces
- 1
- Cooling
- 1
- Heating
- Central, Electric, Fireplaces
- Cooling Features
- Central Air, Ceiling Fans, Electric
- Bedrooms
- 3
- Bathrooms
- 2.5
- Full Baths
- 2
- Half Baths
- 1
- Exterior Features
- Rain Gutters
- Exterior Materials
- Rain Gutters
- Acres
- 0.0
- Square Feet
- 2134.0
- Lot Size (sqft)
- 0.144
- Parking Features
- Door Single, Driveway, Epoxy Flooring, Garage Faces Front
- Parking
- 1
- Parking Type
- Driveway
- Parking Garage Spaces
- 2.0
- Parking Carport Spaces
- 0.0
- Property Type
- Rental
- Style
- Contemporary Modern
- Property Subtype Additional
- Single Family Residence
- Year Built
- 2025
- Foundation
- Slab
- Roof
- Composition
- Sewer Information
- Public Sewer
- Utility Source
- Public
- Utility Features
- Electricity Connected, Sewer Available, Underground Utilities, Water Available, Cable Available
- Appliances
- Dishwasher, Electric Range, Electric Water Heater, Disposal, Microwave
- Subdivision
- COLLEGE PARK (RIGGINS)
- Community Features
- Curbs, Sidewalks
- School District
- Dallas ISD
- Elementary School
- Lanier
- Middle School
- West Dallas
- High School
- Pinkston
- County
- Dallas
- Region
- Dallas
- Date Available
- September 15, 2026
- Days on Market (Cumulative)
- 18
- Pets
- Breed Restrictions, Dogs Ok, Number Limit, Yes, Pet Restrictions
Location
Legal
© 2023 North Texas Real Estate Information Systems, Inc. All rights reserved. Disclaimer: All information deemed reliable but not guaranteed and should be independently verified. All properties are subject to prior sale, change or withdrawal. Neither listing broker(s) nor David Bush Realtors shall be responsible for any typographical errors, misinformation, or misprints and shall be held totally harmless. The database information herein is provided from and copyrighted by the North Texas Real Estate Information Systems, Inc. NTREIS data may not be reproduced or redistributed and is only for people viewing this site. All information provided is deemed reliable but is not guaranteed and should be independently verified. The advertisements herein are merely indications to bid and are not offers to sell which may be accepted. All properties are subject to prior sale or withdrawal. All rights are reserved by copyright
Provided By
Listed by Riehle Simkins (#0727328)
Listing Office: Select Realty Group (#SLGP01)