(214) 327-2200 team@davidbushrealtors.com David Bush Realtors®
Traffic Dashboard
Home
  • Home
  • About
    • Our Agents
    • Testimonials
  • Properties
    • Property Search
    • Featured Properties
    • Home Valuation
    • Closed Listings
    • Regional Map Tool
    • Mortgage Calculator
  • Selling
  • Buying
  • Communities
    • Dallas
    • Rockwall
    • Richardson
    • Garland
    • Heath
  • Contact
Traffic Dashboard
  • David Bush Realtors(214) 327-2200
    team@davidbushrealtors.com
    Copy Email
  • David Bush Realtors
    6500 E Mockingbird Lane, Suite 100
    Dallas, TX 75214
    (214) 327-2200
    team@davidbushrealtors.com

Company

  • Home
  • About
  • Testimonials
  • Contact

Local Guide

  • Search by City
  • Search by Subdivision
  • Search by Zip
  • Search by Area

Services

  • Buying
  • Selling
  • Home Valuation
  • Mortgage Calculator

Explore

  • Property Search
  • Featured Properties
  • Communities
David Bush Realtors - Footer Logo

Texas Real Estate Commission Consumer Protection Notice

Texas Real Estate Commission Information About Brokerage Services

  • Texas Real Estate Commission Consumer Protection Notice
  • Privacy
  • Terms
  • DMCA
  • Accessibility
  • Fair Housing
©2026 David Bush Realtors®. All rights reserved.
Website built by CloseHack
North Texas Real Estate Information Systems

© 2023 North Texas Real Estate Information Systems, Inc. All rights reserved. Disclaimer: All information deemed reliable but not guaranteed and should be independently verified. All properties are subject to prior sale, change or withdrawal. Neither listing broker(s) nor David Bush Realtors shall be responsible for any typographical errors, misinformation, misprints and shall be held totally harmless. The database information herein is provided from and copyrighted by the North Texas Real Estate Information Systems, Inc. NTREIS data may not be reproduced or redistributed and is only for people viewing this site. All information provided is deemed reliable but is not guaranteed and should be independently verified. The advertisements herein are merely indications to bid and are not offers to sell which may be accepted. All properties are subject to prior sale or withdrawal. All rights are reserved by copyright
Return
  • All Types
  • House+2 more
  • Price
  • Bed/Bath
  • Size
  • Dates
  • Filters
  • Amenities
  • Save
  • Share
Listings
No results
Sort
Home / Lucas / 1850 Sawmill Drive
1850 Sawmill Drive Lucas, TX 75002 1850 Sawmill Drive Lucas, TX 75002 1850 Sawmill Drive Lucas, TX 75002 1850 Sawmill Drive Lucas, TX 75002 1850 Sawmill Drive Lucas, TX 75002 1850 Sawmill Drive Lucas, TX 75002 1850 Sawmill Drive Lucas, TX 75002 1850 Sawmill Drive Lucas, TX 75002 1850 Sawmill Drive Lucas, TX 75002 1850 Sawmill Drive Lucas, TX 75002 1850 Sawmill Drive Lucas, TX 75002 1850 Sawmill Drive Lucas, TX 75002 1850 Sawmill Drive Lucas, TX 75002 1850 Sawmill Drive Lucas, TX 75002 1850 Sawmill Drive Lucas, TX 75002 1850 Sawmill Drive Lucas, TX 75002 1850 Sawmill Drive Lucas, TX 75002 1850 Sawmill Drive Lucas, TX 75002 1850 Sawmill Drive Lucas, TX 75002 1850 Sawmill Drive Lucas, TX 75002 1850 Sawmill Drive Lucas, TX 75002 1850 Sawmill Drive Lucas, TX 75002 1850 Sawmill Drive Lucas, TX 75002 1850 Sawmill Drive Lucas, TX 75002 1850 Sawmill Drive Lucas, TX 75002 1850 Sawmill Drive Lucas, TX 75002 1850 Sawmill Drive Lucas, TX 75002 1850 Sawmill Drive Lucas, TX 75002 1850 Sawmill Drive Lucas, TX 75002 1850 Sawmill Drive Lucas, TX 75002 View All Photos

$1,775,000

| Active

1850 Sawmill Drive

Lucas, TX 75002

4,701
Square Feet
5
Beds
5
Baths
121
Days on Market
21273022
MLS#
House
Structure
Residential
Zone
Contact

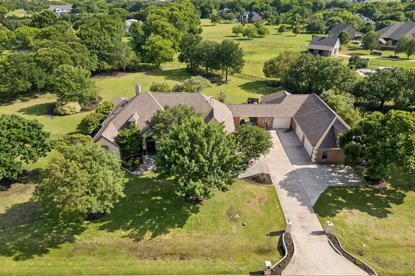
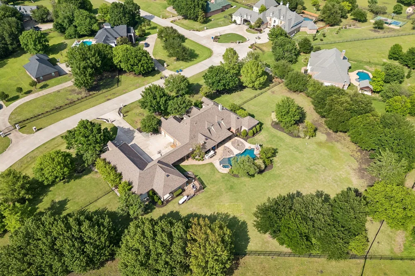
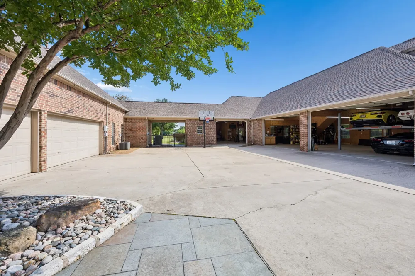
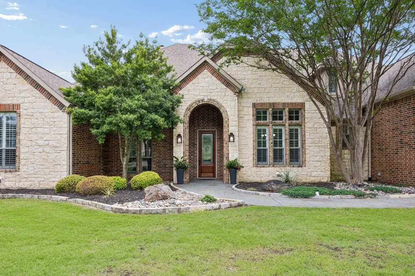
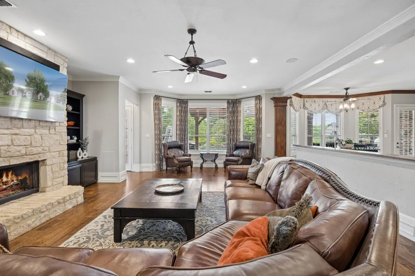
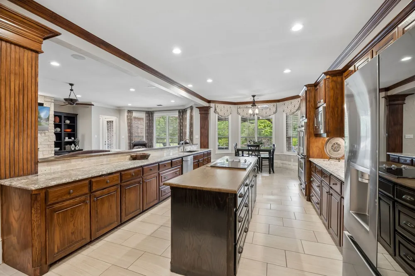
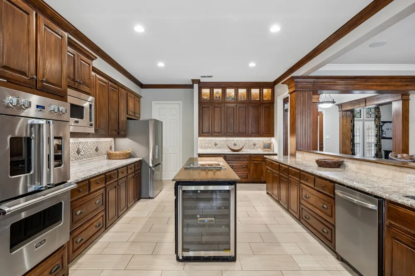
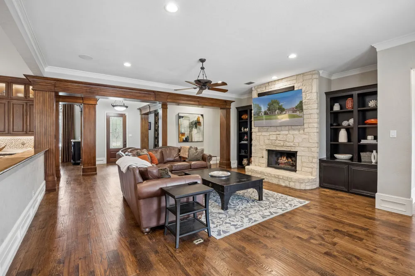
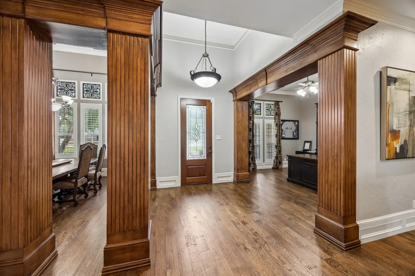
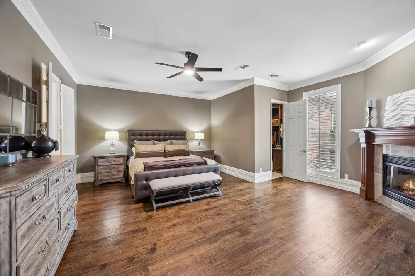
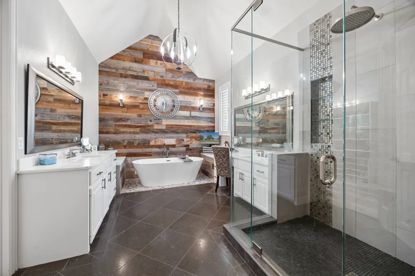
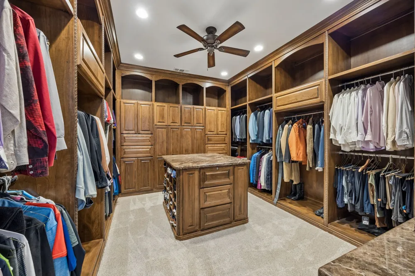
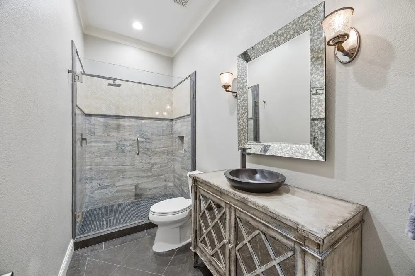
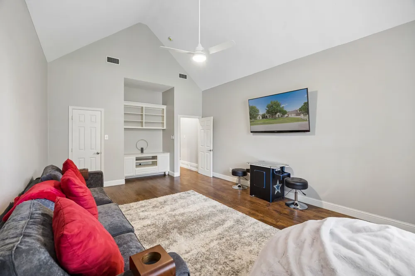
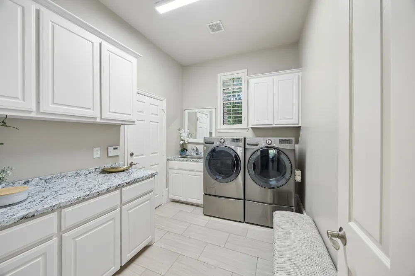
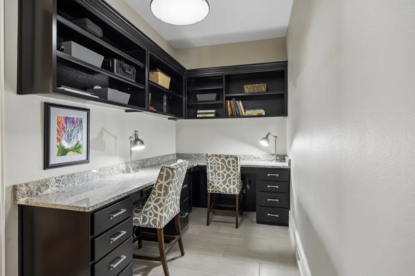
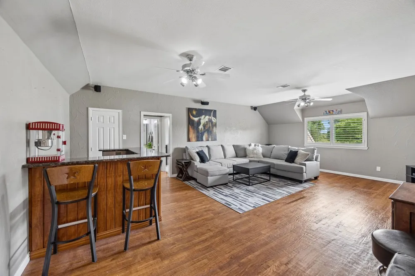
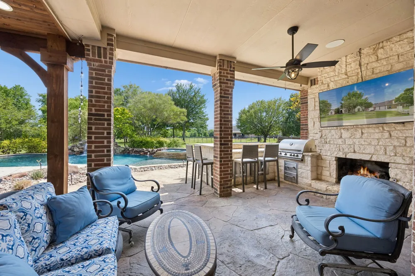
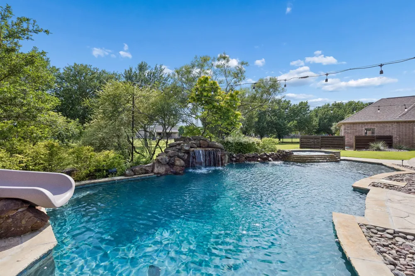
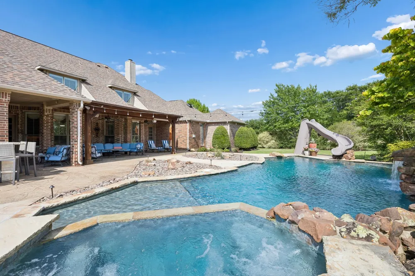
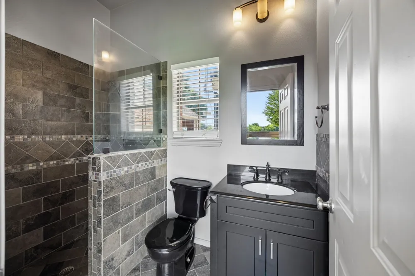
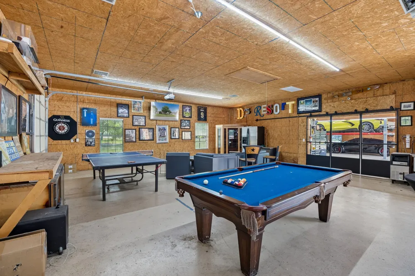
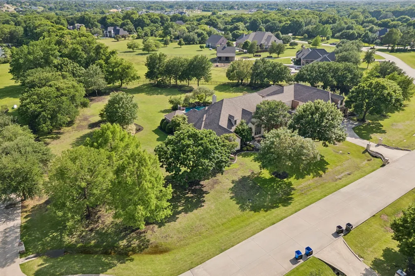
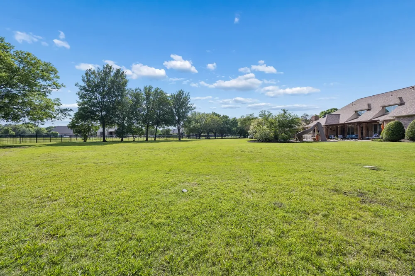
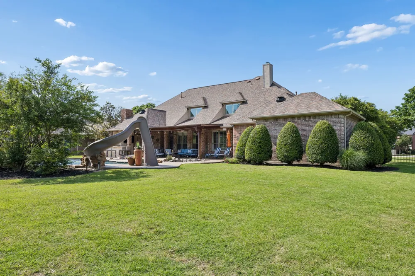
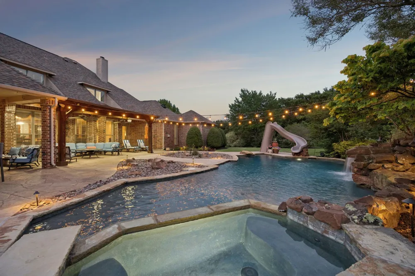
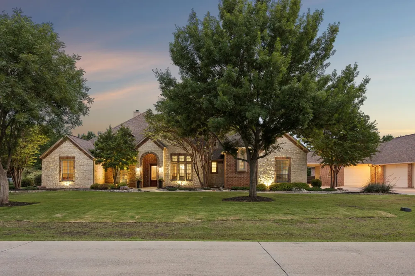
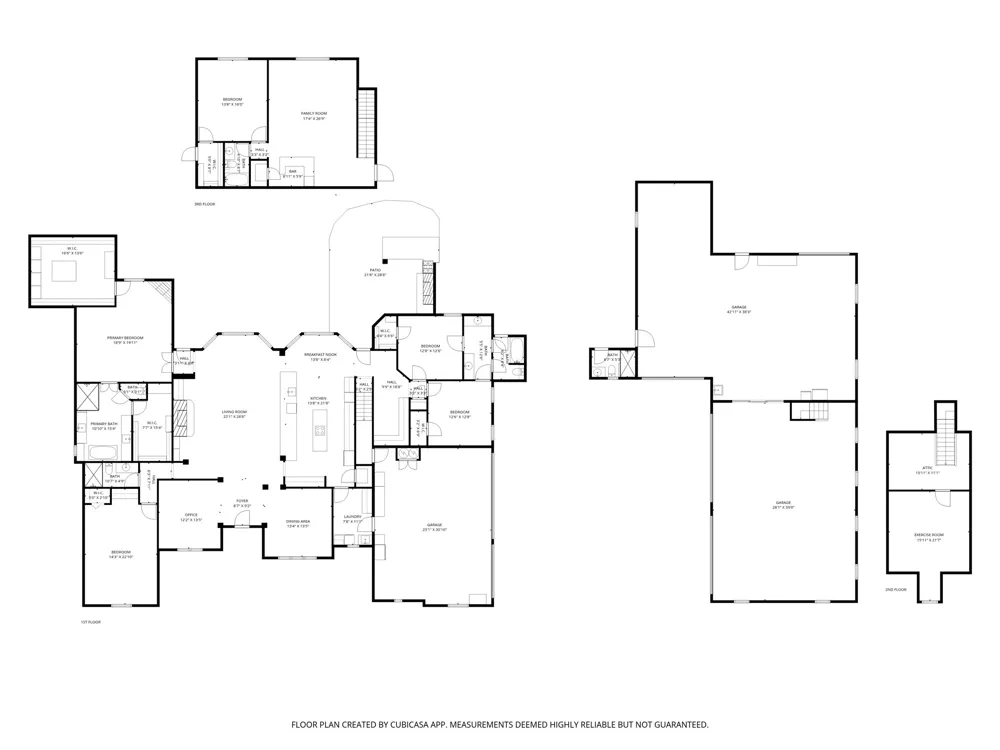
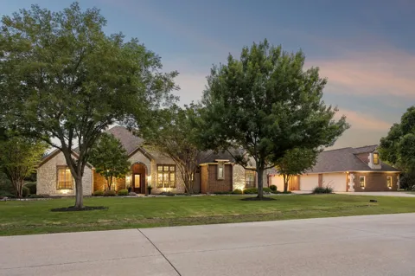
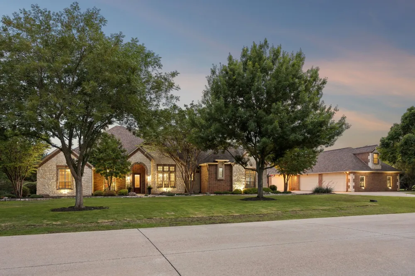
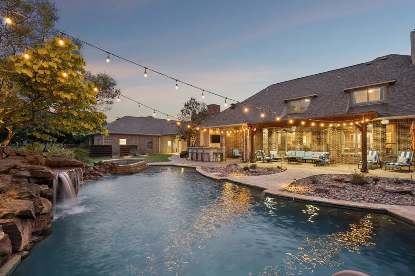
Check out this breathtaking estate situated in the serene landscapes of Lucas, Texas. This stunning Global Luxury property offers it all, 4,700sqft in the main home and a 1,372sqft bonus room. The home welcomes you into an expansive open floor plan where ample natural light dances through the windows, illuminating the exquisite detailing throughout. High ceilings and refined finishes emphasize the sense of spaciousness, while the gourmet kitchen is a culinary masterpiece featuring state-of-the-art appliances, custom cabinetry, and an oversized island perfect for entertaining. The adjacent living areas flow seamlessly, creating an ideal environment for modern living and effortless hosting. The primary suite is a private haven, boasting a luxurious spa-like bathroom with a soaking tub, dual vanities, and a two walk-in closet designed for the most discerning wardrobe. The split bedrooms ensure comfort and privacy for all. Step outside to discover your own private paradise. Spanning over two acres, the estate features a beautifully landscaped oasis with an incredible pool and outdoor living area that redefines leisure and entertainment. The vast grounds provide endless possibilities for recreation and relaxation. For the car enthusiast or hobbyist, the 7-car garage and separate shop offer unparalleled capacity and versatility, providing a space for every venture and passion. Easily convert the airconditioned bonus room into a 1300sqft casita for multigenerational living. This property's impressive scale and extraordinary features position it as a rare gem in the Lucas real estate market.

Property Details
Interior
Wet Bar, Built In Features, Chandelier, Dry Bar, Decorative Designer Lighting Fixtures, Double Vanity, Eat In Kitchen, Granite C
Fireplaces
3
Cooling
1
Heating
Central
Cooling Features
Central Air
Bedrooms
5
Bathrooms
5.0
Full Baths
5
View
Park Greenbelt
Lot Features
Acreage, Back Yard, Backs To Greenbelt Park, Greenbelt, Interior Lot, Irregular Lot, Lawn, Landscaped, Many Trees
Lot Description
Acreage, Back Yard, Backs To Greenbelt Park, Greenbelt, Interior Lot, Irregular Lot, Lawn, Landscaped, Many Trees
Pool Description
Heated, In Ground, Outdoor Pool, Pool, Waterfall, Water Feature
Pool Features
Heated, In Ground, Outdoor Pool, Pool, Waterfall, Water Feature
Exterior Features
Awnings, Lighting, Outdoor Grill, Outdoor Kitchen, Outdoor Living Area, Rain Gutters
Exterior Materials
Awnings, Lighting, Outdoor Grill, Outdoor Kitchen, Outdoor Living Area, Rain Gutters
Acres
0.0
Square Feet
4701.0
Lot Size (sqft)
2.076
Parking Features
Additional Parking, Boat, Door Multi, Door Single, Driveway, Garage, Golf Cart Garage, Garage Door Opener, Heated Garage
Parking
1
Parking Type
Driveway
Parking Garage Spaces
7.0
Parking Carport Spaces
0.0
Property Type
Purchase
Style
Traditional, Detached
Property Subtype Additional
Single Family Residence
Year Built
2001
Foundation
Slab
Roof
Composition
Sewer Information
Septic Tank
Utility Source
Public
Utility Features
Electricity Available, Electricity Connected, Propane, Phone Available, Septic Available, Water Available, Cable Available
Appliances
Dishwasher, Electric Cooktop, Electric Oven, Microwave, Wine Cooler
Subdivision
Forest Creek Estates
Community Features
Park, Trails Paths
School District
Lovejoy ISD
Elementary School
Hart
Middle School
Willow Springs,Sloan Creek
High School
Lovejoy
County
Collin
Region
Lucas
Days on Market (Cumulative)
121
Taxes Annual
$22,388
MLS #
21273022
Location
Legal

© 2023 North Texas Real Estate Information Systems, Inc. All rights reserved. Disclaimer: All information deemed reliable but not guaranteed and should be independently verified. All properties are subject to prior sale, change or withdrawal. Neither listing broker(s) nor David Bush Realtors shall be responsible for any typographical errors, misinformation, or misprints and shall be held totally harmless. The database information herein is provided from and copyrighted by the North Texas Real Estate Information Systems, Inc. NTREIS data may not be reproduced or redistributed and is only for people viewing this site. All information provided is deemed reliable but is not guaranteed and should be independently verified. The advertisements herein are merely indications to bid and are not offers to sell which may be accepted. All properties are subject to prior sale or withdrawal. All rights are reserved by copyright
Provided By
Listed by Kenneth Walters (#0628480)
Listing Office: Coldwell Banker Apex, REALTORS (#CBAP14)

David Bush Realtors Have a question about this home?

Interested in Purchasing 1850 Sawmill Drive?

Get an estimate on monthly payments on this property.

$
years
Down Payment
$
%
Interest Rate
%
Tax Rate
%
$
$annually
$monthly
Estimated Monthly Payment
$0.00
Loan Amount
$0.00