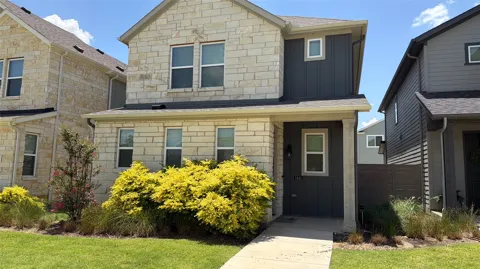
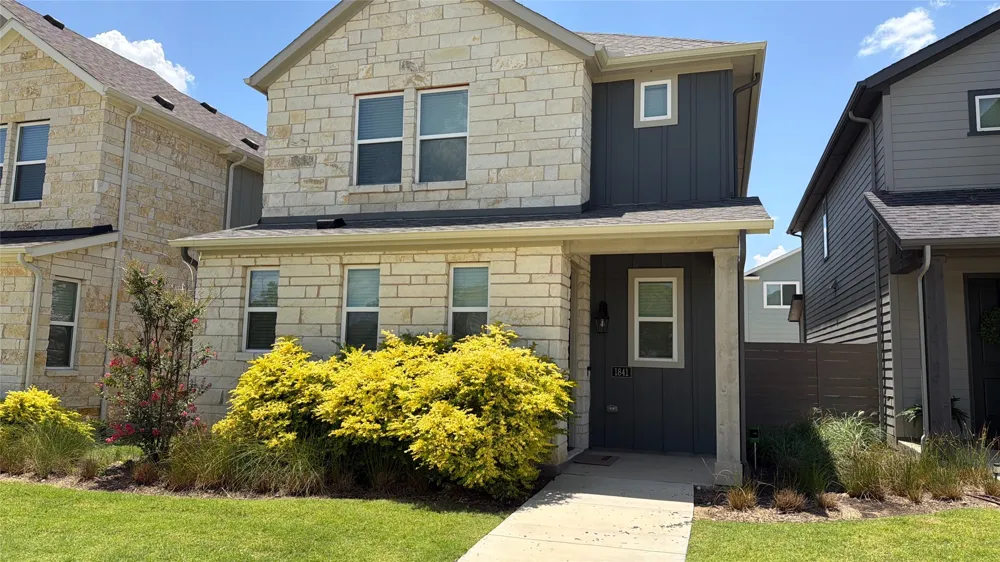
Ready for a August 28th move-in and located in the award winning Harvest neighborhood in Argyle, TX and zoned for Argyle ISD, this house features 3 bedrooms, 2 full and one half baths. All bedrooms are located upstairs and the half bath is located downstairs. This house features granite countertops, smart home technology, open-concept layout, attached two-car garages, backyard artificial turf, vaulted ceilings, and more! On-site management and 24 hours a day, 7 days a week emergency maintenance services are all included should you need any assistance. The backyard features artificial turf and all yard maintenance is included.
BB Living Harvest offers all the amazing amenities of the Harvest neighborhood for you and your family to enjoy, including 4 swimming pools (across 3 complexes), 2 fitness centers, a dog park, multiple basketball goals, a soccer field, a community greenhouse, a catch and release fishing pond, and HOA sponsored activities that are fun for the whole family.
Property Details
- Interior
- Granite Counters, High Speed Internet, Kitchen Island, Open Floorplan, Pantry, Smart Home, Cable Tv, Vaulted Ceilings, Walk In C
- Cooling
- 1
- Heating
- Central, Electric
- Cooling Features
- Ceiling Fans, Electric
- Bedrooms
- 3
- Bathrooms
- 2.5
- Full Baths
- 2
- Half Baths
- 1
- Stories
- 2
- Exterior Features
- Other, Private Yard
- Exterior Materials
- Other, Private Yard
- Acres
- 0.062
- Square Feet
- 2062.0
- Lot Size (sqft)
- 2720.0
- Parking Features
- Garage, Garage Door Opener
- Parking
- 1
- Parking Type
- Garage
- Parking Garage Spaces
- 2.0
- Parking Carport Spaces
- 0.0
- Property Type
- Rental
- Style
- Detached
- Property Subtype Additional
- Single Family Residence
- Year Built
- 2022
- Foundation
- Slab
- Utility Features
- Electricity Available, Cable Available
- Appliances
- Dryer, Dishwasher, Electric Oven, Electric Range, Electric Water Heater, Disposal, Microwave, Washer
- Subdivision
- HARVEST PHASE 12
- School District
- Argyle ISD
- Elementary School
- Jane Ruestmann
- Middle School
- Argyle
- High School
- Argyle
- County
- Denton
- Region
- Argyle
- Date Available
- August 28, 2026
- Days on Market (Cumulative)
- 41
- HOA
- 1
- HOA Fees
- 150.0
- Pets
- Breed Restrictions, Cats Ok, Yes
Location
Legal
© 2023 North Texas Real Estate Information Systems, Inc. All rights reserved. Disclaimer: All information deemed reliable but not guaranteed and should be independently verified. All properties are subject to prior sale, change or withdrawal. Neither listing broker(s) nor David Bush Realtors shall be responsible for any typographical errors, misinformation, or misprints and shall be held totally harmless. The database information herein is provided from and copyrighted by the North Texas Real Estate Information Systems, Inc. NTREIS data may not be reproduced or redistributed and is only for people viewing this site. All information provided is deemed reliable but is not guaranteed and should be independently verified. The advertisements herein are merely indications to bid and are not offers to sell which may be accepted. All properties are subject to prior sale or withdrawal. All rights are reserved by copyright
Last Updated: Sep 14, 2026 3:07 PM. Source: NTREIS
Provided By
Listed by Andrew Dayton (#0736696), 972-322-2171
Listing Office: American Realty (#JRAAR01)
Provided By (Buyer)
Buyer's Agent: Non-NTREIS MLS Licensee (#99999999)
Buyer's Office: NON MLS (#NMLS00NM)