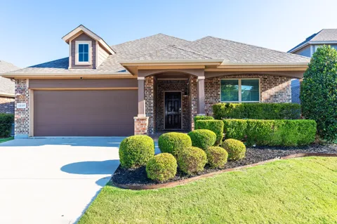
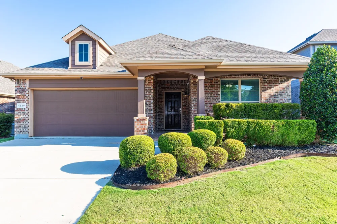
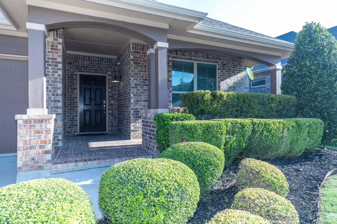
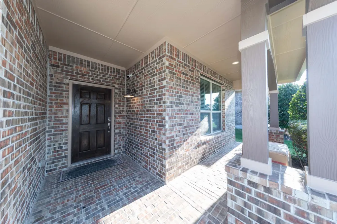
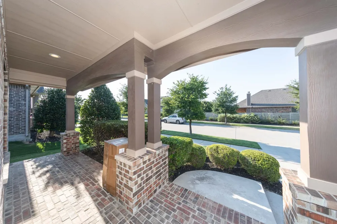
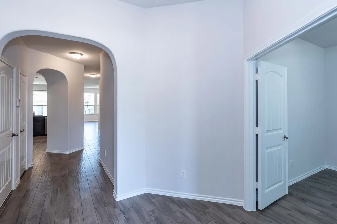
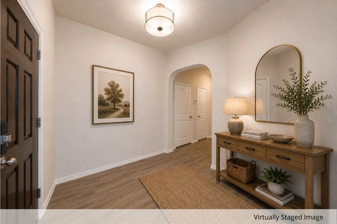
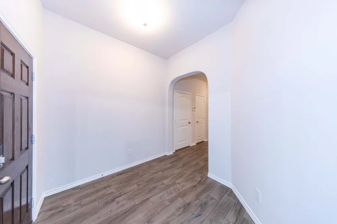
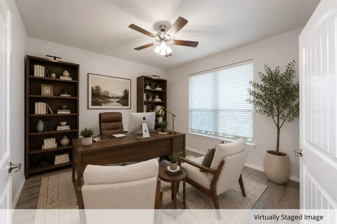
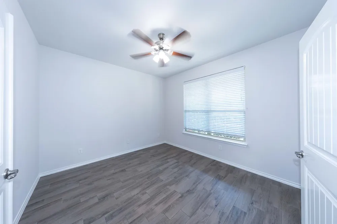
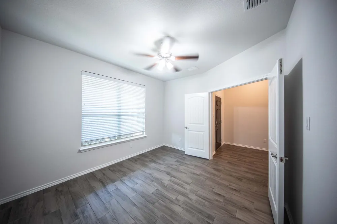
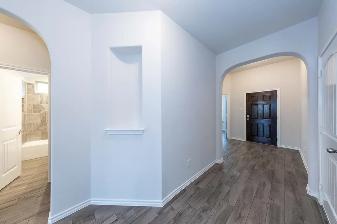
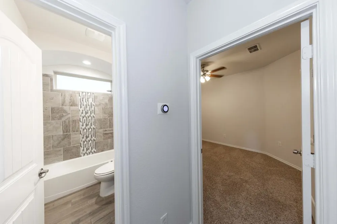
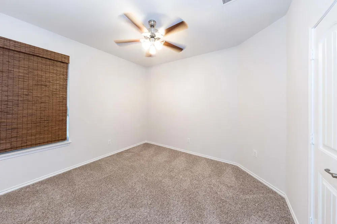
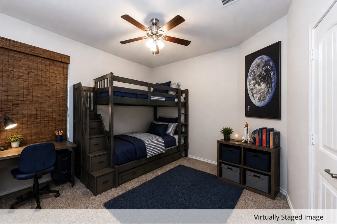
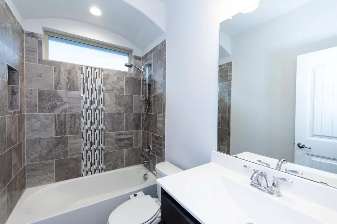
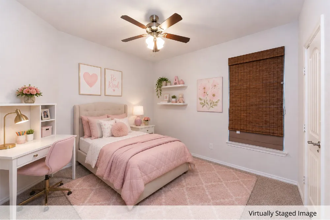
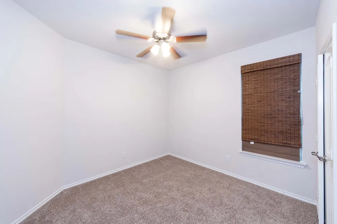
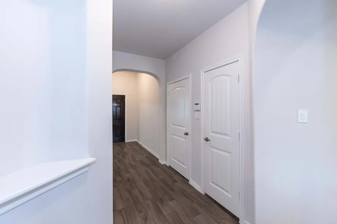
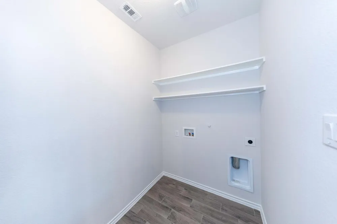
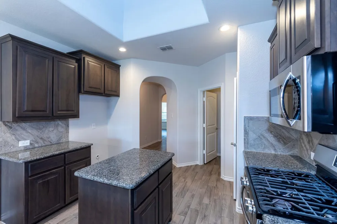
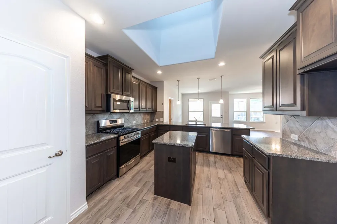
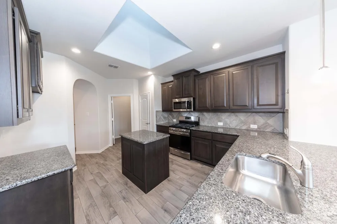
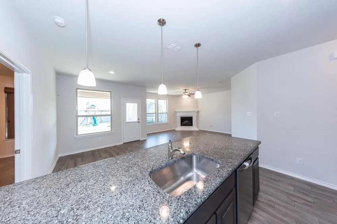
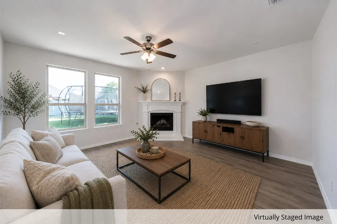
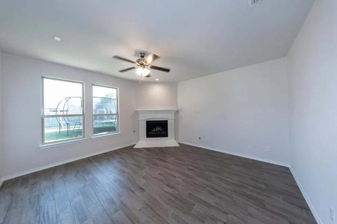
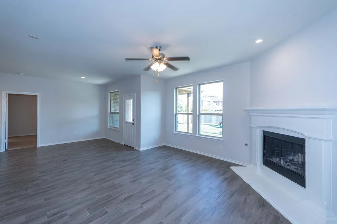
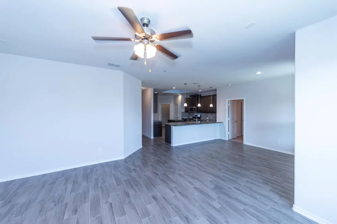
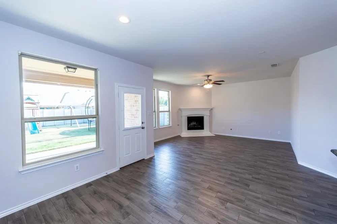
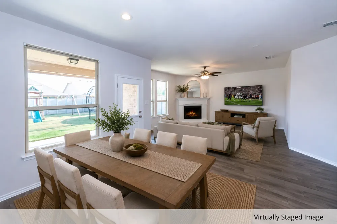
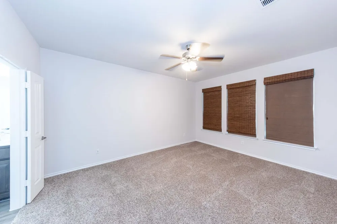
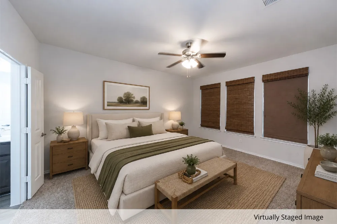
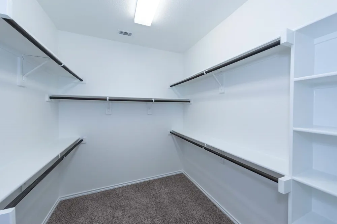
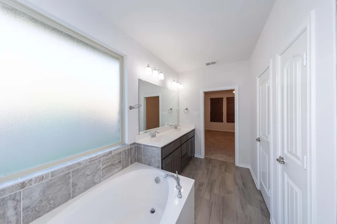
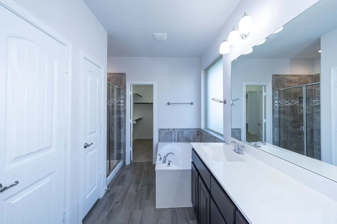
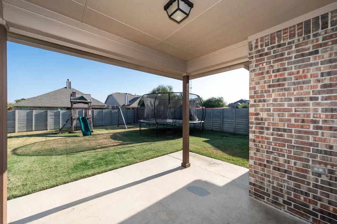
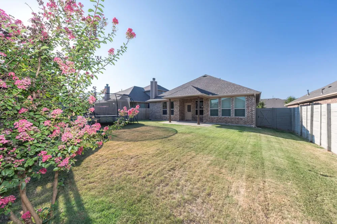
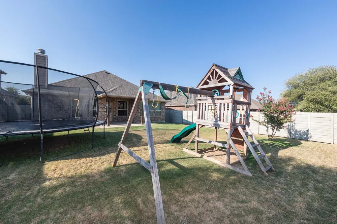
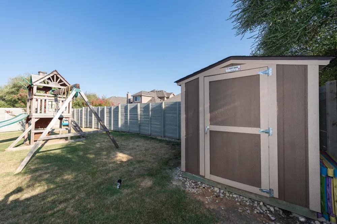
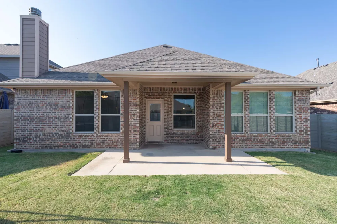
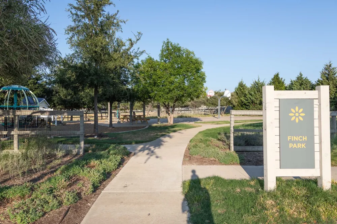
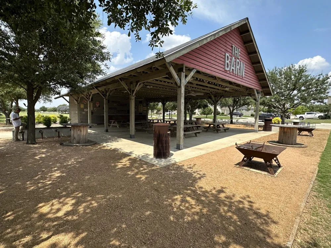
Gorgeous Curb Appeal, Spotless throughout, Fast-close & move-in ready - no Waiting! Energy-efficient, North-facing, Beautifully Landscaped, Oversized Front Porch Elevation Plan, in like-new condition, and on a family-pleasing premium, oversized .164-acre extended large backyard lot, and all within the 5-Star Harvest Masterplanned Community. On a 100F day, this home feels noticeably cool in all rooms! You'll love the efficient, Free-flowing, Light & Bright one-story FLRPLN that includes convenient must-have features like an entry coat closet and 2 linen closets. Newly repainted and recarpeted throughout, with a NEW ROOF installed in April 2026. Wonderful Street location with lots of street parking when needed, plus a short walk to the elementary school and park. Home features full gutters, LRG Front Porch, rounded corners, Wood-look-alike Tile Floors, a wall art recess, Archways, LED Lighting, Light Dimmers, Good Space in the Study, lots of kitchen counters with a built-in breakfast bar, integral Skylight, lots of cabinets, Family Room has 4 surround sound speaker ports in the ceiling, a Gas Fireplace, a ceiling fan, all looking out to the backyard, Network Panel in the Utility RM, and Garage storage shelving that stays. The Spacious, extended-length backyard gives the homeowner many options, such as easily accommodating a large trampoline, an outdoor play fort, and a storage building, as pictured, or providing extra space to grow into, plus an oversized covered patio. Come find out what 3 Pools, 2 Fitness Centers, a dog park, a lake with walking trail, a pond with kayaking, 4 shared meeting spaces, and countless playgrounds of various sizes can offer you. Plus, conveniently placed on-campus schools. All in, the property tax rate reported for 2025, per online resources, is 1.9060038% before homestead exemption allowances.
Property Details
- Interior
- Granite Counters, High Speed Internet, Kitchen Island, Open Floorplan, Pantry, Cable Tv, Walk In Closets, Wired For Sound
- Fireplaces
- 1
- Cooling
- 1
- Heating
- Central, Fireplaces, Natural Gas
- Cooling Features
- Central Air, Ceiling Fans, Electric
- Bedrooms
- 3
- Bathrooms
- 2.0
- Full Baths
- 2
- Lot Features
- Interior Lot, Landscaped, Native Plants, Sprinkler System
- Lot Description
- Interior Lot, Landscaped, Native Plants, Sprinkler System
- Pool Description
- None, Community
- Pool Features
- None, Community
- Exterior Features
- Lighting, Rain Gutters
- Exterior Materials
- Lighting, Rain Gutters
- Pool Shared
- 1
- Acres
- 0.0
- Square Feet
- 1872.0
- Lot Size (sqft)
- 0.164
- Parking Features
- Door Single, Driveway, Garage Faces Front, Garage, Garage Door Opener, Inside Entrance, Kitchen Level
- Parking
- 1
- Parking Type
- Driveway
- Parking Garage Spaces
- 2.0
- Parking Carport Spaces
- 0.0
- Property Type
- Purchase
- Style
- Ranch, Detached
- Property Subtype Additional
- Single Family Residence
- Year Built
- 2018
- Foundation
- Slab
- Roof
- Composition
- Sewer Information
- Public Sewer
- Utility Source
- Public
- Utility Features
- Electricity Available, Natural Gas Available, Sewer Available, Separate Meters, Underground Utilities, Water Available, Cable Av
- Appliances
- Some Gas Appliances, Dishwasher, Gas Cooktop, Disposal, Gas Water Heater, Microwave, Plumbed For Gas, Vented Exhaust Fan
- Subdivision
- Harvest Meadows Phas
- Community Features
- Clubhouse, Fitness Center, Playground, Park, Pool, Trails Paths, Curbs, Sidewalks
- School District
- Northwest ISD
- Elementary School
- Lance Thompson
- Middle School
- Pike
- High School
- Northwest
- County
- Denton
- Region
- Argyle
- Days on Market (Cumulative)
- 42
- Taxes Annual
- $7,350
- HOA
- 1
- HOA Fees
- 1035.0
Location
Legal
© 2023 North Texas Real Estate Information Systems, Inc. All rights reserved. Disclaimer: All information deemed reliable but not guaranteed and should be independently verified. All properties are subject to prior sale, change or withdrawal. Neither listing broker(s) nor David Bush Realtors shall be responsible for any typographical errors, misinformation, or misprints and shall be held totally harmless. The database information herein is provided from and copyrighted by the North Texas Real Estate Information Systems, Inc. NTREIS data may not be reproduced or redistributed and is only for people viewing this site. All information provided is deemed reliable but is not guaranteed and should be independently verified. The advertisements herein are merely indications to bid and are not offers to sell which may be accepted. All properties are subject to prior sale or withdrawal. All rights are reserved by copyright
Provided By
Listed by Mike Askins (#0503202)
Listing Office: Askins Realty Group (#ASKE01)