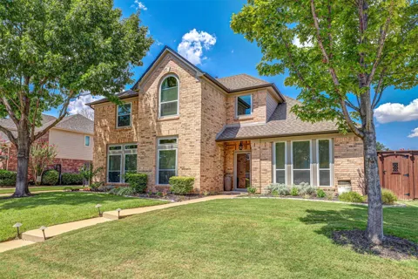
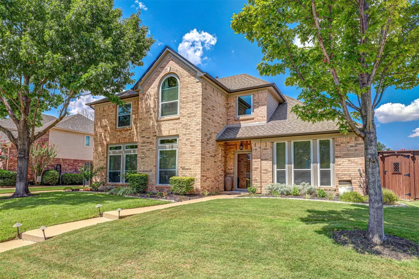
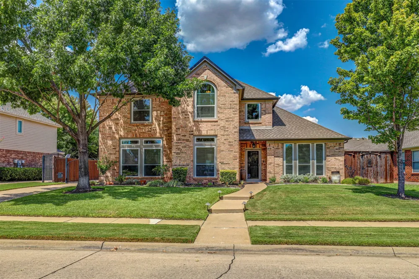
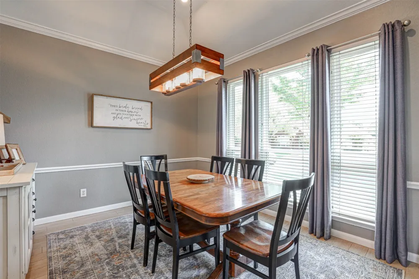
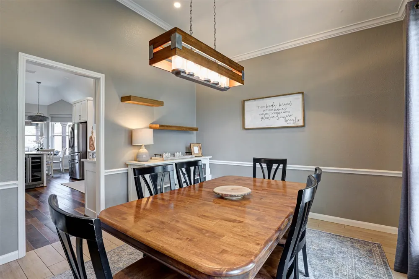
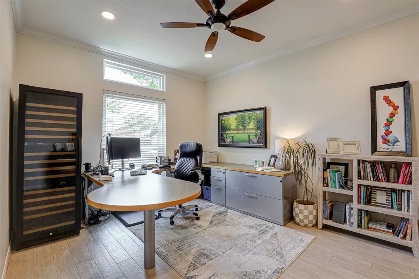
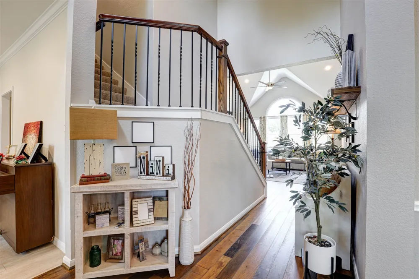
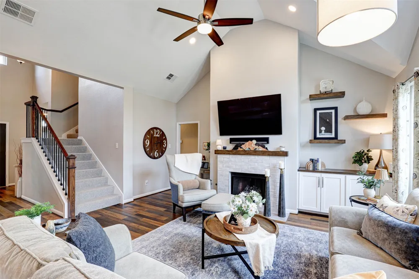
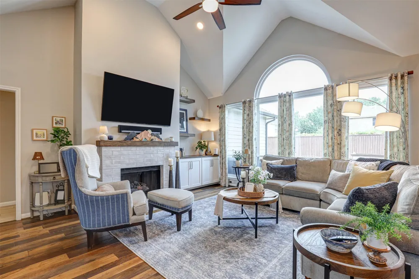
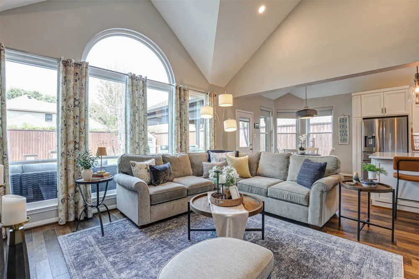
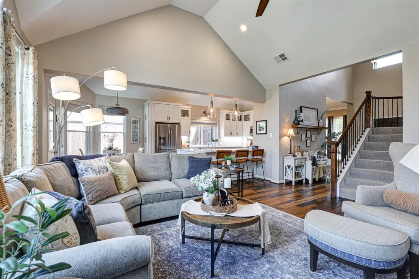
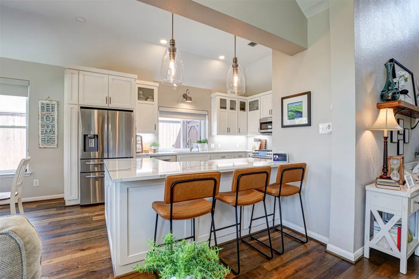
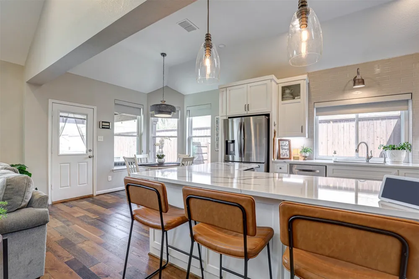
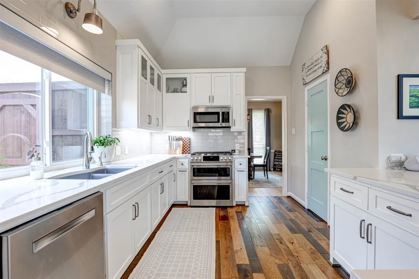
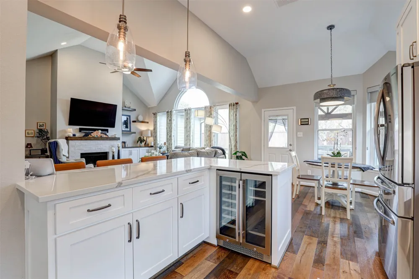
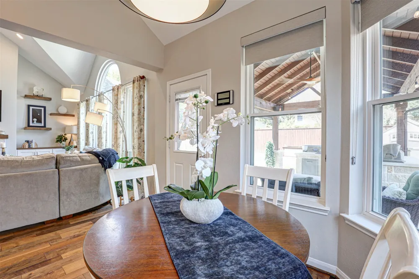
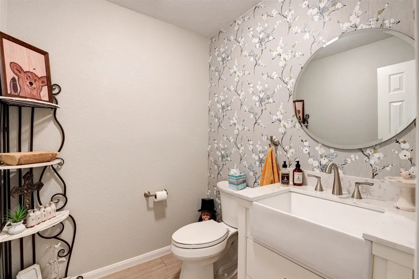
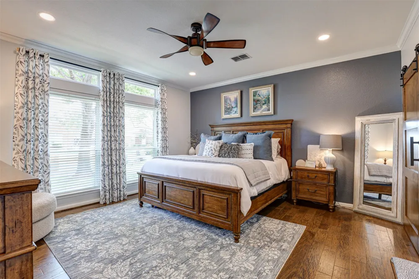
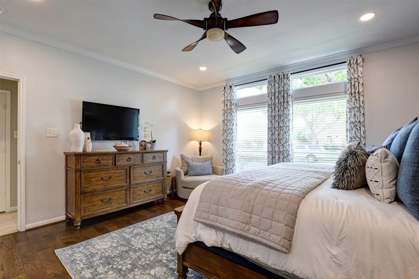
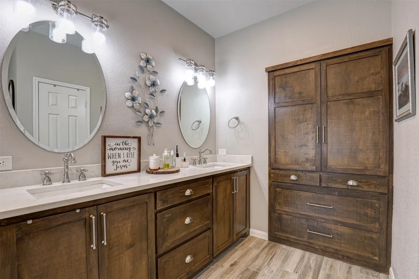
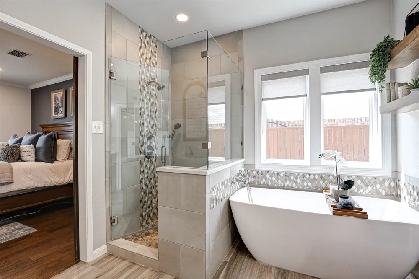
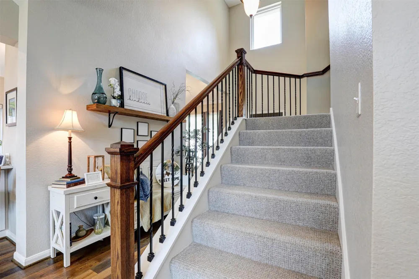
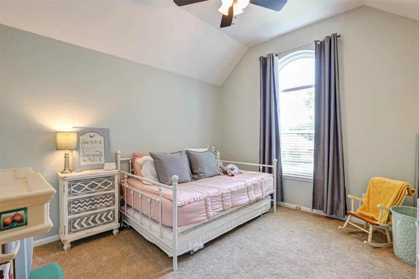
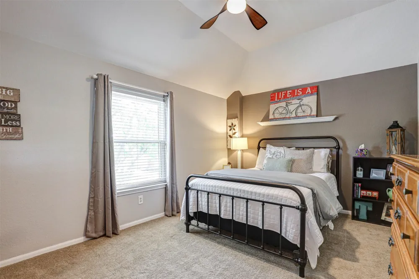
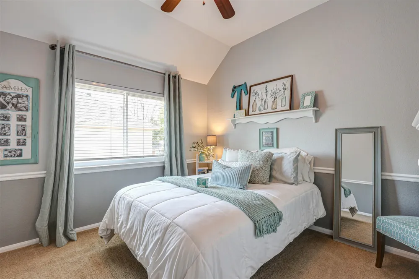
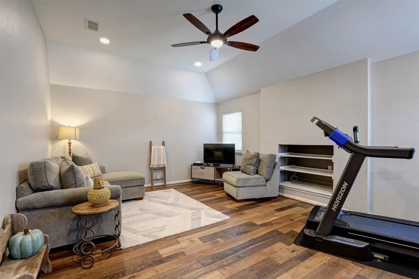
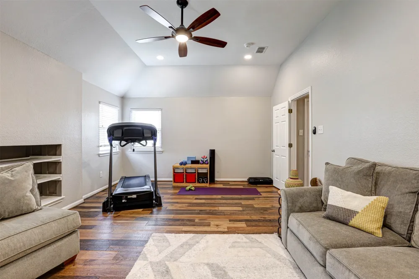
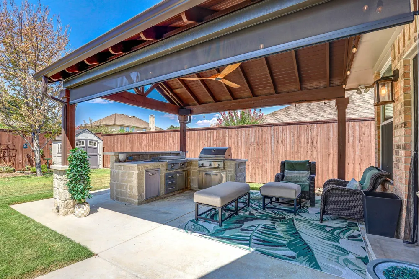
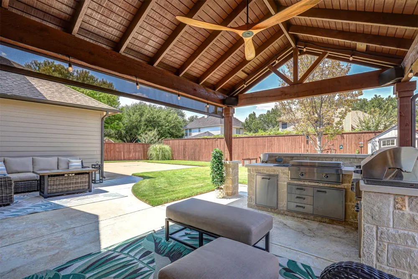
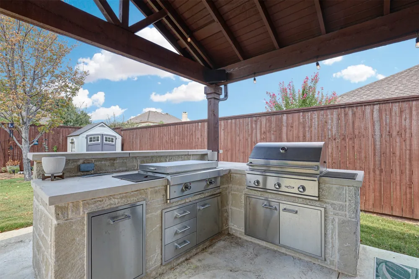
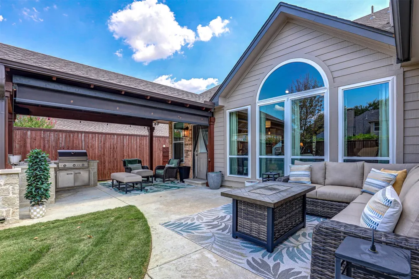
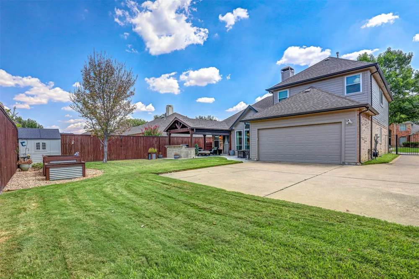
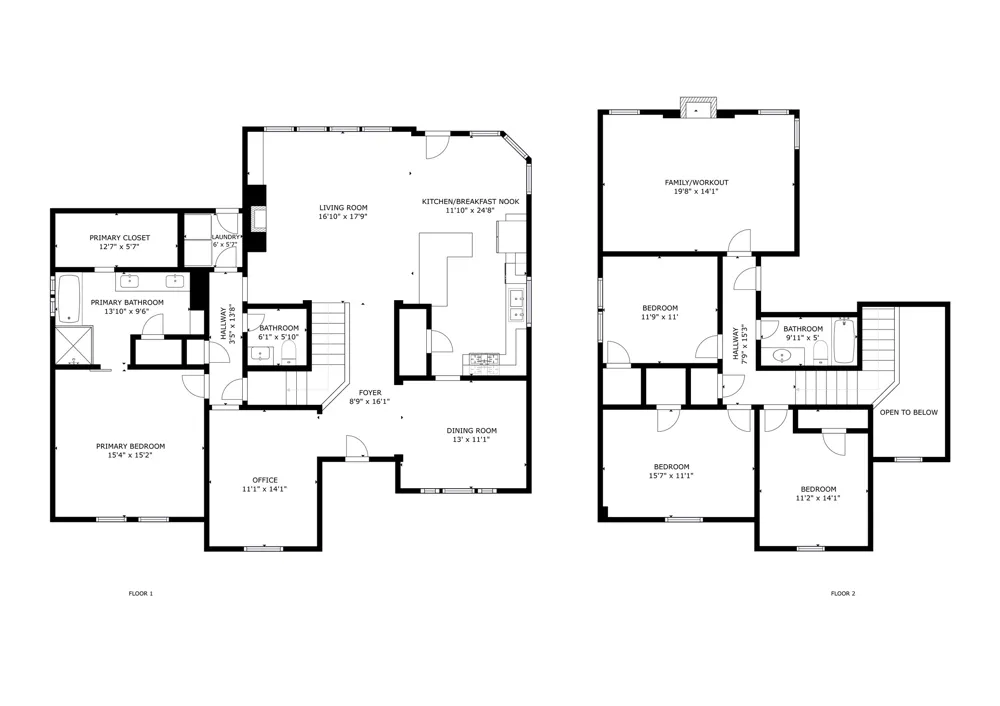
Completely renovated from top to bottom with the help of a professional designer, this 4-bedroom, 2.5-bath Keller home pairs a functional two-story layout with thoughtful finishes and upgrades throughout. Nearly every space downstairs has been reimagined, including a fully remodeled kitchen with new soft-close cabinetry, countertops, backsplash, lighting, sink, oven, soft-close drawers and clever hidden storage beside the refrigerator and beneath the bar seating. Real wood floors flow throughout the main living areas, complemented by updated tile and designer details throughout. The primary suite is downstairs along with a dedicated front office, formal dining room, breakfast nook, guest bath and living room with fireplace. The spacious office features a large front-facing window and could easily serve as a second living area or flex space. Upstairs are three generously sized secondary bedrooms, a full bath and a large bonus room positioned over the garage, giving everyone plenty of room to spread out without the playroom noise directly above the main living spaces. Outside, the backyard was made for gathering. A covered patio with electric shades, updated lighting, and built in grill and flat top kitchen, additional sitting area and plenty of grassy yard space create multiple places to relax, play or entertain. An electric gate leads to the rear-entry 2-car garage and has been recently serviced with a new motor and components. Additional highlights include gas appliances, a large kitchen pantry, newer windows with a transferable lifetime warranty, a 2-year-old HVAC system and custom curtains and shades throughout that will remain with the home. Even the custom living room curtain rod stays. This is a home where the big projects and the small details have already been thoughtfully handled.
Property Details
- Interior
- Built In Features, Decorative Designer Lighting Fixtures, Eat In Kitchen, High Speed Internet, Open Floorplan, Cable Tv, Vaulted
- Fireplaces
- 1
- Cooling
- 1
- Heating
- Central
- Cooling Features
- Central Air, Electric
- Bedrooms
- 4
- Bathrooms
- 2.5
- Full Baths
- 2
- Half Baths
- 1
- Lot Features
- Interior Lot, Landscaped, Subdivision
- Lot Description
- Interior Lot, Landscaped, Subdivision
- Exterior Features
- Built In Barbecue, Barbecue, Outdoor Grill, Outdoor Kitchen, Outdoor Living Area, Private Yard
- Exterior Materials
- Built In Barbecue, Barbecue, Outdoor Grill, Outdoor Kitchen, Outdoor Living Area, Private Yard
- Acres
- 0.0
- Square Feet
- 2731.0
- Lot Size (sqft)
- 0.206
- Parking Features
- Driveway, Electric Gate, Garage, Garage Faces Rear
- Parking
- 1
- Parking Type
- Driveway
- Parking Garage Spaces
- 2.0
- Parking Carport Spaces
- 0.0
- Property Type
- Purchase
- Style
- Traditional, Detached
- Property Subtype Additional
- Single Family Residence
- Year Built
- 1996
- Foundation
- Slab
- Roof
- Composition
- Sewer Information
- Public Sewer
- Utility Source
- Public
- Utility Features
- Electricity Connected, Sewer Available, Water Available, Cable Available
- Appliances
- Some Gas Appliances, Double Oven, Dishwasher, Disposal, Gas Oven, Microwave, Plumbed For Gas, Refrigerator
- Subdivision
- Highland Meadows Estates
- Community Features
- Trails Paths
- School District
- Keller ISD
- Elementary School
- Shadygrove
- Middle School
- Indian Springs
- High School
- Keller
- County
- Tarrant
- Region
- Keller
- Days on Market (Cumulative)
- 14
- Taxes Annual
- $7,710
- HOA
- 1
- HOA Fees
- 650.0
Location
Legal
© 2023 North Texas Real Estate Information Systems, Inc. All rights reserved. Disclaimer: All information deemed reliable but not guaranteed and should be independently verified. All properties are subject to prior sale, change or withdrawal. Neither listing broker(s) nor David Bush Realtors shall be responsible for any typographical errors, misinformation, or misprints and shall be held totally harmless. The database information herein is provided from and copyrighted by the North Texas Real Estate Information Systems, Inc. NTREIS data may not be reproduced or redistributed and is only for people viewing this site. All information provided is deemed reliable but is not guaranteed and should be independently verified. The advertisements herein are merely indications to bid and are not offers to sell which may be accepted. All properties are subject to prior sale or withdrawal. All rights are reserved by copyright
Last Updated: Sep 14, 2026 3:42 PM. Source: NTREIS
Provided By
Listed by Laura Cramer (#0703888), 817-697-3141
Listing Office: Martin Realty Group (#MTYP01)