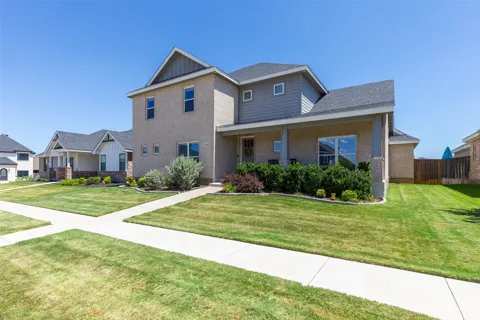
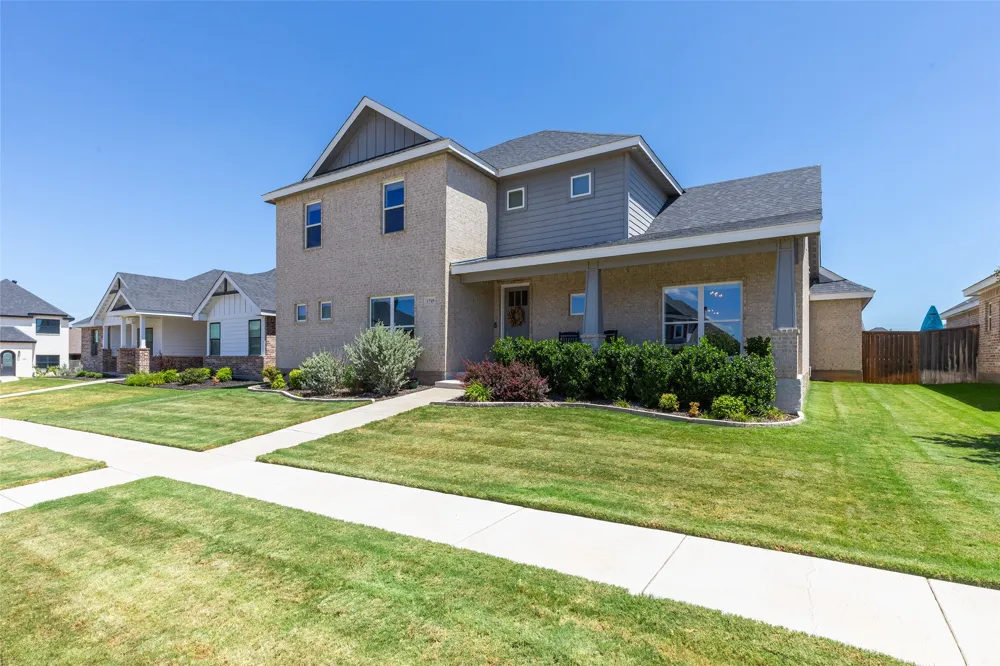
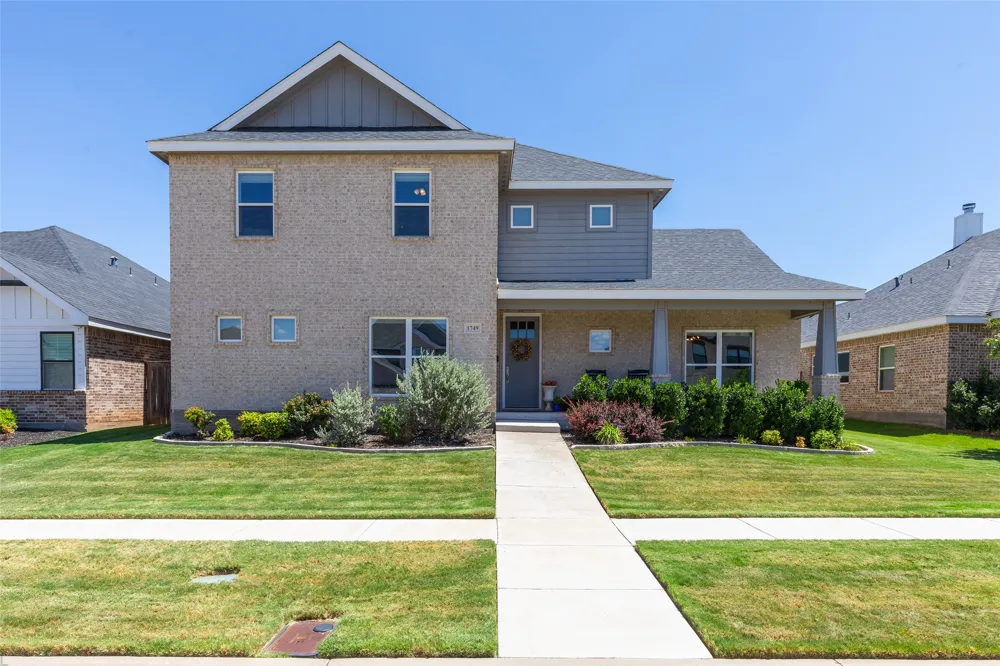
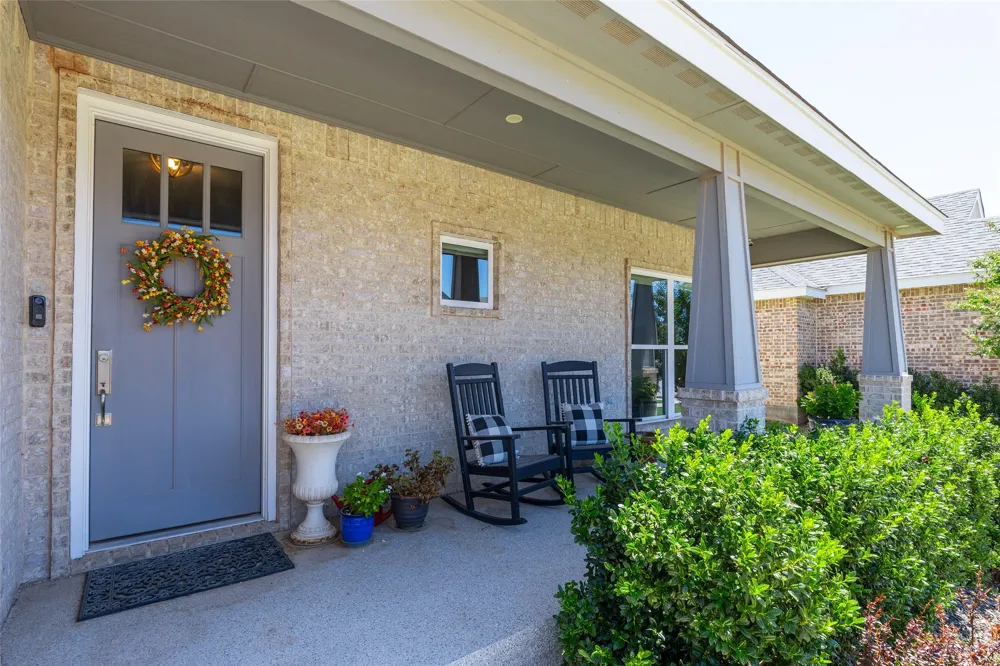
Pristine, thoughtfully designed, and truly move-in ready, this exceptional home has everything you’ve been looking for, and so much more.
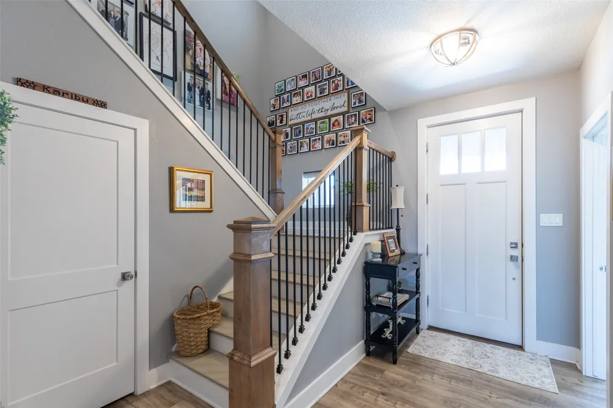
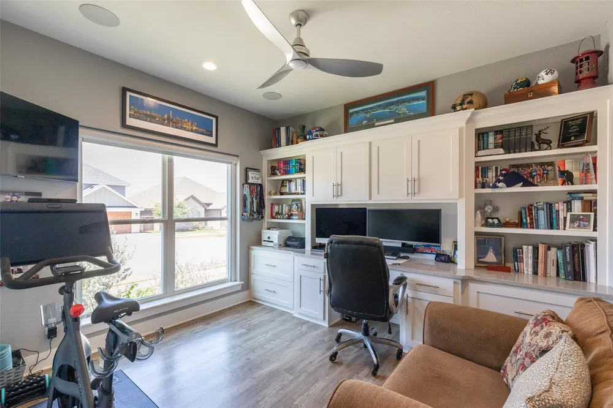
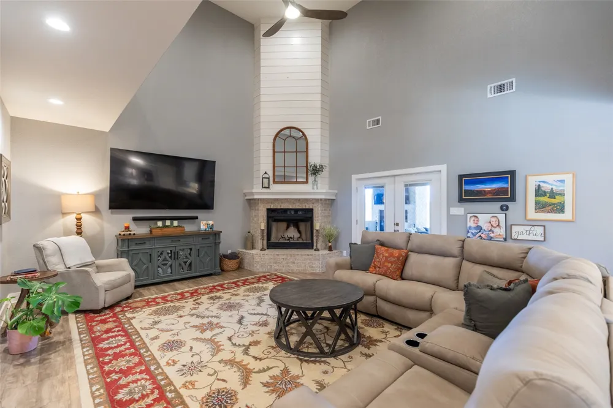
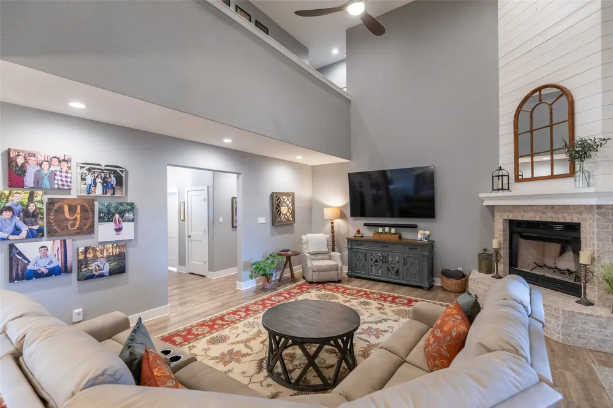
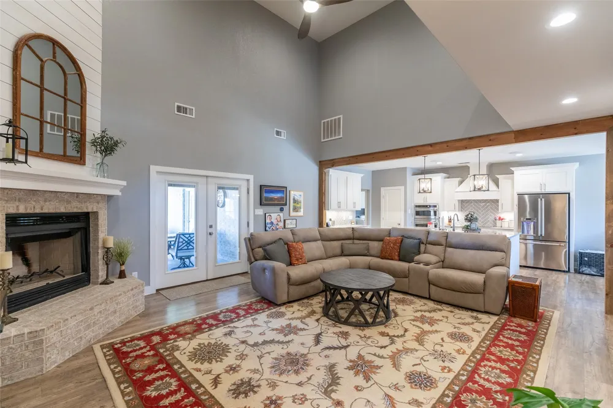
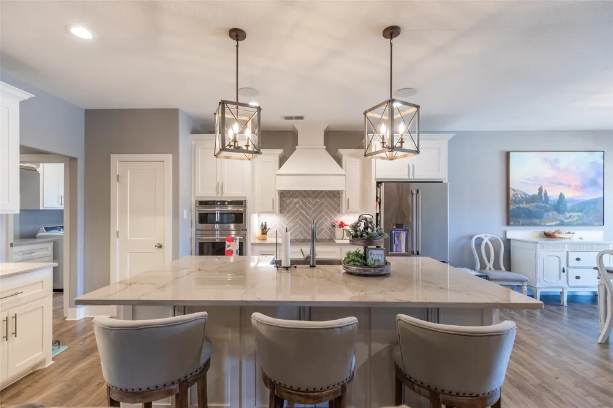
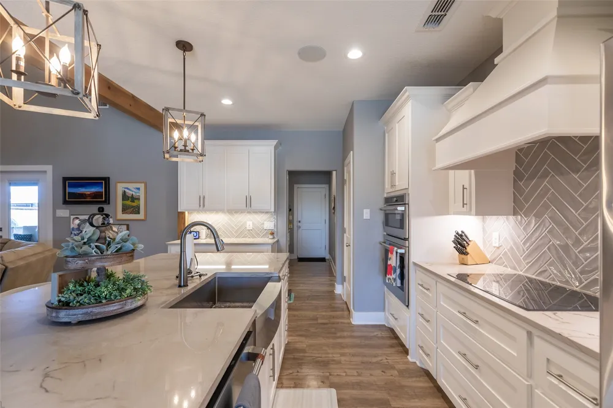
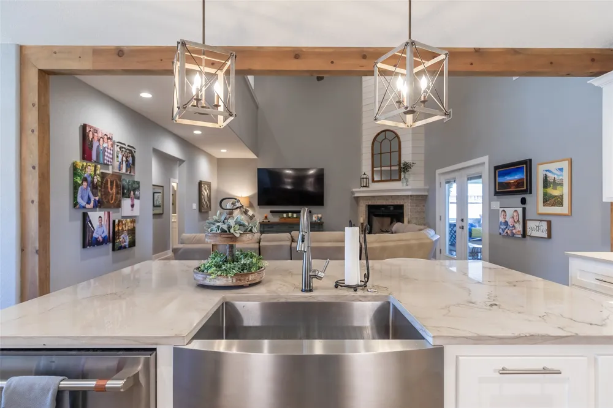
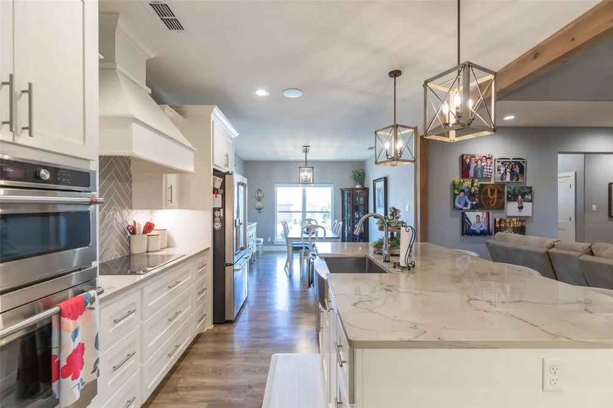
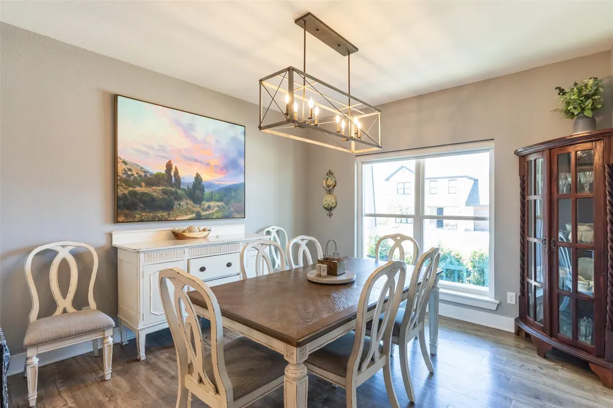
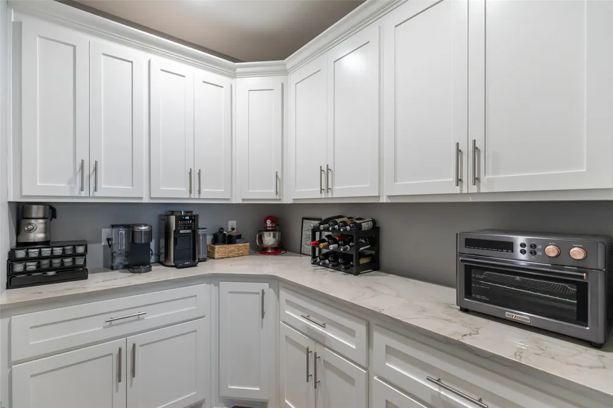
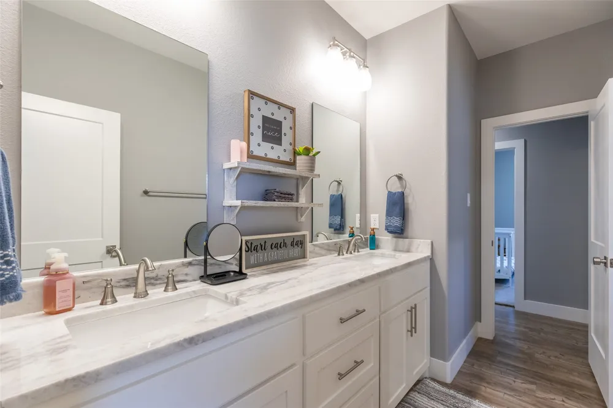
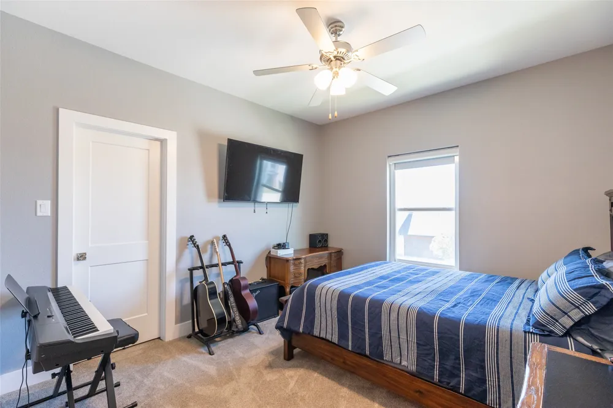
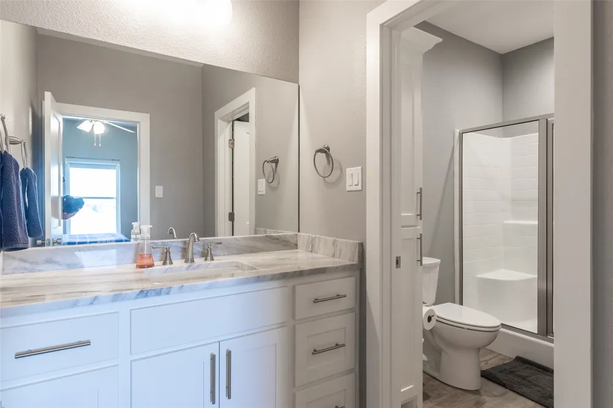
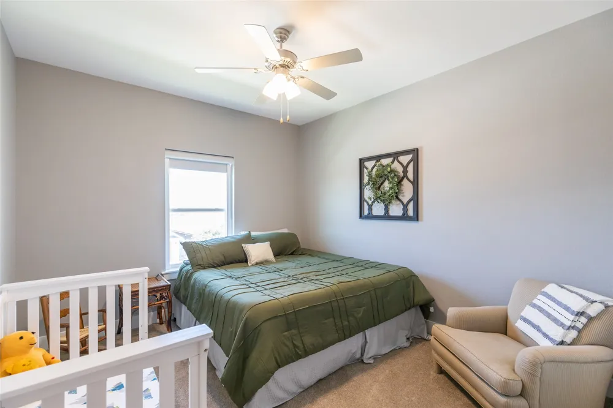
Featuring four spacious bedrooms, three and a half baths, and a dedicated office just off the front entry, this home was designed with both comfort and functionality in mind. It’s clear from the moment you walk through the door that the sellers have thought of every detail. The impressive living room welcomes you with soaring cathedral ceilings, while the kitchen helps create a cozy feel. Just beyond the kitchen, a custom built butler’s pantry offers abundant cabinetry and exceptional functionality. Great for entertaining and every day living.
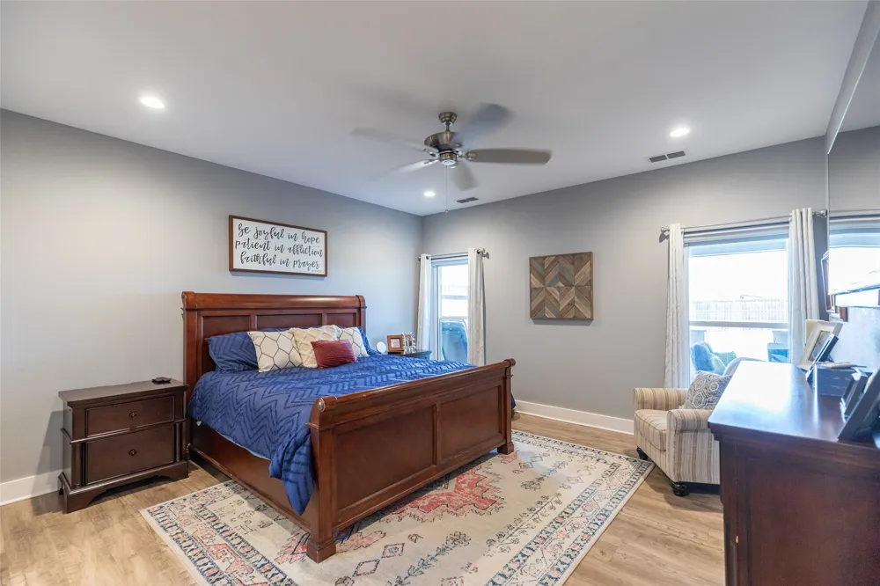
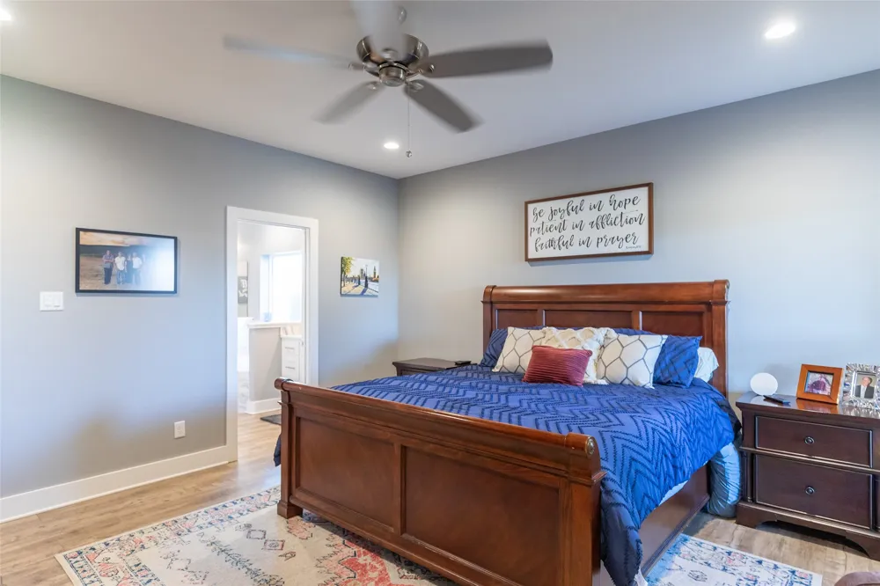
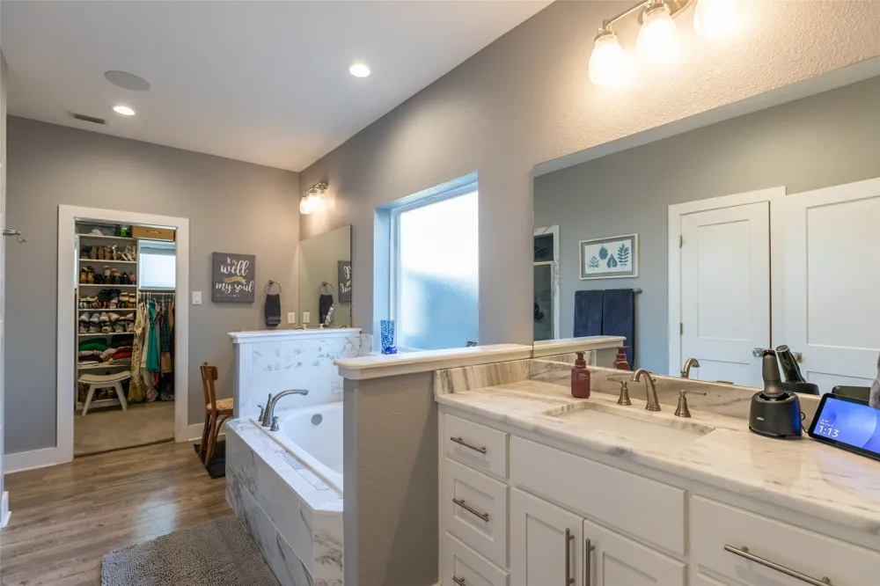
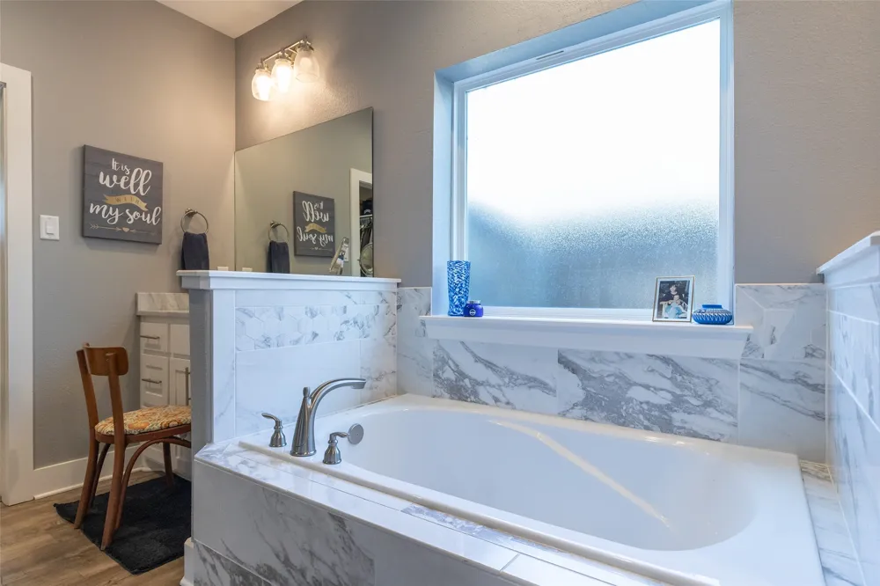
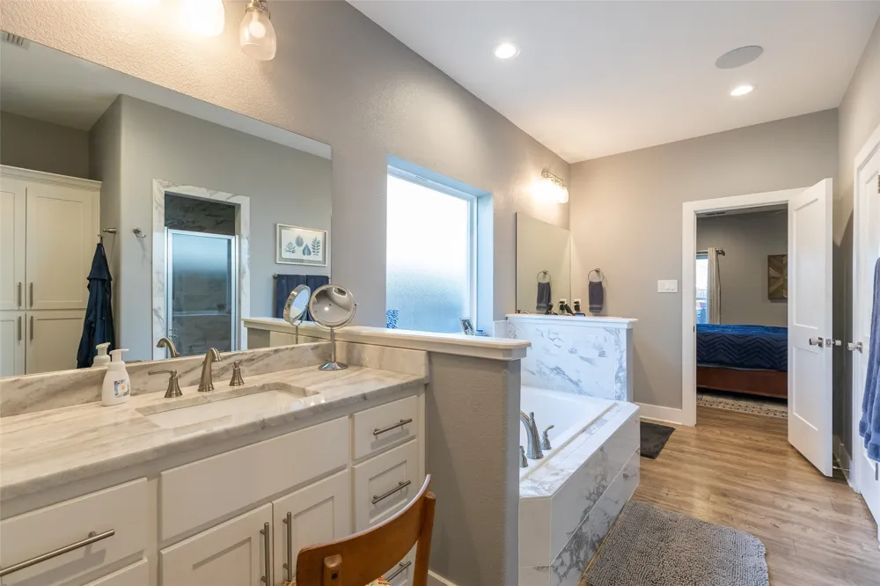
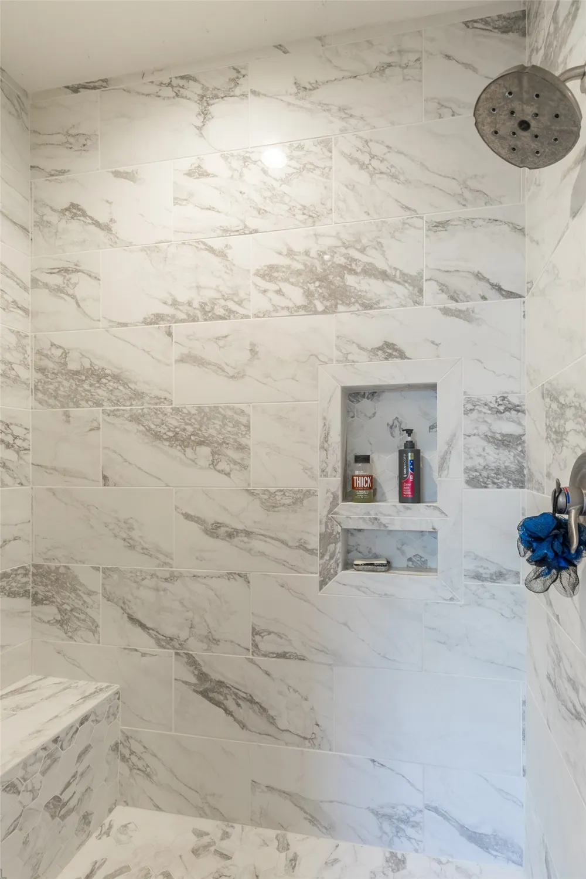
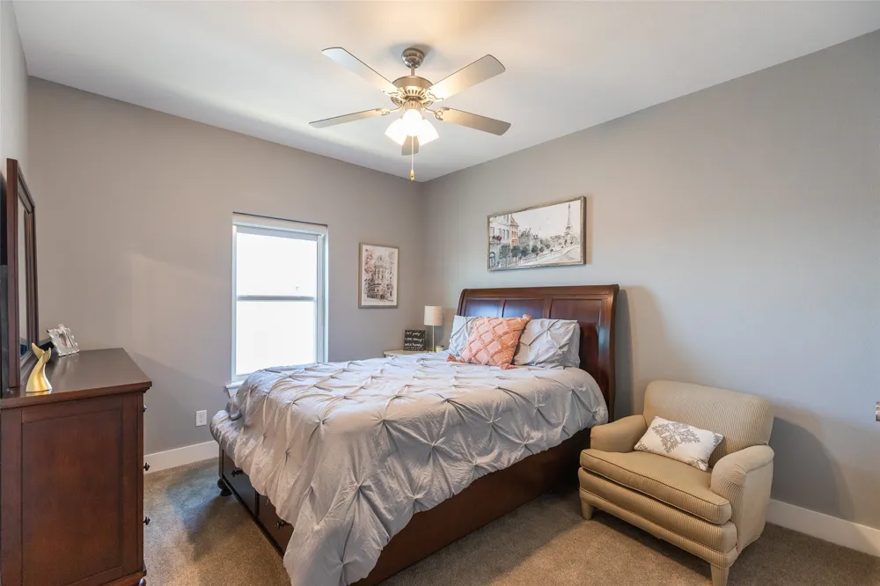
The main-level primary suite is a peaceful retreat, thoughtfully separated from the additional bedrooms for privacy. Upstairs, three generously sized bedrooms and two full baths provide plenty of space for family, guests, or whatever life brings.
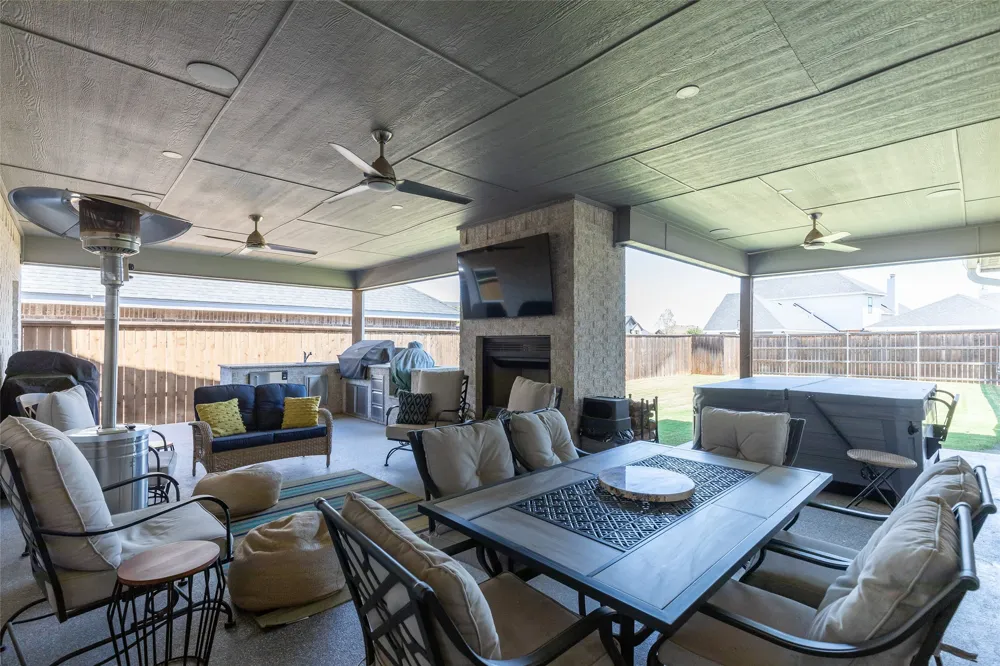
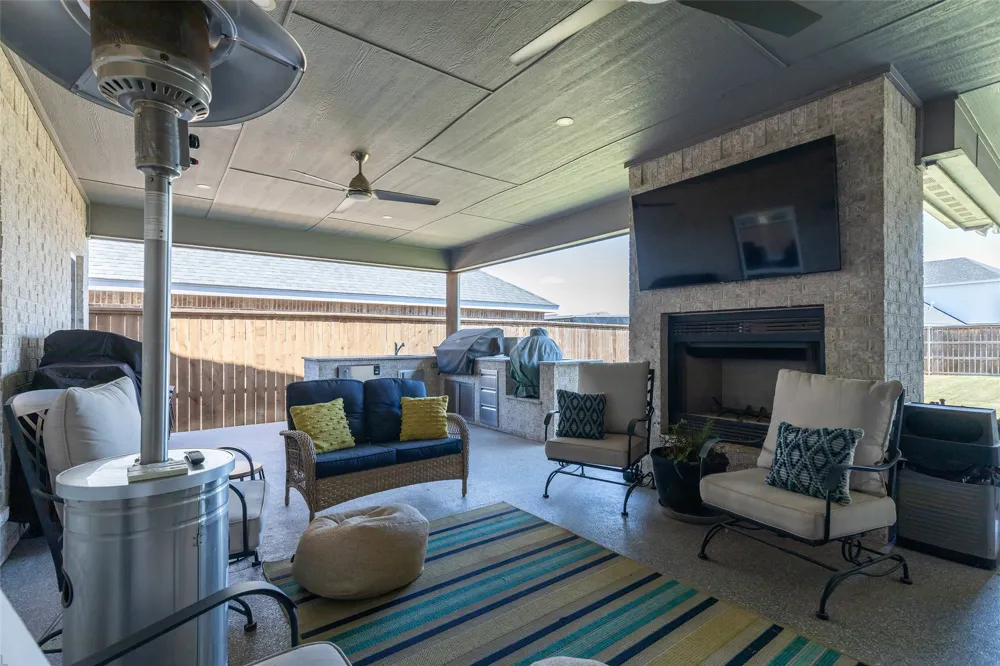
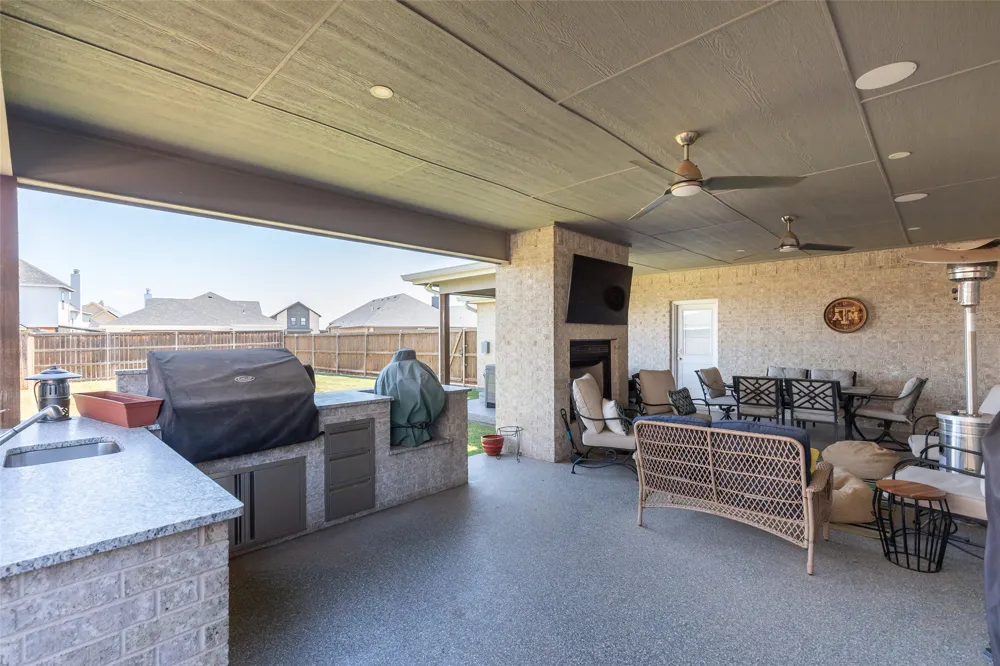
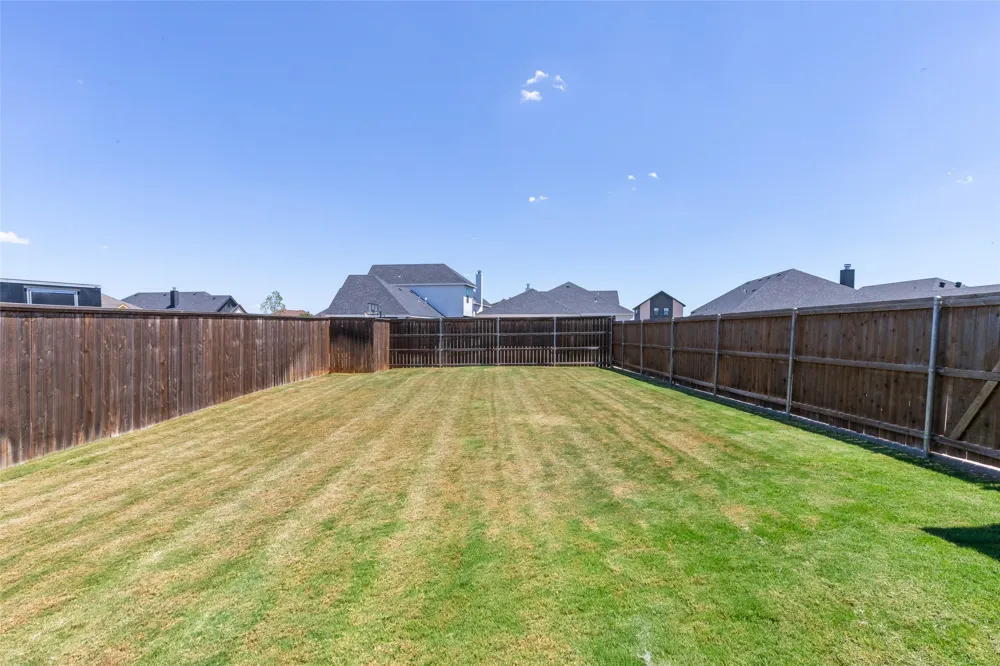
And then there’s the backyard, which is a true private escape. With an east facing orientation, it offers a welcome retreat from the Texas heat, especially in the evenings when you can relax and enjoy the cooler temperatures.
Beautifully maintained, exceptionally functional, and filled with thoughtful details, this is a home that truly feels special from the moment you arrive.
Property Details
- Interior
- Chandelier, Cathedral Ceilings, Decorative Designer Lighting Fixtures, Double Vanity, Eat In Kitchen, Granite Counters, High Spe
- Fireplaces
- 1
- Cooling
- 1
- Heating
- Central, Electric
- Cooling Features
- Central Air, Electric
- Bedrooms
- 4
- Bathrooms
- 3.5
- Full Baths
- 3
- Half Baths
- 1
- Lot Features
- Interior Lot, Landscaped, Sprinkler System
- Lot Description
- Interior Lot, Landscaped, Sprinkler System
- Pool Description
- None, Community
- Pool Features
- None, Community
- Exterior Features
- Gas Grill, Outdoor Grill, Outdoor Kitchen, Outdoor Living Area, Rain Gutters
- Exterior Materials
- Gas Grill, Outdoor Grill, Outdoor Kitchen, Outdoor Living Area, Rain Gutters
- Pool Shared
- 1
- Acres
- 0.0
- Square Feet
- 2927.0
- Lot Size (sqft)
- 0.218
- Parking Features
- Alley Access, Covered, Door Single, Driveway, Garage, Garage Door Opener, Garage Faces Rear
- Parking
- 1
- Parking Type
- Driveway
- Parking Garage Spaces
- 2.0
- Parking Carport Spaces
- 0.0
- Property Type
- Purchase
- Style
- Split Level, Traditional, Detached
- Property Subtype Additional
- Single Family Residence
- Year Built
- 2020
- Foundation
- Slab
- Roof
- Composition
- Sewer Information
- Public Sewer
- Utility Source
- Public
- Utility Features
- Sewer Available, Water Available, Cable Available
- Appliances
- Dishwasher, Electric Cooktop, Electric Oven, Disposal
- Subdivision
- Griffith Lake Estates
- Community Features
- Pool, Sidewalks
- School District
- Abilene ISD
- Elementary School
- Taylor
- Middle School
- Craig
- High School
- Abilene
- County
- Taylor
- Region
- Abilene
- Days on Market (Cumulative)
- 26
- Taxes Annual
- $11,494
- HOA
- 1
- HOA Fees
- 60.0
Location
Legal
© 2023 North Texas Real Estate Information Systems, Inc. All rights reserved. Disclaimer: All information deemed reliable but not guaranteed and should be independently verified. All properties are subject to prior sale, change or withdrawal. Neither listing broker(s) nor David Bush Realtors shall be responsible for any typographical errors, misinformation, or misprints and shall be held totally harmless. The database information herein is provided from and copyrighted by the North Texas Real Estate Information Systems, Inc. NTREIS data may not be reproduced or redistributed and is only for people viewing this site. All information provided is deemed reliable but is not guaranteed and should be independently verified. The advertisements herein are merely indications to bid and are not offers to sell which may be accepted. All properties are subject to prior sale or withdrawal. All rights are reserved by copyright
Provided By
Listed by Amy Dugger (#0551195)
Listing Office: Abilene Group Premier Re. Adv. (#AGPAB)