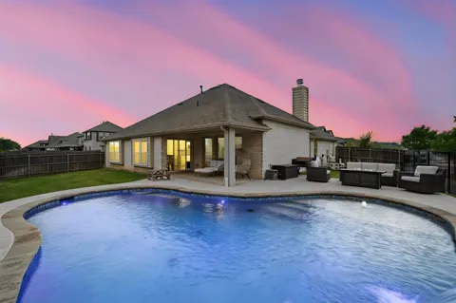
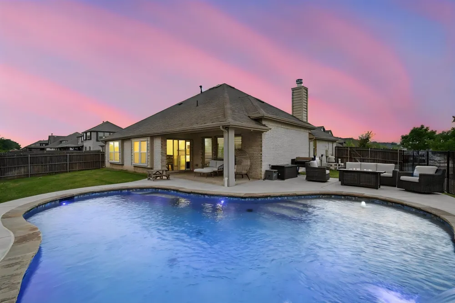
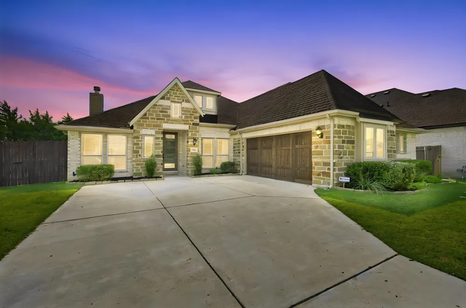
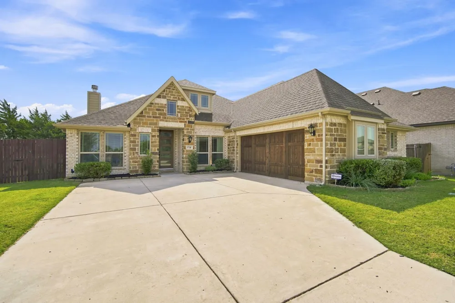
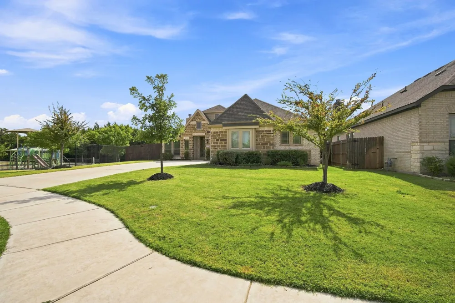
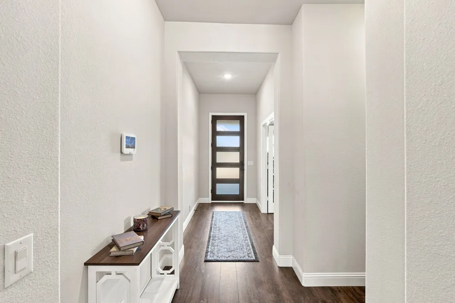
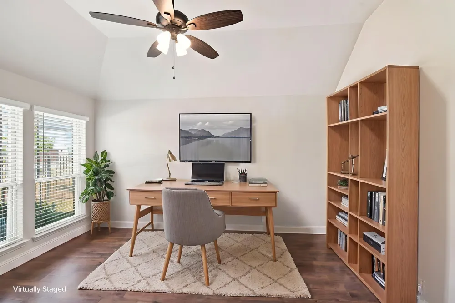
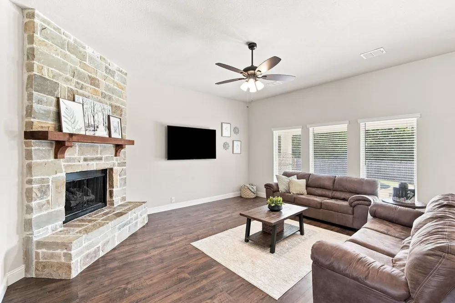
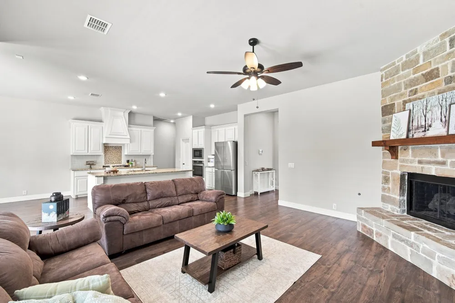
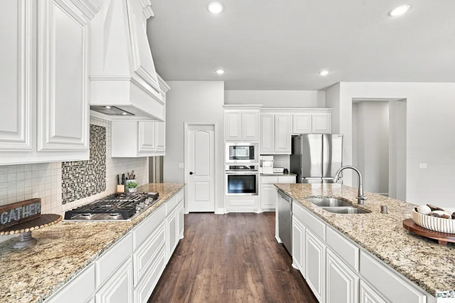
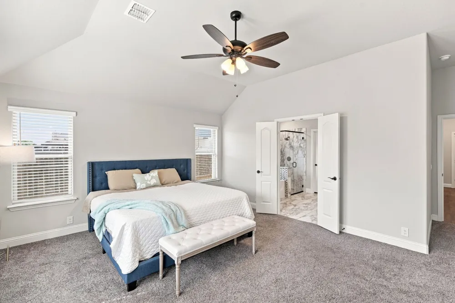
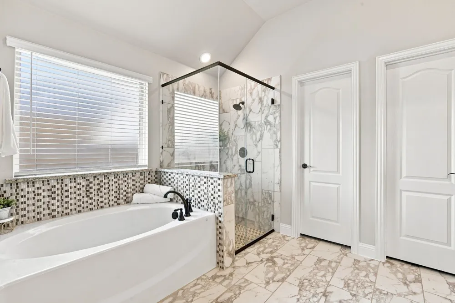
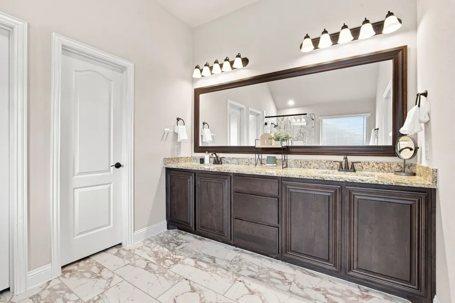
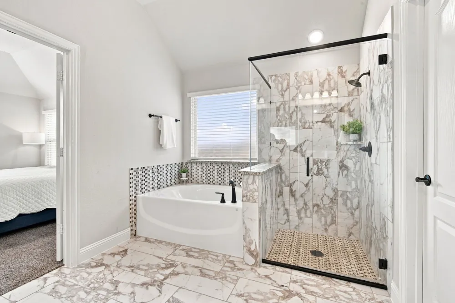
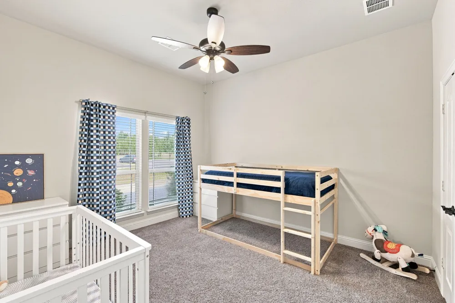
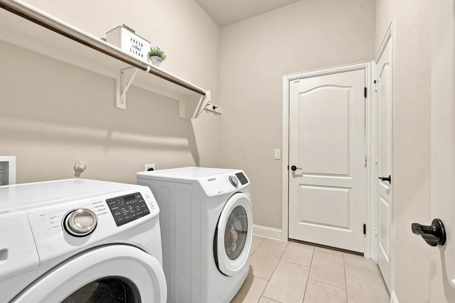
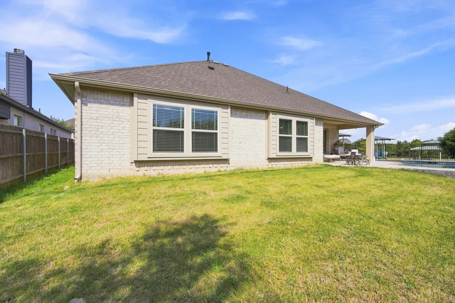
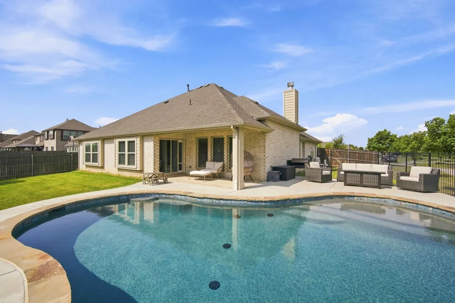
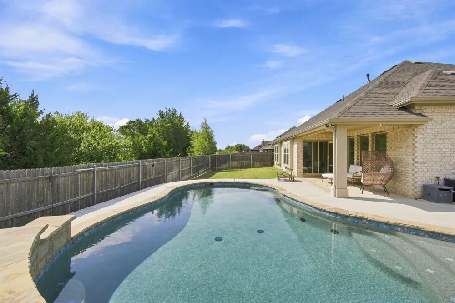
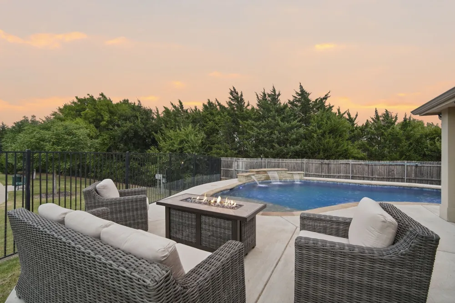
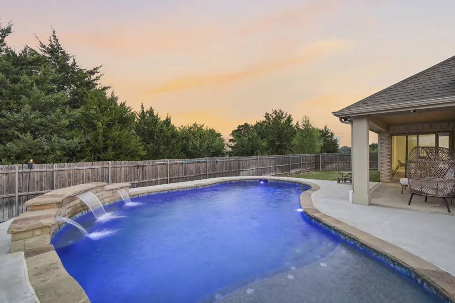
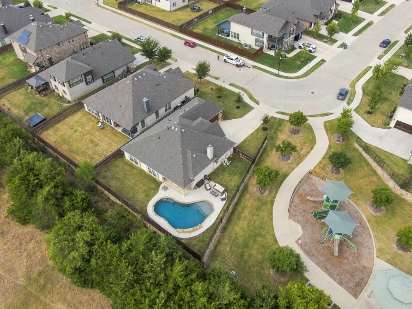
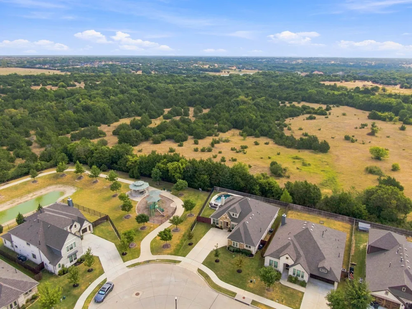
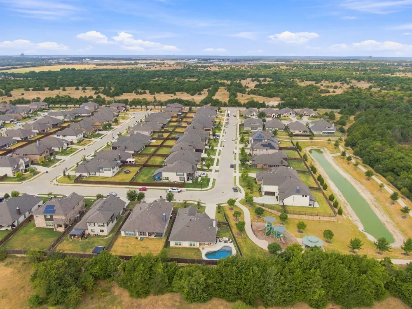
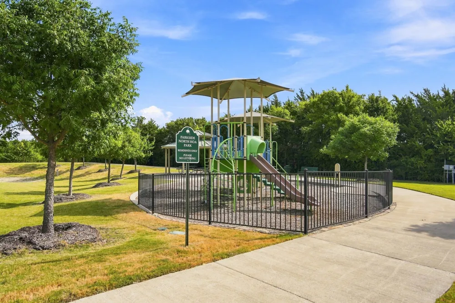
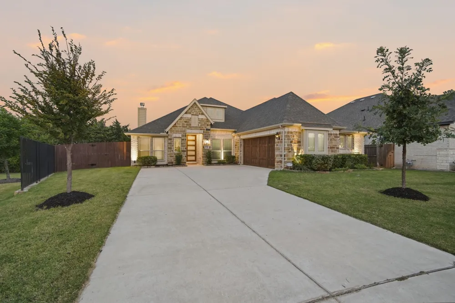
Your Private Oasis Awaits! Welcome to this gorgeous, recently built Rockcress home by Bloomfield, perfectly situated on a premium homesite. Offering an ideal blend of modern luxury and outdoor tranquility, this property features a spectacular new inground pool with a sheer descending waterfall and sundeck with bubbler, creating your own private backyard resort. From the striking J-Swing driveway, step inside to a sophisticated open floor plan filled with natural light and upscale finishes. This home offers flexible living with a spacious dedicated study with elegant French doors creating the ideal quiet workspace or flex space. Your grand living area features rich wood flooring, large windows with built-in window seats, and a stunning stone-to-ceiling fireplace. The gourmet island kitchen serves as the heart of the home, equipped with built-in stainless steel appliances, a gas cooktop, a custom wood vent hood, designer backsplash, and deep pot & pan drawers. Premium comfort is ensured with 3 generous bedrooms and 2.5 baths, featuring upgraded plush carpet, walk-in closets, ceiling fans, blinds, and custom shower tile accents. A separate laundry room hosts built-in mudroom storage and integrated energy-efficient features to keep utility bills low. Access the covered rear patio seamlessly through sliding glass doors right off the dining area. The outdoor living space is a true showstopper, designed for entertaining or peaceful relaxation. This unbeatable property is nestled on a lot directly adjacent to the community trail, playground, and scenic pond—giving you extra breathing room and zero cramped feelings. This home is as functional as it is beautiful, with conveniences of shopping, schools, churches, and amenities close at hand with easy access to commute options. Inquire about specific loan programs and opportunities available for buyers - there is something for everyone.
Property Details
- Interior
- Built In Features, Decorative Designer Lighting Fixtures, Double Vanity, Eat In Kitchen, Granite Counters, High Speed Internet,
- Fireplaces
- 1
- Cooling
- 1
- Heating
- Central, Fireplaces, Natural Gas
- Cooling Features
- Central Air, Ceiling Fans, Electric
- Bedrooms
- 3
- Bathrooms
- 2.5
- Full Baths
- 2
- Half Baths
- 1
- View
- Park Greenbelt
- Lot Features
- Back Yard, Backs To Greenbelt Park, Interior Lot, Lawn, Landscaped, Subdivision, Sprinkler System, Few Trees
- Lot Description
- Back Yard, Backs To Greenbelt Park, Interior Lot, Lawn, Landscaped, Subdivision, Sprinkler System, Few Trees
- Pool Description
- In Ground, Pool, Waterfall, Water Feature
- Pool Features
- In Ground, Pool, Waterfall, Water Feature
- Exterior Features
- Lighting, Private Yard, Rain Gutters
- Exterior Materials
- Lighting, Private Yard, Rain Gutters
- Acres
- 0.0
- Square Feet
- 2291.0
- Lot Size (sqft)
- 0.21
- Parking Features
- Concrete, Door Multi, Driveway, Garage, Garage Door Opener, Garage Faces Side
- Parking
- 1
- Parking Type
- Driveway
- Parking Garage Spaces
- 2.0
- Parking Carport Spaces
- 0.0
- Property Type
- Purchase
- Style
- Traditional, Detached
- Property Subtype Additional
- Single Family Residence
- Year Built
- 2023
- Foundation
- Slab
- Roof
- Composition
- Sewer Information
- Public Sewer
- Utility Source
- Public
- Utility Features
- Electricity Connected, Natural Gas Available, Sewer Available, Water Available, Cable Available
- Appliances
- Dishwasher, Electric Oven, Gas Cooktop, Disposal, Gas Water Heater, Microwave, Vented Exhaust Fan
- Subdivision
- Parkside North
- Community Features
- Playground, Trails Paths, Curbs, Sidewalks
- School District
- Midlothian ISD
- Elementary School
- Baxter
- Middle School
- Frank Seale
- High School
- Heritage
- County
- Ellis
- Region
- Midlothian
- Days on Market (Cumulative)
- 18
- Taxes Annual
- $8,827
- HOA
- 1
- HOA Fees
- 825.0
Location
Legal
© 2023 North Texas Real Estate Information Systems, Inc. All rights reserved. Disclaimer: All information deemed reliable but not guaranteed and should be independently verified. All properties are subject to prior sale, change or withdrawal. Neither listing broker(s) nor David Bush Realtors shall be responsible for any typographical errors, misinformation, or misprints and shall be held totally harmless. The database information herein is provided from and copyrighted by the North Texas Real Estate Information Systems, Inc. NTREIS data may not be reproduced or redistributed and is only for people viewing this site. All information provided is deemed reliable but is not guaranteed and should be independently verified. The advertisements herein are merely indications to bid and are not offers to sell which may be accepted. All properties are subject to prior sale or withdrawal. All rights are reserved by copyright
Provided By
Listed by Stacey DuVal (#0739351)
Listing Office: One West Real Estate Co. LLC (#OWRE01AR)