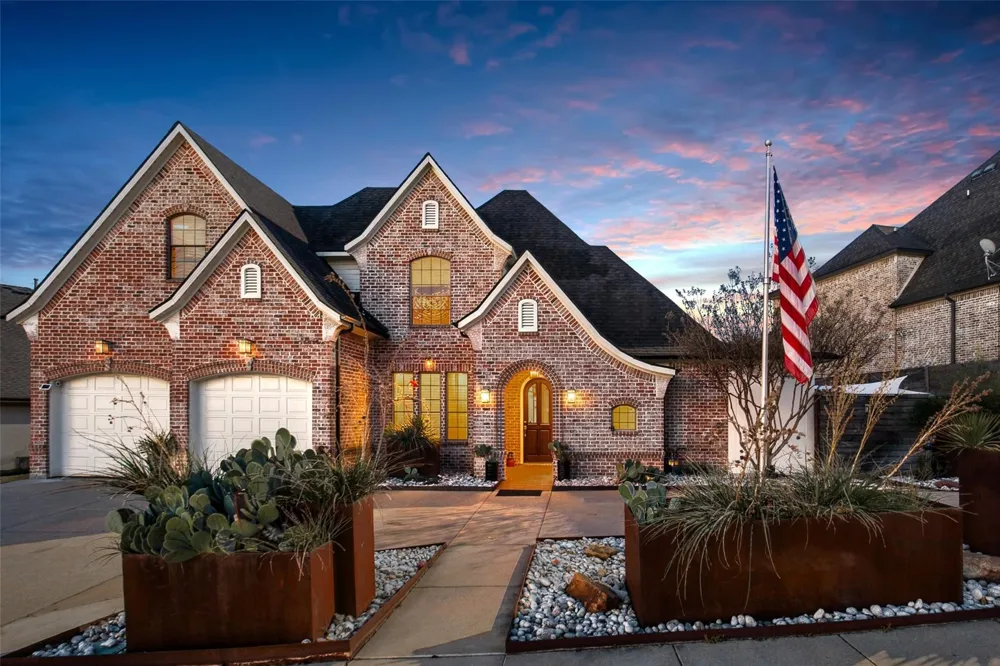
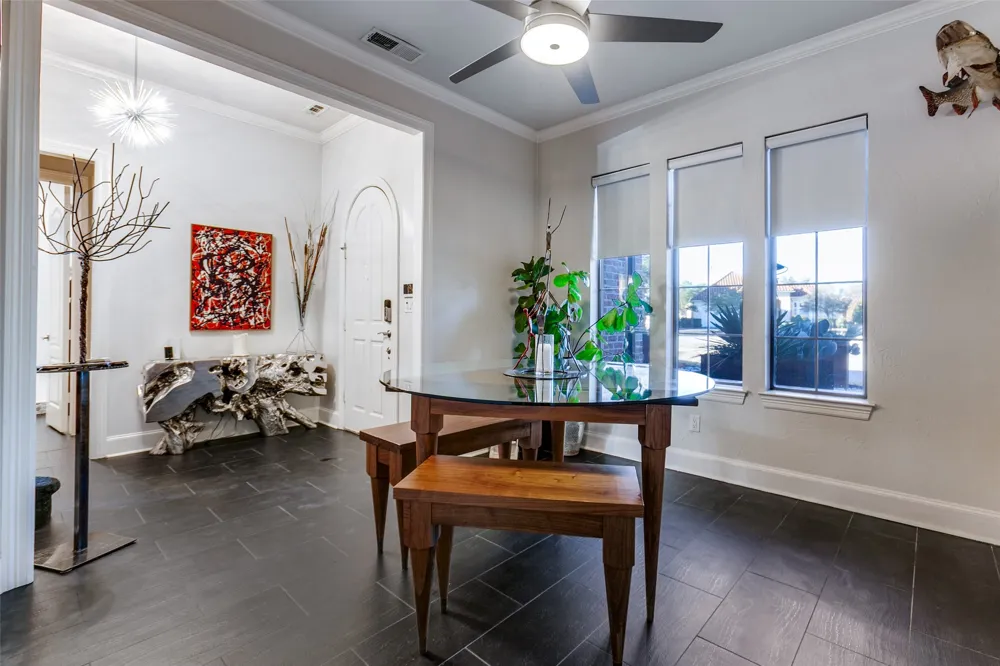
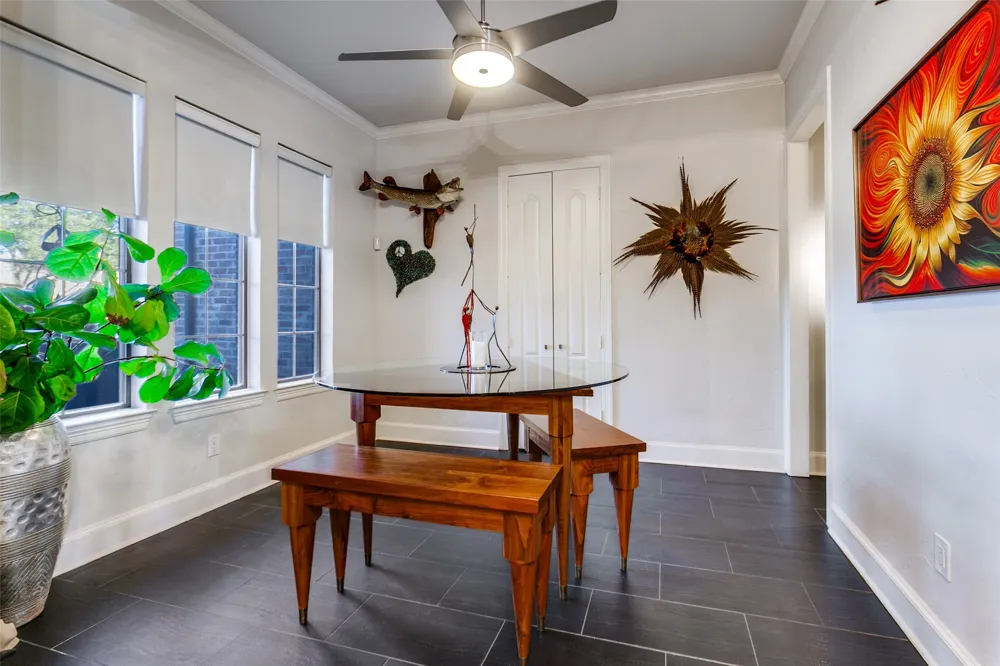
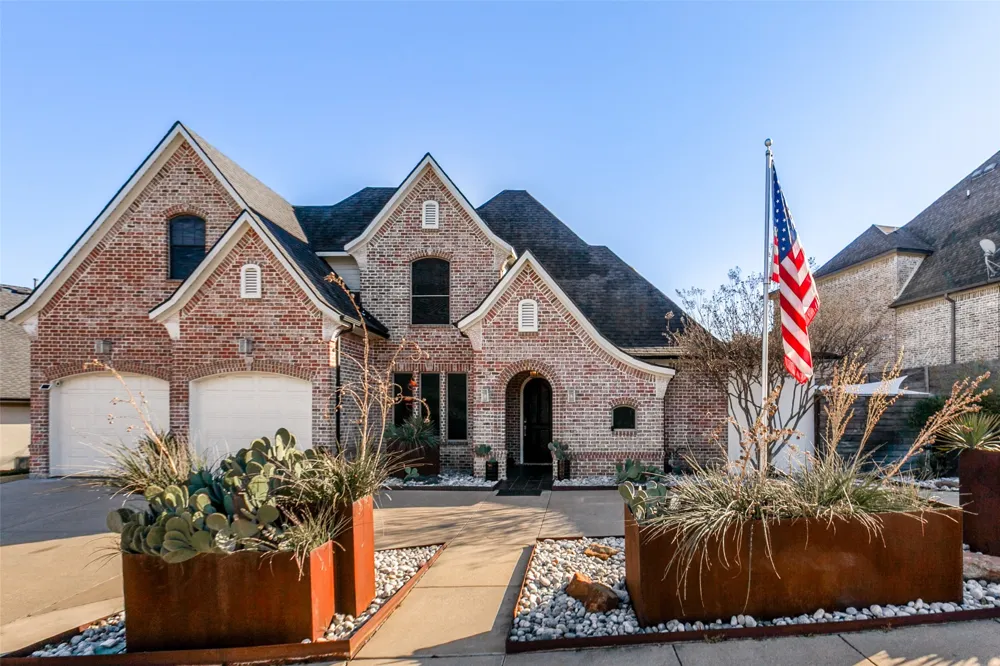
Welcome to a home where sophisticated design meets resort-style living in the sought-after Buffalo Creek community. Thoughtfully designed for both entertaining and everyday living, this 4-bdrm, 3-bath home offers an exceptional blend of style, comfort, and indoor-outdoor connection.
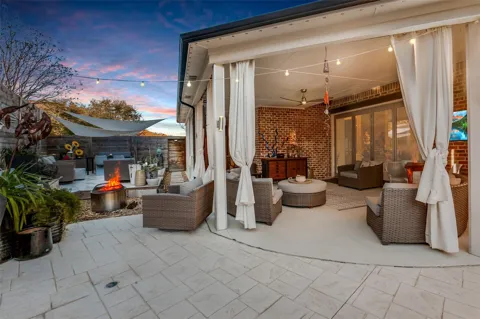
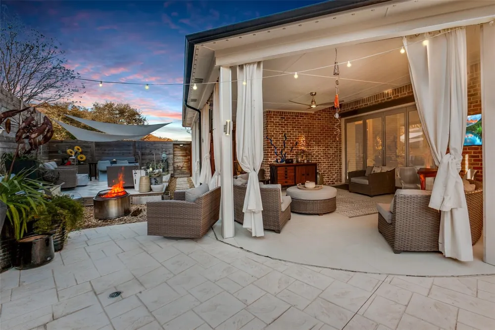
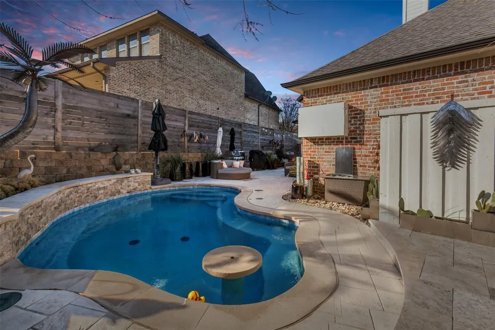
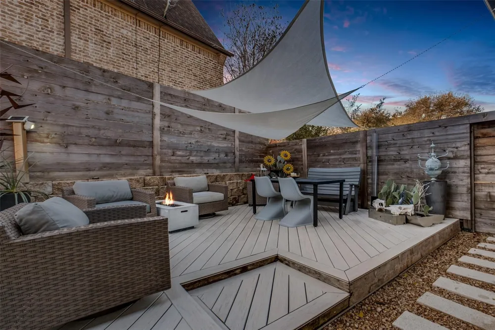
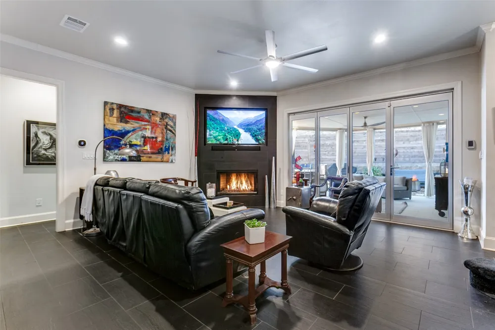
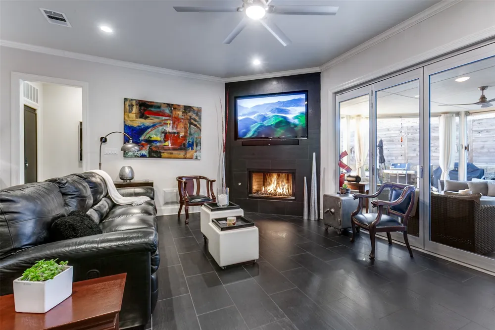
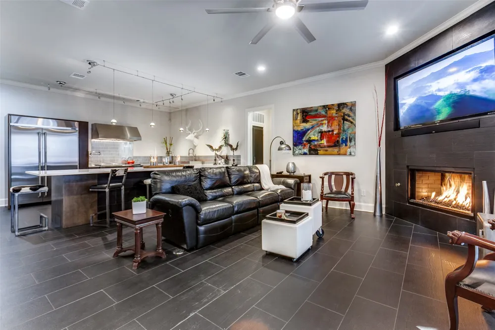
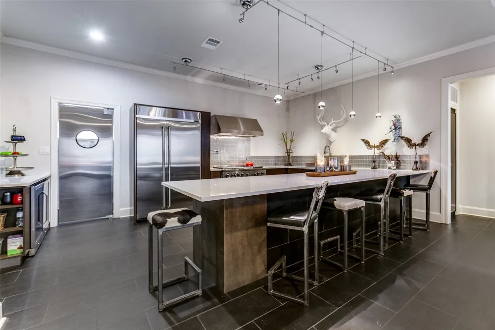
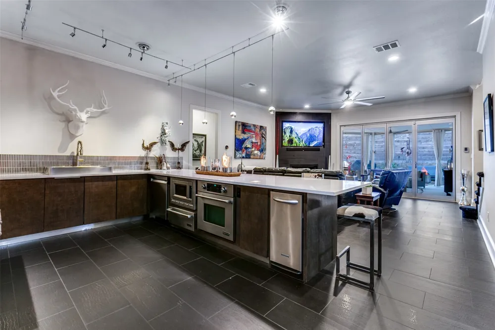
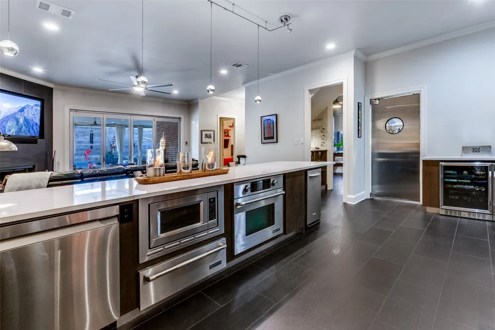
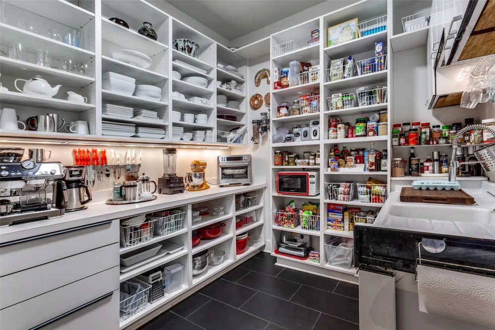
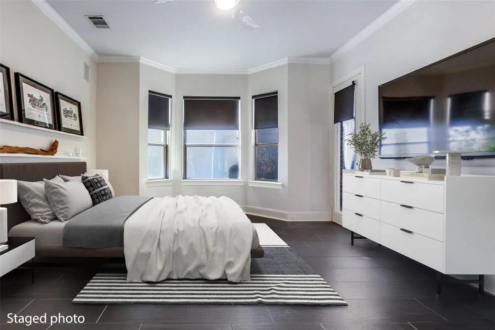
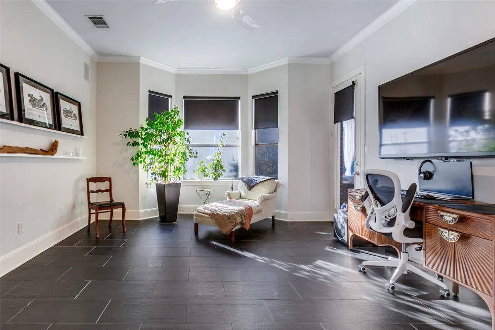
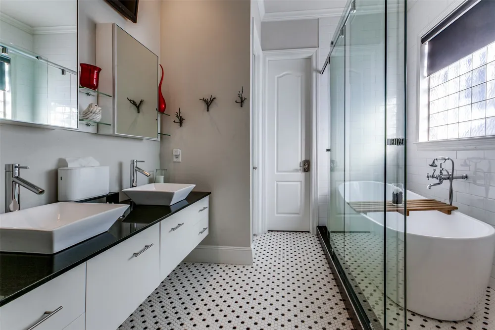
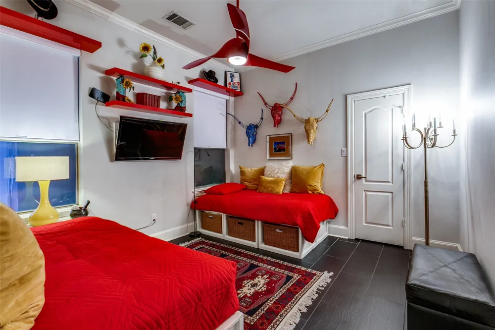
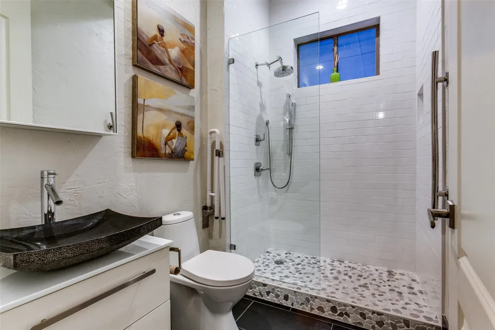
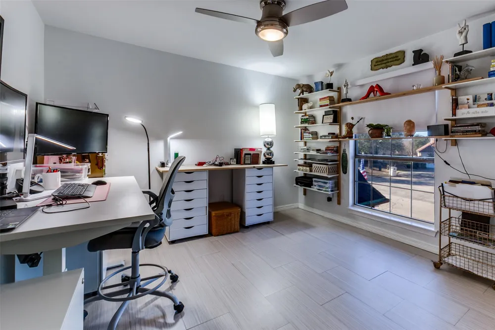
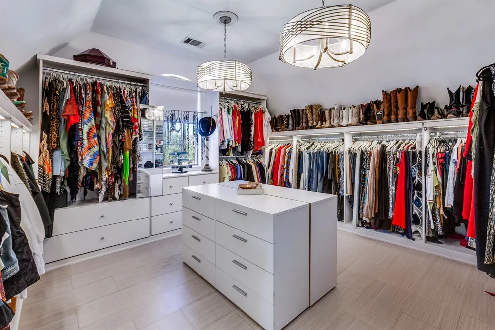
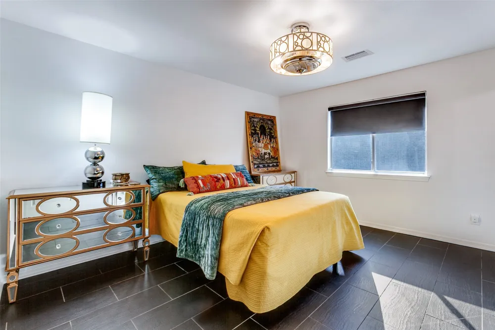
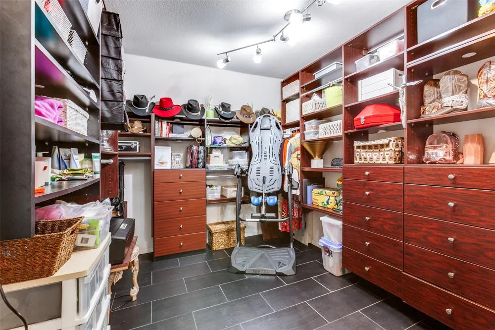
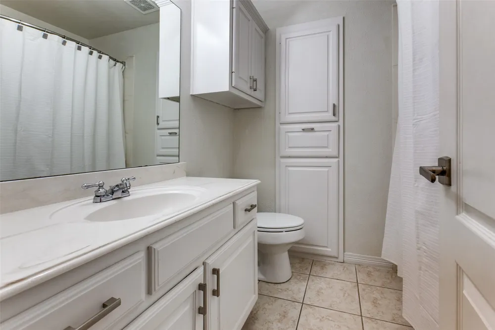
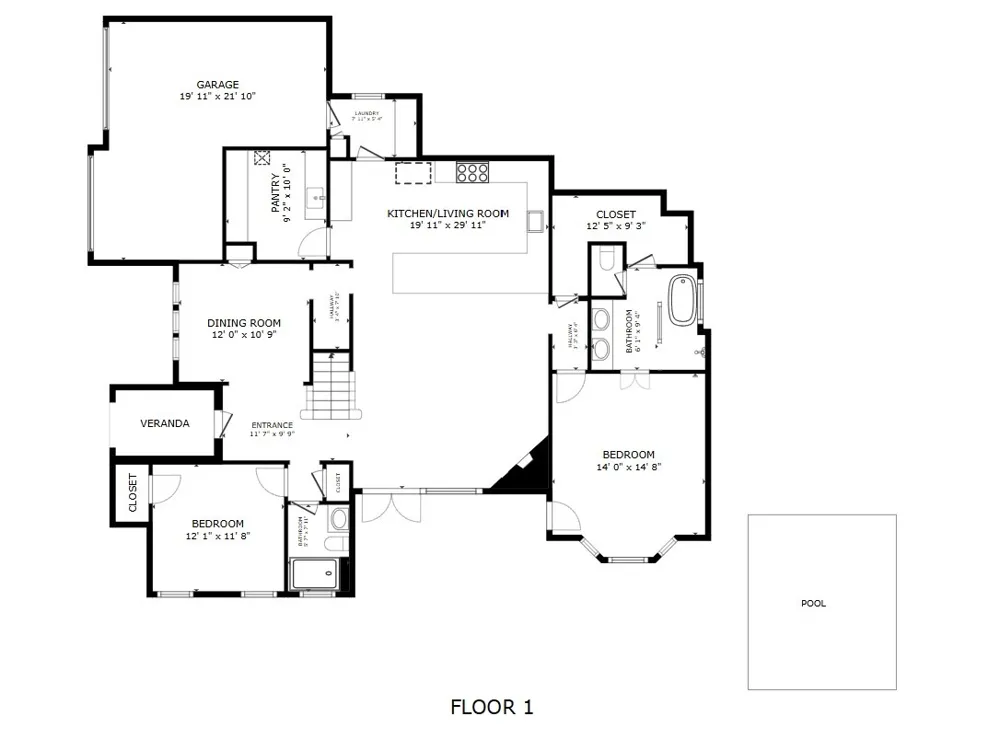
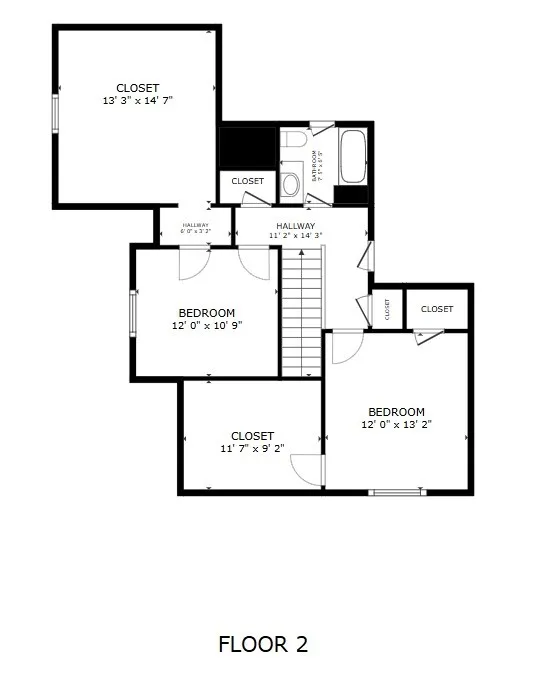
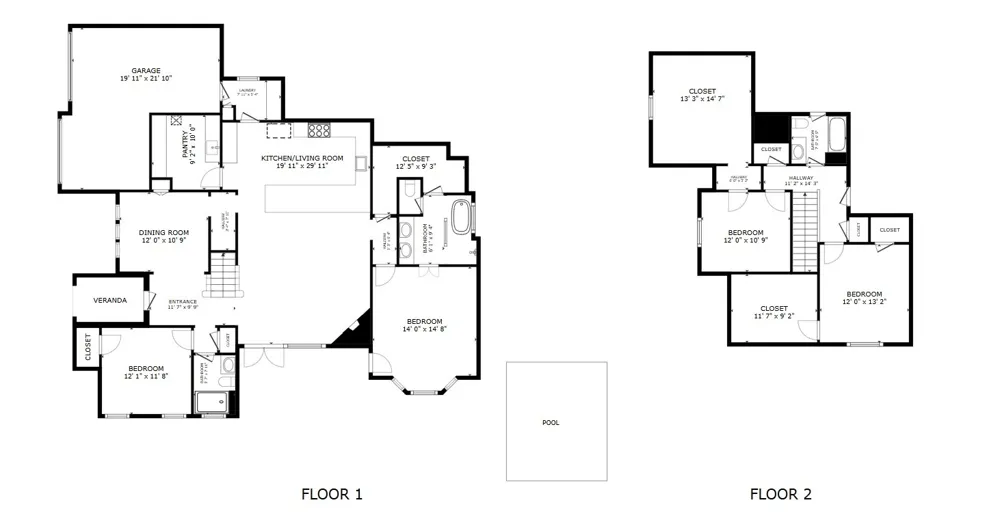
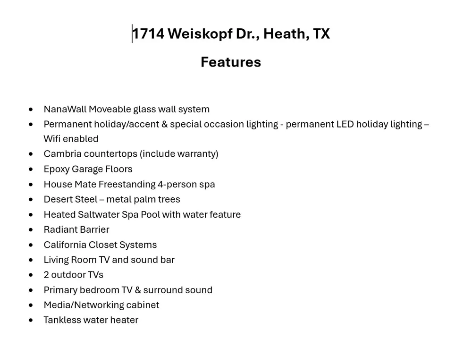
At the heart of the home is a contemporary kitchen that was designed to be as functional as it is beautiful. A generous island, sleek black tile, and a 6-burner gas range with dual ovens, griddle, pot filler, secondary convection oven, warming drawer, dishwasher, microwave, trash compactor, beverage fridge, and wine fridge—make this a true gathering space. Just beyond the kitchen, a dedicated scullery provides add'l storage and a 2nd sink, allowing entertaining to feel effortless while keeping the main kitchen looking its best. The adjoining living area is anchored by a contemporary fireplace and framed by expansive windows that draw the outdoors in. Step outside to a spacious patio and private backyard designed for relaxation and entertaining, complete with a spa pool and covered outdoor living area. A sauna conveys with the home, creating a personal wellness retreat just steps from the main living space. The main level includes 2 bedrooms, including a serene primary suite overlooking the backyard. The spa-inspired primary bath provides a relaxing escape at the end of the day. Upstairs, 2 add'l bedrooms feature exceptionally generous walk-in closets, accompanied by a full bath and multiple attic storage areas. Outside, permanent LED landscape lighting adds ambiance and curb appeal throughout the year. Residents also enjoy walkable access to The Enclave’s community pool, as well as the amenities of Buffalo Creek, including a community pool, playground, tennis courts, and scenic walking trails. Beautifully appointed, thoughtfully designed, and ready for its next chapter, this home offers a lifestyle that feels a little more like a getaway every day.
Property Details
- Interior
- Decorative Designer Lighting Fixtures, Double Vanity, Eat In Kitchen, Open Floorplan, Pantry, Cable Tv, Walk In Closets
- Fireplaces
- 1
- Cooling
- 1
- Heating
- Central
- Cooling Features
- Central Air
- Bedrooms
- 4
- Bathrooms
- 3.0
- Full Baths
- 3
- Pool Description
- In Ground, Pool, Pool Spa Combo
- Pool Features
- In Ground, Pool, Pool Spa Combo
- Acres
- 0.0
- Square Feet
- 2648.0
- Lot Size (sqft)
- 0.182
- Parking Features
- Circular Driveway
- Parking
- 1
- Parking Type
- Driveway
- Parking Garage Spaces
- 1.0
- Parking Carport Spaces
- 0.0
- Property Type
- Purchase
- Style
- Detached
- Property Subtype Additional
- Single Family Residence
- Year Built
- 1999
- Roof
- Composition
- Sewer Information
- Public Sewer
- Utility Source
- Public
- Utility Features
- Natural Gas Available, Sewer Available, Separate Meters, Water Available, Cable Available
- Appliances
- Built In Gas Range, Built In Refrigerator, Convection Oven, Dishwasher, Electric Oven, Electric Water Heater, Disposal, Microwav
- Subdivision
- The Enclave At Buffalo Creek
- Community Features
- Curbs
- School District
- Rockwall ISD
- Elementary School
- Dorothy Smith Pullen
- Middle School
- Cain
- High School
- Rockwall-Heath
- County
- Rockwall
- Region
- Heath
- Days on Market (Cumulative)
- 215
- Taxes Annual
- $10,022
- HOA
- 1
- HOA Fees
- 168.0
Location
Legal
© 2023 North Texas Real Estate Information Systems, Inc. All rights reserved. Disclaimer: All information deemed reliable but not guaranteed and should be independently verified. All properties are subject to prior sale, change or withdrawal. Neither listing broker(s) nor David Bush Realtors shall be responsible for any typographical errors, misinformation, or misprints and shall be held totally harmless. The database information herein is provided from and copyrighted by the North Texas Real Estate Information Systems, Inc. NTREIS data may not be reproduced or redistributed and is only for people viewing this site. All information provided is deemed reliable but is not guaranteed and should be independently verified. The advertisements herein are merely indications to bid and are not offers to sell which may be accepted. All properties are subject to prior sale or withdrawal. All rights are reserved by copyright
Provided By
Listed by Jeana Vasquez (#0742899)
Listing Office: Ebby Halliday, REALTORS (#EBBY190)