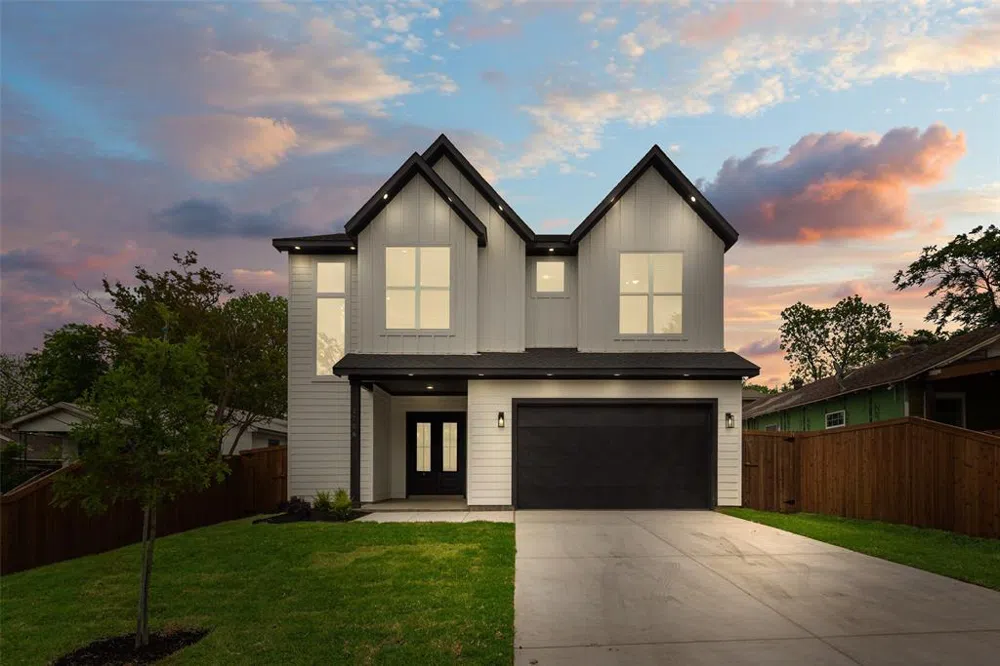
Brand-new two-story home, offering 4 bedrooms and 3.5 bathrooms, conveniently located near top-rated schools, dining, and shopping. The main floor hosts a spacious primary suite with a luxurious private bath and a large walk-in closet for your convenience. The open-concept kitchen showcases custom cabinetry, sleek quartz countertops, and an oversized island, perfect for meal prep and entertaining. Upstairs, a versatile loft provides endless possibilities as a secondary living area, home office, or playroom. Two of the upstairs bedrooms are connected by a Jack and Jill bathroom, each offering its own private vanity and ample walk-in closets. Outside, a generous backyard enclosed by a wooden fence offers plenty of space for outdoor activities. This home is thoughtfully designed with modern living in mind, providing ample space and high-end amenities throughout. Please view offer instructions in TransactionDesk before sending an offer.
Property Details
- Interior
- Built In Features, Chandelier, Decorative Designer Lighting Fixtures, Eat In Kitchen, Kitchen Island, Loft, Pantry, Walk In Clos
- Fireplaces
- 1
- Cooling
- 1
- Heating
- Central, Electric
- Cooling Features
- Central Air, Ceiling Fans
- Bedrooms
- 4
- Bathrooms
- 3.5
- Full Baths
- 3
- Half Baths
- 1
- Exterior Features
- Lighting, Private Yard
- Exterior Materials
- Lighting, Private Yard
- Acres
- 0.0
- Square Feet
- 2729.0
- Lot Size (sqft)
- 0.151
- Parking Features
- Door Single, Driveway, Garage Faces Front, Garage, Garage Door Opener, Inside Entrance, Kitchen Level, Lighted
- Parking
- 1
- Parking Type
- Driveway
- Parking Garage Spaces
- 2.0
- Parking Carport Spaces
- 0.0
- Property Type
- Purchase
- Style
- Contemporary Modern, Detached
- Property Subtype Additional
- Single Family Residence
- Year Built
- 2025
- Foundation
- Slab
- Roof
- Composition, Shingle
- Sewer Information
- Public Sewer
- Utility Source
- Public
- Utility Features
- Sewer Available, Water Available
- Appliances
- Dishwasher, Disposal, Gas Range, Microwave, Refrigerator
- Subdivision
- Cedar Heights Acreage Add
- Community Features
- Curbs
- School District
- Dallas ISD
- Elementary School
- Henderson
- Middle School
- Greiner
- High School
- Sunset
- County
- Dallas
- Region
- Dallas
Location
Legal
© 2023 North Texas Real Estate Information Systems, Inc. All rights reserved. Disclaimer: All information deemed reliable but not guaranteed and should be independently verified. All properties are subject to prior sale, change or withdrawal. Neither listing broker(s) nor David Bush Realtors shall be responsible for any typographical errors, misinformation, or misprints and shall be held totally harmless. The database information herein is provided from and copyrighted by the North Texas Real Estate Information Systems, Inc. NTREIS data may not be reproduced or redistributed and is only for people viewing this site. All information provided is deemed reliable but is not guaranteed and should be independently verified. The advertisements herein are merely indications to bid and are not offers to sell which may be accepted. All properties are subject to prior sale or withdrawal. All rights are reserved by copyright
Last Updated: Aug 30, 2026 11:47 AM. Source: NTREIS
Provided By
Listed by Cynthia Guel (#0787708), 214-948-9444
Listing Office: CENTURY 21 Judge Fite Co. (#CEJF01)
Provided By (Buyer)
Buyer's Agent: Emily Ruth Cannon (#0644272)
Buyer's Office: Dave Perry Miller Real Estate (#DPMA03)