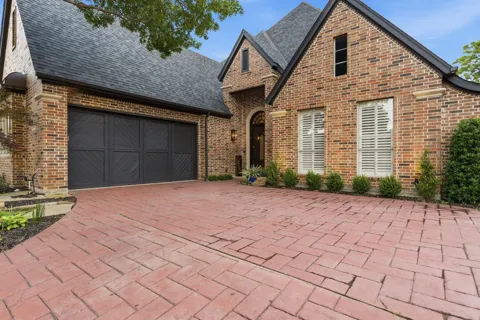
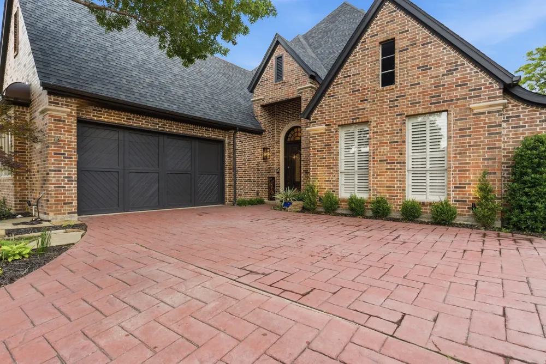
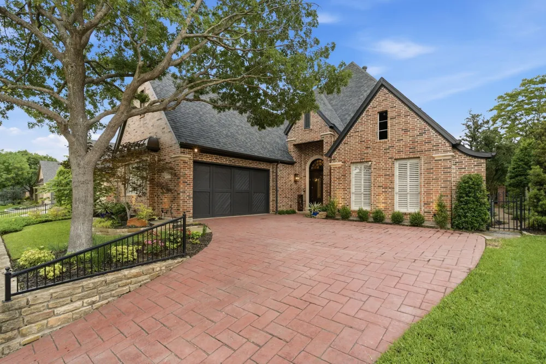
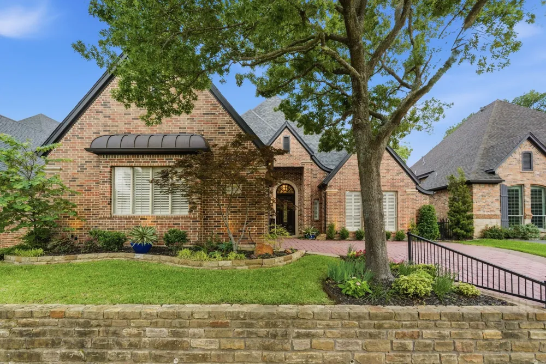
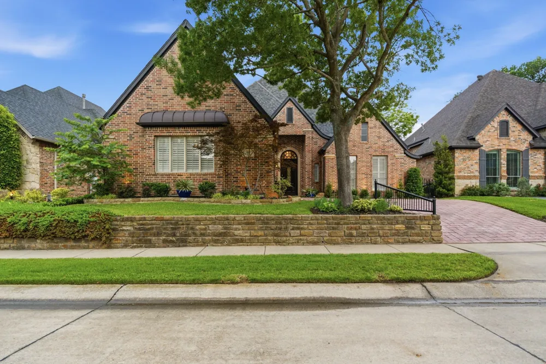
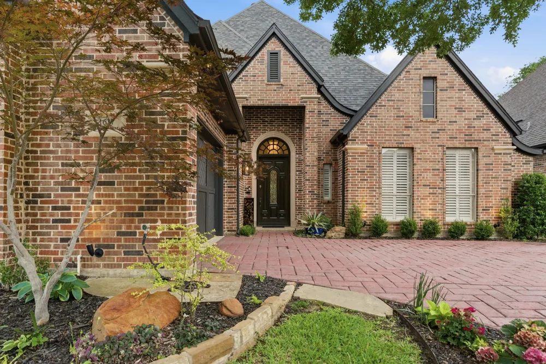
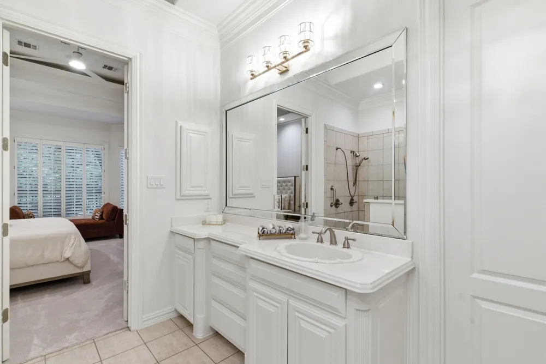
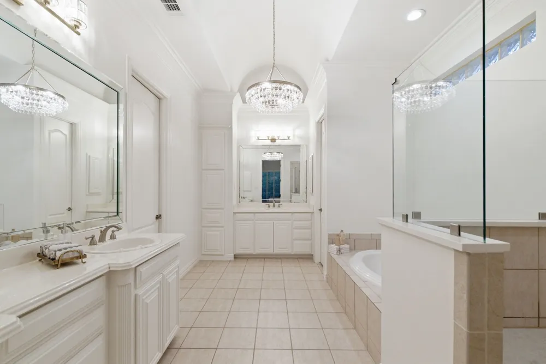
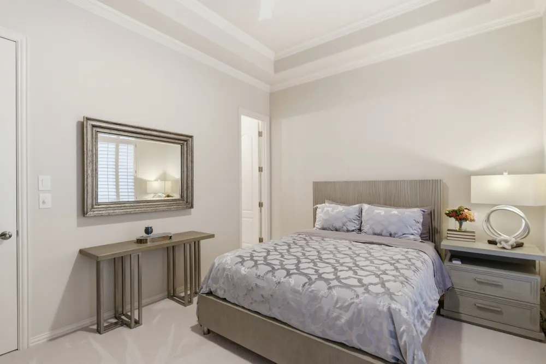
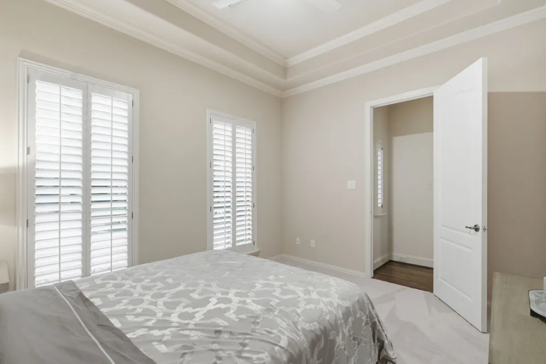
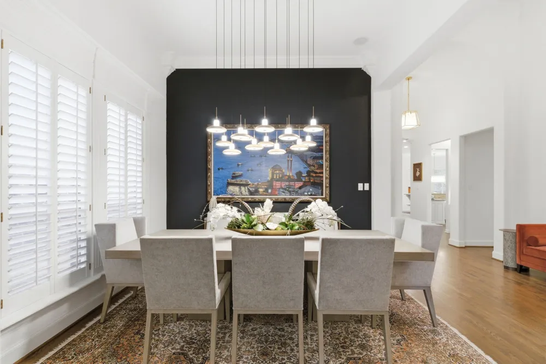
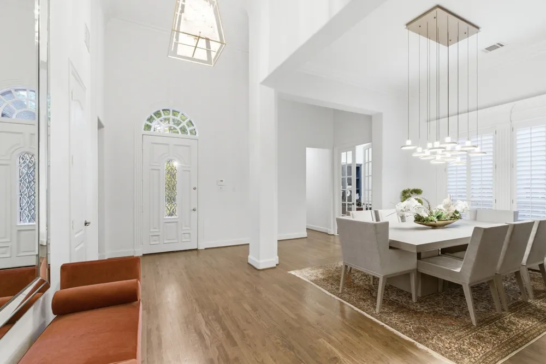
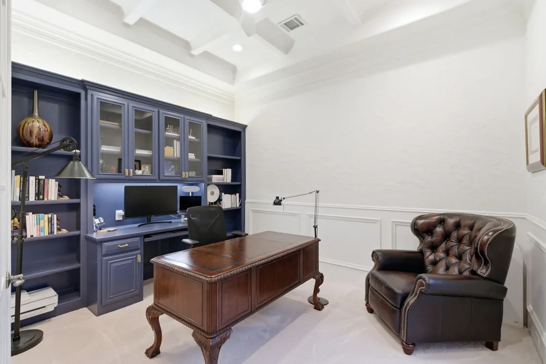
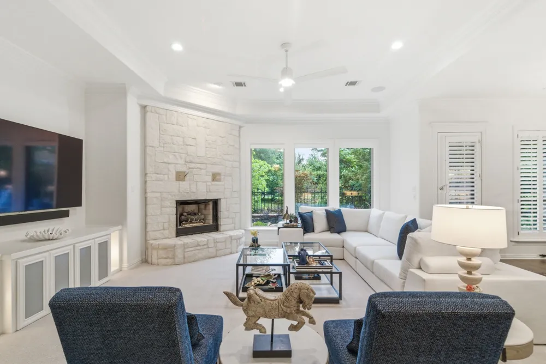
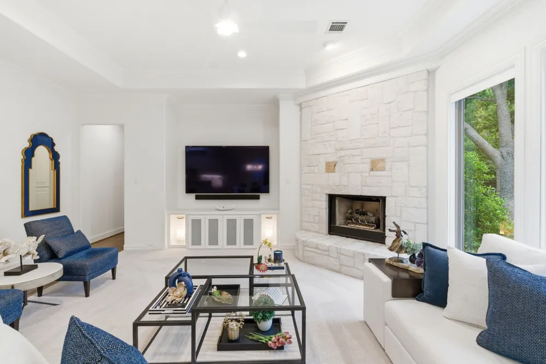
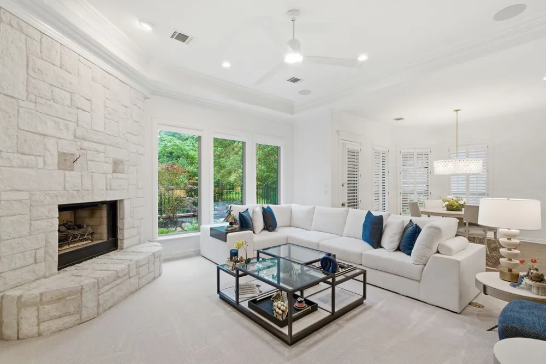
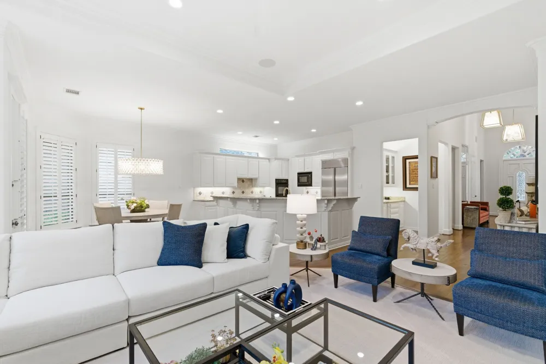
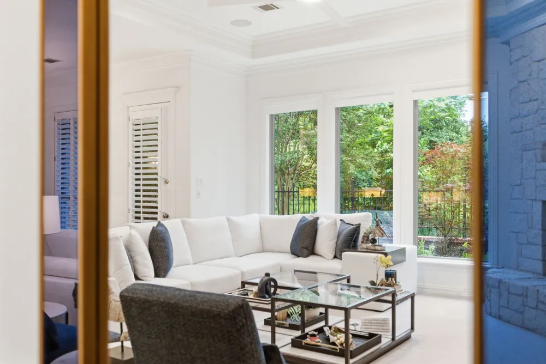
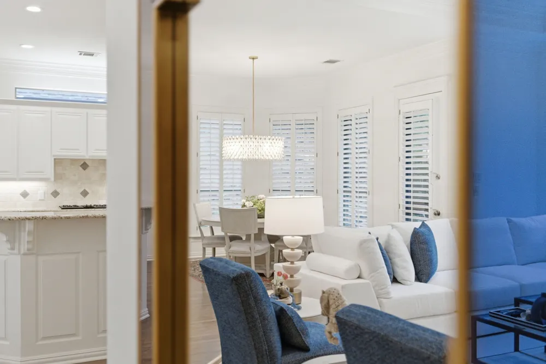
Located in an exclusive gated Colleyville community, 1617 Heathermore is a beautifully appointed Monument Homes residence offering refined design, exceptional craftsmanship & a low-maintenance luxury lifestyle. The thoughtfully designed floor plan features 3 spacious bedrooms, 4 baths, a private study, dedicated media room & generous living areas filled with natural light. Custom details, designer finishes & abundant storage are found throughout the home.
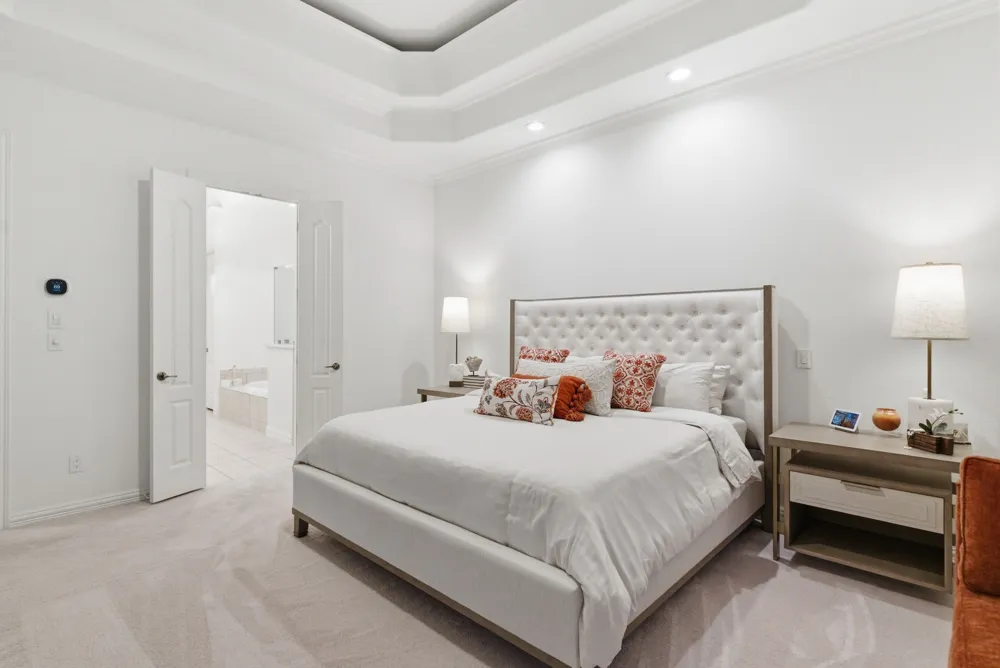
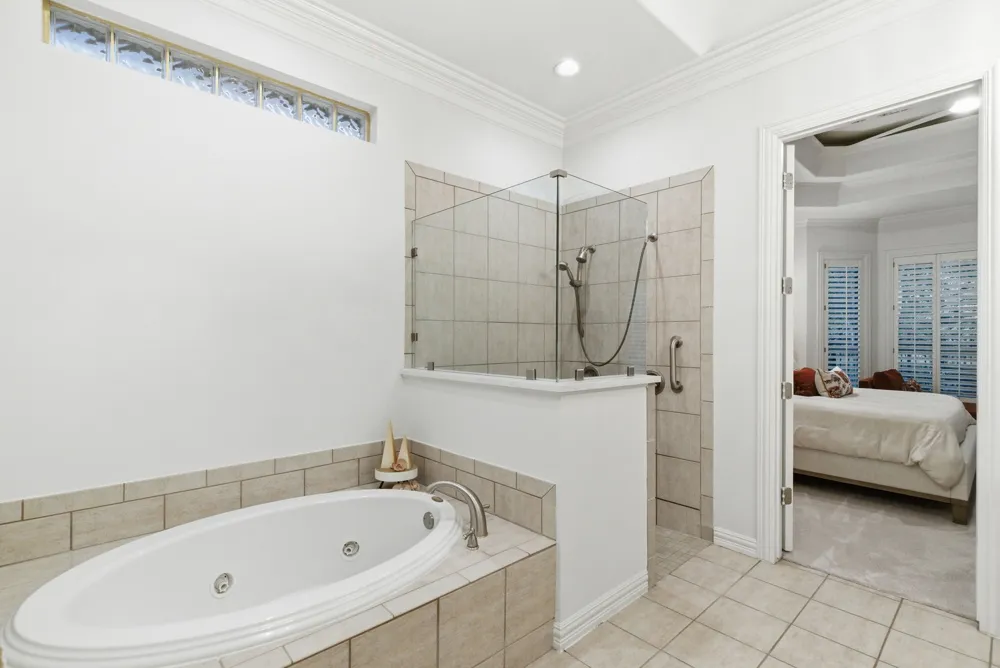
The gourmet kitchen is designed for both everyday living & entertaining, featuring high-end appliances, extensive cabinetry, a large island & seamless flow into the open living and dining areas. A stylish wine bar adds the perfect finishing touch for hosting family & friends. The serene primary suite offers a spa-inspired bath, spacious walk-in closet & a private retreat from the rest of the home.
Enjoy peaceful views of the community water feature and fountains, creating a beautiful backdrop for relaxing or entertaining. With upscale finishes, flexible living spaces & an exceptional location near Colleyville shopping, dining, schools & major thoroughfares, this impressive home delivers comfort, convenience & timeless sophistication.
Property Details
- Interior
- Wet Bar, Decorative Designer Lighting Fixtures, Granite Counters, High Speed Internet, Open Floorplan, Other, Pantry, Cable Tv,
- Fireplaces
- 1
- Cooling
- 1
- Heating
- Central, Fireplaces, Natural Gas
- Cooling Features
- Central Air, Ceiling Fans, Electric
- Bedrooms
- 3
- Bathrooms
- 3.5
- Full Baths
- 3
- Half Baths
- 1
- View
- Water
- Lot Features
- Greenbelt, Interior Lot, Irregular Lot, Landscaped, Many Trees, Subdivision
- Lot Description
- Greenbelt, Interior Lot, Irregular Lot, Landscaped, Many Trees, Subdivision
- Exterior Features
- Lighting, Private Yard, Rain Gutters
- Exterior Materials
- Lighting, Private Yard, Rain Gutters
- Acres
- 0.0
- Square Feet
- 2849.0
- Lot Size (sqft)
- 0.156
- Parking Features
- Door Single, Garage, Garage Door Opener, Gated, Kitchen Level, Oversized, Side By Side
- Parking
- 1
- Parking Type
- Garage
- Parking Garage Spaces
- 2.0
- Parking Carport Spaces
- 0.0
- Property Type
- Purchase
- Style
- Traditional, Detached
- Property Subtype Additional
- Single Family Residence
- Year Built
- 2000
- Foundation
- Slab
- Roof
- Composition
- Sewer Information
- Public Sewer
- Utility Source
- Public
- Utility Features
- Electricity Connected, Natural Gas Available, Sewer Available, Separate Meters, Water Available, Cable Available
- Appliances
- Some Gas Appliances, Built In Refrigerator, Double Oven, Dishwasher, Electric Oven, Gas Cooktop, Disposal, Gas Water Heater, Plu
- Subdivision
- Villas At Caldwells Creek The
- Community Features
- Curbs, Gated, Sidewalks
- School District
- Grapevine-Colleyville ISD
- Elementary School
- Colleyville
- Middle School
- Cross Timbers
- High School
- Grapevine
- County
- Tarrant
- Region
- Colleyville
- Days on Market (Cumulative)
- 125
- Taxes Annual
- $12,259
- HOA
- 1
- HOA Fees
- 1600.0
Location
Legal
© 2023 North Texas Real Estate Information Systems, Inc. All rights reserved. Disclaimer: All information deemed reliable but not guaranteed and should be independently verified. All properties are subject to prior sale, change or withdrawal. Neither listing broker(s) nor David Bush Realtors shall be responsible for any typographical errors, misinformation, or misprints and shall be held totally harmless. The database information herein is provided from and copyrighted by the North Texas Real Estate Information Systems, Inc. NTREIS data may not be reproduced or redistributed and is only for people viewing this site. All information provided is deemed reliable but is not guaranteed and should be independently verified. The advertisements herein are merely indications to bid and are not offers to sell which may be accepted. All properties are subject to prior sale or withdrawal. All rights are reserved by copyright
Provided By
Listed by Jackie Black (#0519419)
Listing Office: Texas Best Properties (#TXBP01)