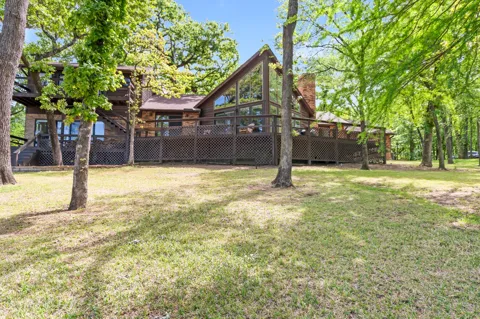
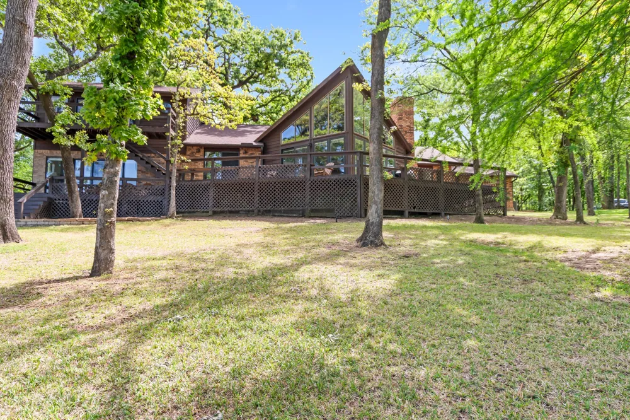
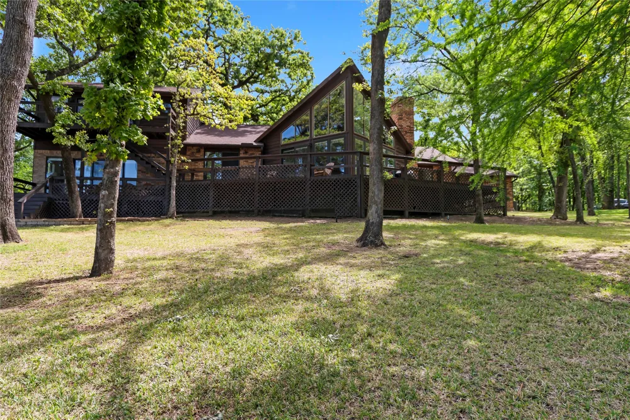
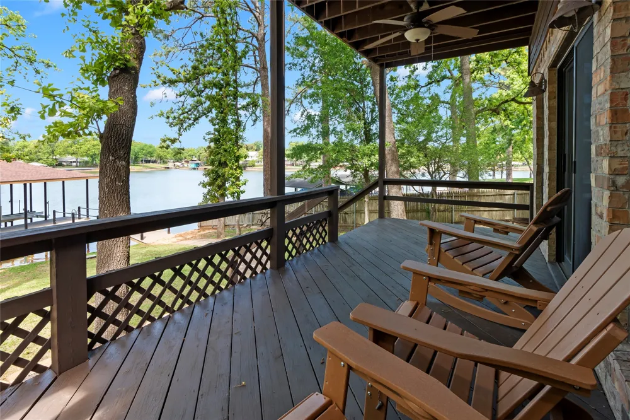
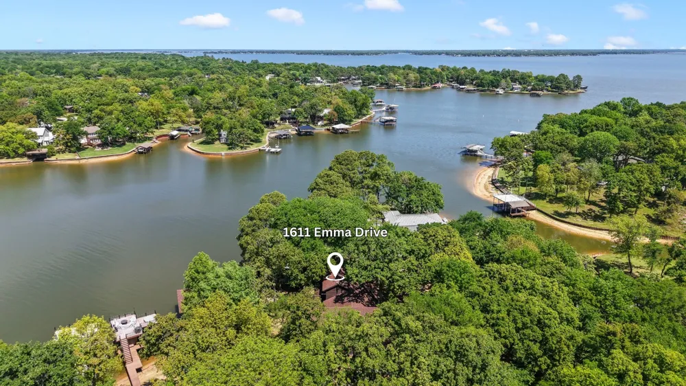
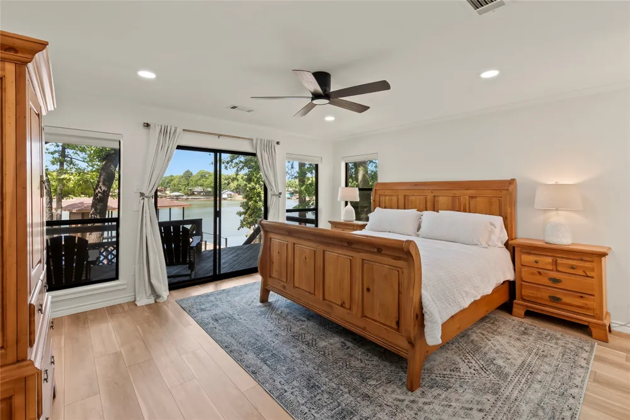
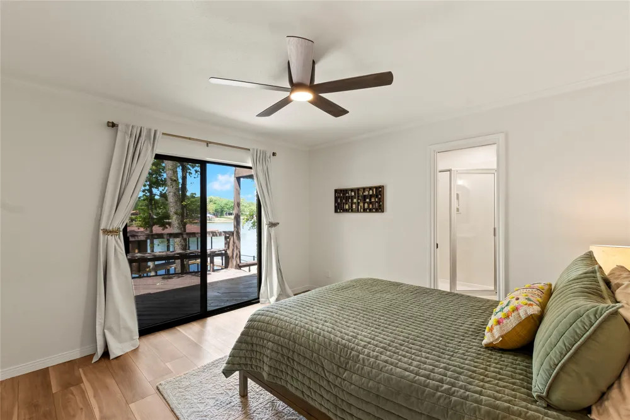
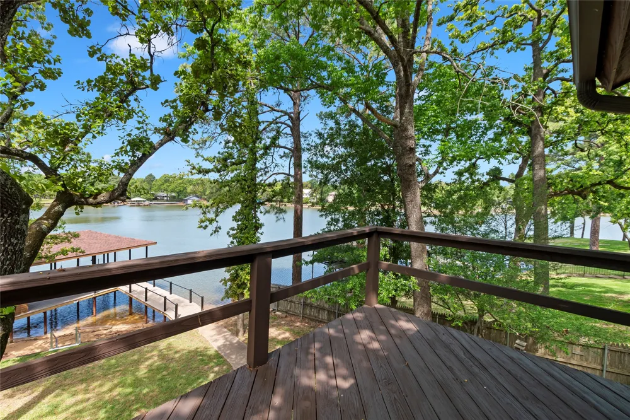
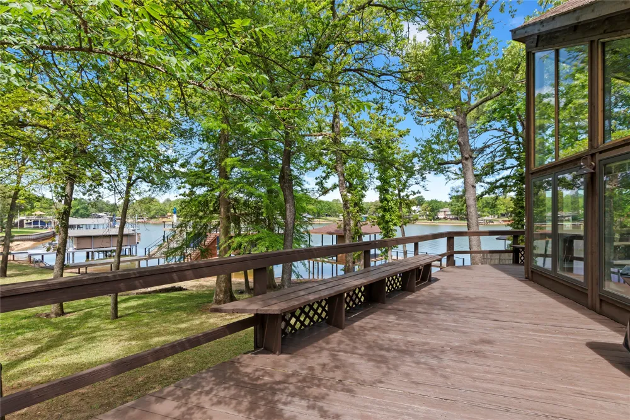
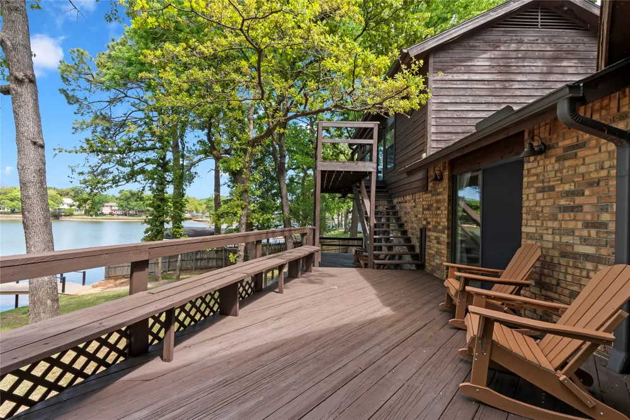
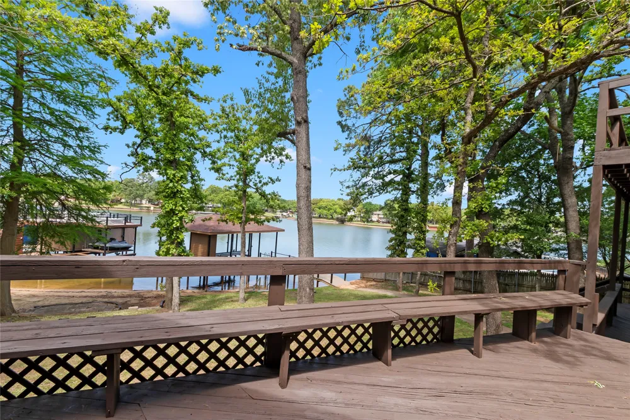
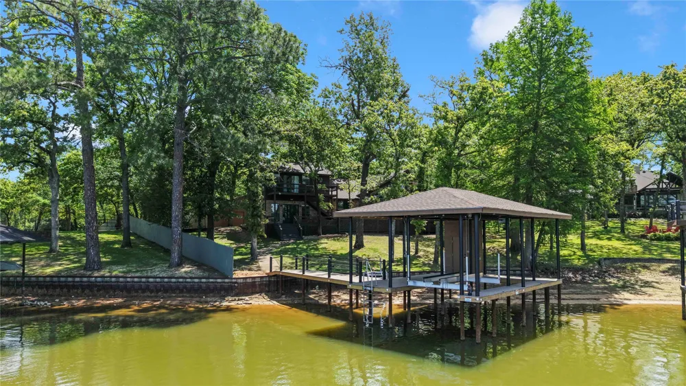
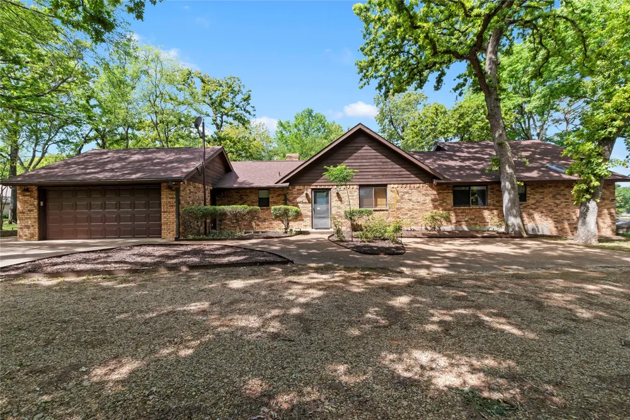
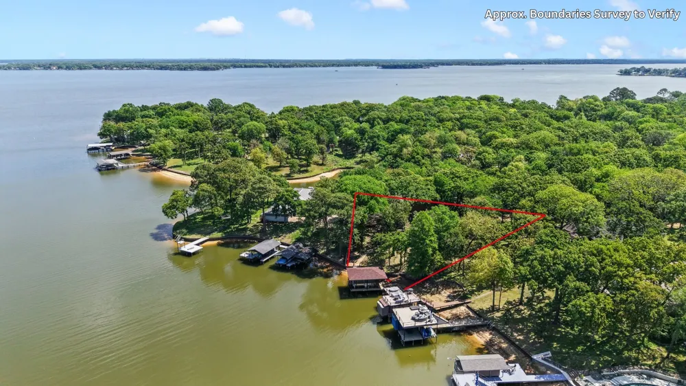
Beautifully updated waterfront home offering approximately 80 feet of shoreline on a .39-acre lot, tucked along a private road for a quiet, tucked-away lakefront getaway. Nestled among mature trees, the property overlooks a wide, protected cove—providing peaceful views along with wind protection ideal for swimming, watersports, and long-term shoreline and boathouse durability. A spacious back deck spans the length of the home, creating an ideal setting for outdoor living and entertaining.
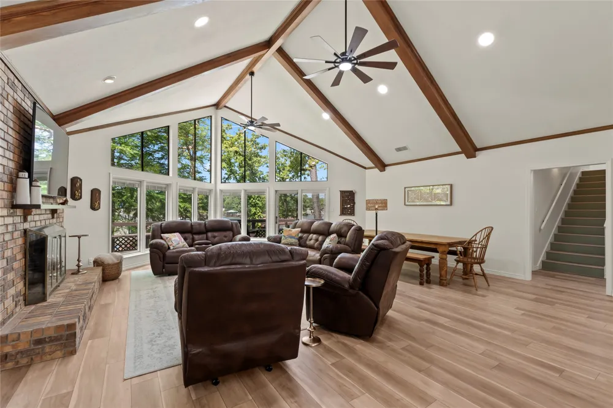
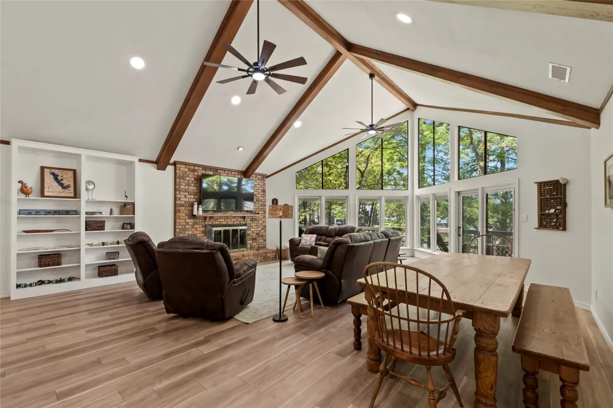
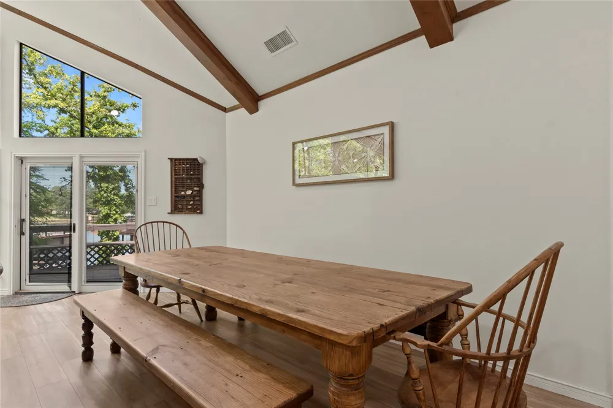
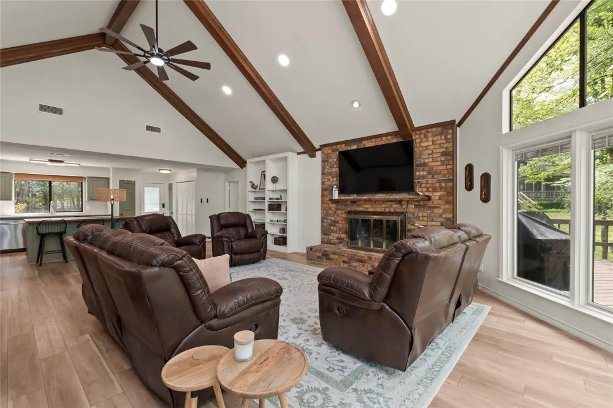
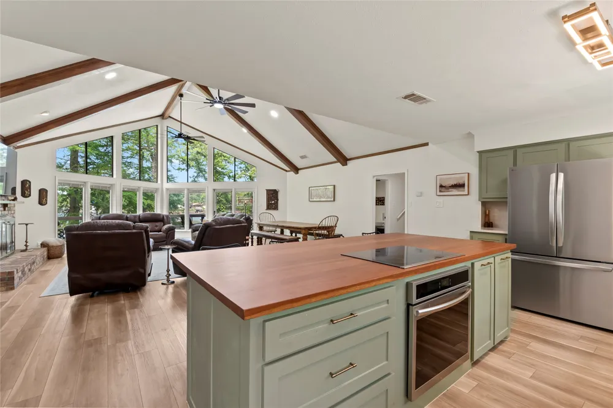
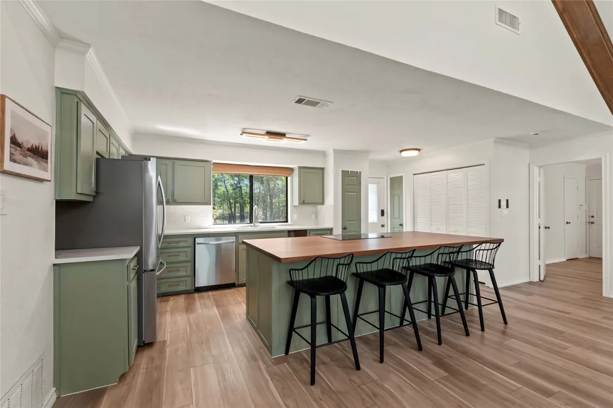
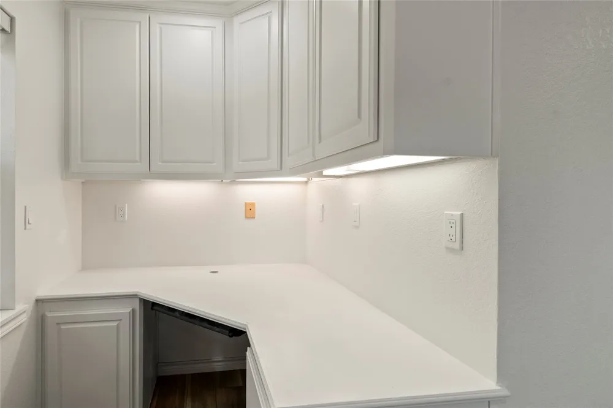
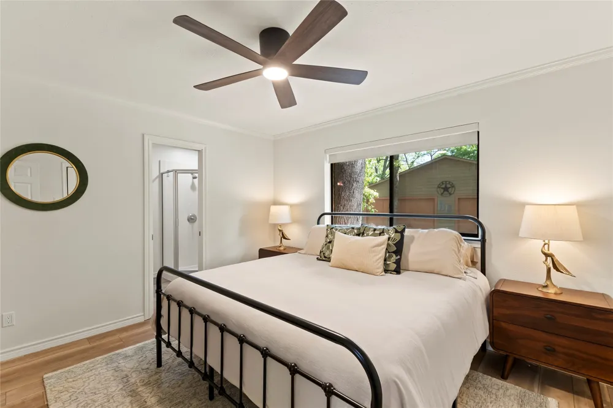
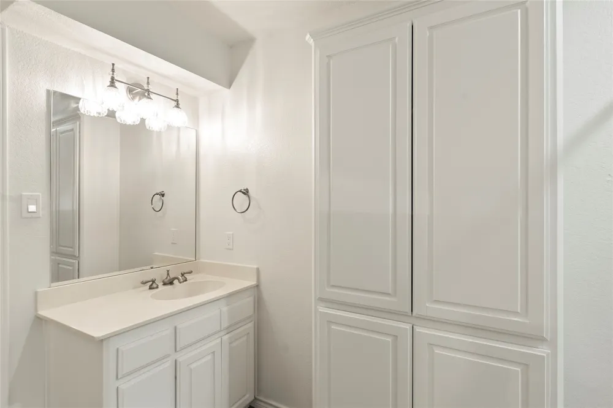
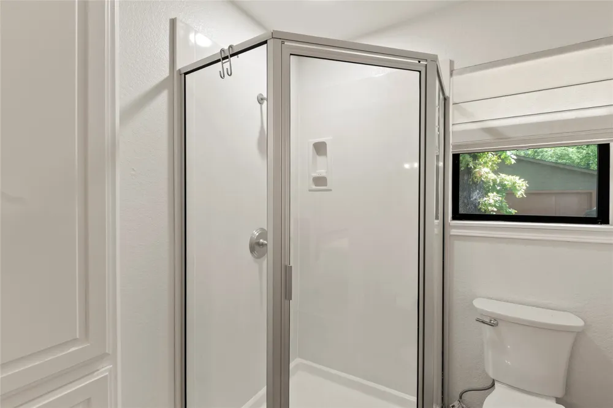
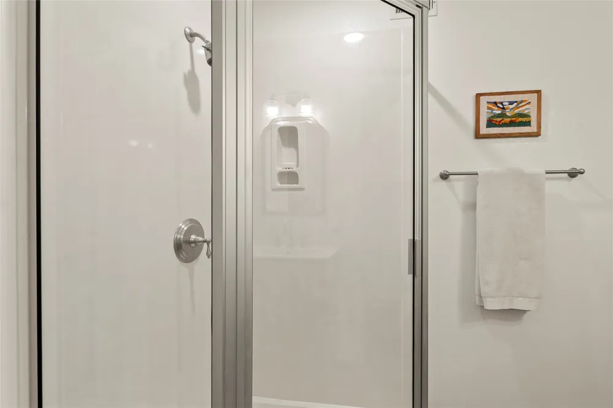
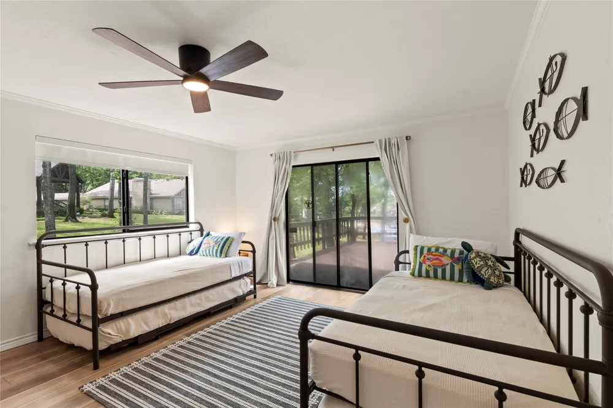
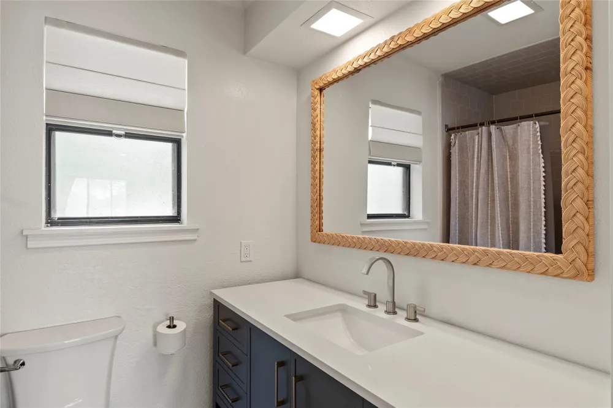
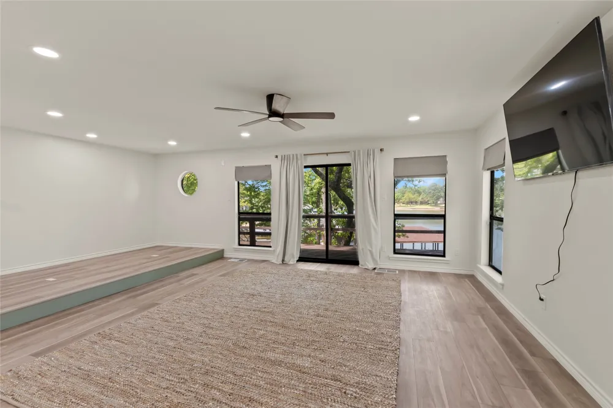
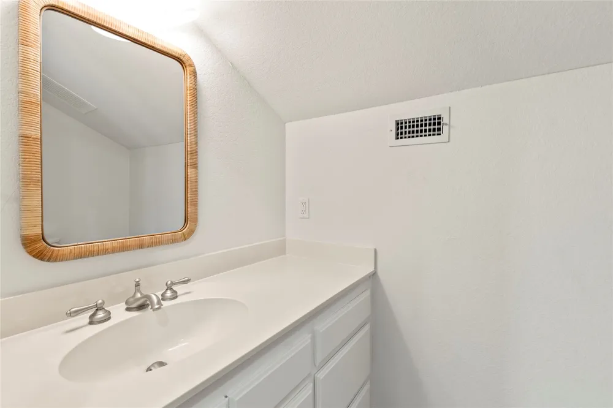
The main living, kitchen, and dining areas have been opened to create a seamless, light-filled space with vaulted ceilings, exposed beams, a wood burning fireplace, and a wall of windows framing the water. The fully remodeled kitchen features a custom island, updated cabinetry with fresh paint and hardware, new countertops, backsplash, sink, faucet, and stainless appliances. The layout includes a private primary suite downstairs, three en suite guest bedrooms on the main level, and an upstairs game room with a half bath—comfortably accommodating a crowd.
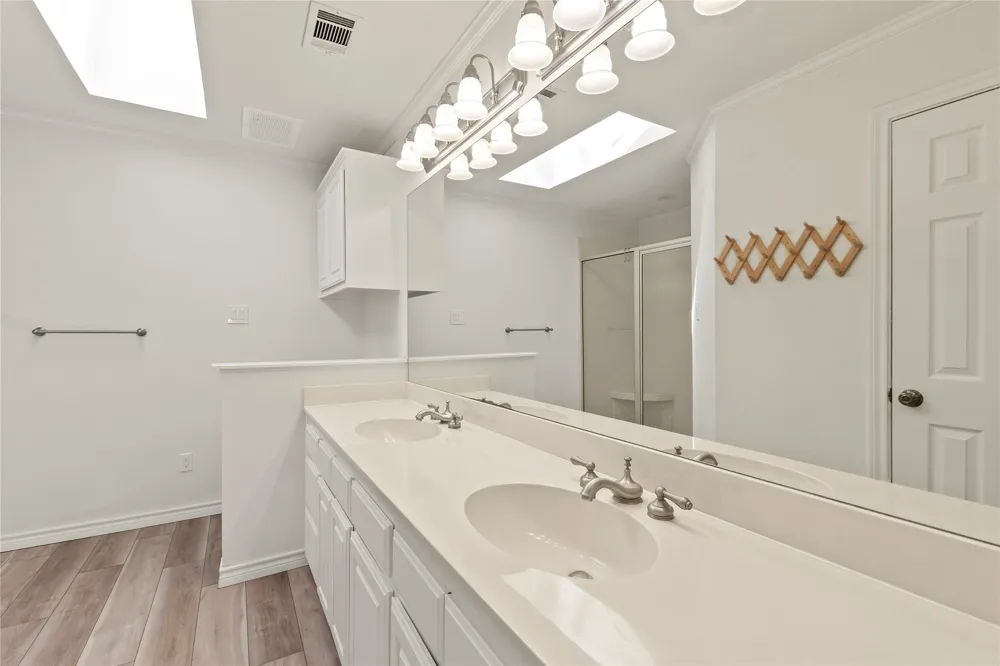
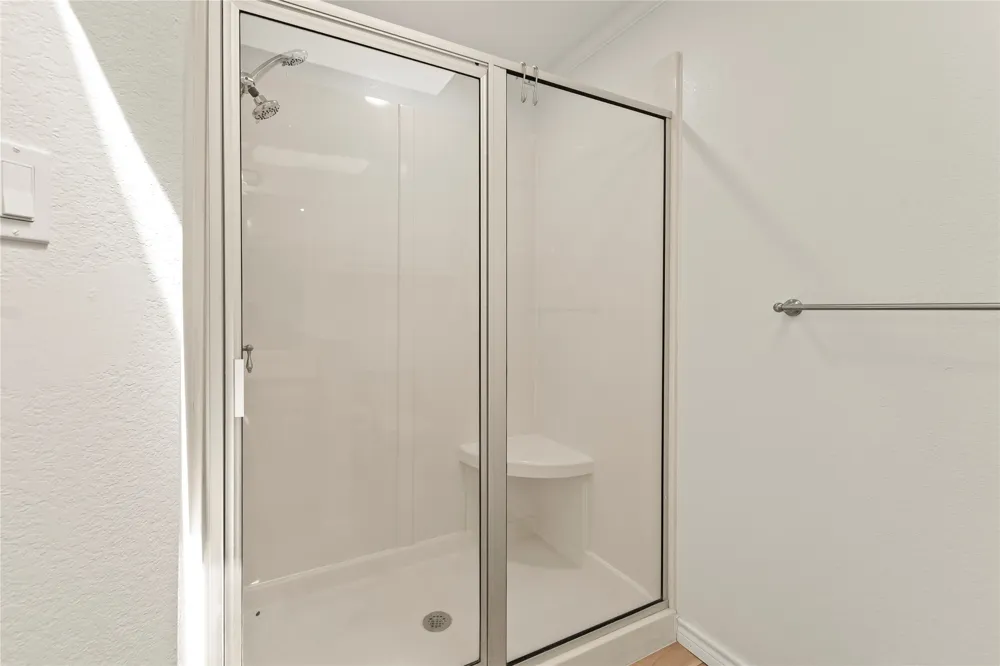
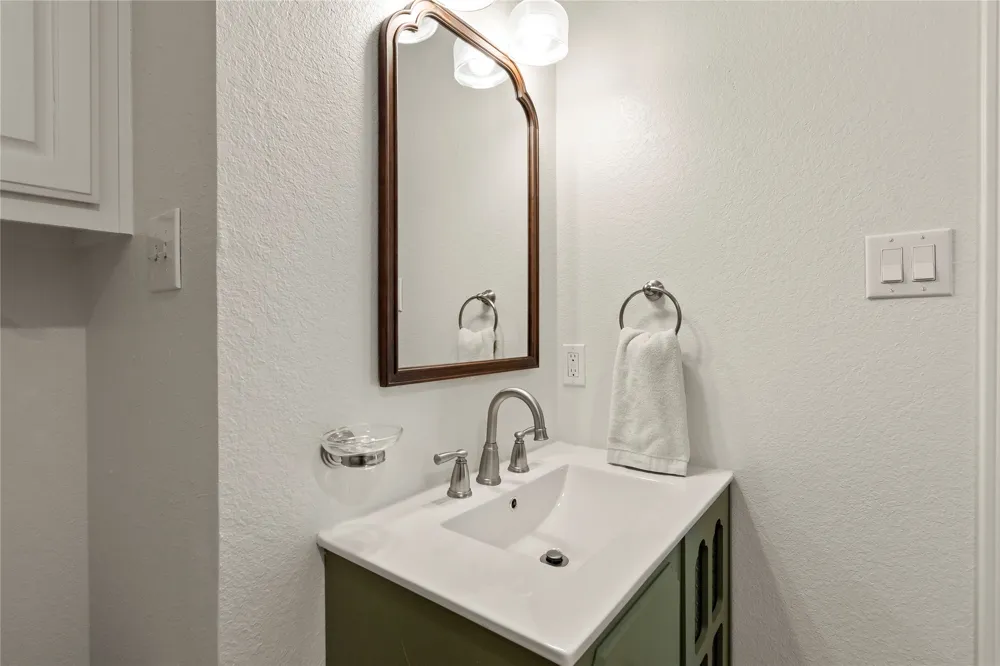
Extensive improvements throughout the home include luxury vinyl plank flooring, fresh interior paint, updated lighting with can lights and new ceiling fans, and an electrical system brought up to code. Major system updates include two new HVAC systems installed in 2024, along with a dedicated unit for the upstairs game room.
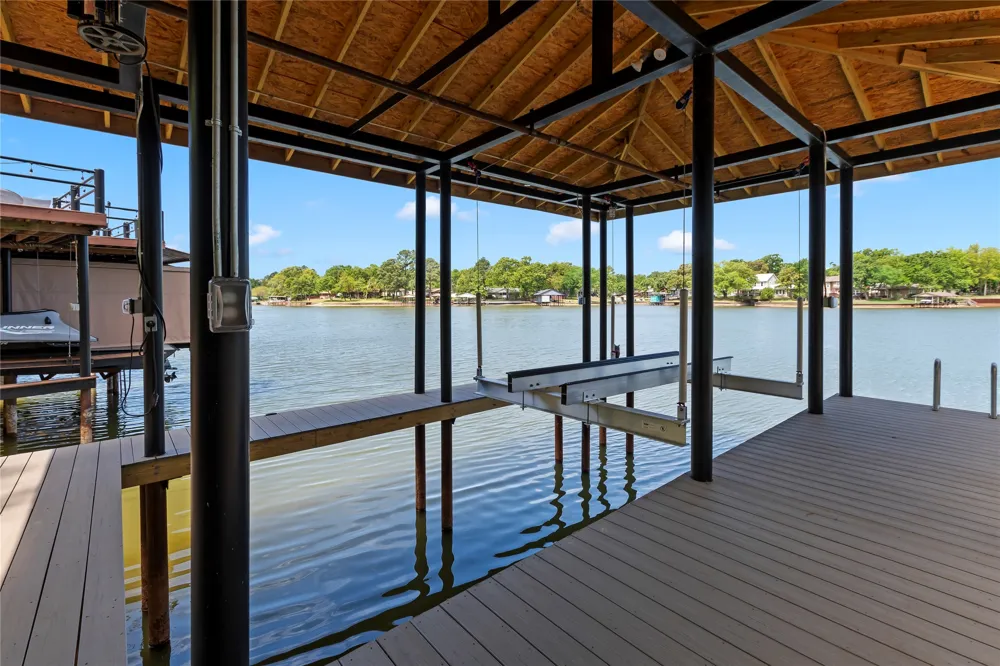
Outdoor features continue with an approximately $80K composite deck and boathouse completed in October 2025, featuring an 8,500 lb aluminum boat lift for easy lake access. Lake stairs have also been added for convenient access to the water.
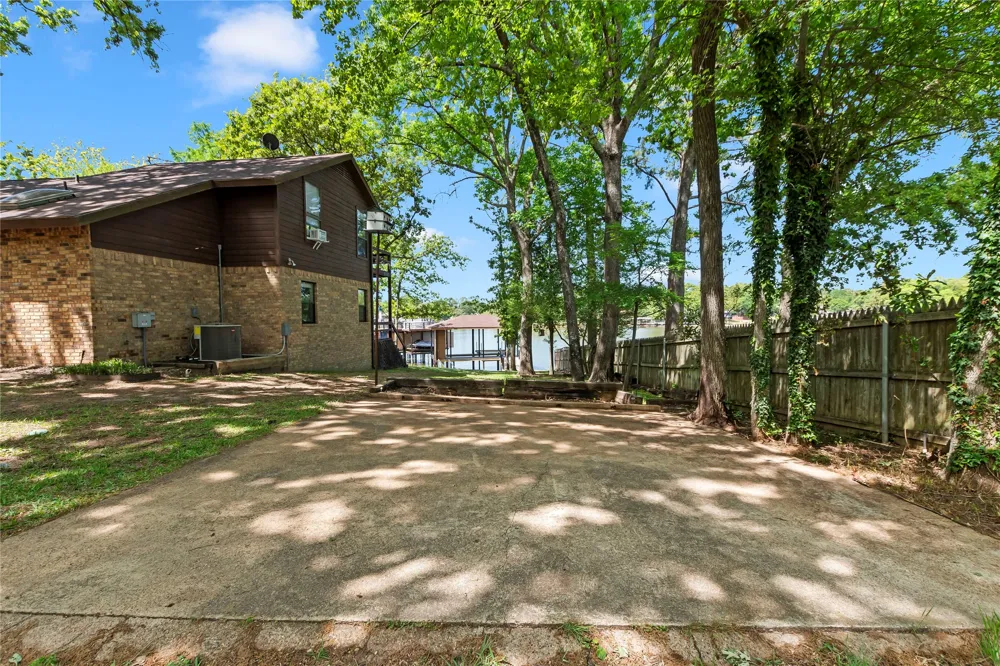
Additional features include an attached two-car garage and a second driveway, providing ample parking for guests. Offered mostly furnished, with select exclusions—ready for you to start enjoying the lake right away.
Property Details
- Interior
- Eat In Kitchen, High Speed Internet, Kitchen Island, Multiple Master Suites, Open Floorplan, Vaulted Ceilings, Walk In Closets
- Fireplaces
- 1
- Cooling
- 1
- Heating
- Central, Electric
- Cooling Features
- Central Air, Electric
- Bedrooms
- 4
- Bathrooms
- 4.5
- Full Baths
- 4
- Half Baths
- 1
- View
- Water
- Lot Features
- Irregular Lot, Landscaped, Many Trees, Sprinkler System, Waterfront, Retaining Wall
- Lot Description
- Irregular Lot, Landscaped, Many Trees, Sprinkler System, Waterfront, Retaining Wall
- Exterior Features
- Balcony, Boat Slip, Dock
- Exterior Materials
- Balcony, Boat Slip, Dock
- Acres
- 0.0
- Square Feet
- 2652.0
- Lot Size (sqft)
- 0.397
- Parking Features
- Additional Parking, Driveway
- Parking
- 1
- Parking Type
- Driveway
- Parking Garage Spaces
- 2.0
- Parking Carport Spaces
- 0.0
- Property Type
- Purchase
- Style
- Ranch, Detached
- Property Subtype Additional
- Single Family Residence
- Year Built
- 1986
- Foundation
- Slab
- Roof
- Composition, Shingle
- Utility Features
- Municipal Utilities, Sewer Available, Water Available
- Appliances
- Dishwasher, Electric Cooktop, Electric Oven, Disposal, Microwave, Refrigerator
- Subdivision
- Mason Addition
- School District
- Malakoff ISD
- Elementary School
- Malakoff
- Middle School
- Malakoff
- High School
- Malakoff
- County
- Henderson
- Region
- Tool
- Days on Market (Cumulative)
- 158
- Taxes Annual
- $14,356
Location
Legal
© 2023 North Texas Real Estate Information Systems, Inc. All rights reserved. Disclaimer: All information deemed reliable but not guaranteed and should be independently verified. All properties are subject to prior sale, change or withdrawal. Neither listing broker(s) nor David Bush Realtors shall be responsible for any typographical errors, misinformation, or misprints and shall be held totally harmless. The database information herein is provided from and copyrighted by the North Texas Real Estate Information Systems, Inc. NTREIS data may not be reproduced or redistributed and is only for people viewing this site. All information provided is deemed reliable but is not guaranteed and should be independently verified. The advertisements herein are merely indications to bid and are not offers to sell which may be accepted. All properties are subject to prior sale or withdrawal. All rights are reserved by copyright
Provided By
Listed by Debbie French (#0529891)
Listing Office: Ebby Halliday Realtors (#EBBY76)