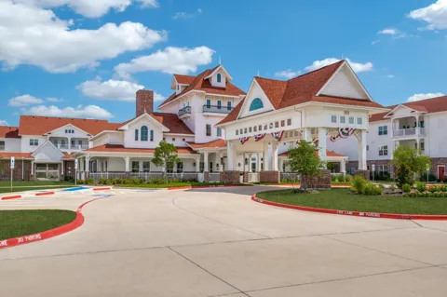
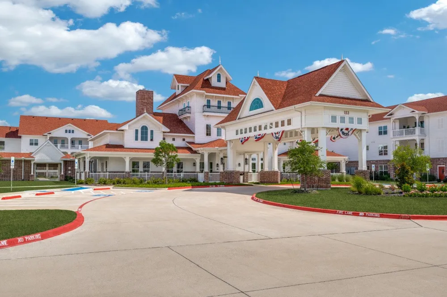
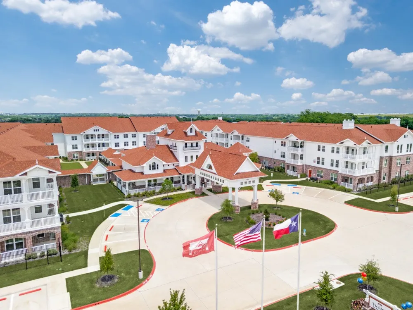
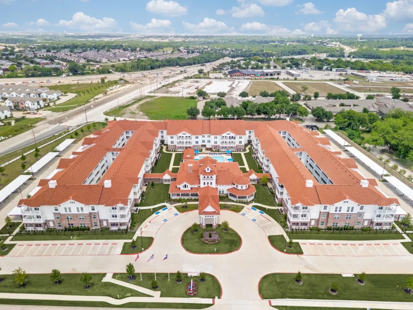
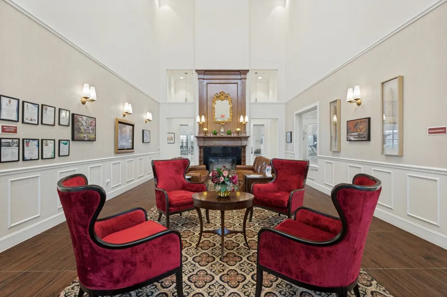
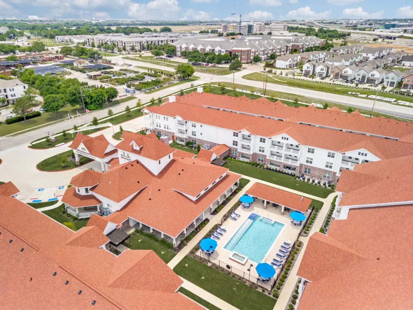
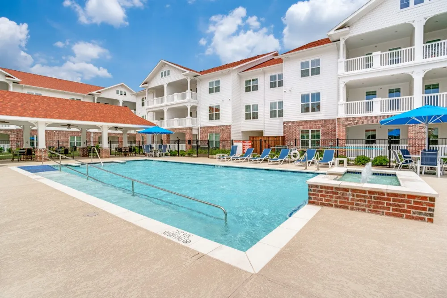
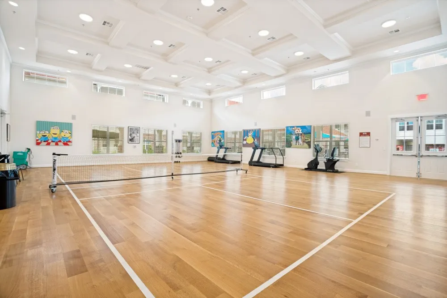
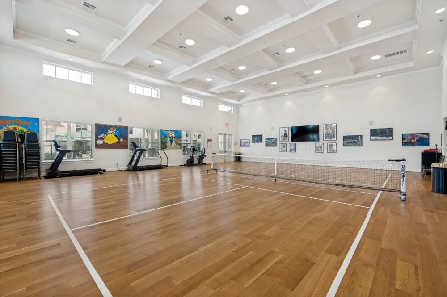
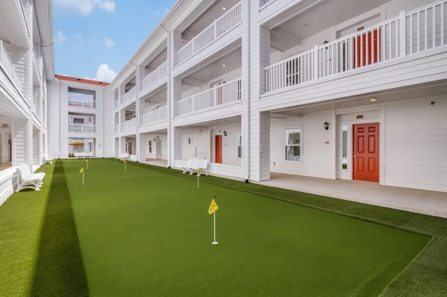
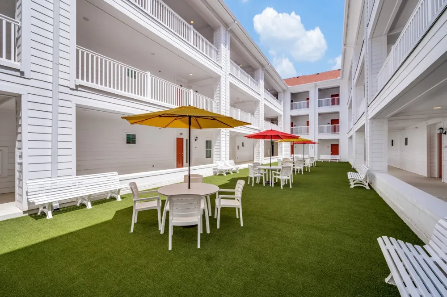
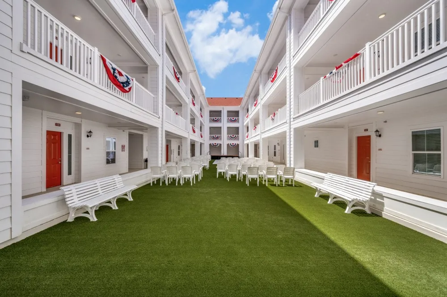
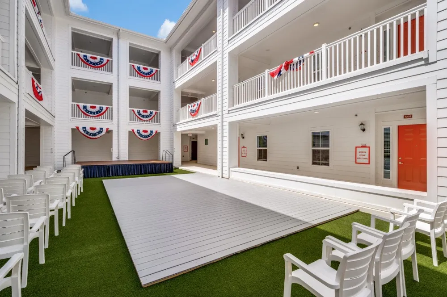
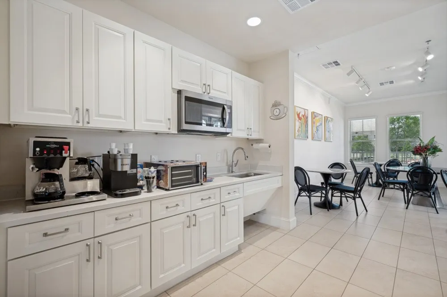
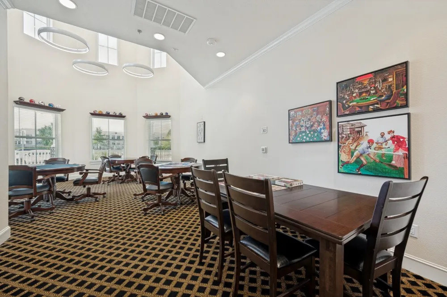
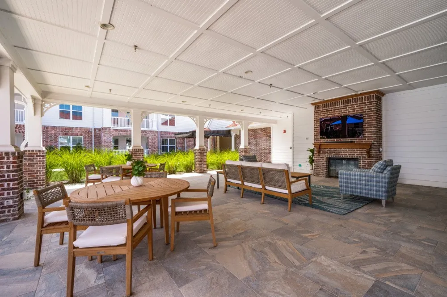
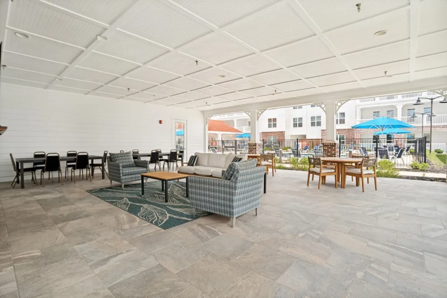
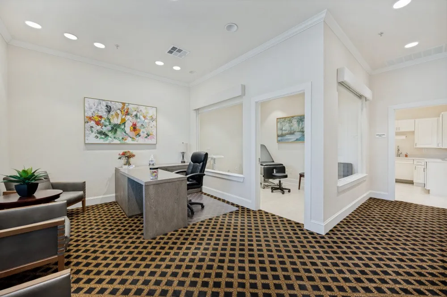
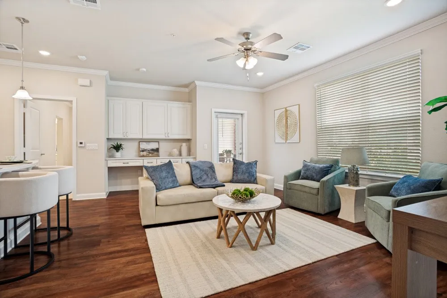
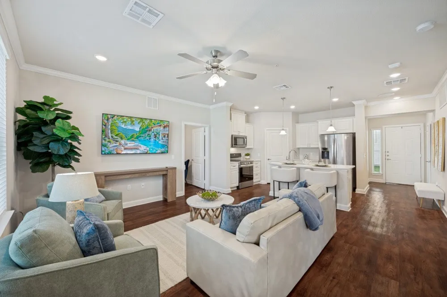
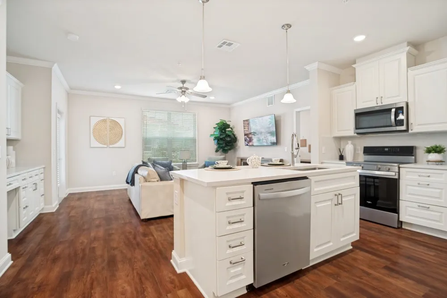
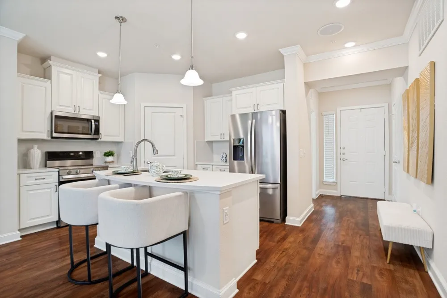
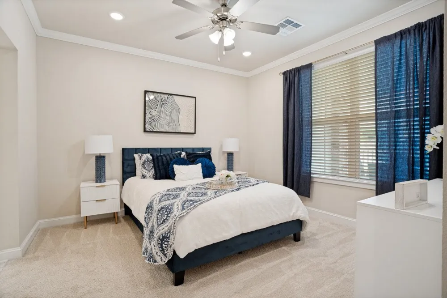
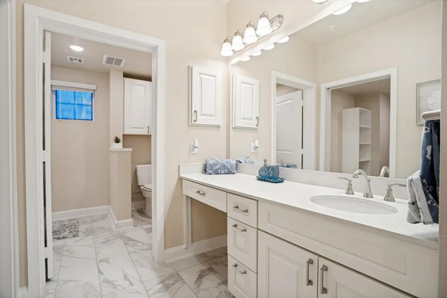
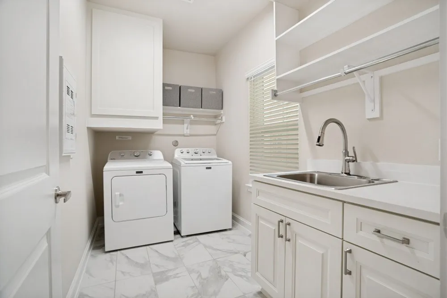
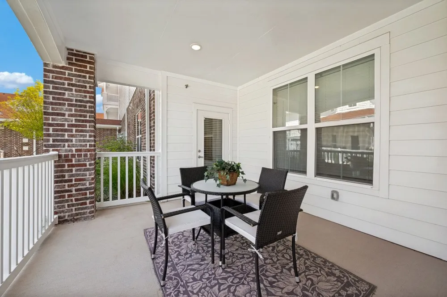
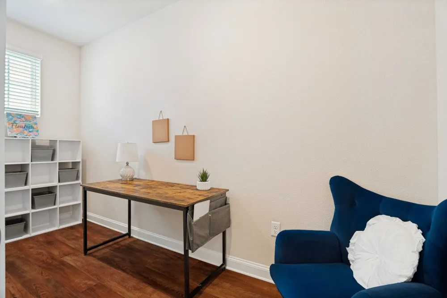
Luxury Senior Living in a Modern New facility that has all of the Amenities of a home with none of the Maintenance & Upkeep. Open plan that maximizes Living Space. Quartz counters & Kitchen Bar seating, White Cabinets with easy slide drawers and added storage throughout, Convection oven, Large walk-in pantry, Luxury Vinyl Plank in Living areas, Dimmable lighting plus ceiling fans, 9 ft ceilings and added 4 inch crown molding, Modern One and half baths, separate vanity & huge barrier free walk in shower. Built in desk and storage cabinets. The covered patio is approximately 12x!0 and can be screened. The 966 sq ft unit is 2250.00. There are larger 1 BR units that offer an additional space 5.5x13.7 is 1052 sq ft $2400, 1110 sq ft unit bonus room is 9.7 X 13, $2550. A smaller 1 BR unit is 744 sq ft, leases for $1845. See listing of 2 BR unit 1785 sq ft. Various size storage units are available for a reasonable fee. The Victoria has the feel of a Vacation resort, Handicap pool, with covered seating and grills, Indoor Pickle Ball Court, Putting Green, Concert Venue and dance floor for free weekly concerts, Game room with card tables, coffee room with seating. On site Clinic, walk to PT, Podiatry and Doctor visits. The Victoria offers Numerous Senior health and fitness classes at no charge to residents, games & activities are coordinated by an Activity Director and include Water Aerobics, Tai Chi, Bingo, Poker Games, Mahjongg, Bunko and many more. Facility offers bright lighting, covered access to units, fab entry to Clubhouse after hours, perimeter fencing, security gates. You only pay for Electricity, the Victoria pays your water, trash and internet connection fees. $200 deposit to hold & FIRST MONTH IS FREE. Contact Bonnie to schedule a tour, you will fall in Love with this Incredible Facility where every resident is SPECIAL!
Property Details
- Interior
- Built In Features, Eat In Kitchen, Elevator, Granite Counters, High Speed Internet, Kitchen Island, Open Floorplan, Cable Tv, Wa
- Bedrooms
- 1
- Bathrooms
- 1.5
- Full Baths
- 1
- Half Baths
- 1
- Stories
- 1
- Pool Description
- Gunite, In Ground, Outdoor Pool, Pool, Water Feature, Community
- Pool Features
- Gunite, In Ground, Outdoor Pool, Pool, Water Feature, Community
- Exterior Features
- Barbecue, Covered Courtyard, Courtyard, Lighting, Outdoor Grill
- Exterior Materials
- Barbecue, Covered Courtyard, Courtyard, Lighting, Outdoor Grill
- Pool Shared
- 1
- Acres
- 0.0
- Square Feet
- 966.0
- Lot Size (sqft)
- 0.0
- Parking Features
- Additional Parking, Assigned, Carport, Parking Lot, Storage
- Parking Type
- Carport
- Parking Garage Spaces
- 0.0
- Parking Carport Spaces
- 1.0
- Property Type
- Rental
- Style
- Craftsman
- Property Subtype Additional
- Condominium
- Year Built
- 2025
- Foundation
- Slab
- Roof
- Composition
- Sewer Information
- Public Sewer
- Utility Features
- Sewer Available, Cable Available
- Appliances
- Convection Oven, Dishwasher, Electric Oven, Electric Range, Electric Water Heater, Disposal, Ice Maker, Microwave, Refrigerator
- Subdivision
- Victoria Senior Homes
- Senior Community
- 1
- Community Features
- Clubhouse, Curbs, Elevator, Fitness Center, Fenced Yard, Other, Pickleball, Pool, Gated
- School District
- McKinney ISD
- Elementary School
- Naomi Press
- Middle School
- Faubion
- High School
- Mckinney
- County
- Collin
- Region
- McKinney
- Date Available
- July 12, 2026
- Days on Market (Cumulative)
- 63
- Pets
- Breed Restrictions, Size Limit, Yes
Location
Legal
© 2023 North Texas Real Estate Information Systems, Inc. All rights reserved. Disclaimer: All information deemed reliable but not guaranteed and should be independently verified. All properties are subject to prior sale, change or withdrawal. Neither listing broker(s) nor David Bush Realtors shall be responsible for any typographical errors, misinformation, or misprints and shall be held totally harmless. The database information herein is provided from and copyrighted by the North Texas Real Estate Information Systems, Inc. NTREIS data may not be reproduced or redistributed and is only for people viewing this site. All information provided is deemed reliable but is not guaranteed and should be independently verified. The advertisements herein are merely indications to bid and are not offers to sell which may be accepted. All properties are subject to prior sale or withdrawal. All rights are reserved by copyright
Provided By
Listed by Bonnie Short (#0410971)
Listing Office: Pinnacle Realty Advisors (#PRAD01)