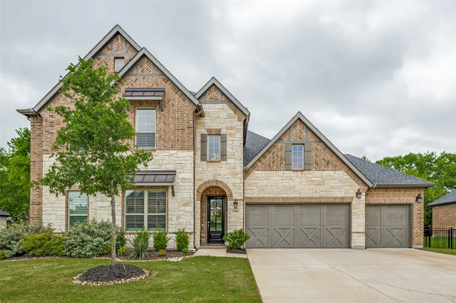
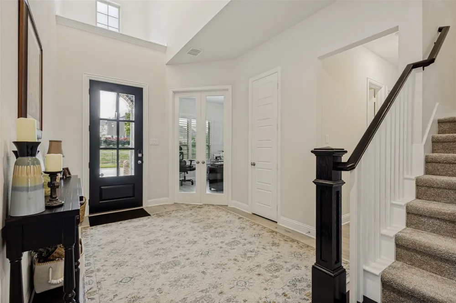
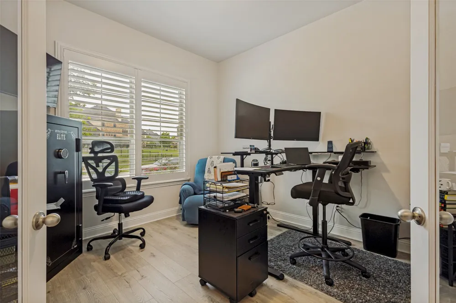
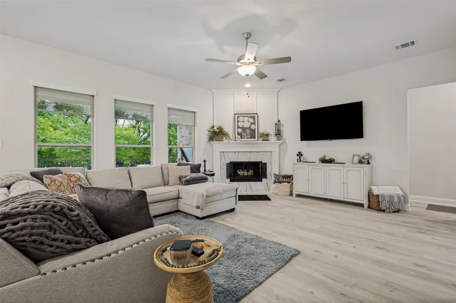
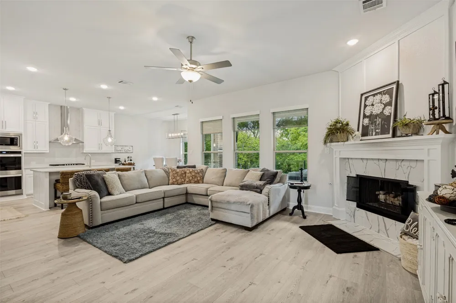
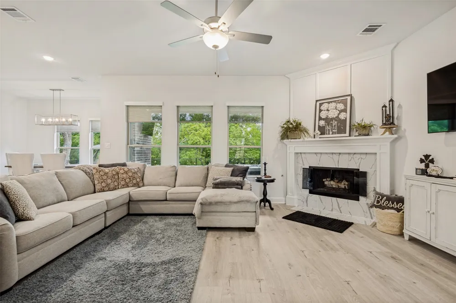
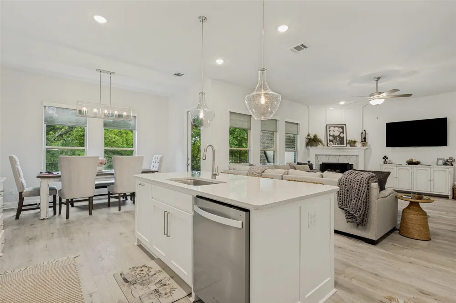
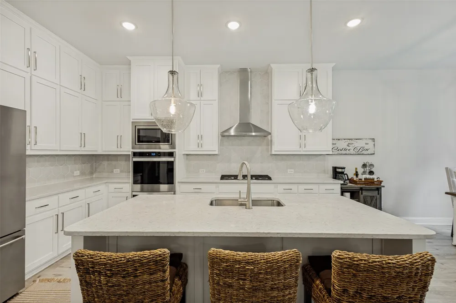
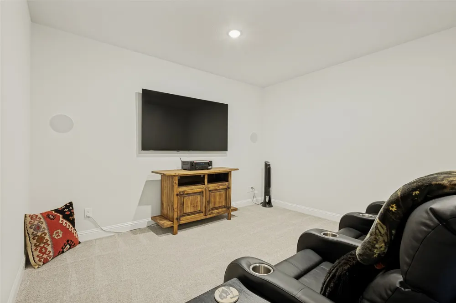
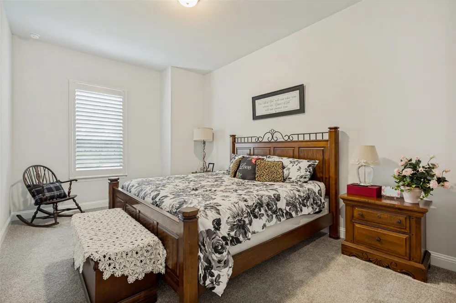
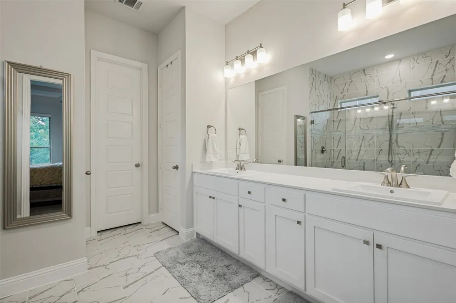
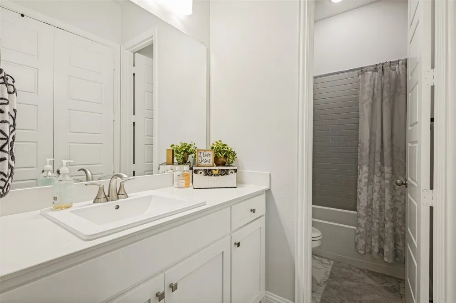
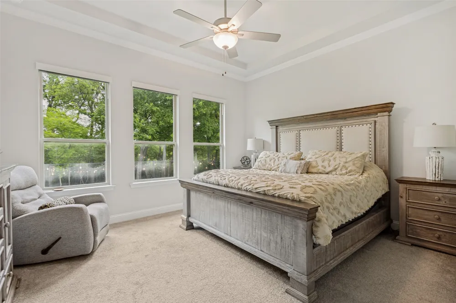
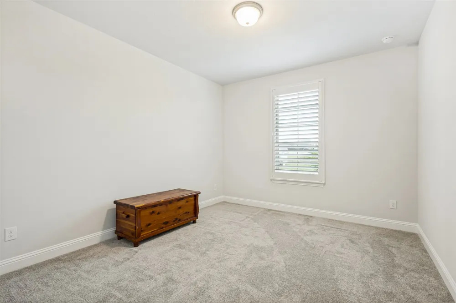
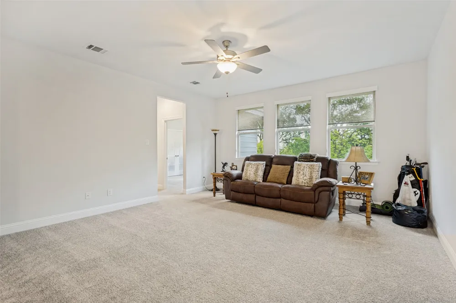
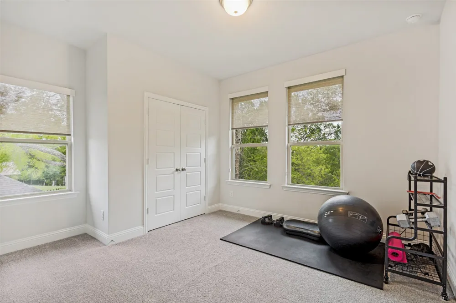
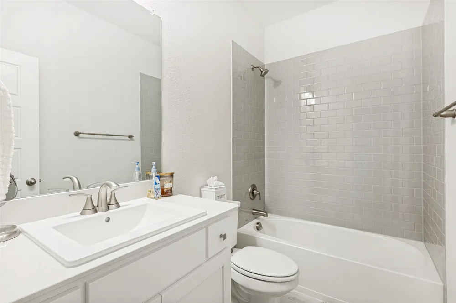
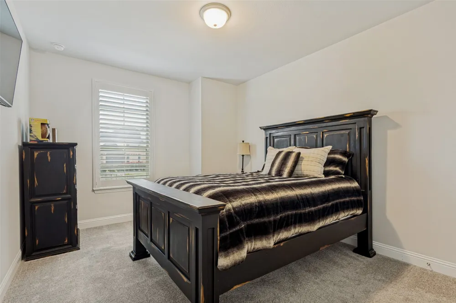
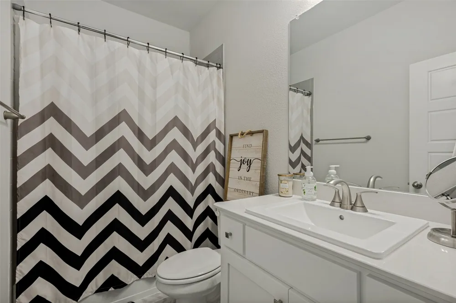
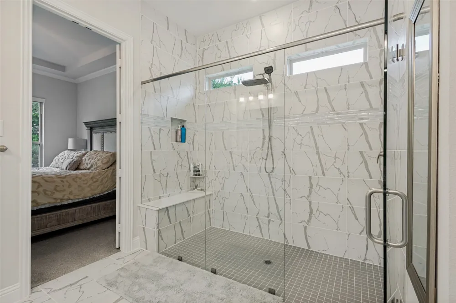
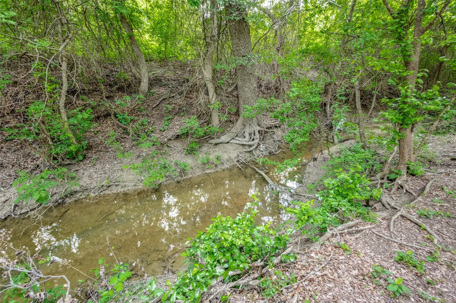
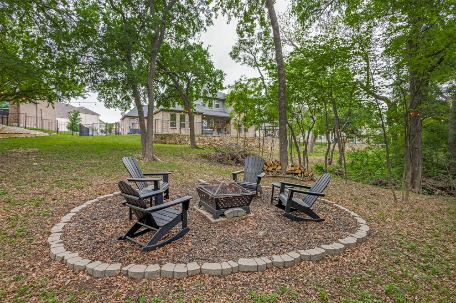
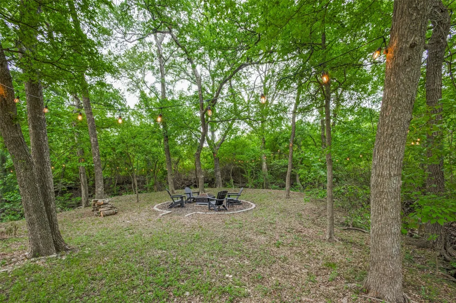
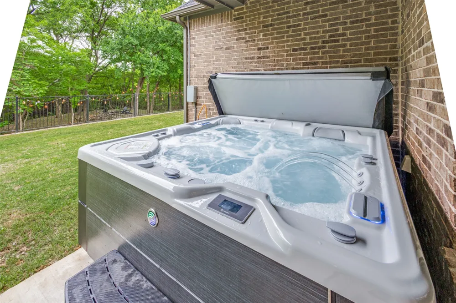
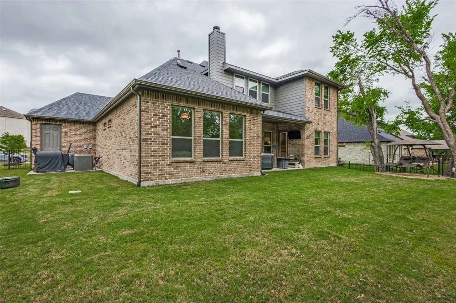
What more could you ask for? This stunning new property that has it all! This private, beautiful two story home backs up to a Fred Couples golf course and has a fully treed area, providing a serene natural backdrop and ultimate privacy. This home features five spacious bedrooms and four and a half bathrooms, including a primary suite on the first floor with dual sinks and a large walk in closet. The open-concept kitchen is a chef’s dream, complete with a large granite island, gas cooktop, double ovens, and ample storage. Upstairs, you will find plenty of space for entertainment, including a large game room and a dedicated media room. The property is packed with exceptional upgrades, including: Plantation shutters, Jellyfish Lighting system,A cleared area for a fire pit and chairs, Gas fireplace logs, 2024 Hot Springs Aria Highlife Collection Salt Water Hot Tub (Spa is included only with a great offer!) Outside, the beautifully landscaped yard features wrought iron fencing, a sprinkler system, and a three car attached garage. Residents also enjoy proximity to The Bridges clubhouse, just two minutes away, which offers a community pool, fitness center, tennis courts, and golfing. If you are looking for a move to the country with a little extra space between neighbors, this is the property for you. Please let me know if you would like to book a showing today!
Property Details
- Interior
- Chandelier, Decorative Designer Lighting Fixtures, Eat In Kitchen, Granite Counters, High Speed Internet, Kitchen Island, Pantry
- Fireplaces
- 1
- Cooling
- 1
- Heating
- Central, Electric, Propane
- Cooling Features
- Central Air, Ceiling Fans, Electric
- Bedrooms
- 5
- Bathrooms
- 4.5
- Full Baths
- 4
- Half Baths
- 1
- Lot Features
- Greenbelt, Interior Lot, Landscaped, Many Trees, Subdivision, Sprinkler System
- Lot Description
- Greenbelt, Interior Lot, Landscaped, Many Trees, Subdivision, Sprinkler System
- Exterior Features
- Fire Pit, Lighting, Rain Gutters
- Exterior Materials
- Fire Pit, Lighting, Rain Gutters
- Acres
- 0.0
- Square Feet
- 3518.0
- Lot Size (sqft)
- 0.518
- Parking Features
- Door Multi, Driveway, Garage Faces Front, Garage, Garage Door Opener, On Street
- Parking
- 1
- Parking Type
- Driveway
- Parking Garage Spaces
- 3.0
- Parking Carport Spaces
- 0.0
- Property Type
- Purchase
- Style
- Craftsman, Detached
- Property Subtype Additional
- Single Family Residence
- Year Built
- 2022
- Foundation
- Slab
- Roof
- Composition
- Sewer Information
- Public Sewer
- Utility Source
- Public
- Utility Features
- Cable Available, Electricity Available, Electricity Connected, Propane, Sewer Available, Water Available
- Appliances
- Some Gas Appliances, Double Oven, Dishwasher, Gas Cooktop, Disposal, Gas Oven, Ice Maker, Microwave, Plumbed For Gas, Refrigerat
- Subdivision
- Bridges At Preston Xings
- Community Features
- Sidewalks, Trails Paths
- School District
- Gunter ISD
- Elementary School
- Gunter
- Middle School
- Gunter
- High School
- Gunter
- County
- Grayson
- Region
- Gunter
- Days on Market (Cumulative)
- 151
- Taxes Annual
- $15,658
- HOA
- 1
- HOA Fees
- 390.0
Location
Legal
© 2023 North Texas Real Estate Information Systems, Inc. All rights reserved. Disclaimer: All information deemed reliable but not guaranteed and should be independently verified. All properties are subject to prior sale, change or withdrawal. Neither listing broker(s) nor David Bush Realtors shall be responsible for any typographical errors, misinformation, or misprints and shall be held totally harmless. The database information herein is provided from and copyrighted by the North Texas Real Estate Information Systems, Inc. NTREIS data may not be reproduced or redistributed and is only for people viewing this site. All information provided is deemed reliable but is not guaranteed and should be independently verified. The advertisements herein are merely indications to bid and are not offers to sell which may be accepted. All properties are subject to prior sale or withdrawal. All rights are reserved by copyright
Provided By
Listed by Megan Beckley (#0715316)
Listing Office: RE/MAX Four Corners (#RMFC01C)